SIGN UP Login/Register
2976 Laurel Falls Drive, Green Cove Springs, FL 32043 Photo
New - 9 Hours Ago
2976 Laurel Falls Drive, Green Cove Springs, FL 32043 Photo
New - 9 Hours Ago
2976 Laurel Falls Drive, Green Cove Springs, FL 32043 Photo

14 Photos

2976 Laurel Falls Drive Green Cove Springs, FL 32043
$396,973
  • Beds
    4
  • Baths
    2 full 1 partial
  • Total Square Feet
    2,317
  • Lot Size
    0.16 acre(s)

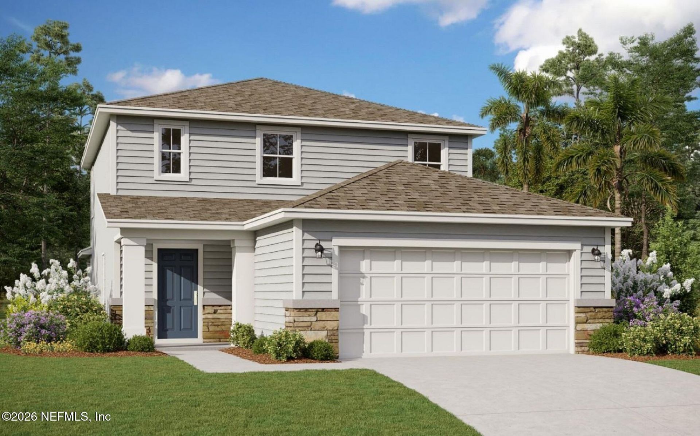
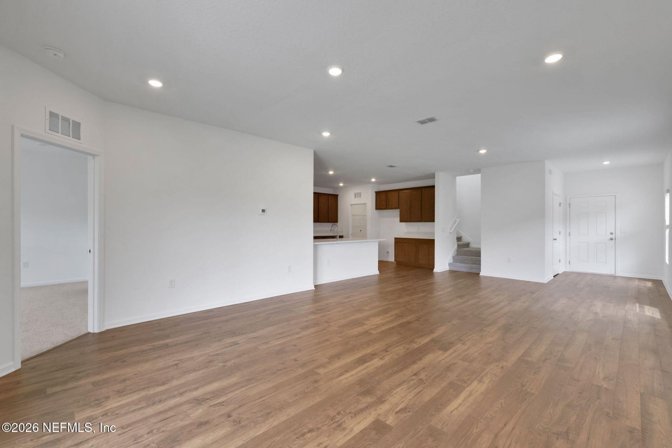
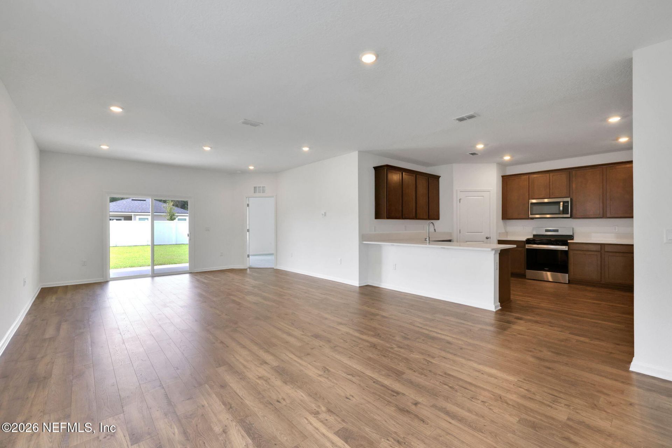
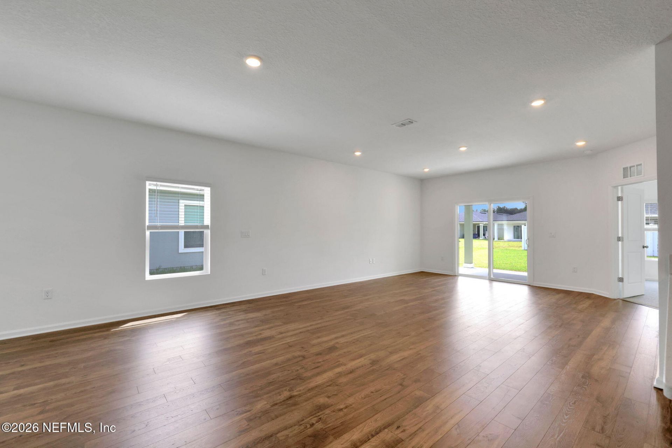
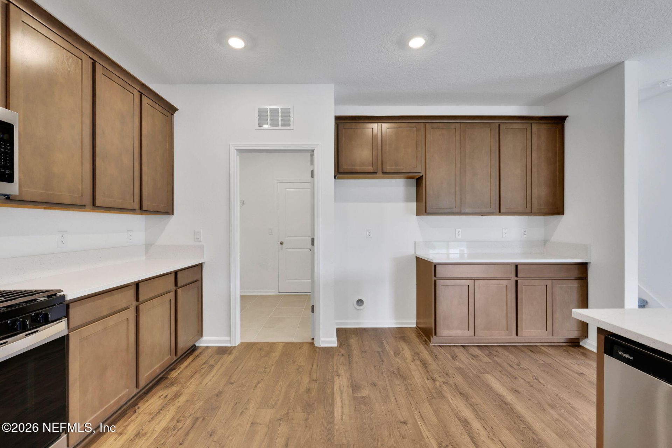
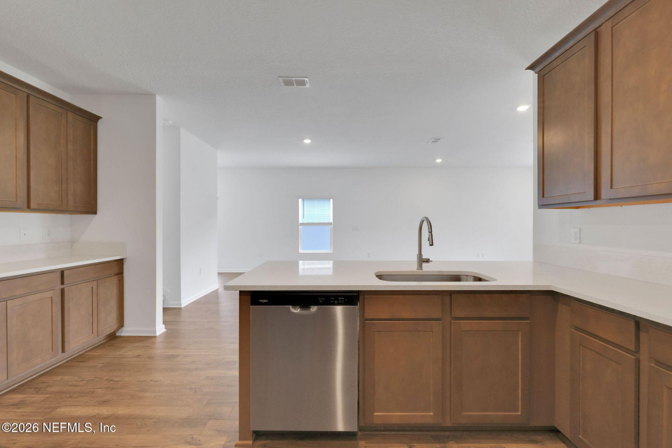
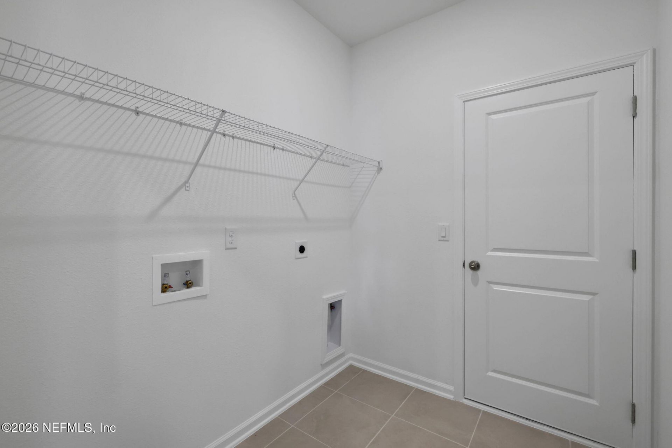
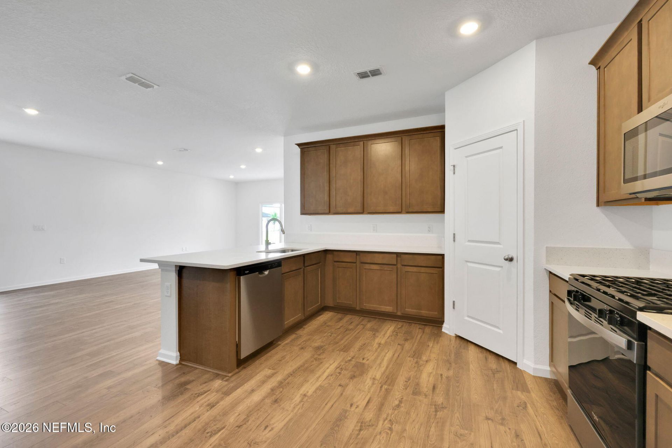
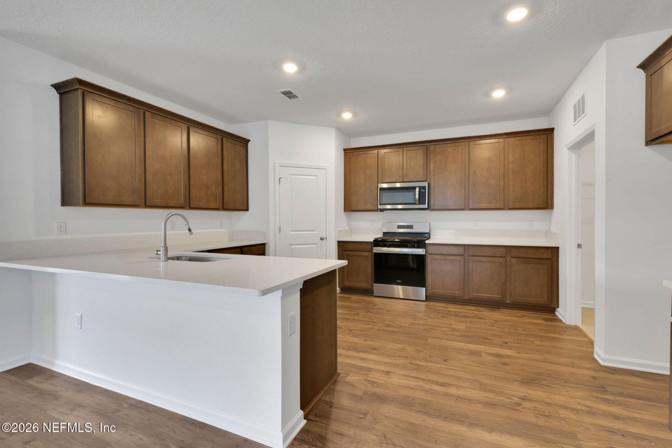
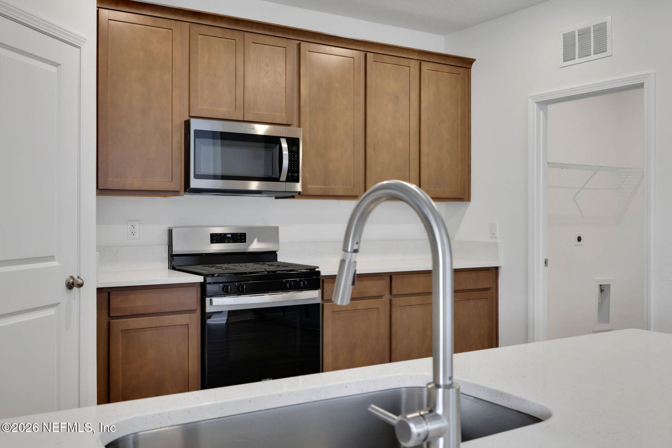
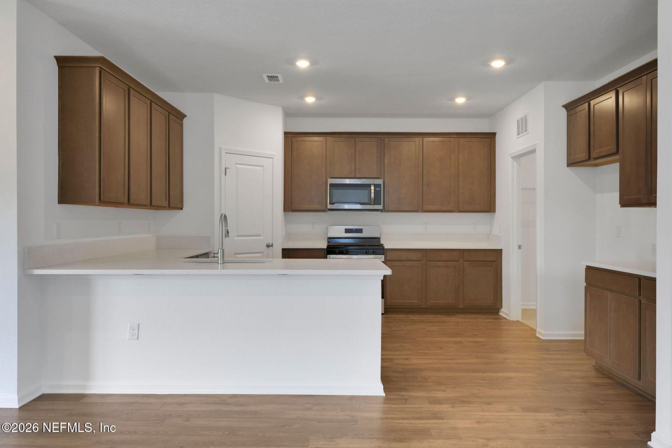
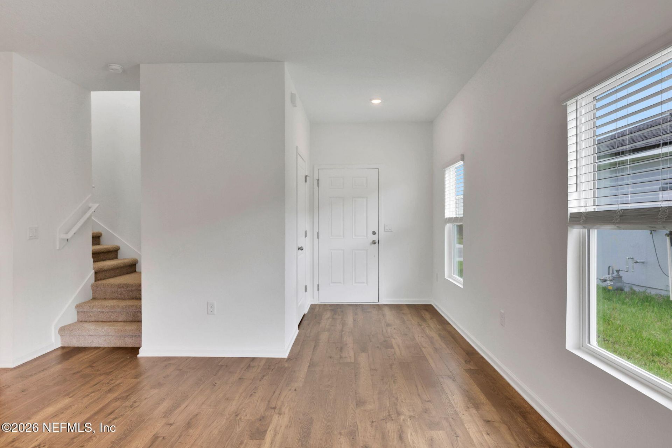
. Sample Image This charming Springfield II two-story single-family home features a spacious and functional layout, perfect for modern living. The primary suite is conveniently located on the main floor, offering a private retreat with a walk-in closet. Upstairs, you'll find three additional bedrooms and a versatile loft space that can be customized to suit your needs. The heart of the home is the expansive kitchen, which includes a cozy cafe area for casual dining or relaxation. A two-car garag...

View More

Property Summary

MLS Number: 2171716
Status: Active
Subdivision: Anabelle Island
County: Clay
Bedrooms: 4
Total Square Feet: 2,317
Price Per Sq. Ft.: $171
Style: Traditional
New Construction: Yes
Waterfront: No
Property Type: Residential - Single Family
Cooling: Central Air
Heating: Central
Lot Size: 0.16 Acres
Roof Type: Shingle
Year Built: 2027
Taxes: $2,791

Property Details

Exterior: Fiber Cement
Home Style: Traditional
Lot Dimensions: 60x108
Sewer: Public Sewer
Construction: Fiber Cement

Local Schools

High School: Clay
Middle School: Lake Asbury
Elementary School: Lake Asbury

Neighborhood Information

Neighborhood Map

Neighborhood Hero

Neighborhood Highlights

Neighborhood Characteristics

Neighborhood Market Trend

Neighborhood Schools

Courtesy of

Agency Name: OLYMPUS EXECUTIVE REALTY, INC
Agent Name: NANCY PRUITT

agent picture

Presented by

Agent Name: Roni Sterin
Agent Phone: 305.942.7446
Agency Title: The Keyes Company
Request Info

IDX logo

Roni Sterin
keyes.com
Agent Cell:
305.942.7446

Mortgage Calculator

%
years/fixed
yearly
yearly (est.)

Estimated Payment

$ 2,297.56 Principal & Interest $1,949.20 Property Tax $232.58 Homeowner's Insurance $115.78
Mortgage Logo

Login to My Keyes Account


