SIGN UP Login/Register
2957 Sweetgrass Lane , Zellwood, FL 32798 Photo
New
2957 Sweetgrass Lane , Zellwood, FL 32798 Photo
New
2957 Sweetgrass Lane , Zellwood, FL 32798 Photo

12 Photos

2957 Sweetgrass Lane Zellwood, FL 32798
$596,340
  • Beds
    4
  • Baths
    3 full
  • Total Square Feet
    2,241
  • Lot Size
    0.14 acre(s)

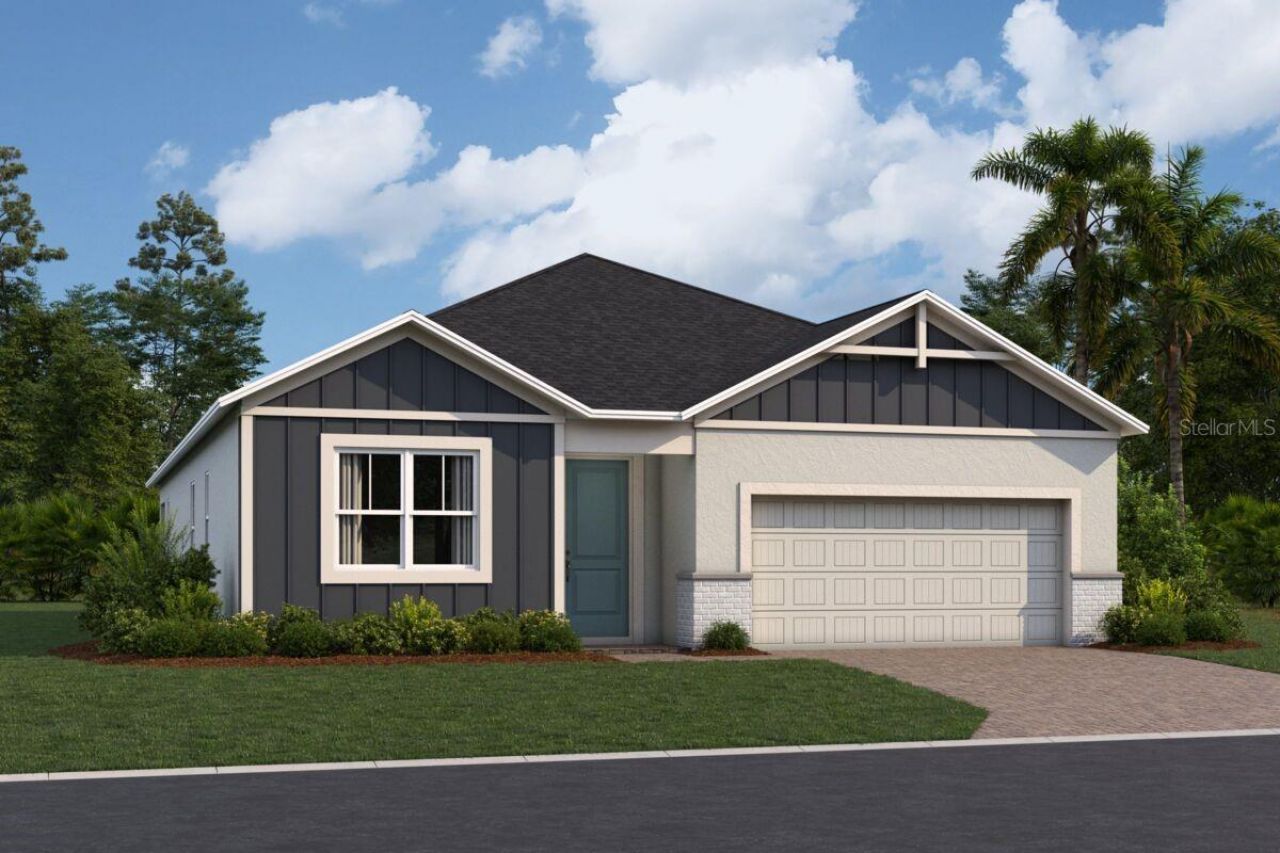
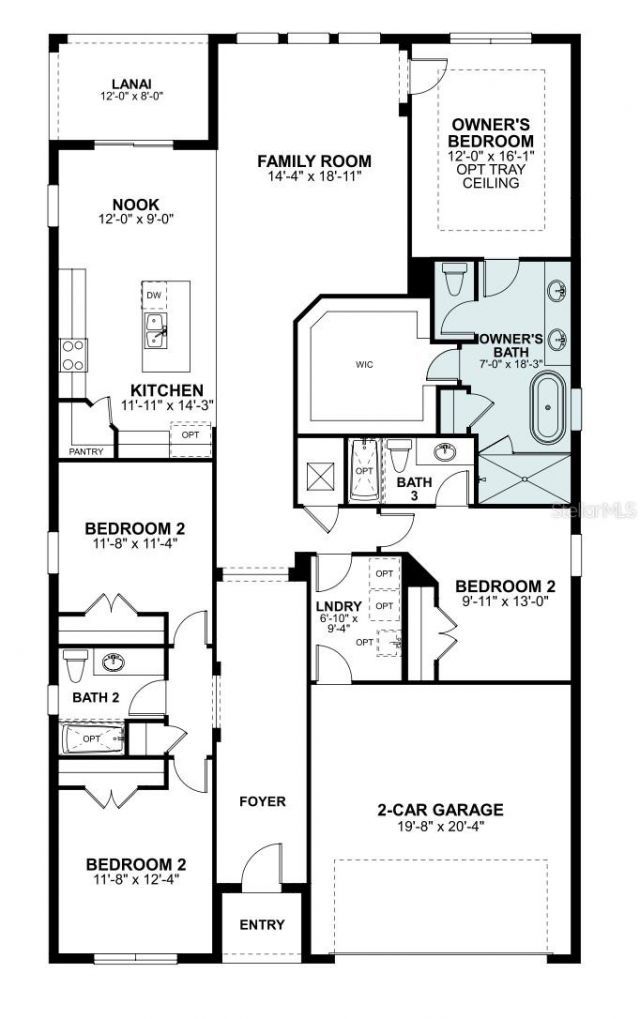
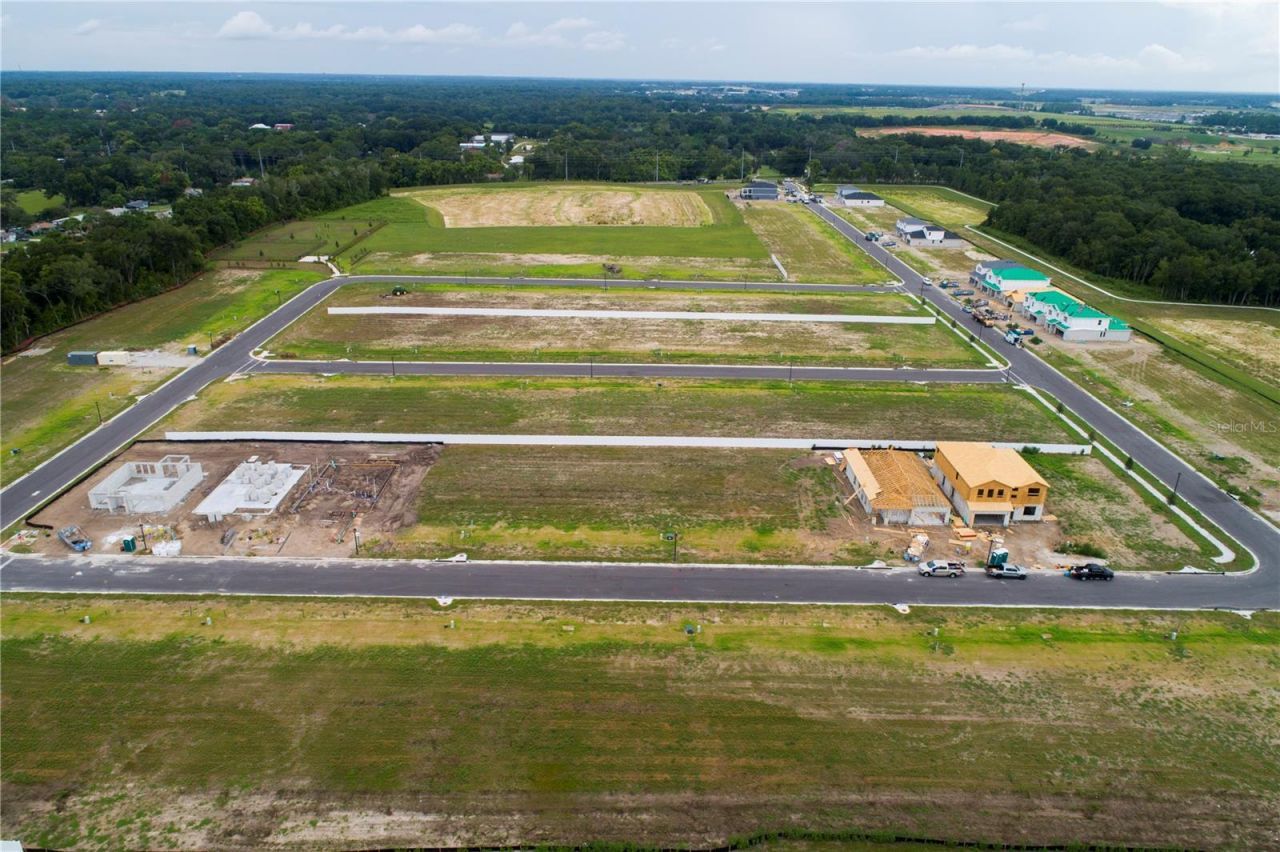
Under Construction. Welcome to your new home at 2957 Sweetgrass Lane in Zellwood, FL, a thoughtfully designed Quick Move-In opportunity ready when you are! This beautifully crafted new construction home offers 4 spacious bedrooms and 3 full baths, designed for comfort and everyday living.The open-concept layout creates a seamless connection between the kitchen, dining, and living areas, making the home feel bright, open, and welcoming. Natural light pours in throughout the day, accentuating styl...

View More

Property Summary

MLS Number: O6437812
Status: Active
Days on Market: 3
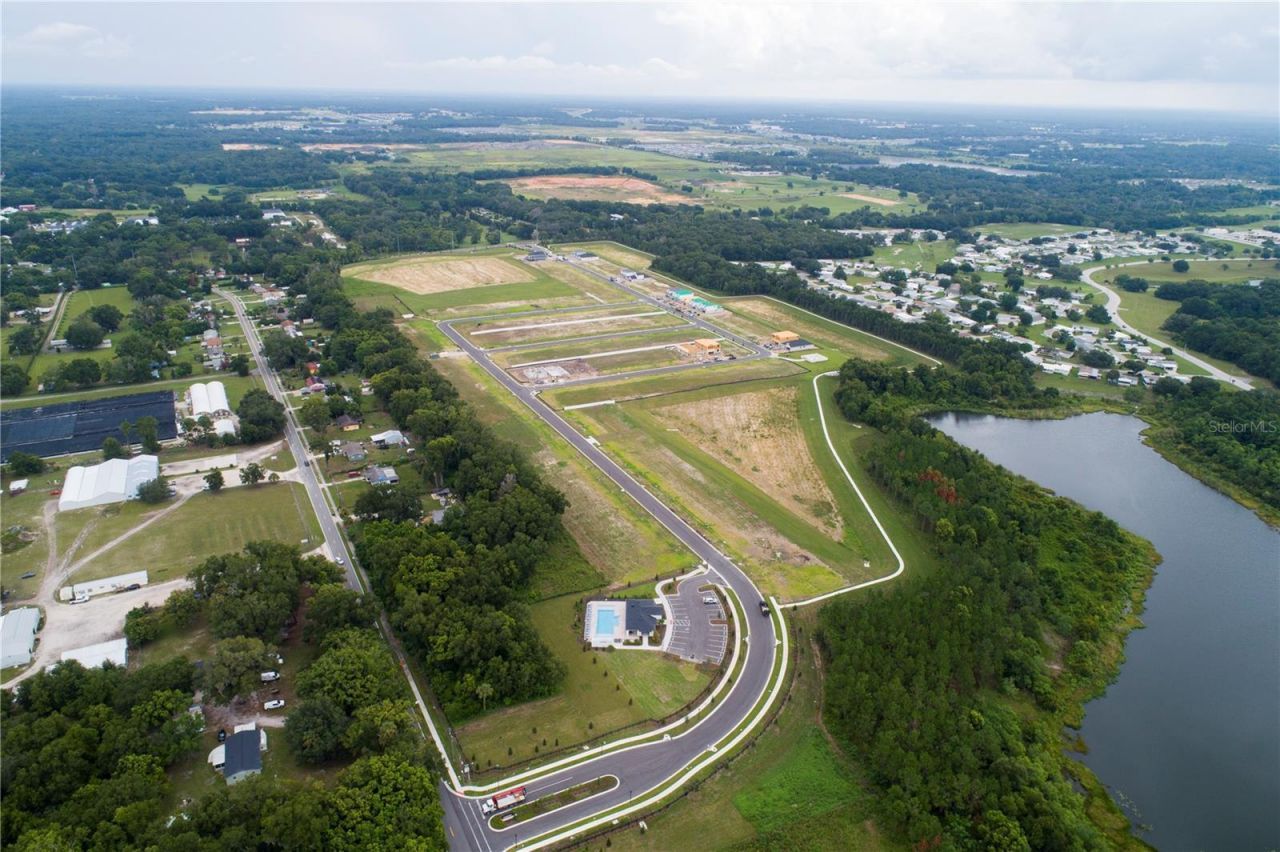
Subdivision: GRASSMERE
County: Orange
Bedrooms: 4
Total Square Feet: 2,241
Price Per Sq. Ft.: $266
New Constuction: Yes
Waterfront: No
Property Type: Residential - Single Family
Cooling: Central Air, Attic Fan
Garage: 2 car attached
Heating: Central
Lot Size: 0.14 Acres
Roof Type: Shingle
Stories: 1.0
Year Built: 2026
Taxes: $280
HOA Y/N: Yes

Featured Amenities

Crown Molding
Eat-in Kitchen
Open Floorplan
Primary Bedroom Main Floor
Split Bedroom
Thermostat
Tray Ceiling(s)
Walk-In Closet(s)
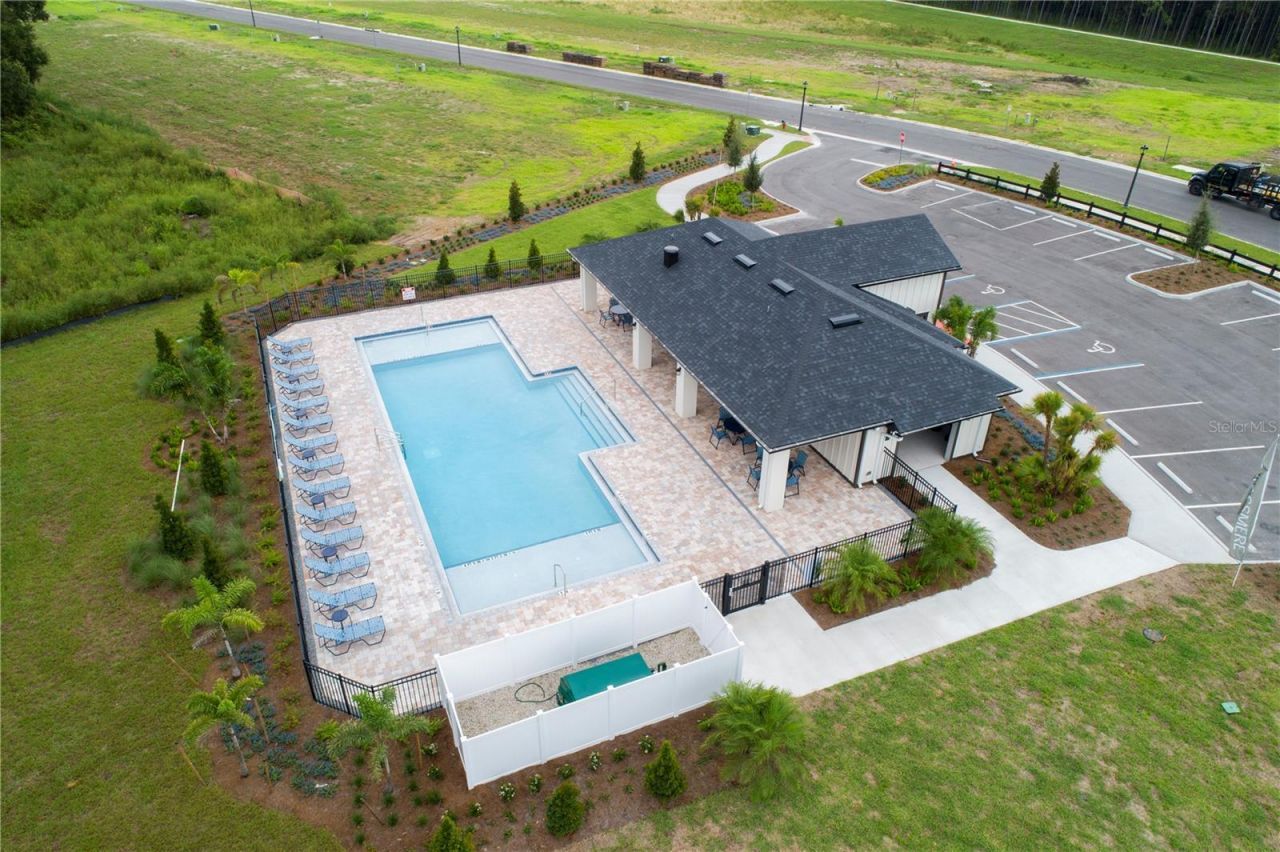
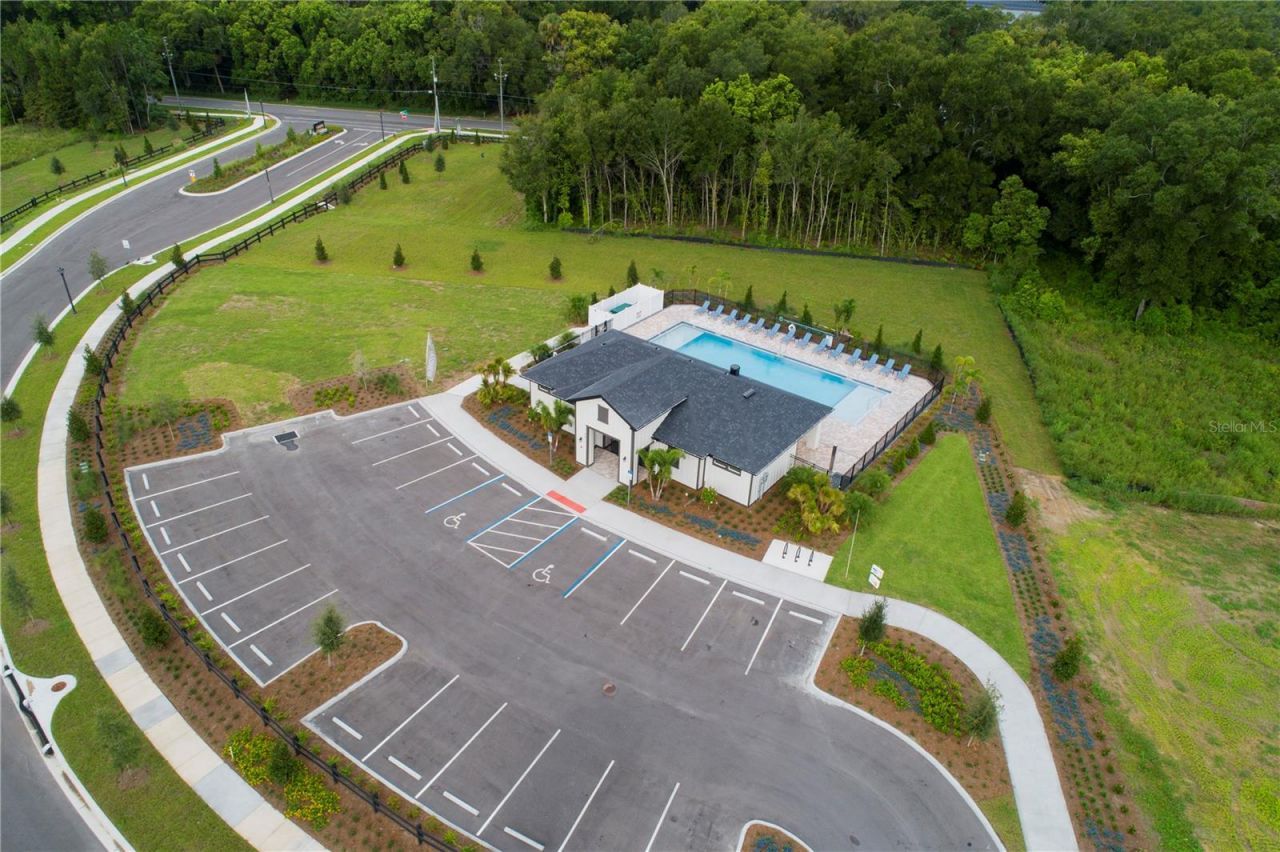
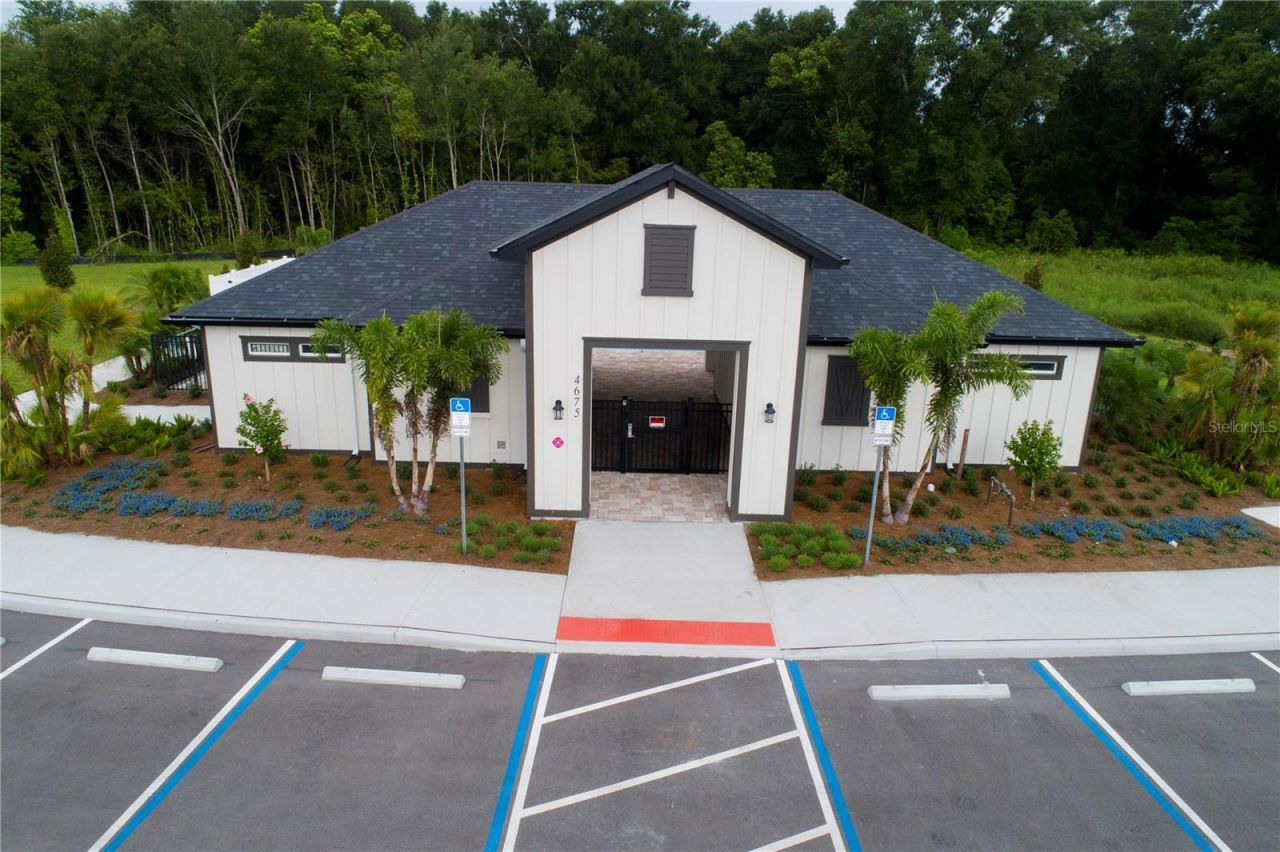
Clubhouse
Playground
Pool
Trail(s)

Property Details

Additional Rooms: Inside Utility
Appliances: Dishwasher, Disposal, Microwave
Builder: M/I Homes
Community Features: Community Mailbox, Dog Park, Playground, Sidewalks
Days on Site: 3
Directions: From Downtown Orlando:- Get on FL-408 W and continue for approximately 0.5 miles.- Continue on FL-408 W and take the exit for FL-429 North toward Apopka.- Stay on FL-429 for about 23 miles and take Exit 34.- Use the right lane to turn slightly left onto S
Exterior: Block, Cement Siding, Concrete, Stucco
Outdoor Features: Rain Gutters, Sidewalk, Sprinkler Metered
Flood Zone Code: X
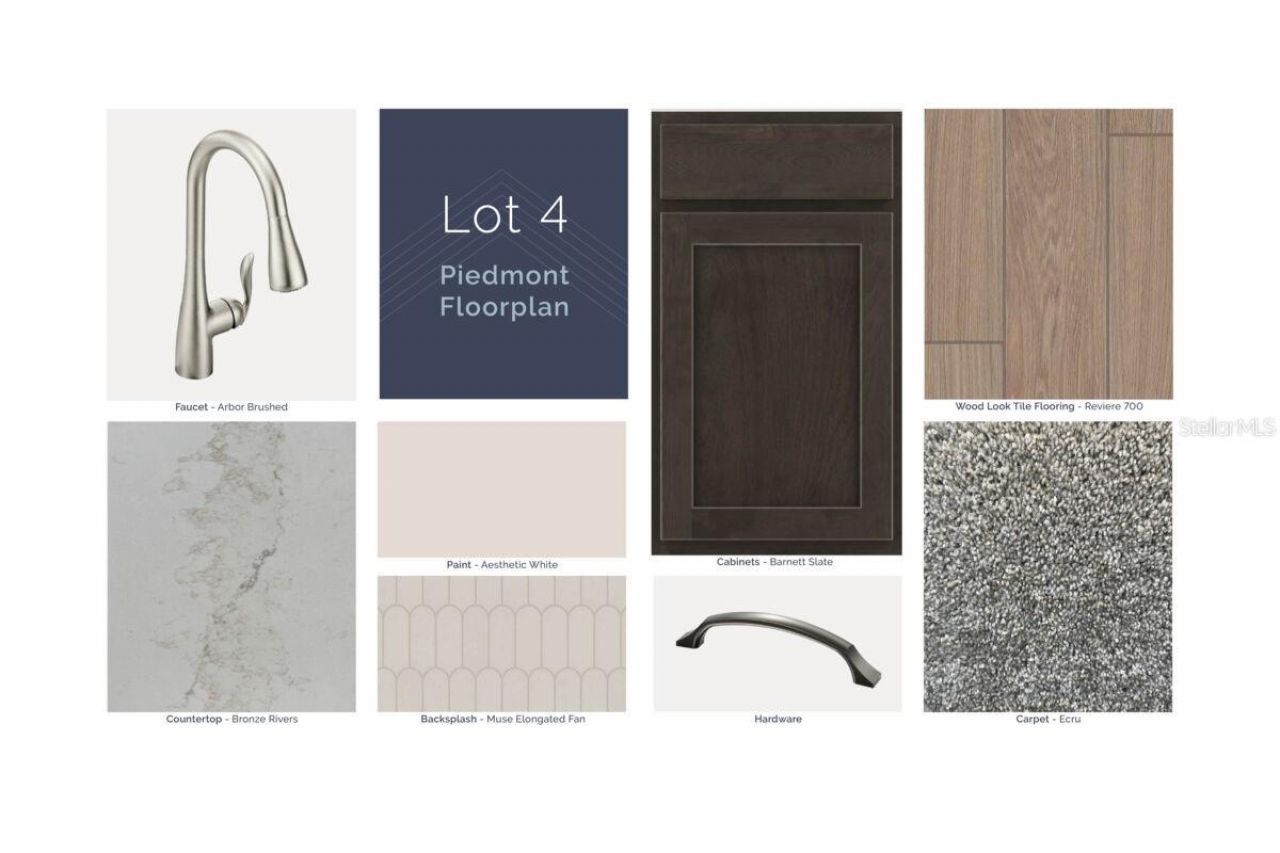
Flooring: Carpet, Ceramic Tile
Foundation: Slab, Stem Wall
Garage Dimensions: 19x20
Home Warranty Y/N: No
Listing Terms: Cash, Conventional, FHA, VA Loan
Lot: Landscaped, Sidewalk, Paved
Lot Dimensions: 0.14
Model: Piedmont - MC
Other Equipment: Irrigation Equipment
Ownership: Fee Simple
Parking: Driveway, Garage Door Opener
Parking Notes: Driveway, Garage Door Opener
Patio/Porch: Covered, Other
Pets Allowed: Yes
Pets Restrictions: Contact Orange County for Animal Ordinance
Property Attached Y/N: No
Property Sub-Type: Single Family Residence
Sewer: Public Sewer
Showing Instructions: Call Seller Direct, ShowingTime
Special Sale Provisions: None
Utilities: Electricity Connected
Water: Public
Water Access Y/N: No
Zoning: PD
Construction: Block,Cement Siding,Concrete,Stucco

Room Sizes

Kitchen: 11x14
Dining Room: 12x9
Living Room: 14x18
Primary Bedroom: 12x16
Primary Bathroom: 7x18
Bedroom 2: 11x12
Bedroom 3: 11x11
Bedroom 4: 9x13
Laundry: 6x9

Local Schools

High School: Apopka High
Middle School: Wolf Lake Middle
Elementary School: Zellwood Elem

Neighborhood Information

Neighborhood Map

Neighborhood Hero

Neighborhood Highlights

Neighborhood Characteristics

Neighborhood Market Trend

Neighborhood Schools

Courtesy of

Agency Name: KELLER WILLIAMS ADVANTAGE REALTY
Agency Contact: murraycoleman@kw.com
Agent Name: Stacie Brown Kelly

agent picture

Presented by

Agent Name: Roni Sterin
Agent Phone: 305.942.7446
Agency Title: The Keyes Company
Request Info

IDX logo

Roni Sterin
keyes.com
Agent Cell:
305.942.7446

Mortgage Calculator

%
years/fixed
yearly
yearly (est.)

Estimated Payment

$ 3,125.38 Principal & Interest $2,928.11 Property Tax $23.33 Homeowner's Insurance $173.93
Mortgage Logo

Login to My Keyes Account


