SIGN UP Login/Register
2944 Sky Blue Cv, Bradenton, FL 34211 Photo
New - 43 Hours Ago
2944 Sky Blue Cv, Bradenton, FL 34211 Photo
New - 43 Hours Ago
2944 Sky Blue Cv, Bradenton, FL 34211 Photo

19 Photos

2944 Sky Blue Cv Bradenton, FL 34211
$3,000/Month
  • Beds
    2
  • Baths
    2 full
  • Total Square Feet
    1,632
  • Lot Size
    0.18 acre(s)

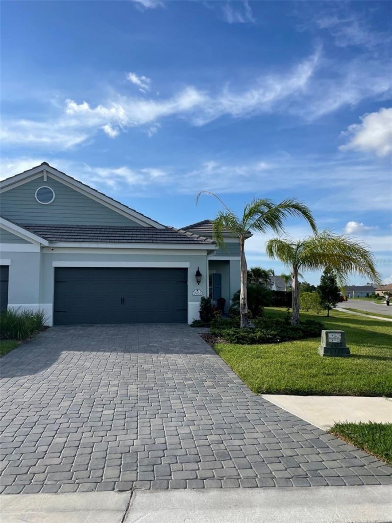
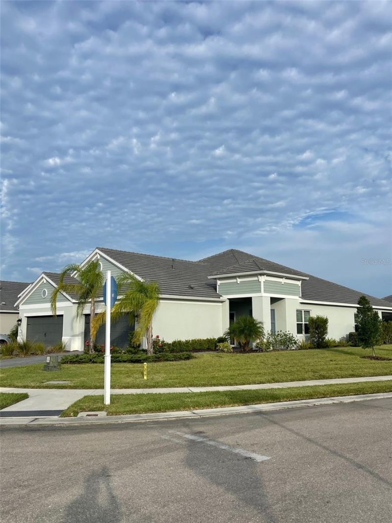
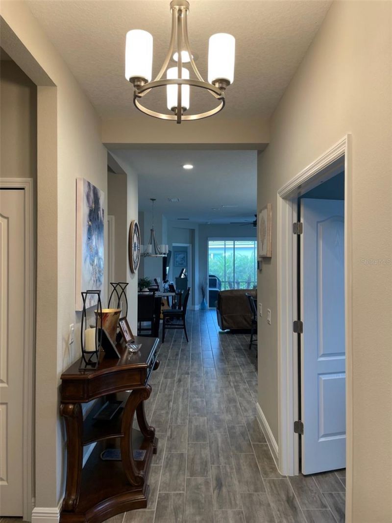
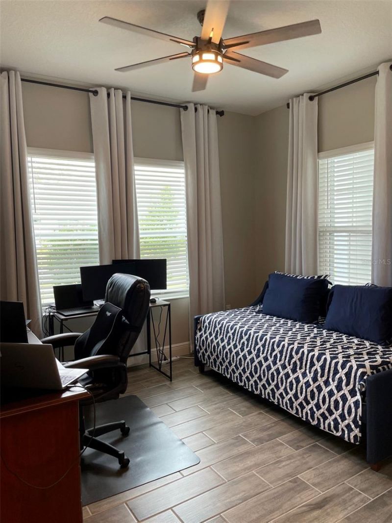
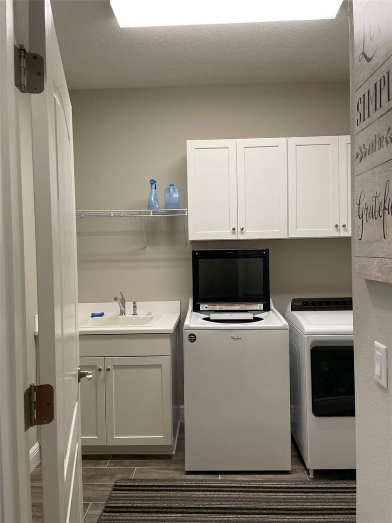
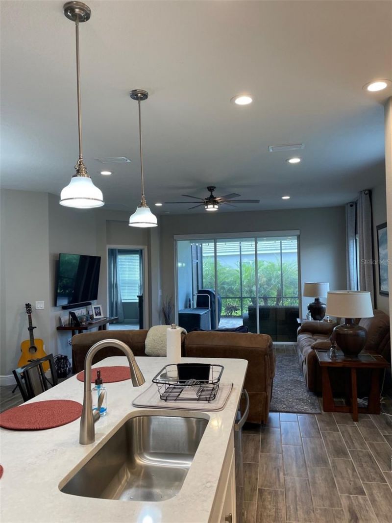
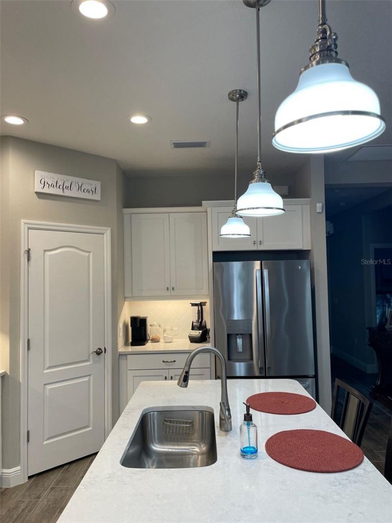
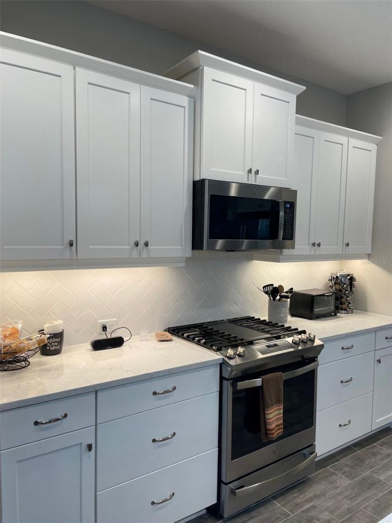
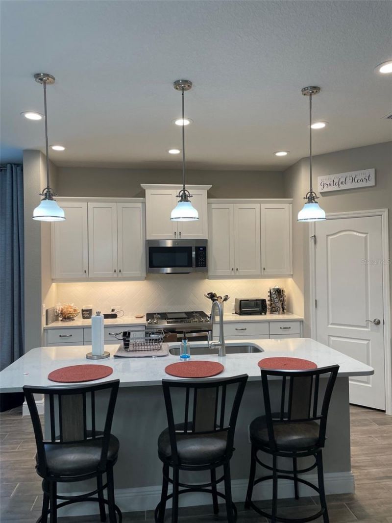
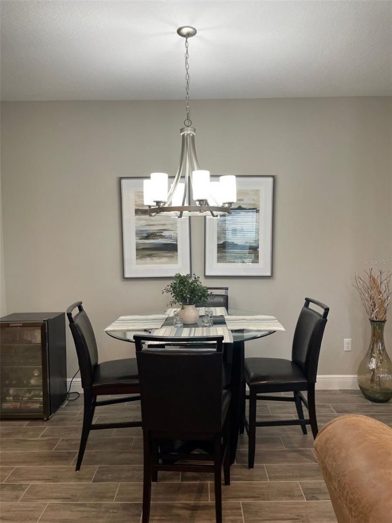
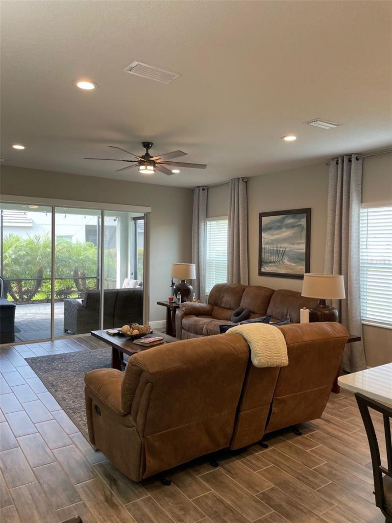
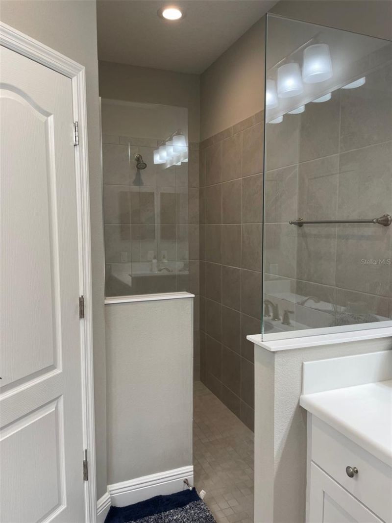
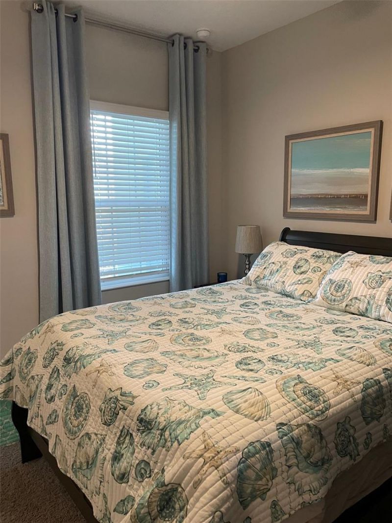
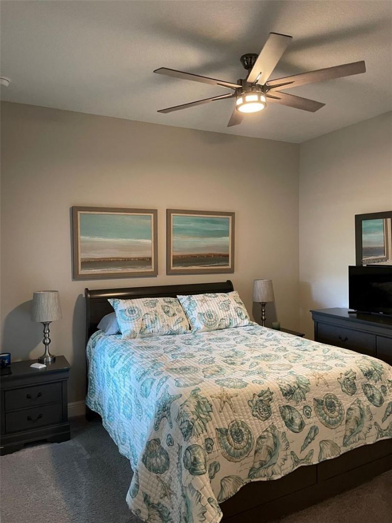
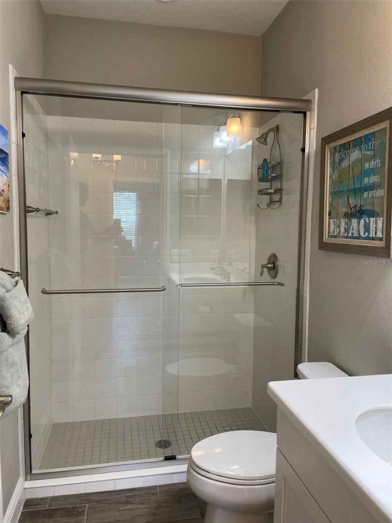
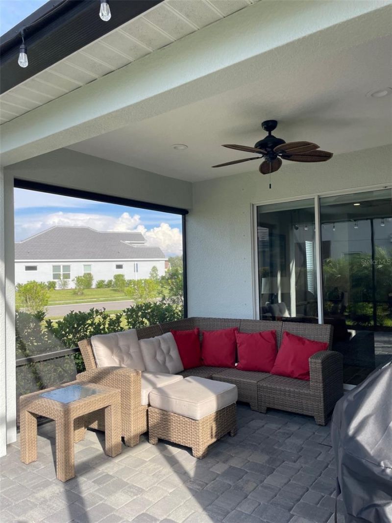
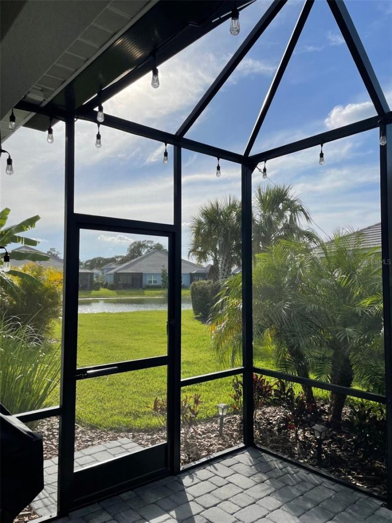
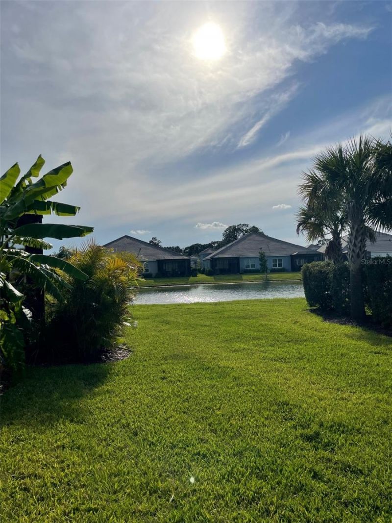
Welcome to the Tidewinds, a paired villa in Indigo at Lakewood Ranch, built by Neal Communities. This one-story home offers 2 bedrooms plus a separate den, 2 baths, a 2-car garage, and 1,632 sq ft of living space.Set on a corner lot with an oversized side yard, the home overlooks the pond from its extended lanai, which includes a gas hookup for outdoor cooking. Inside, the open layout brings together a spacious great room, kitchen, and dining area, while the den gives you a flexible office or gu...

View More

Property Summary

MLS Number: TB8561982
Status: Active
Days on Market: 1
Subdivision: INDIGO
County: Manatee
Bedrooms: 2
Total Square Feet: 1,632
New Construction: No
Waterfront: No
Property Type: Rental - Single Family
Cooling: Central Air
Garage: 2 car attached
Heating: Central
Lot Size: 0.18 Acres
Stories: 1.0
Year Built: 2021
HOA Y/N: Yes

Featured Amenities

Ceiling Fans(s)
High Ceilings
Open Floorplan
Primary Bedroom Main Floor
Thermostat
Fitness Center
Pool

Property Details

Additional Rooms: Den/Library/Office
Appliances: Dishwasher, Disposal, Dryer, Gas Cooktop, Microwave, Refrigerator, Washer
Community Features: Clubhouse, Fitness Center, Gated Community - No Guard, Golf Carts OK, Pool
Days on Site: 1
Directions: From Lorraine Rd: Turn right onto Lorraine Rd, turn left, continue on 44th Ave E, right onto White Eagle Blvd, enter through the gate off of White Eagle Blvd. Make a right onto Sky Blue Cove. Go past the pool which will be on your left and proceed to 2944
Flood Zone Code: AE
Flooring: Carpet, Tile
Home Warranty Y/N: No
Lease Terms: Twelve Months
Lot: Corner Lot
Lot Dimensions: 0.18
Number of Pets: 1
Other Equipment: Irrigation Equipment
Parking: Driveway, Garage Door Opener, Oversized
Parking Notes: Driveway, Garage Door Opener, Oversized
Patio/Porch: Enclosed, Patio, Screened
Pets Allowed: Breed Restrictions, Dogs OK, Number Limit, Pet Deposit, Size Limit
Pets Restrictions: No cats, no big dogs allowed.
Pets Size: Very Small (Under 15 Lbs.)
Pets Weight (Max): 10
Property Attached Y/N: No
Property Sub-Type: Villa
Sewer: Public Sewer
Showing Instructions: 24 Hour Notice, Appointment Only, Call Listing Agent, No Lockbox, See Remarks
Utilities: BB/HS Internet Available, Cable Available, Electricity Available, Natural Gas Available, Natural Gas Connected, Phone Available, Sewer Available, Sewer Connected, Sprinkler Meter, Sprinkler Recycled, Water Available, Water Connected
Water: Public
Water Access Y/N: No
Water View: Pond
Windows: Blinds, Double Pane Windows

Room Sizes

Kitchen: 14x10
Living Room: 17x16
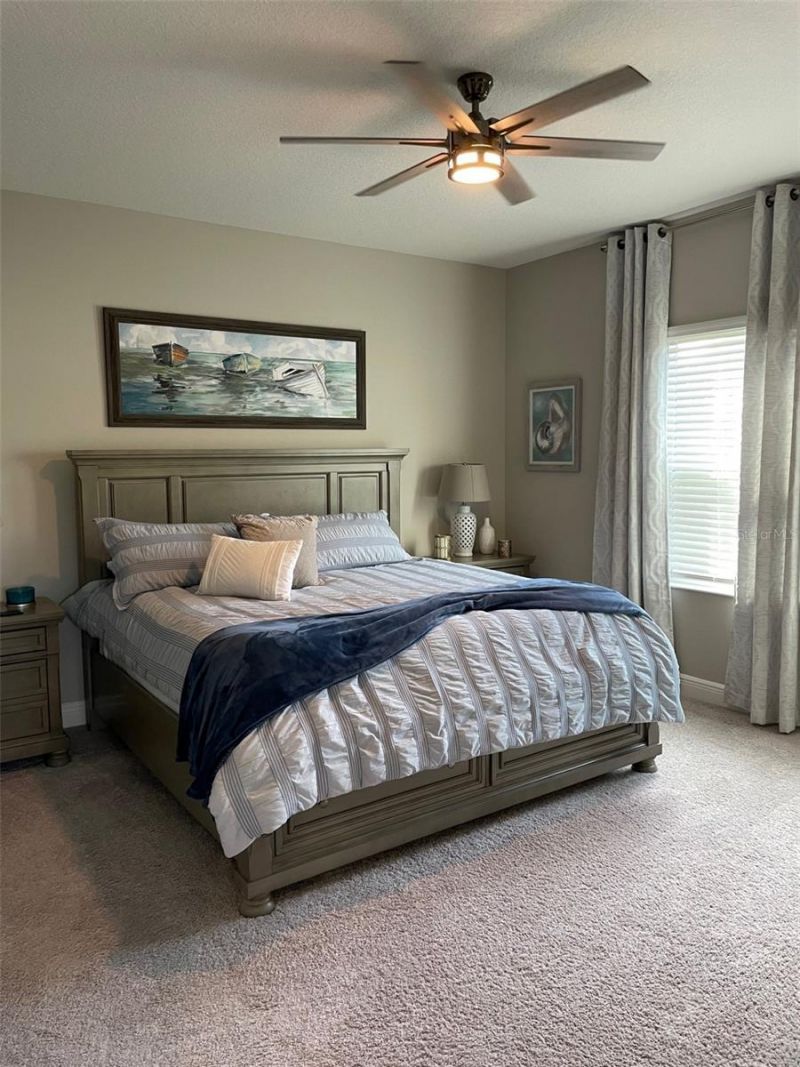
Primary Bedroom: 14.7x14

Local Schools

High School: Lakewood Ranch High
Middle School: Dr Mona Jain Middle
Elementary School: Gullett Elementary

Neighborhood Information

Neighborhood Map

Neighborhood Hero

Neighborhood Highlights

Neighborhood Characteristics

Neighborhood Market Trend

Neighborhood Schools

Courtesy of

Agency Name: KELLER WILLIAMS REALTY- PALM HARBOR
Agency Contact: 727-772-0772
Agent Name: Jonathan Rivera

agent picture

Presented by

Agent Name: Roni Sterin
Agent Phone: 305.942.7446
Agency Title: The Keyes Company
Request Info

IDX logo

Roni Sterin
keyes.com
Agent Cell:
305.942.7446

Login to My Keyes Account


