SIGN UP Login/Register
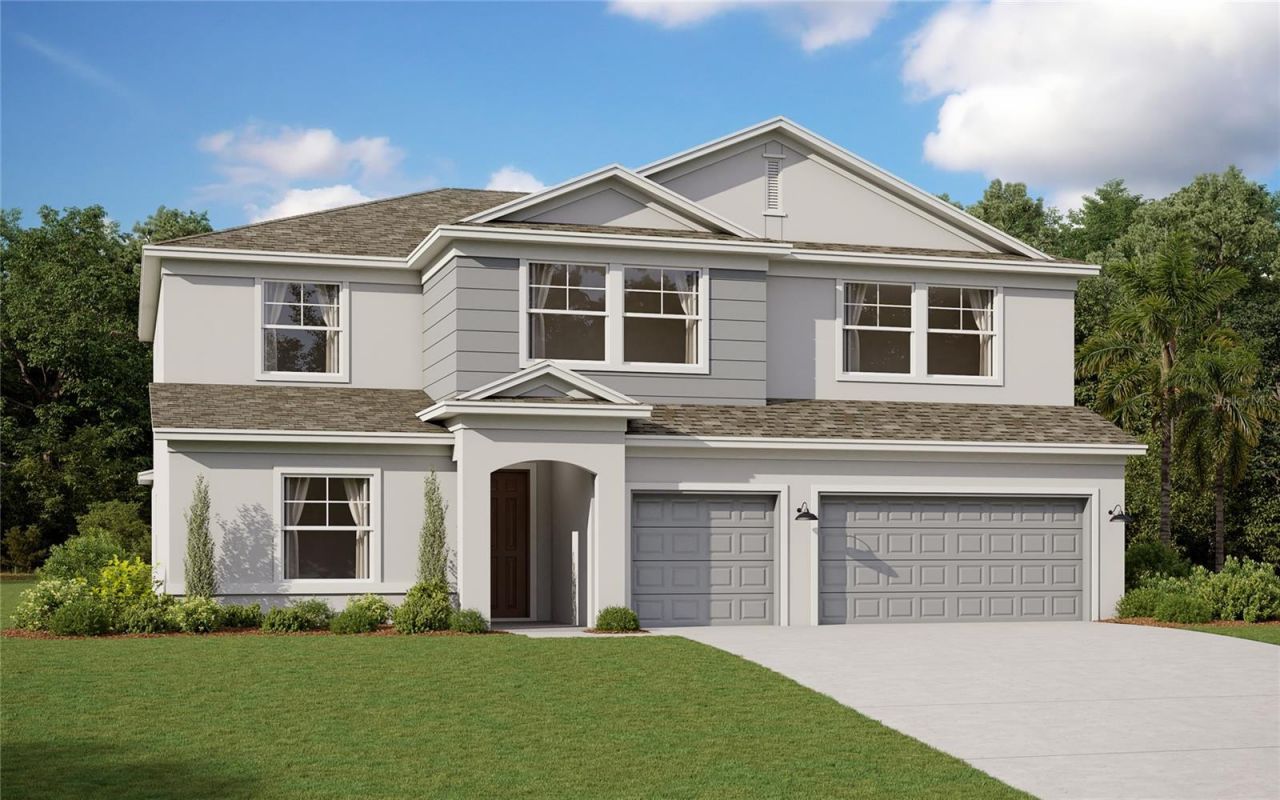
2934 Stewart Creek Circle , Plant City, FL 33565 Photo
New
2934 Stewart Creek Circle , Plant City, FL 33565 Photo
New

1 Photos

2934 Stewart Creek Circle Plant City, FL 33565
$779,990
  • Beds
    5
  • Baths
    3 full 1 partial
  • Total Square Feet
    4,004
  • Lot Size
    0.16 acre(s)

Under Construction. Welcome to this beautifully designed 5-bedroom, 3 1/2-bath with separate Den/Office offering 4,004 square feet of thoughtfully planned living space. Step inside to find an open and inviting floor plan that seamlessly blends comfort and functionality. The spacious great room flows effortlessly into the kitchen and dining areas, creating the perfect setting for everyday living and entertaining. The kitchen features modern cabinetry, ample counter space, and a large island ideal...

View More

Property Summary

MLS Number: TB8538951
Status: Active
Days on Market: 2
Subdivision: FIELDSTONE
County: Hillsborough
Bedrooms: 5
Total Square Feet: 4,004
Price Per Sq. Ft.: $195
New Constuction: Yes
Waterfront: No
Property Type: Residential - Single Family
Cooling: Central Air
Garage: 2 car attached
Heating: Central, Electric
Lot Size: 0.16 Acres
Roof Type: Shingle
Stories: 2.0
Year Built: 2025
HOA Y/N: Yes

Featured Amenities

In Wall Pest System
Solid Surface Counters
Solid Wood Cabinets
Split Bedroom
Thermostat
Tray Ceiling(s)

Property Details

Appliances: Dishwasher, Disposal, Electric Water Heater, Microwave, Range
Builder: Cardel Homes LLC
Community Features: Street Lights
Days on Site: 2
Directions: From I-4 take exit 22 and head north on N. Park Rd. Go right on E. Sam Allen Rd. Right at entrance to Fieldstone. Left on Steward Creek Cir. Home is on the right lot 77
Exterior: Block, Stucco
Outdoor Features: Gray Water System, Sidewalk
Flood Zone Code: X
Flooring: Carpet, Ceramic Tile
Foundation: Slab
Home Warranty Y/N: No
Lot Dimensions: 0.16
Model: Seneca
Other Equipment: Irrigation Equipment
Ownership: Fee Simple
Pets Allowed: Yes
Property Attached Y/N: No
Property Sub-Type: Single Family Residence
Sewer: Public Sewer
Showing Instructions: See Remarks
Special Sale Provisions: None
Utilities: BB/HS Internet Available, Electricity Connected, Sewer Connected, Sprinkler Recycled, Underground Utilities, Water Connected
Water: Public
Water Access Y/N: No
Zoning: PUD
Construction: Block,Stucco

Room Sizes

Great Room: 22x21
Kitchen: 16x24
Primary Bedroom: 14x16
Bedroom 2: 14x14
Bedroom 3: 12x14
Bedroom 4: 12x13
Bedroom 5: 13x14
Office: 13x13

Neighborhood Information

Neighborhood Map

Neighborhood Hero

Neighborhood Highlights

Neighborhood Characteristics

Neighborhood Market Trend

Neighborhood Schools

Courtesy of

Agency Name: HARTNEY REALTY & DEVELOPMENT
Agency Contact: 813-380-2291
Agent Name: Brian Phillips

agent picture

Presented by

Agent Name: Roni Sterin
Agent Phone: 305.942.7446
Agency Title: The Keyes Company
Request Info

IDX logo

Roni Sterin
keyes.com
Agent Cell:
305.942.7446

Mortgage Calculator

%
years/fixed
yearly
yearly (est.)

Estimated Payment

$ 4,057.36 Principal & Interest $3,829.86 Property Tax (data not provided by mls) $0.00 Homeowner's Insurance $227.50
Mortgage Logo

Login to My Keyes Account


