SIGN UP Login/Register
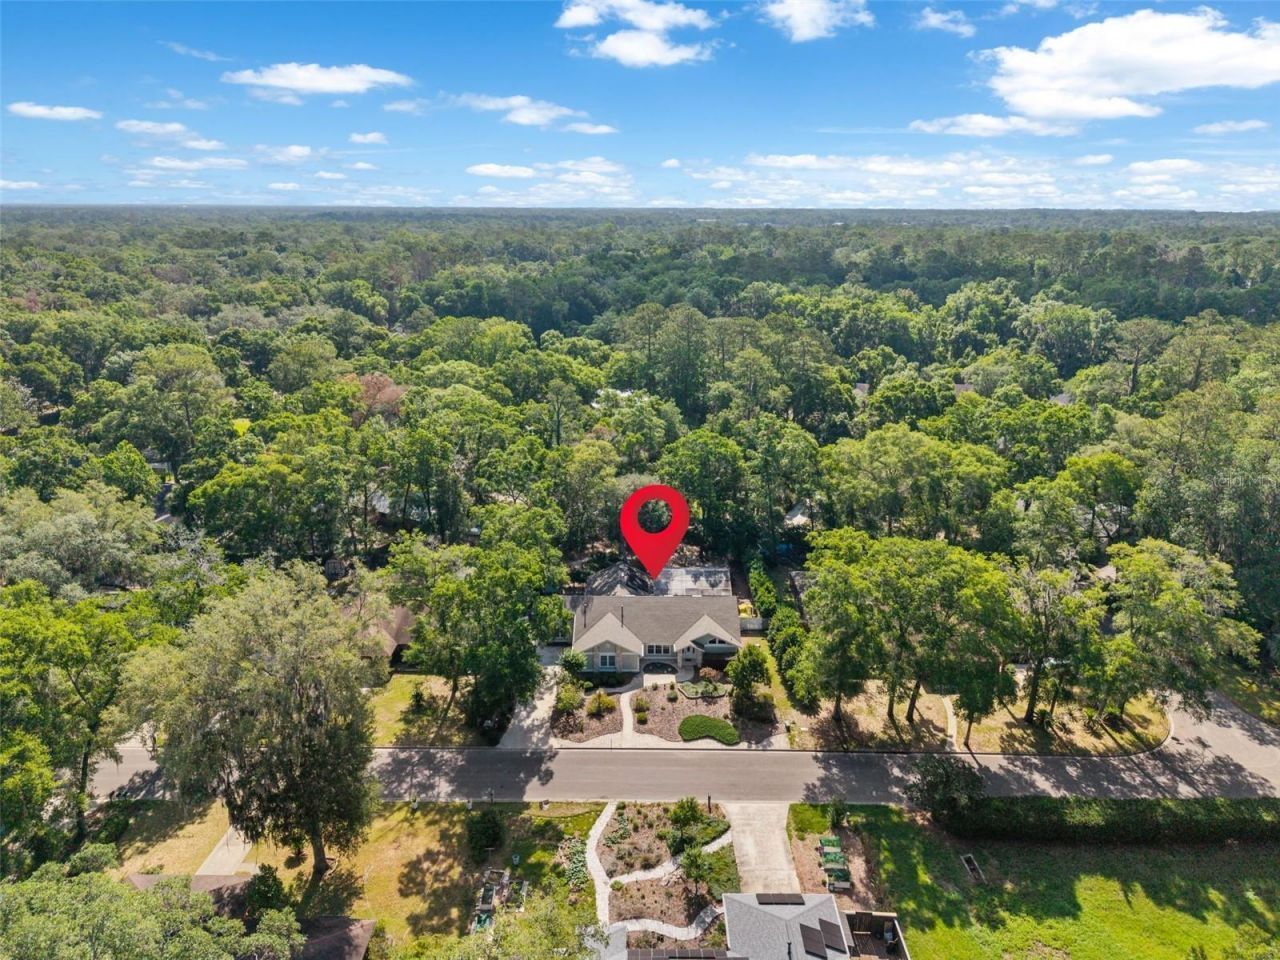
2921 NW 24th Terrace, Gainesville, FL 32605 Photo

53 Photos

2921 NW 24th Terrace Gainesville, FL 32605
$557,000
  • Beds
    4
  • Baths
    2 full 1 partial
  • Total Square Feet
    2,850
  • Lot Size
    0.42 acre(s)

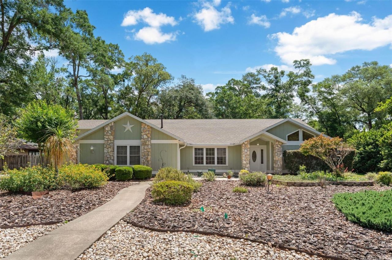
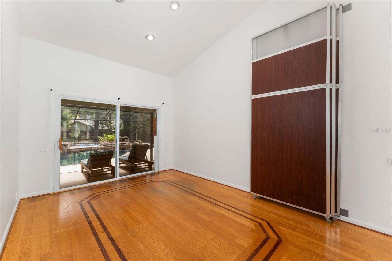
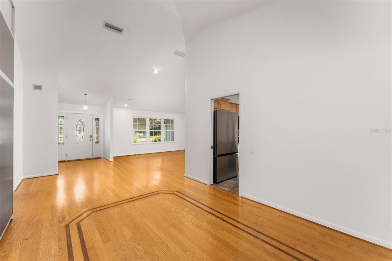
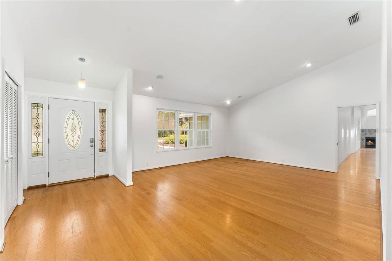
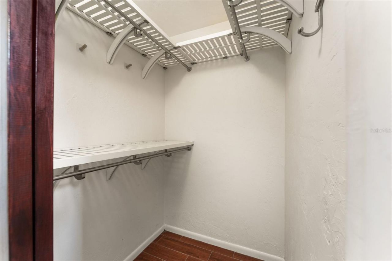
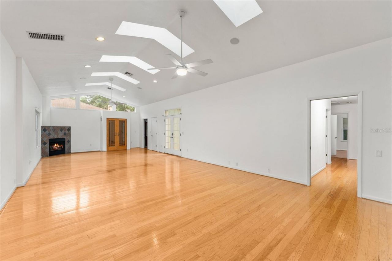
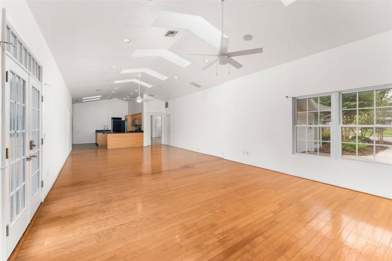
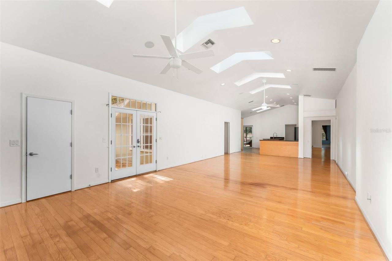
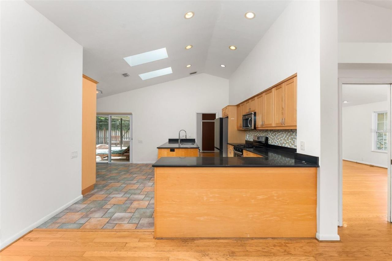
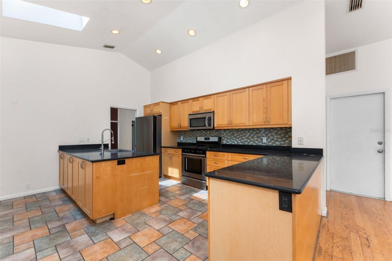
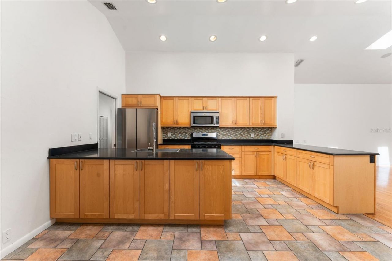
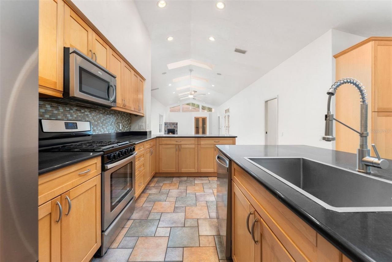
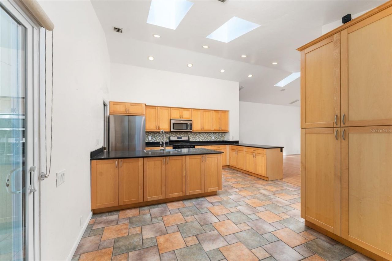
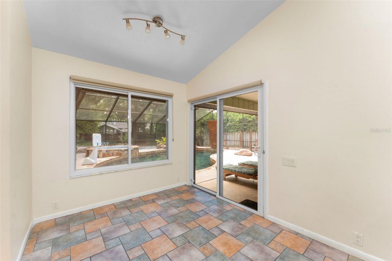
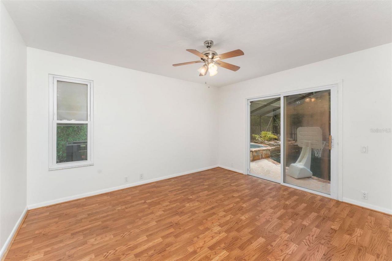
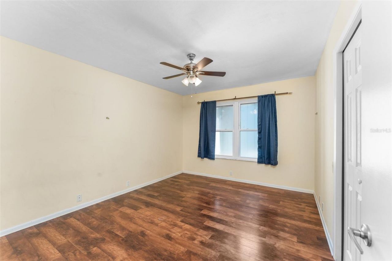
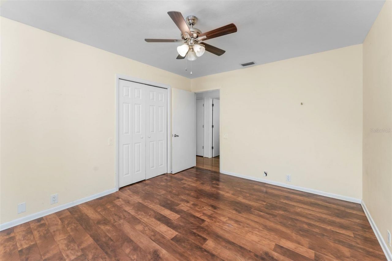
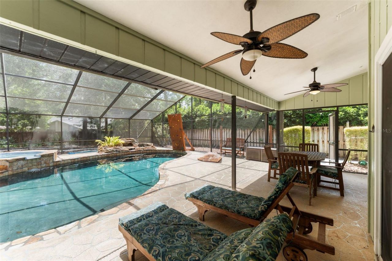
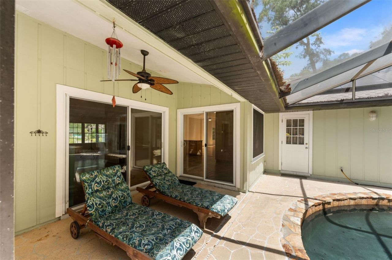
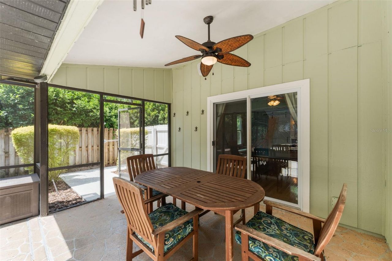
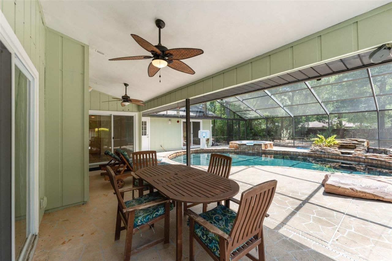
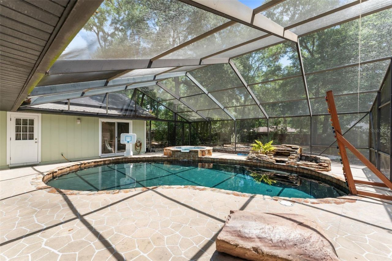
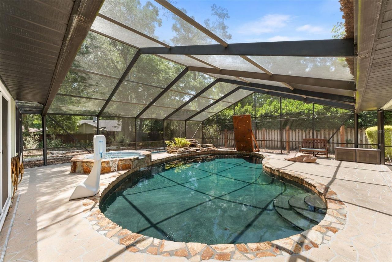
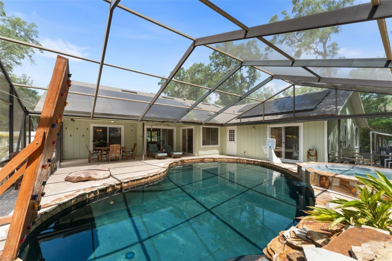
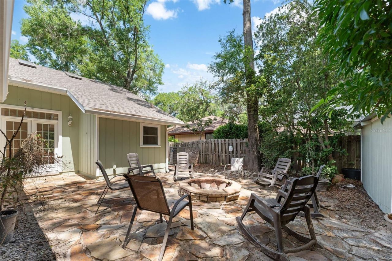
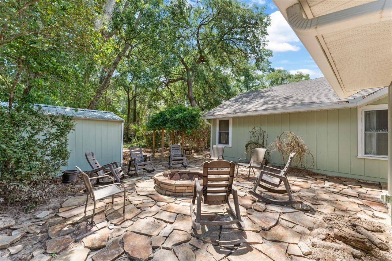
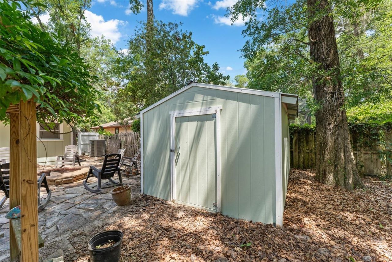
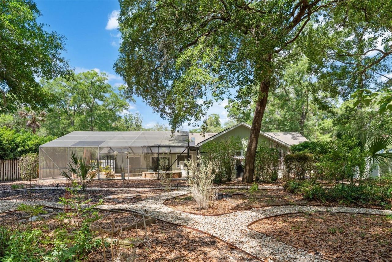
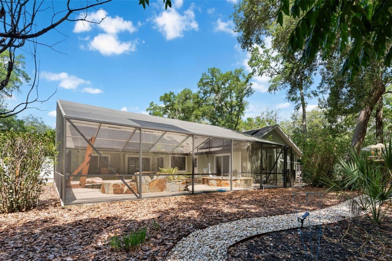
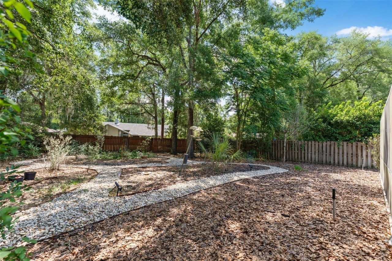
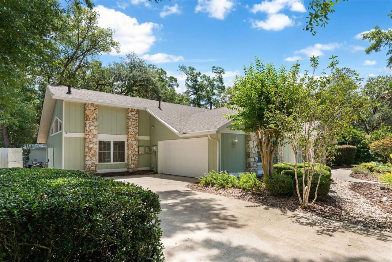
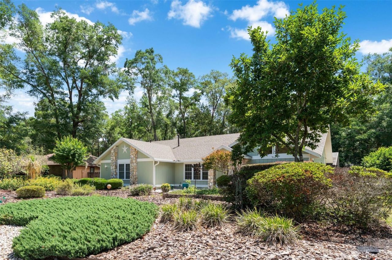
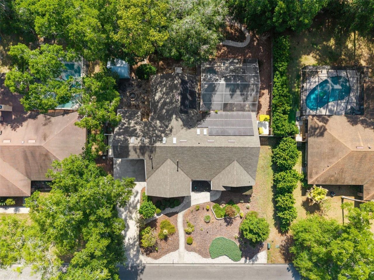
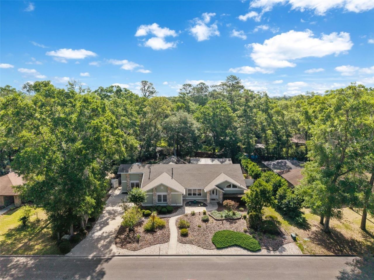
MOTIVATED SELLER - NOW OFFERED AT $557,000! Don't miss this exceptional 4-bedroom, 2.5-bath Gainesville pool home offering approximately 2,850 square feet of spacious living on a generous 0.42-acre lot in desirable Coventry. Designed for both entertaining and everyday comfort, this home features a newly screened pool and spa area, outdoor shower, fire pit, privacy-fenced backyard, large storage shed, and surround-sound speakers in both living areas and the pool area-creating the perfect setting ...

View More

Property Summary

MLS Number: GC543963
Status: Active
Days on Market: 21
Subdivision: COVENTRY
County: Alachua
Bedrooms: 4
Total Square Feet: 2,850
Price Per Sq. Ft.: $195
Style: Contemporary
New Construction: No
Waterfront: No
Property Type: Residential - Single Family
Cooling: Central Air
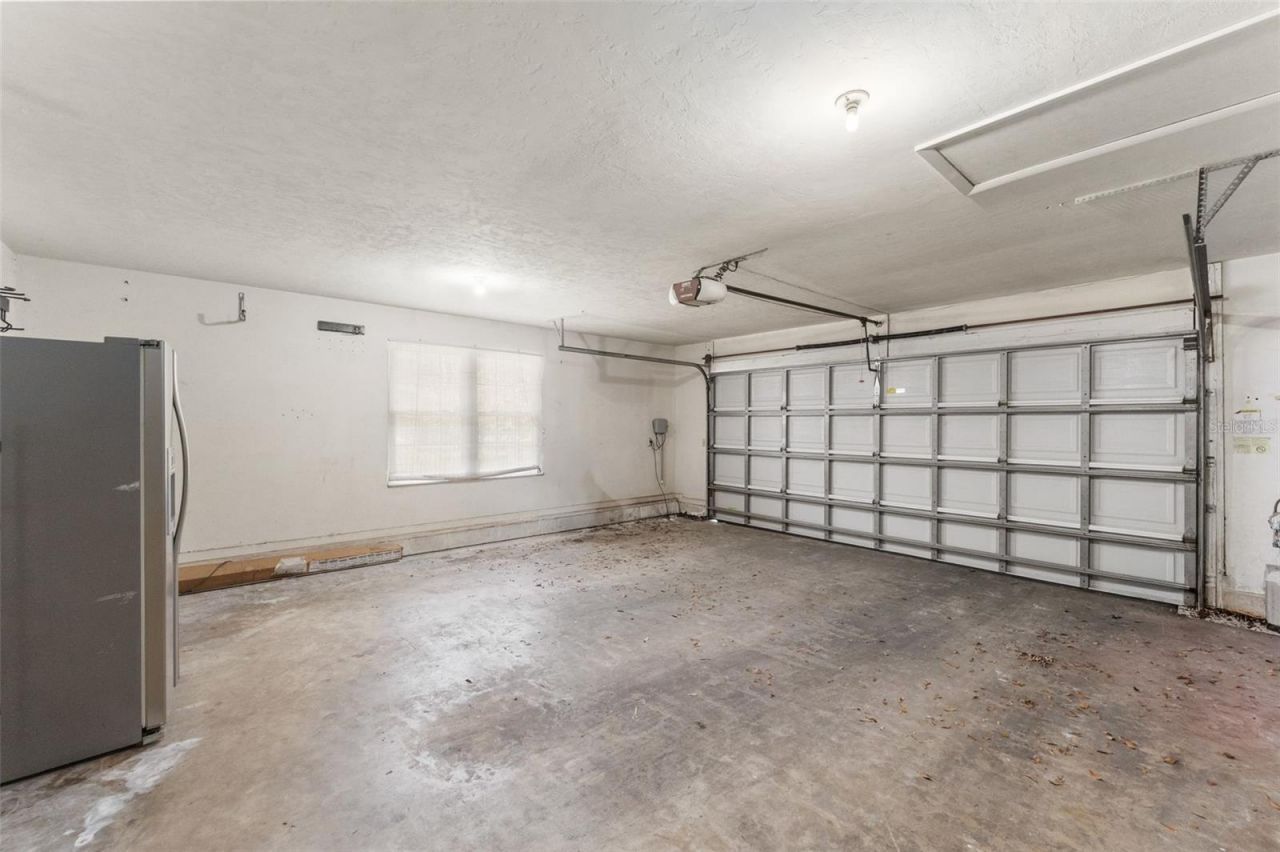
Garage: 2 car attached
Heating: Central, Natural Gas
Lot Size: 0.42 Acres
Roof Type: Shingle
Stories: 1.0
Year Built: 1987
Taxes: $7,036
HOA Y/N: Yes

Featured Amenities

Ceiling Fans(s)
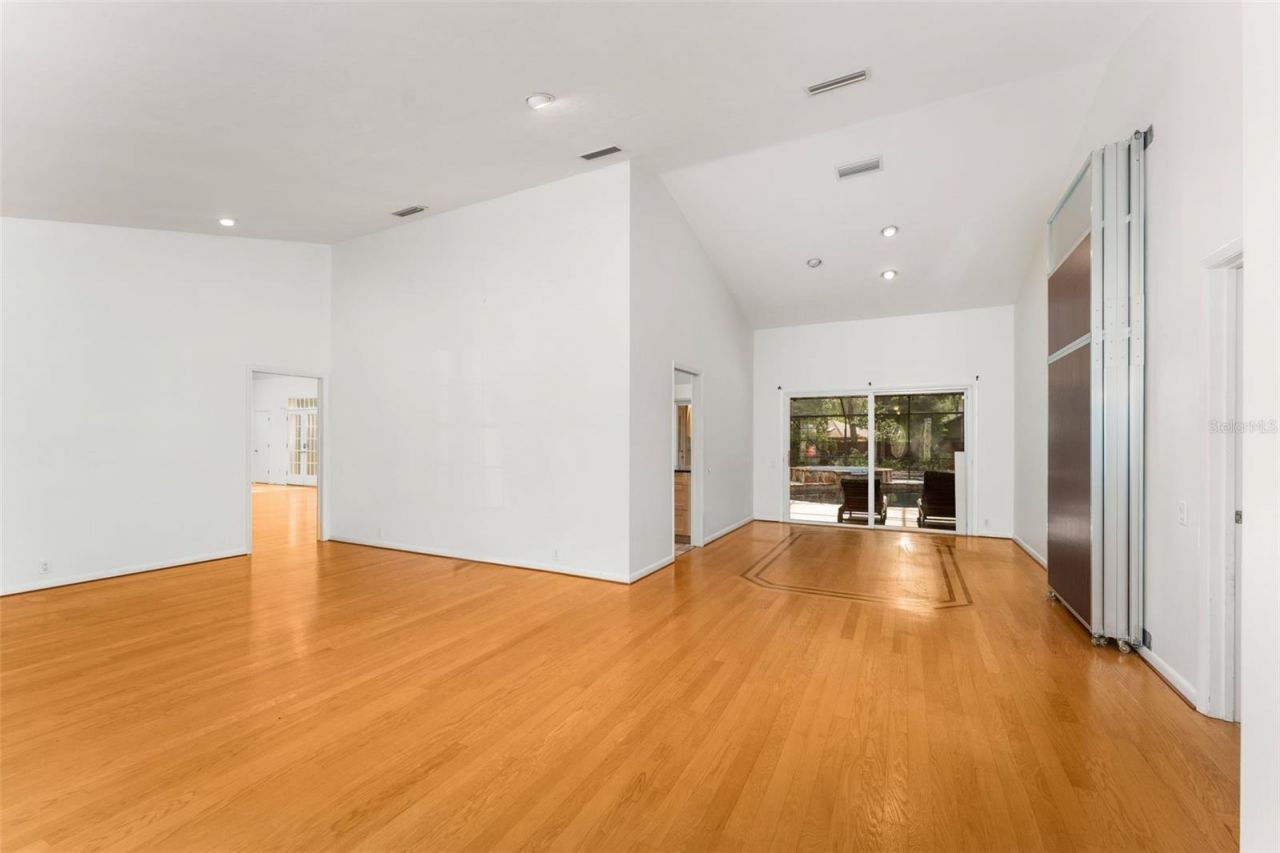
Open Floorplan
Primary Bedroom Main Floor
Split Bedroom

Property Details

Additional Rooms: Family Room, Storage Rooms
Appliances: Dishwasher, Disposal, Gas Water Heater, Refrigerator
Days on Site: 21
Directions: Heading North on 13th St, turn left on NW 23 Ave, turn into Coventry (NW 24th Terrace), home on left.
Exterior: Frame
Outdoor Features: Garden, Outdoor Shower, Rain Gutters
Fireplace: Gas
Fireplace Y/N: Yes
Flood Zone Code: X
Flooring: Laminate, Tile, Wood
Foundation: Slab
Home Style: Contemporary
Home Warranty Y/N: No
Listing Terms: Cash, Conventional, FHA, Other
Lot: Landscaped
Lot Dimensions: 0.42
Other Structures: Shed(s)
Ownership: Fee Simple
Parking: Garage Door Opener
Parking Notes: Garage Door Opener
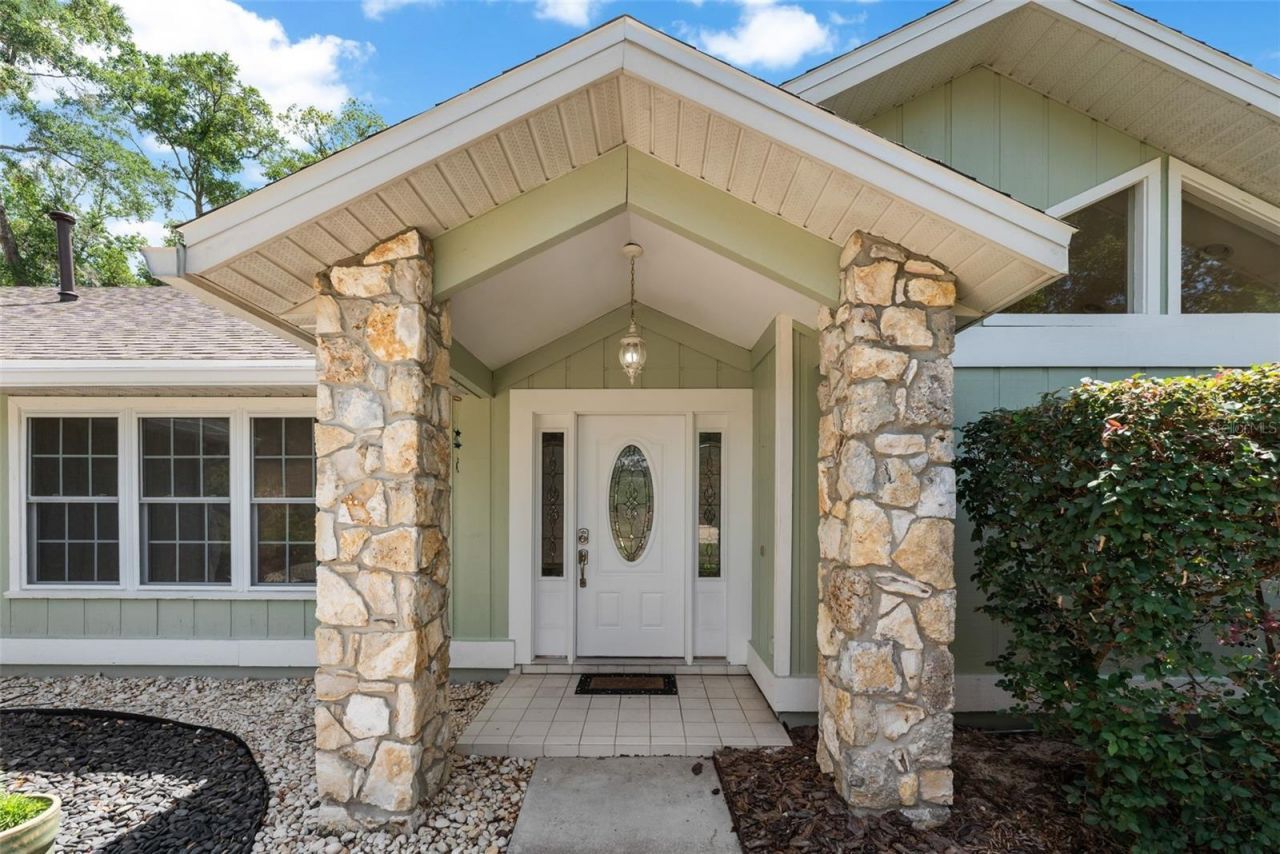
Patio/Porch: Covered
Pets Allowed: Cats OK, Dogs OK, Yes
Pool: Heated, In Ground
Property Attached Y/N: No
Property Sub-Type: Single Family Residence
Sewer: Public Sewer
Showing Instructions: Supra Lock Box,24 Hour Notice, Appointment Only, Call Listing Agent
Spa: In Ground
Special Sale Provisions: None
Swimming Pool: Yes
Utilities: Electricity Connected, Natural Gas Connected
Water: Public
Water Access Y/N: No
Windows: Blinds, Drapes
Zoning: RESI
Construction: Frame

Room Sizes

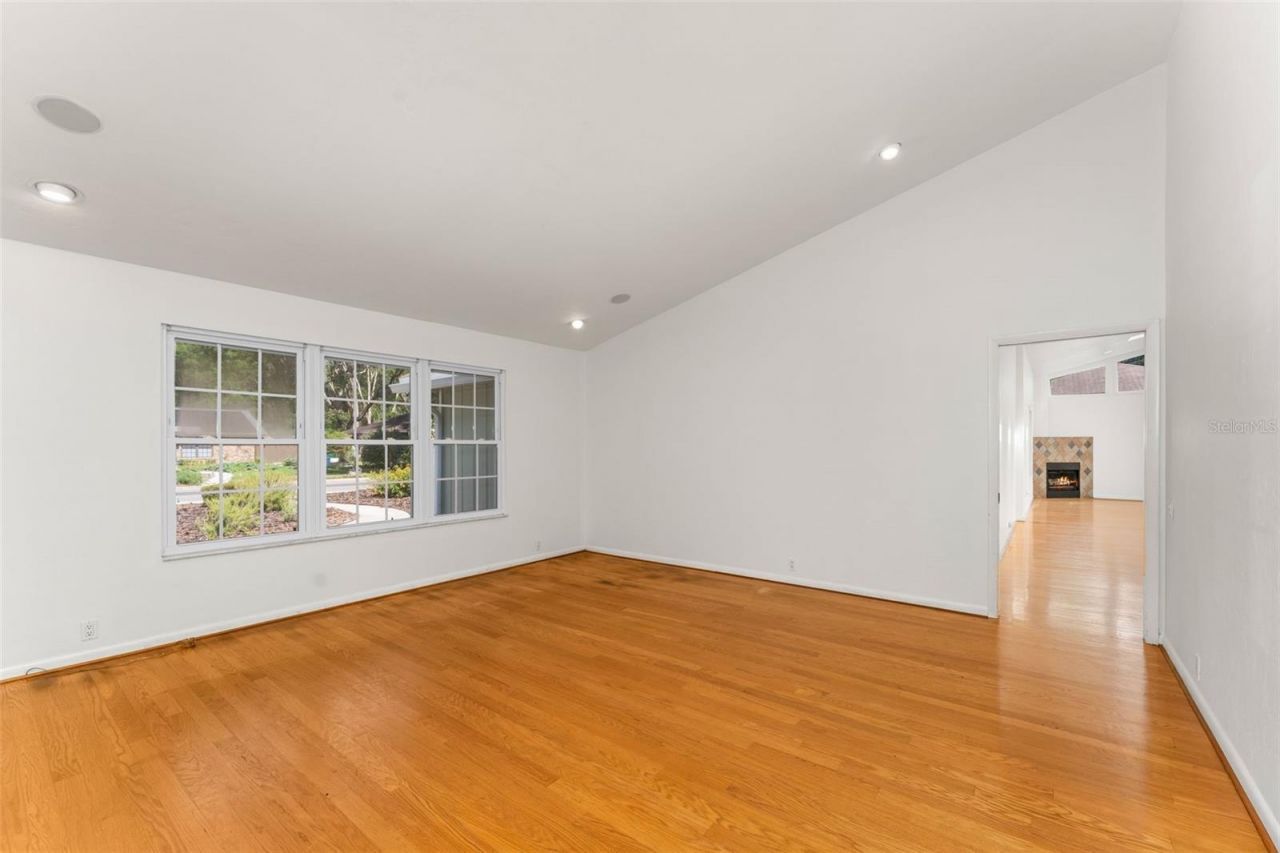
Living Room: 16.5x24.75
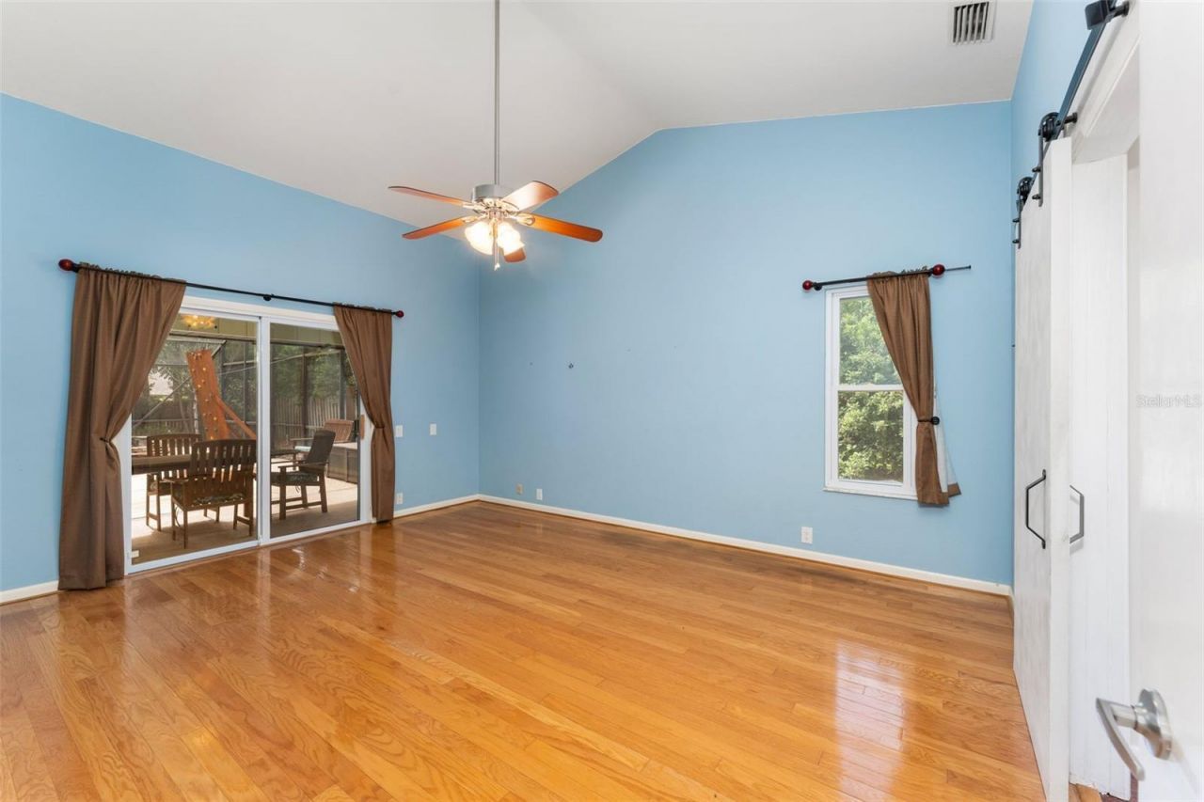
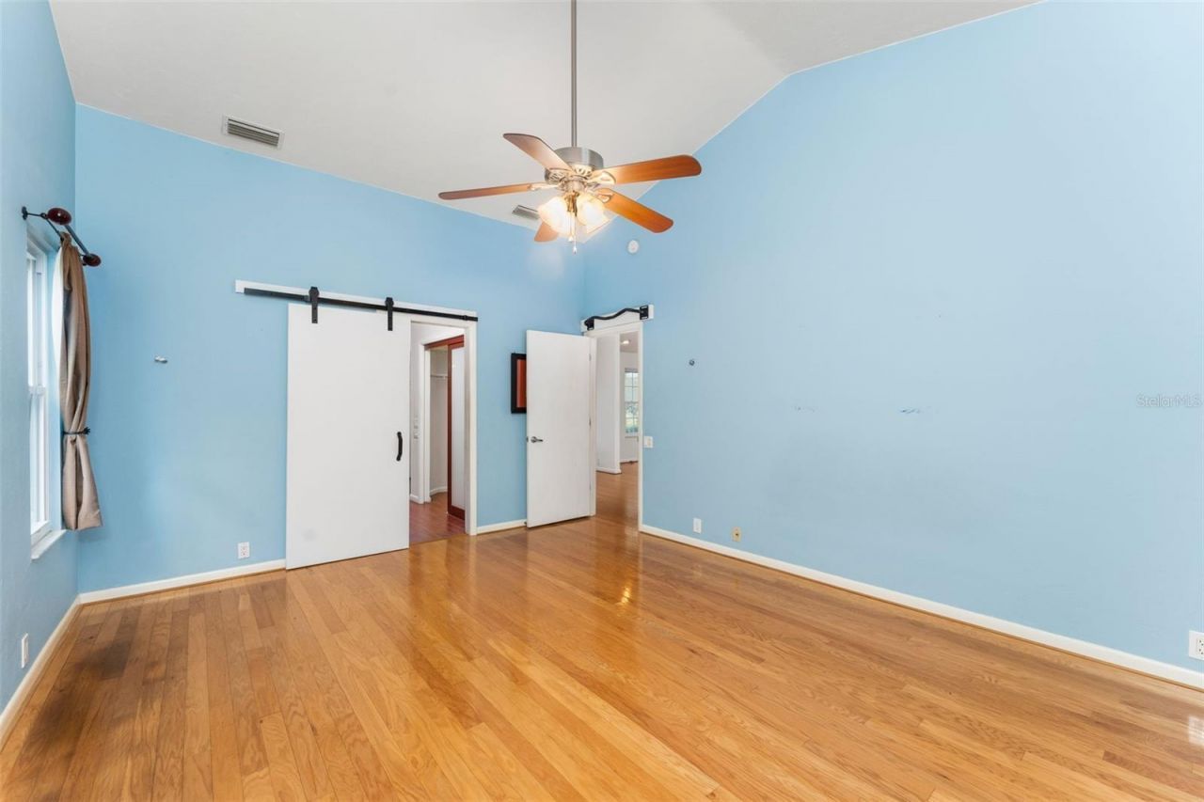
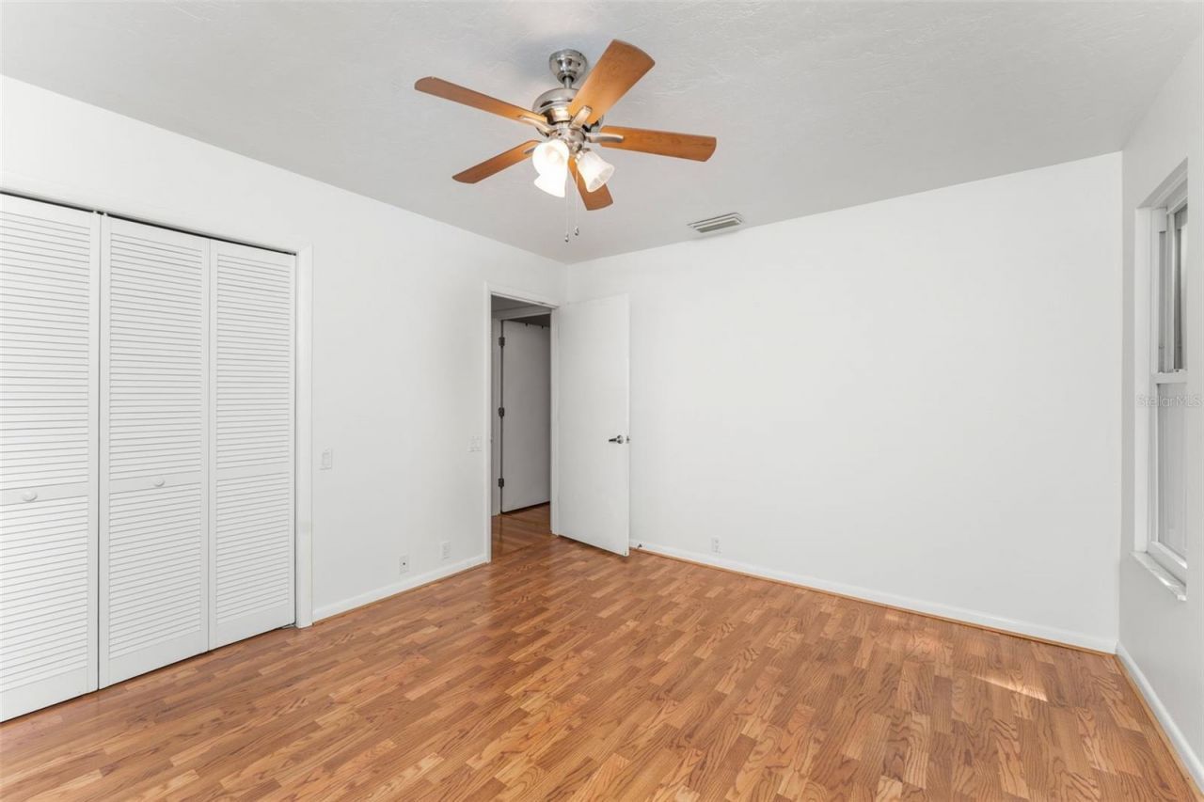
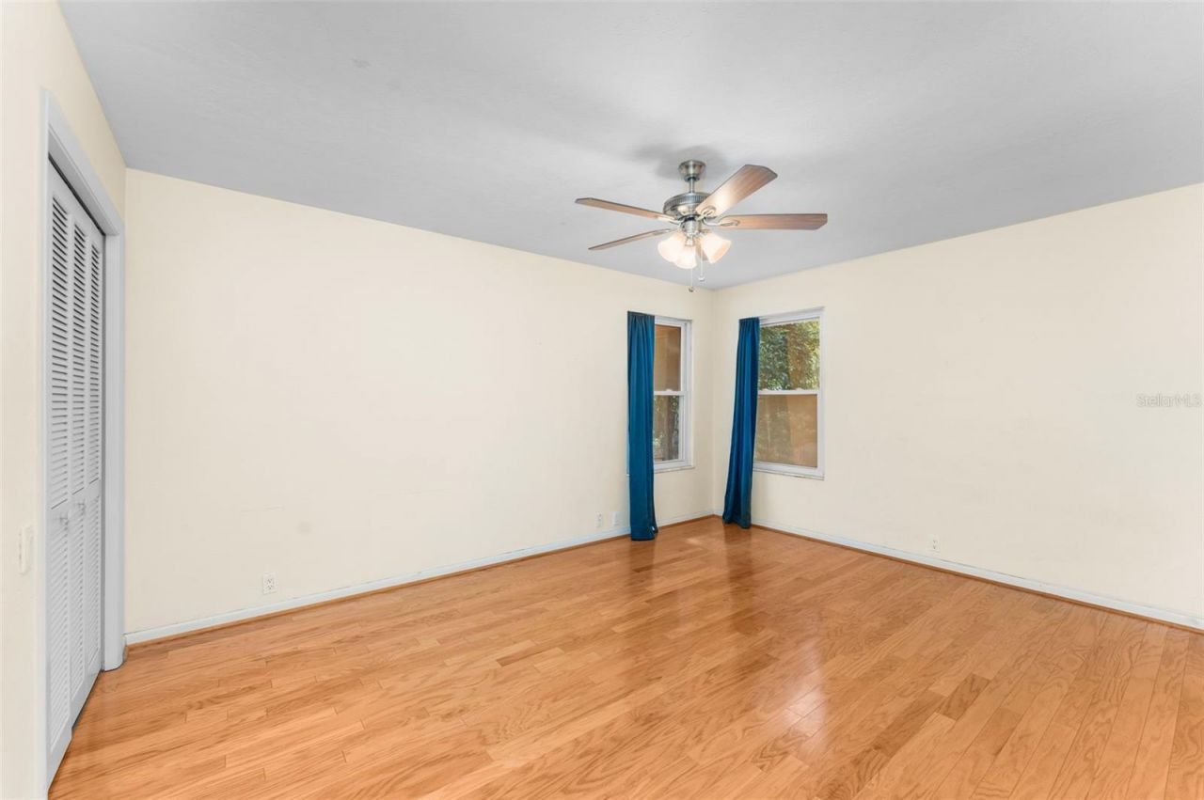
Primary Bedroom: 13.08x16.5
Kitchen: 15.08x13.25
Bedroom 1: 13.33x10.83
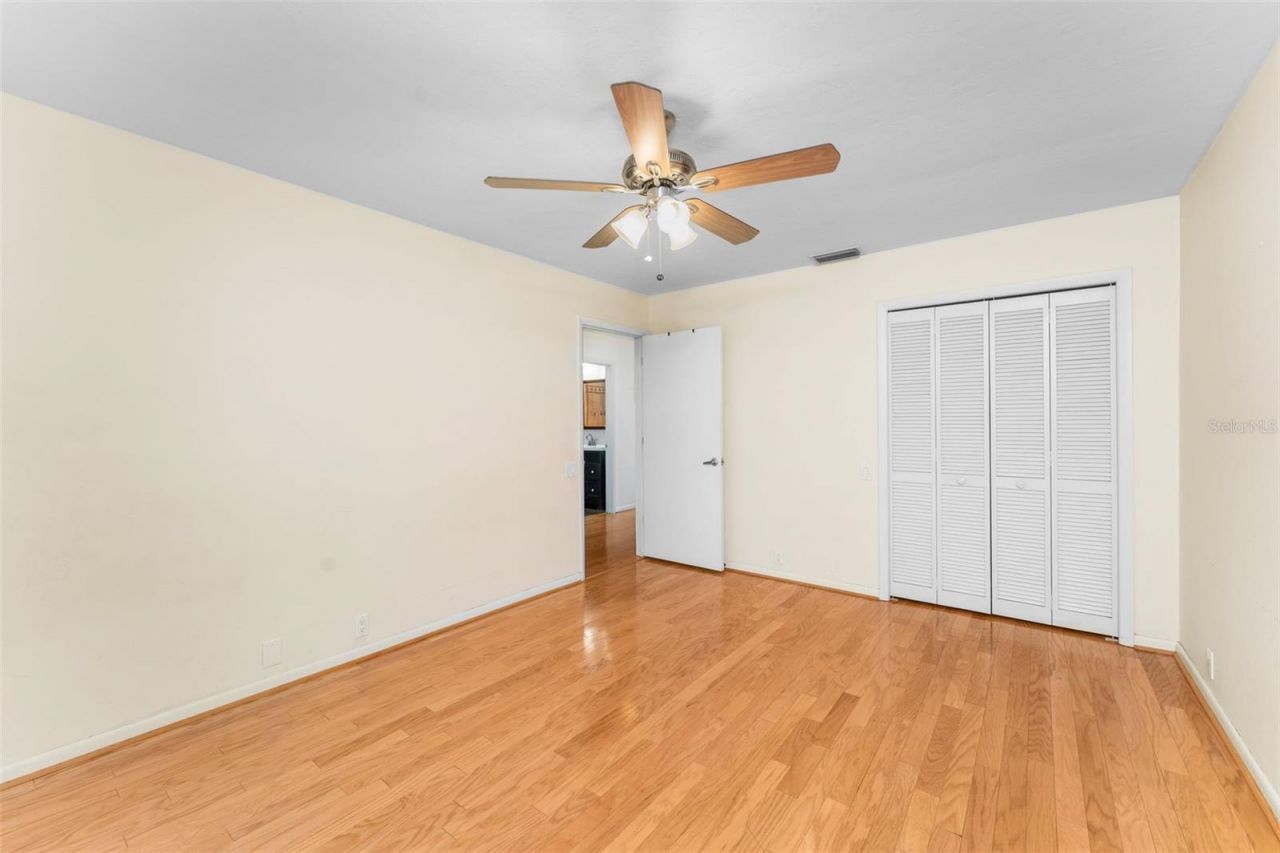
Bedroom 2: 13.42x11.42
Bedroom 3: 11.33x15
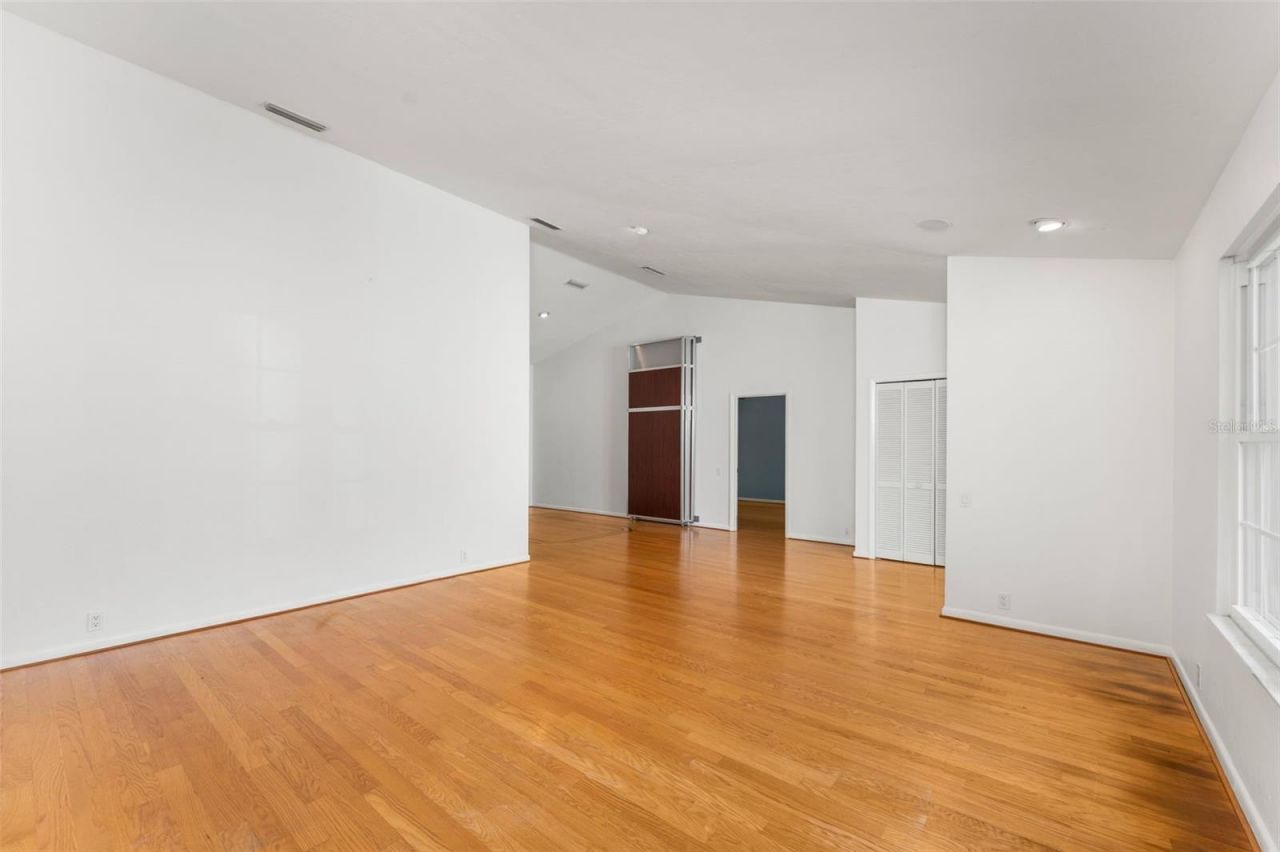
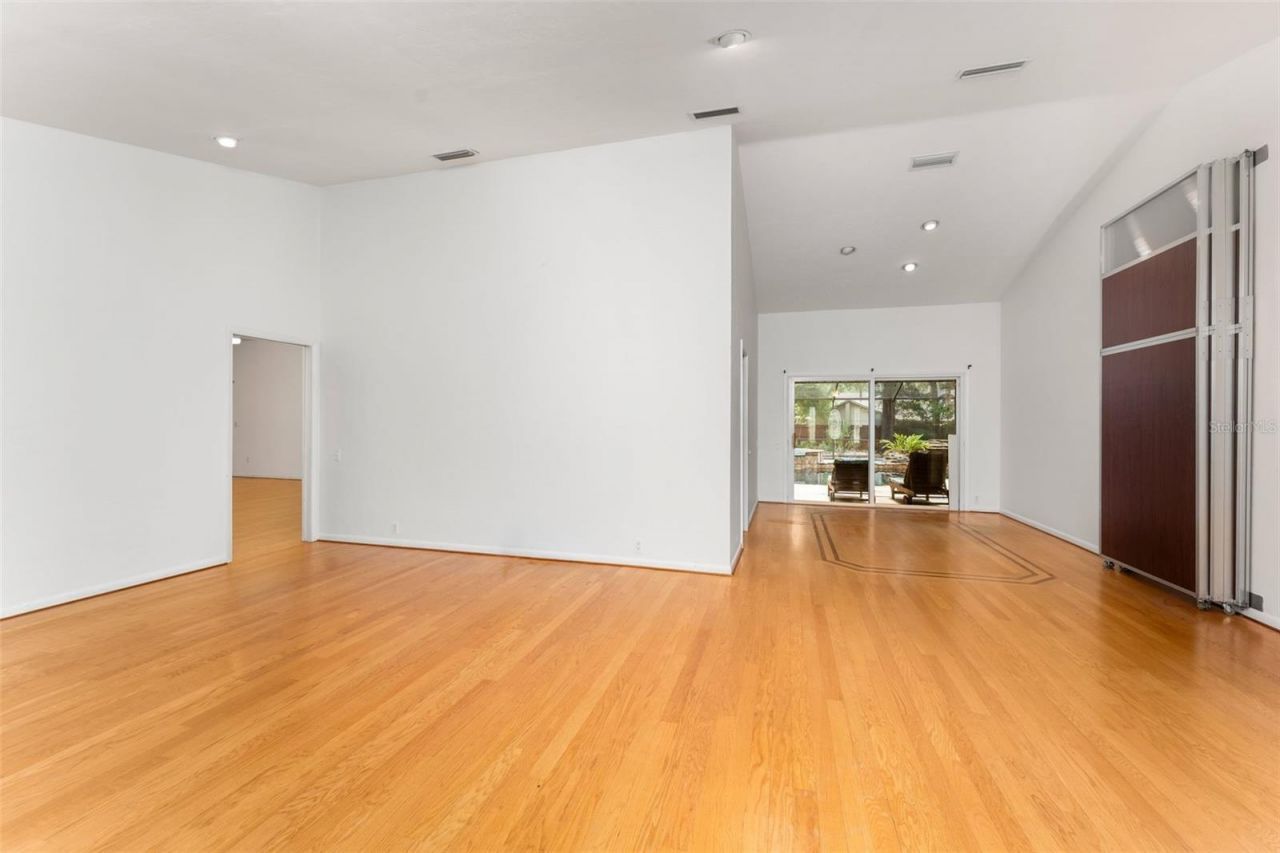
Great Room: 17x40.17
Dinette: 9x7
Office: 10.83x16.5
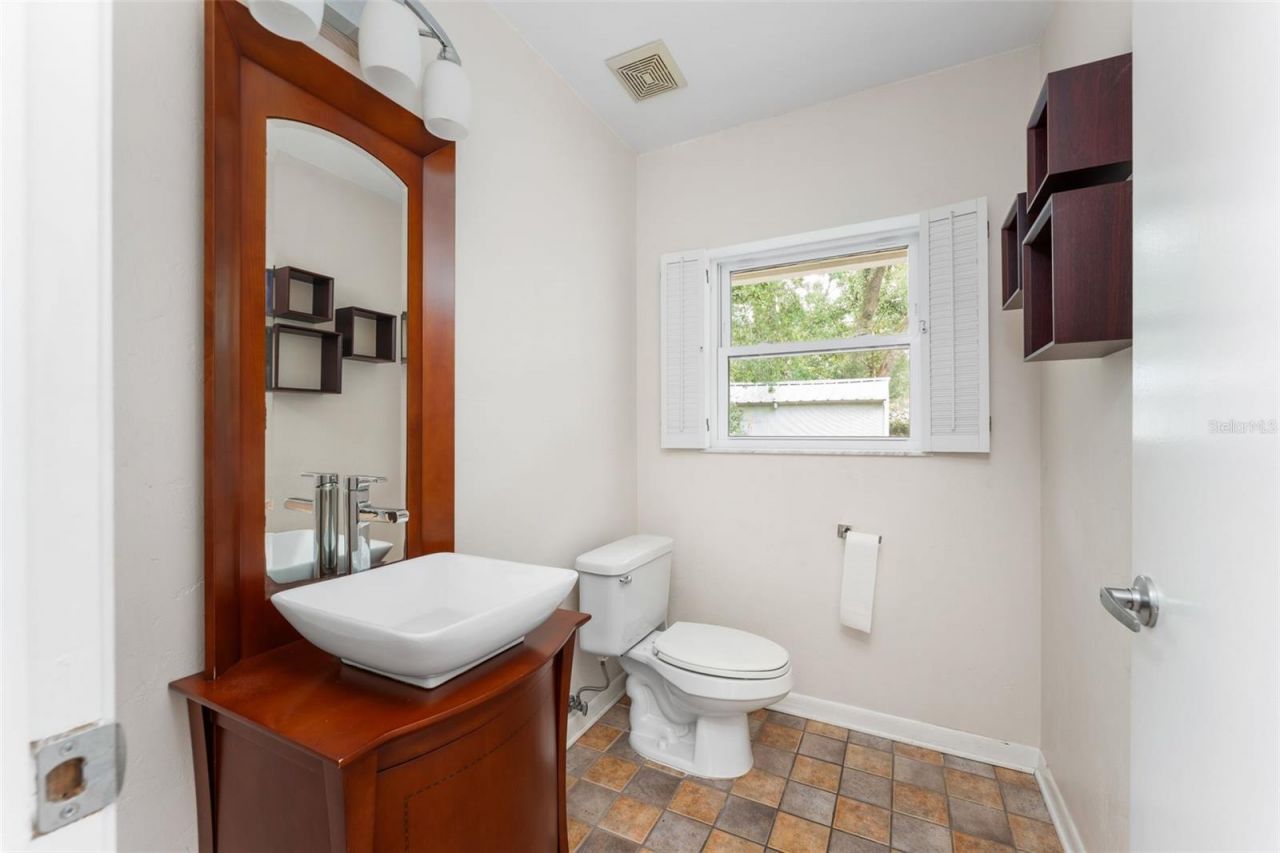
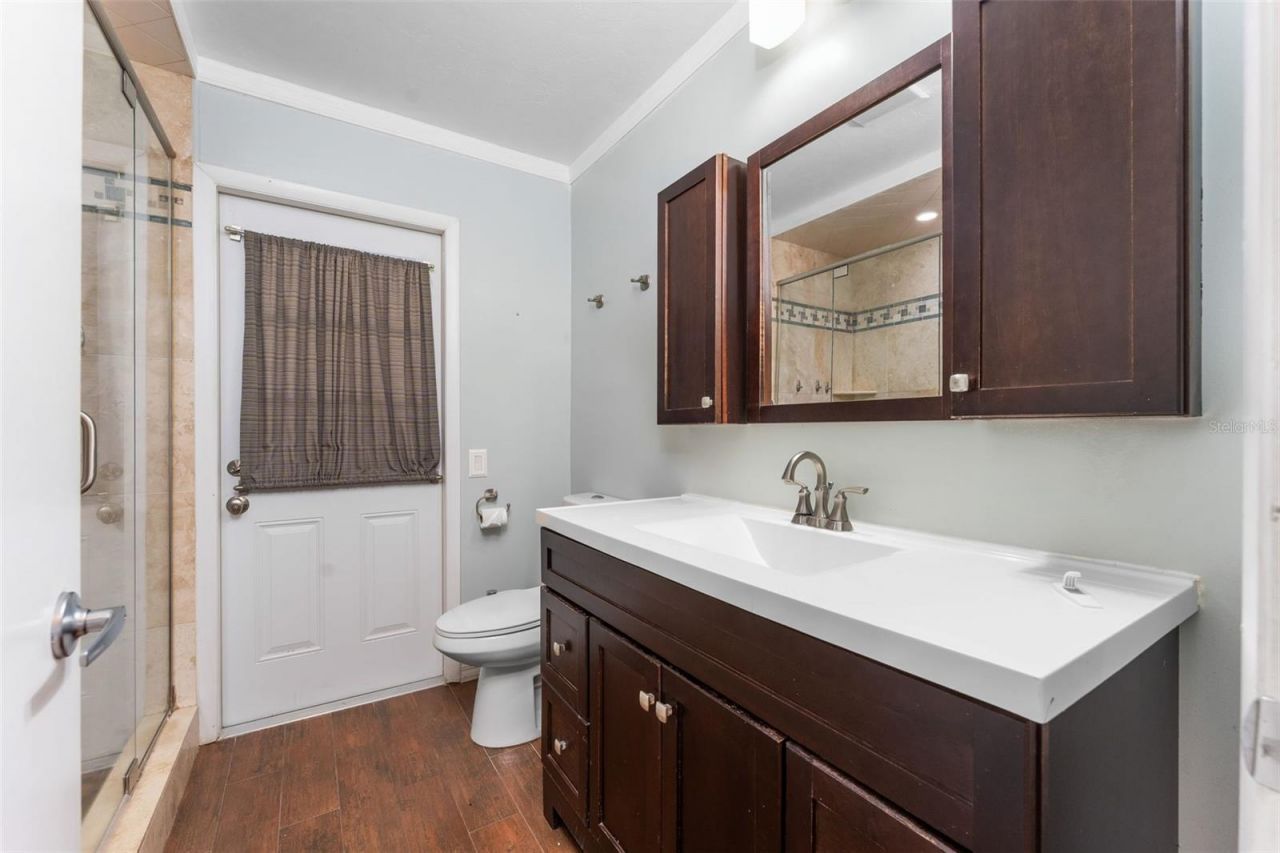
Bathroom 1: 7.58x7.75
Bathroom 2: 6.5x5.08
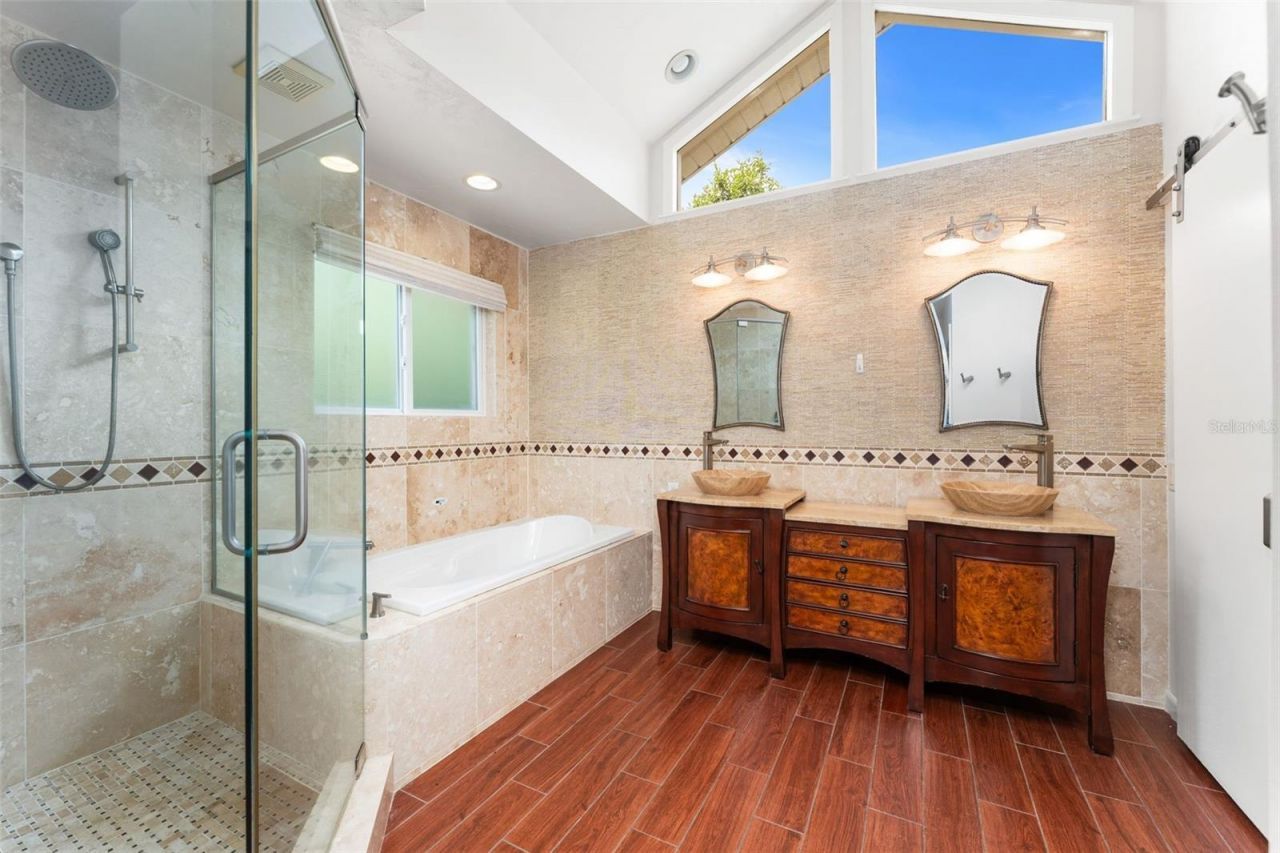
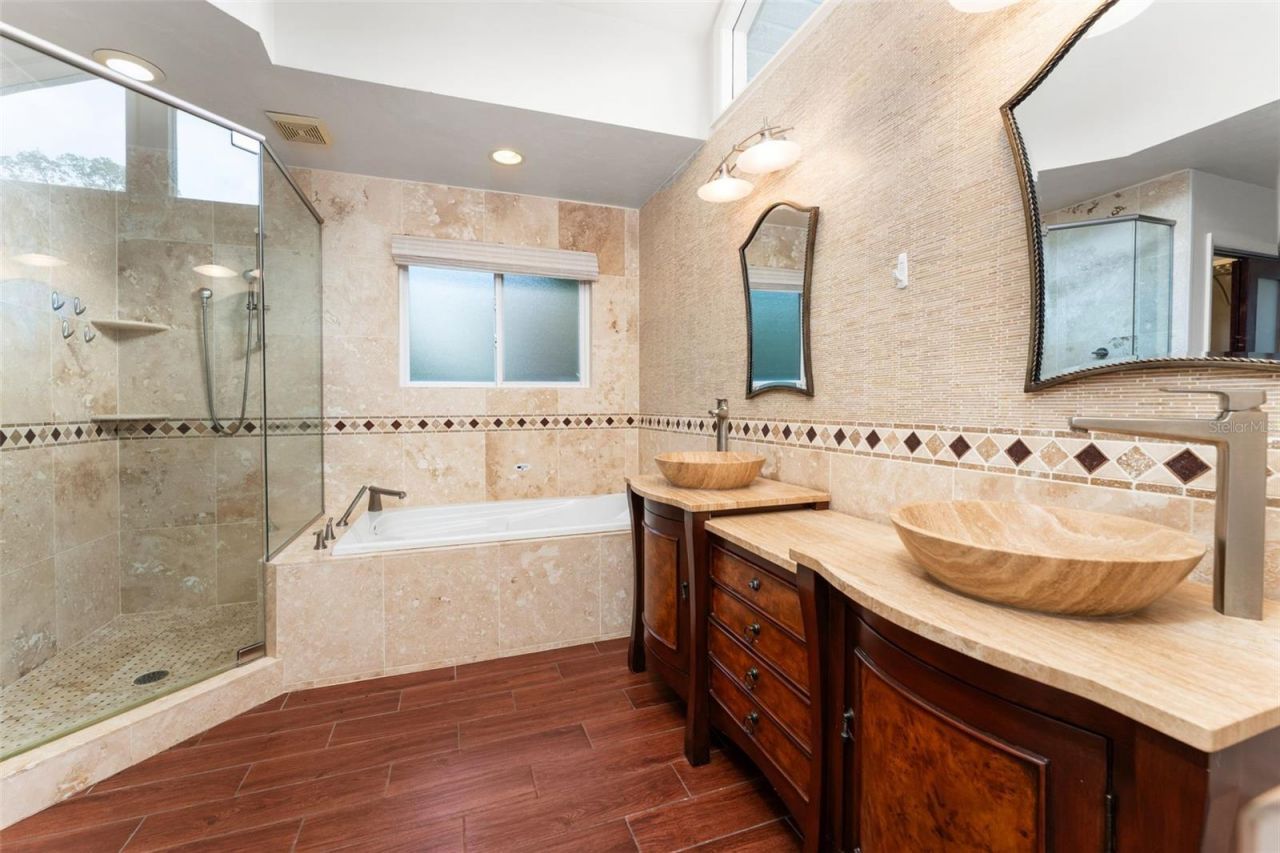
Primary Bathroom: 14.66x14.25

Local Schools

High School: Gainesville High School-AL
Middle School: Westwood Middle School-AL
Elementary School: Glen Springs Elementary School-AL

Neighborhood Information

Neighborhood Map

Neighborhood Hero

Neighborhood Highlights

Neighborhood Characteristics

Neighborhood Market Trend

Neighborhood Schools

Courtesy of

Agency Name: CAP REALTY, LC
Agency Contact: 305-777-1888
Agent Name: Jonathan Spoliansky

agent picture

Presented by

Agent Name: Roni Sterin
Agent Phone: 305.942.7446
Agency Title: The Keyes Company
Request Info

IDX logo

Roni Sterin
keyes.com
Agent Cell:
305.942.7446

Mortgage Calculator

%
years/fixed
yearly
yearly (est.)

Estimated Payment

$ 3,483.74 Principal & Interest $2,734.95 Property Tax $586.33 Homeowner's Insurance $162.46
Mortgage Logo

Login to My Keyes Account


