SIGN UP Login/Register

50 Photos

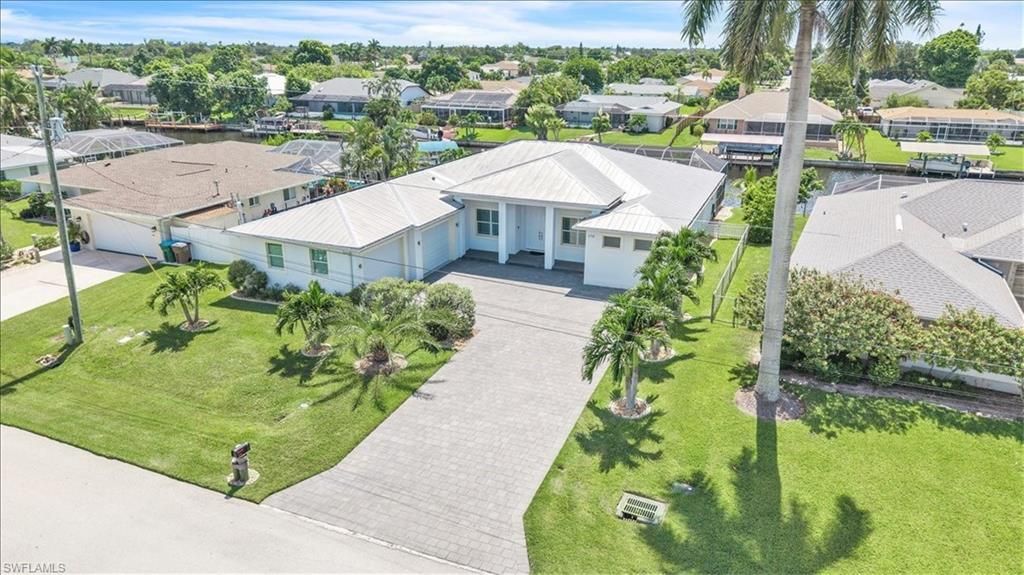
2918 SE 10th Pl Cape Coral, FL 33904
$1,095,000
  • Beds
    4
  • Baths
    3 full
  • Total Square Feet
    2,720
  • Lot Size
    0.27 acre(s)

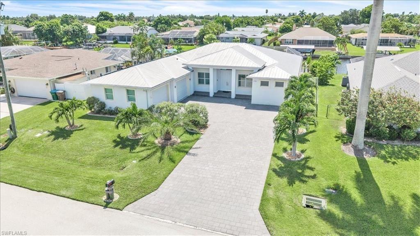
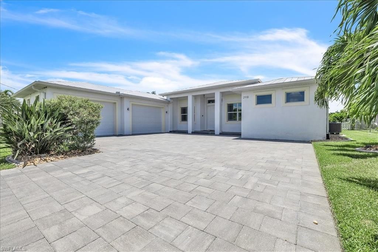
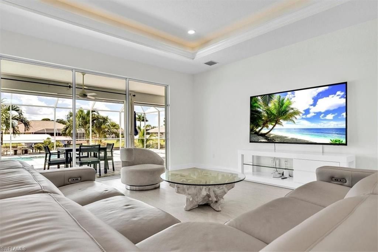
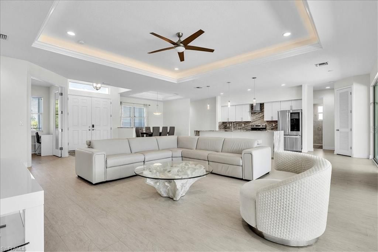
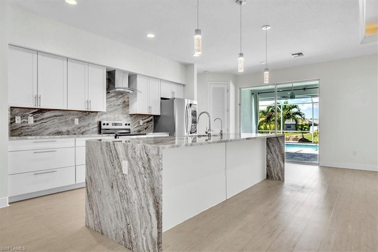
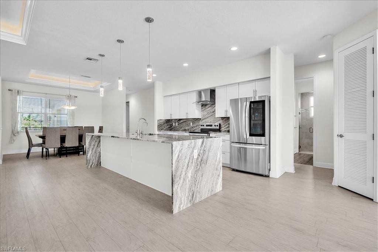
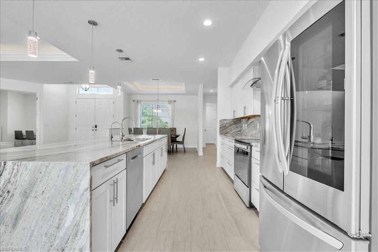
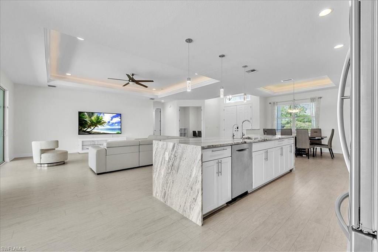
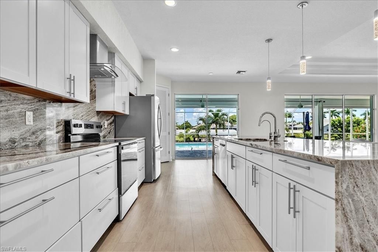
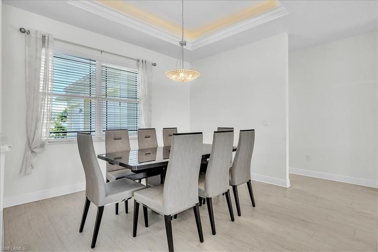
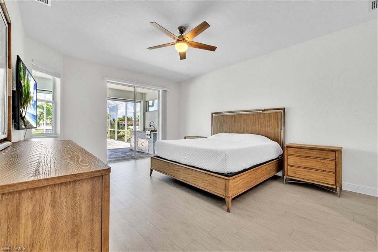
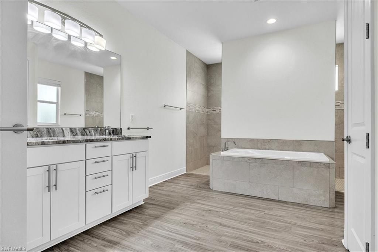
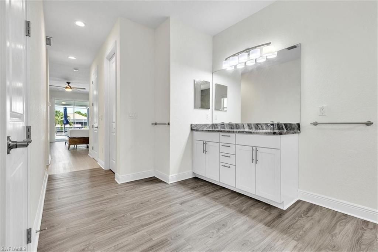
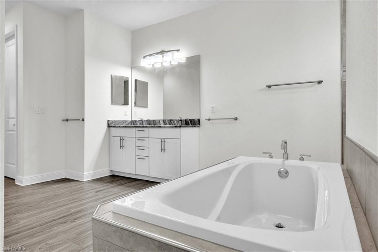
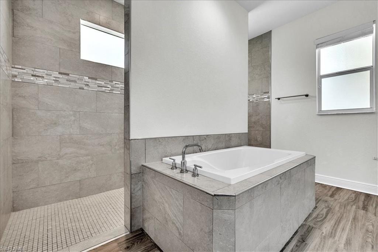
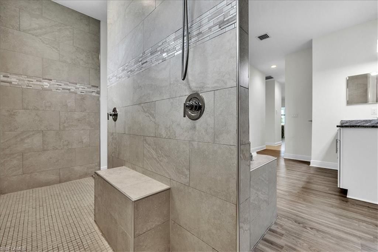
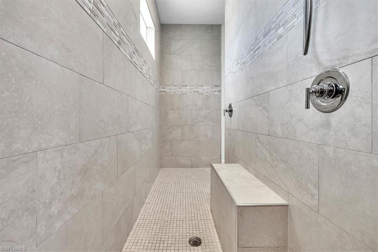
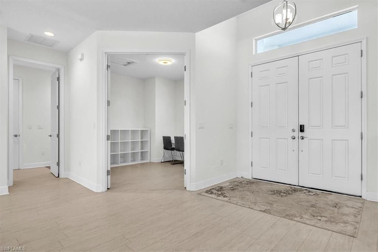
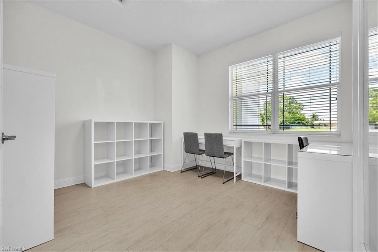
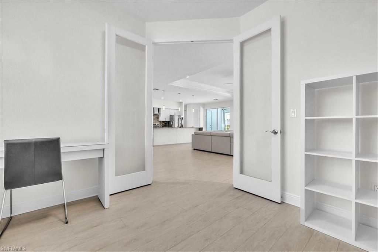
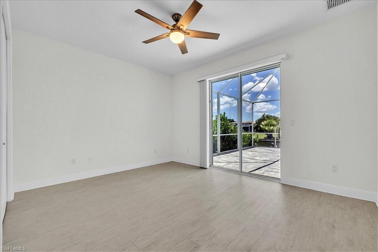
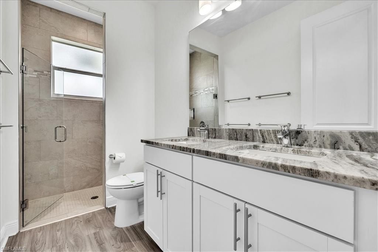
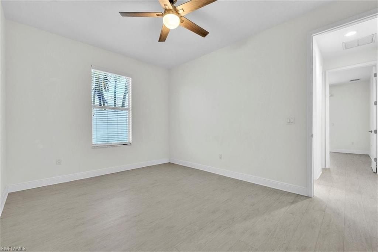
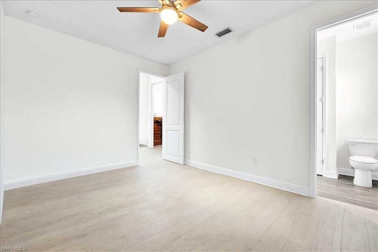
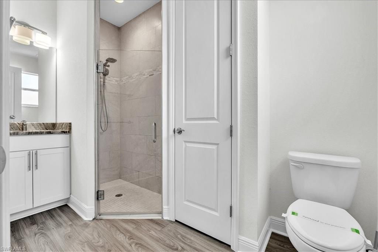
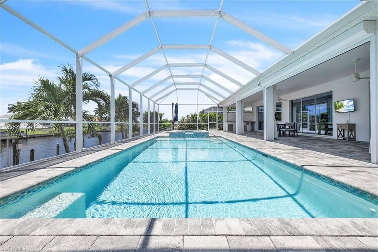
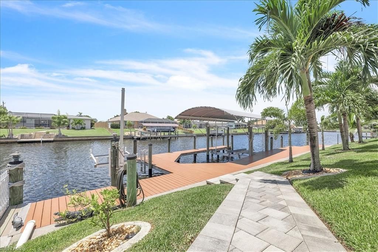
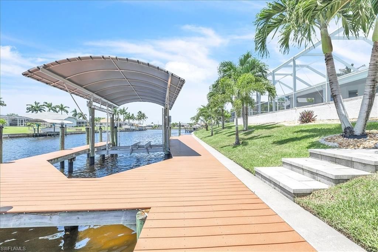
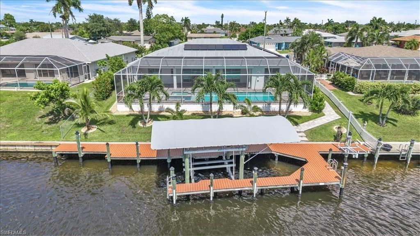
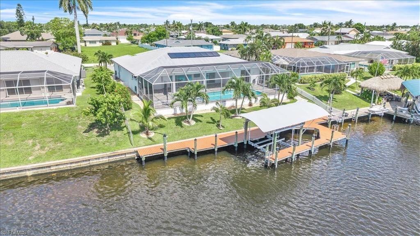
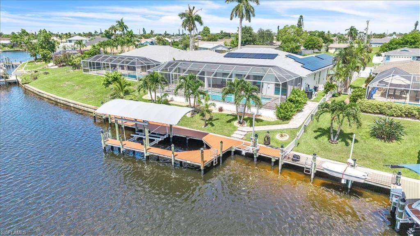
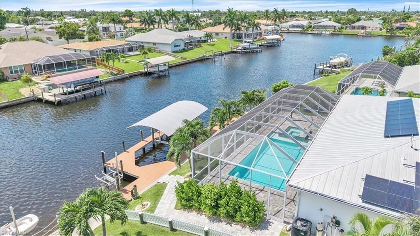
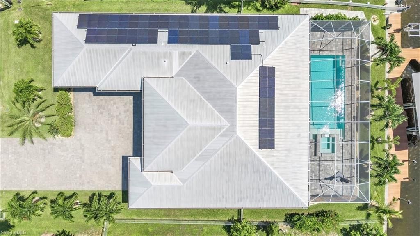
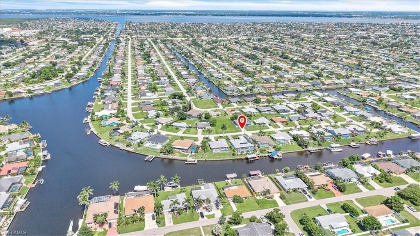
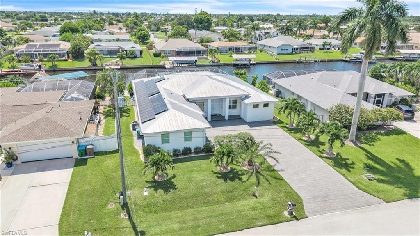
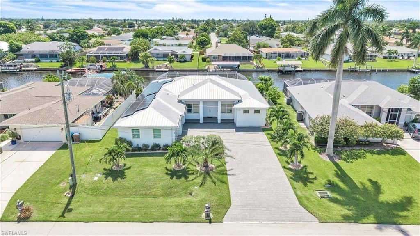
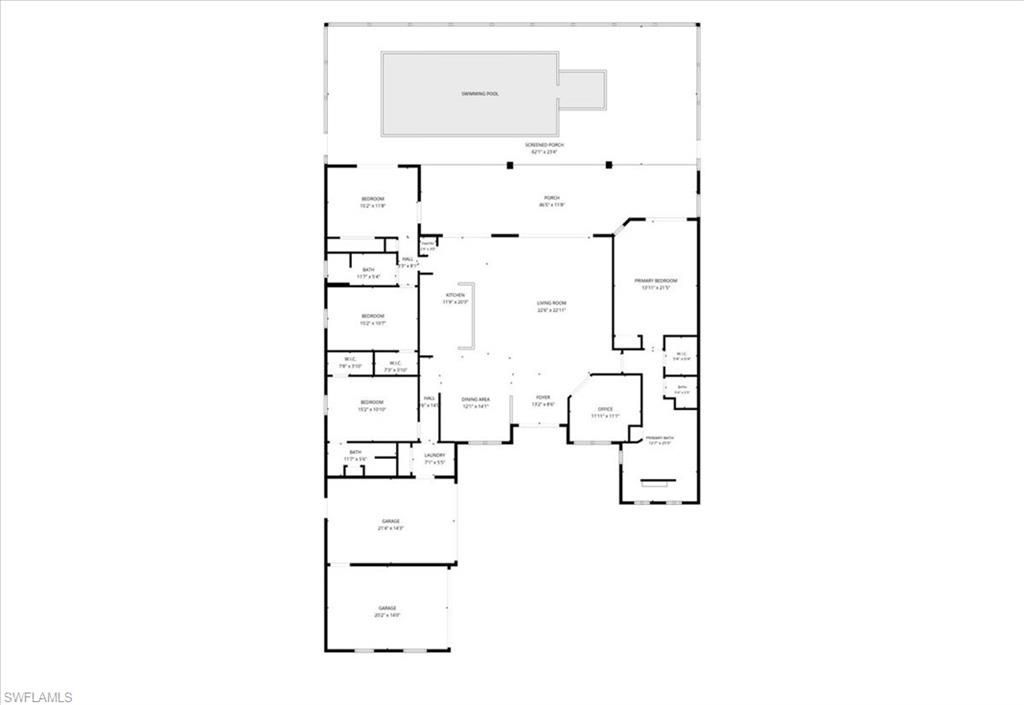
Luxury Gulf Access Living with No Flood Insurance Required! Perfectly situated on the prestigious 120-foot-wide Rubicon Canal, this exceptional waterfront residence offers Gulf access with just a 10-minute boat ride to the Caloosahatchee River. Built in 2018 and located outside the flood zone, this meticulously maintained home combines luxury, efficiency, and the ultimate Florida lifestyle.Offering over 2,700 square feet, the thoughtfully designed floor plan features 4 bedrooms plus a den, 3 ful...

View More

Property Summary

MLS Number: 2026030140
Status: Pending
Days on Market: 46
Subdivision: CAPE CORAL
County: Lee
Bedrooms: 4
Total Square Feet: 2,720
Price Per Sq. Ft.: $403
New Constuction: No
Waterfront: Yes
Property Type: Residential - Single Family
Cooling: Ceiling Fan(s), Central Electric, Exhaust Fan
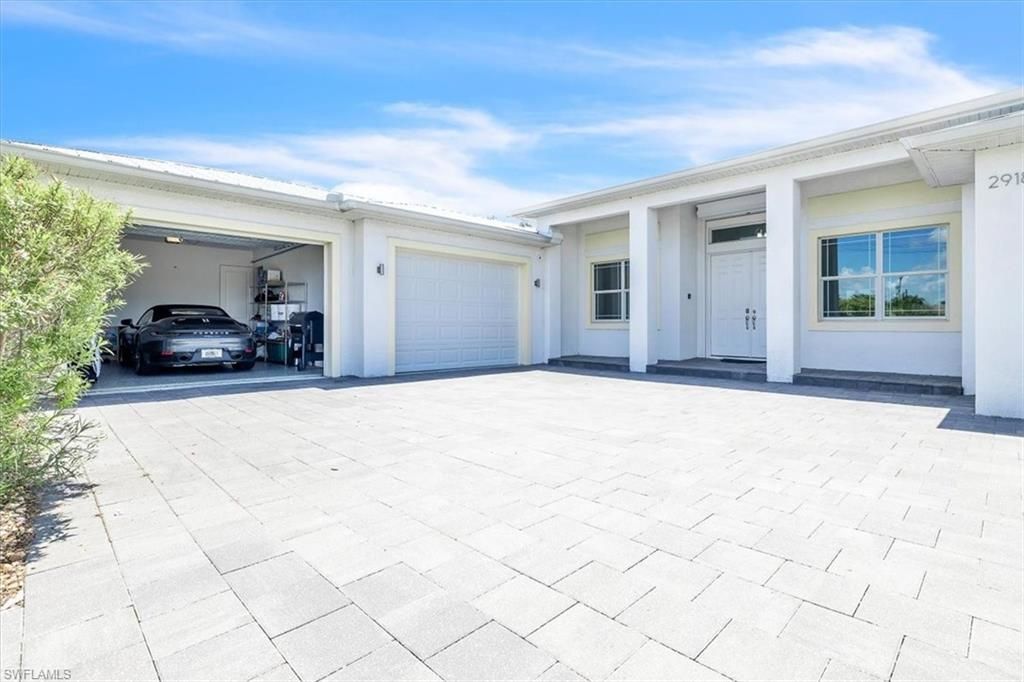
Garage: 2 car attached
Heating: Central Electric
Lot Size: 0.27 Acres
Road Frontage: Public Road
Roof Type: Metal
Stories: 1.0
Year Built: 2018
Taxes: $15,080

Property Details

Bedroom: 4 Bed
Canal Width: Canal Width 81-120
Construction: Concrete Block, Stone
Days on Site: 46
Dining: Breakfast Bar, Dining - Family, Dining - Living, Eat-in Kitchen, Formal
Directions: Del Prado Blvd to East on SE 28th Ter to SE 10th Pl
Exterior: Concrete Block, Stone
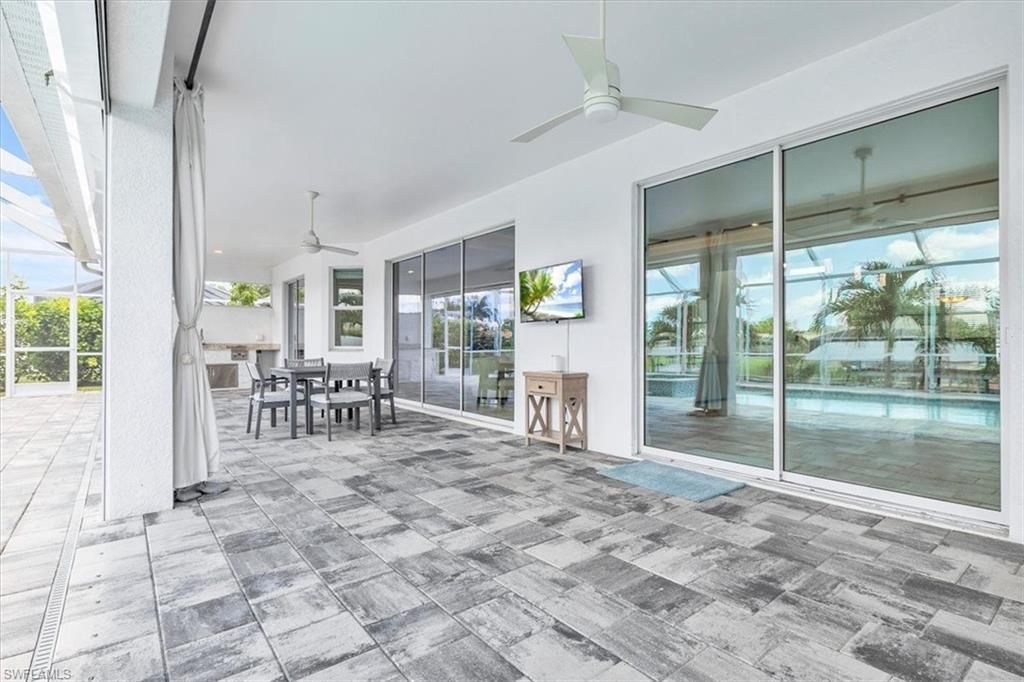
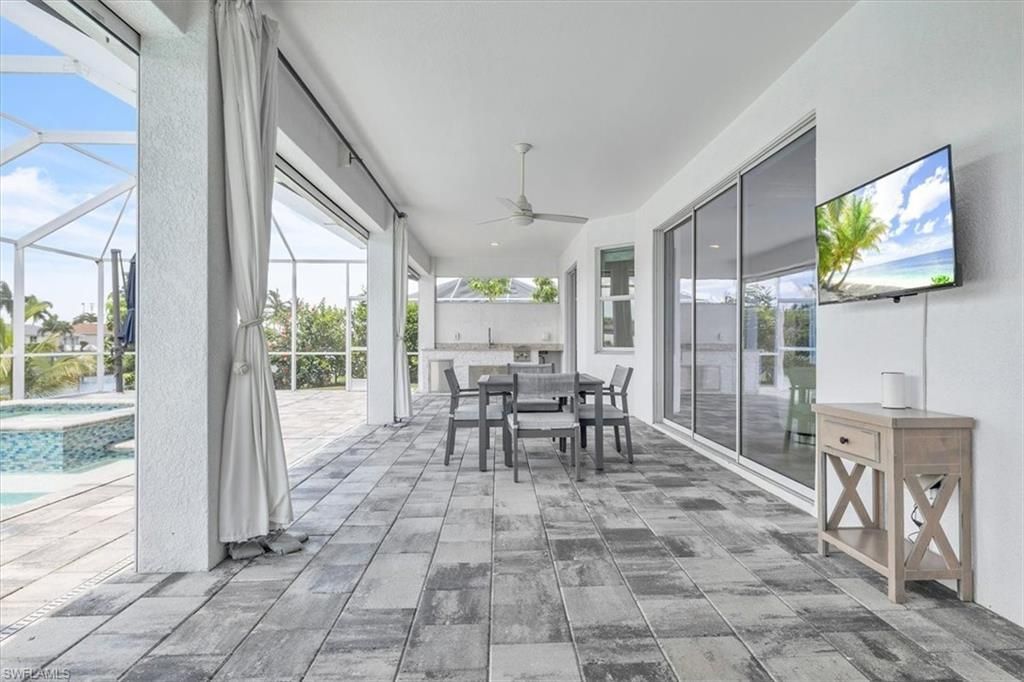
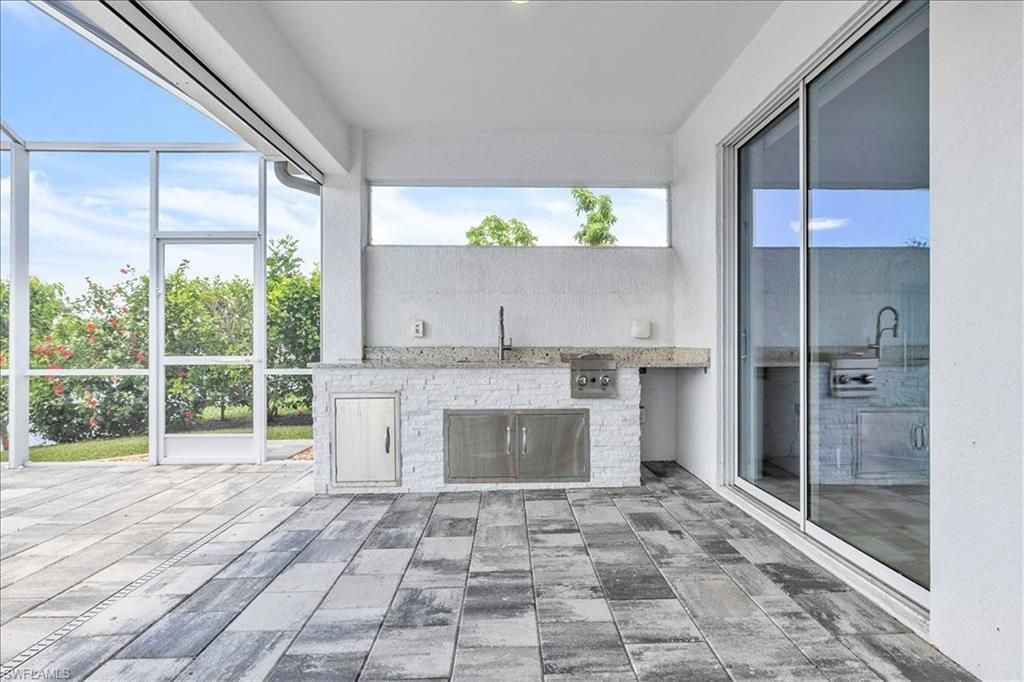
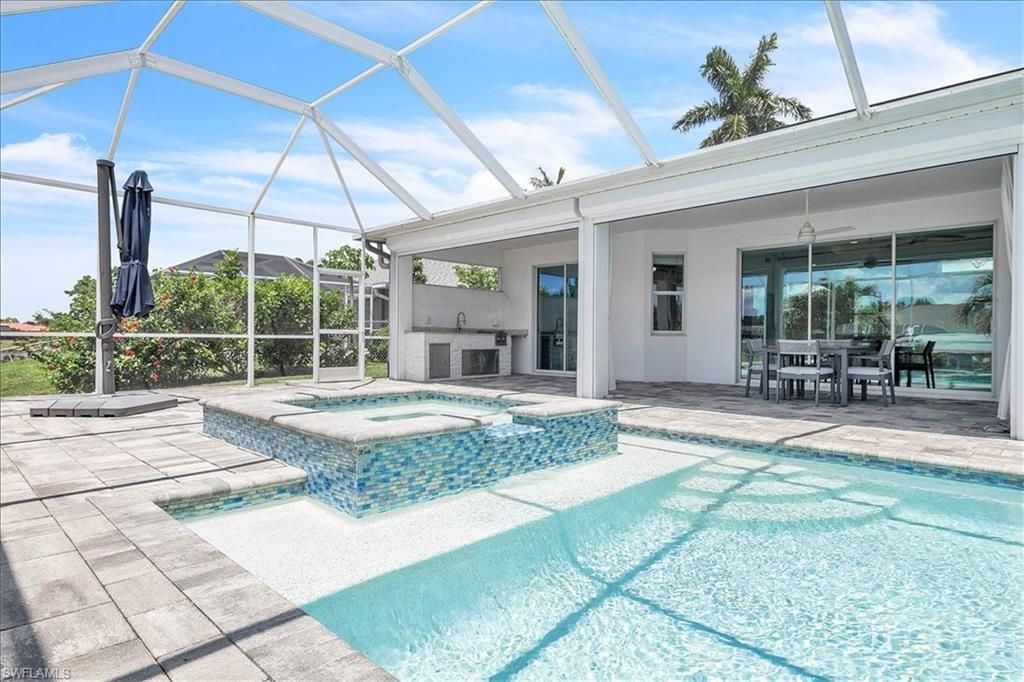
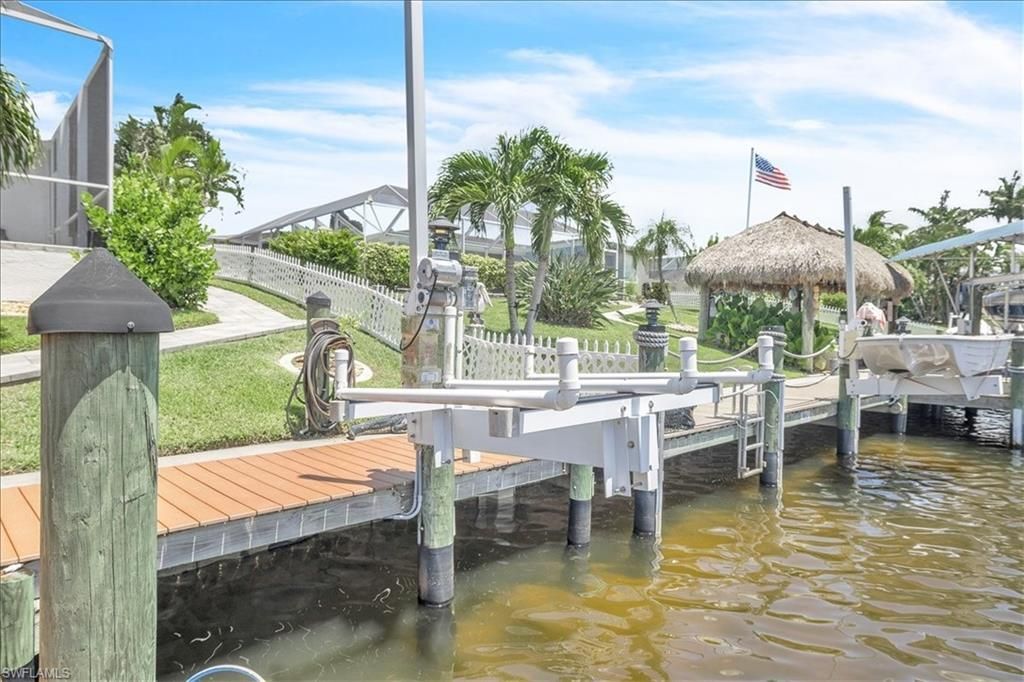
Outdoor Features: Boat Canopy/Cover, Dock, Boat Lift, Captain's Walk, Composite Dock, Jet Ski Lift, Outdoor Kitchen, Outdoor Shower, Sprinkler Auto
Flooring: Vinyl
Furnished: Unfurnished
GEO Area: CC13 - Cape Coral Unit 19-21,25,26,89
Home Warranty Y/N: No
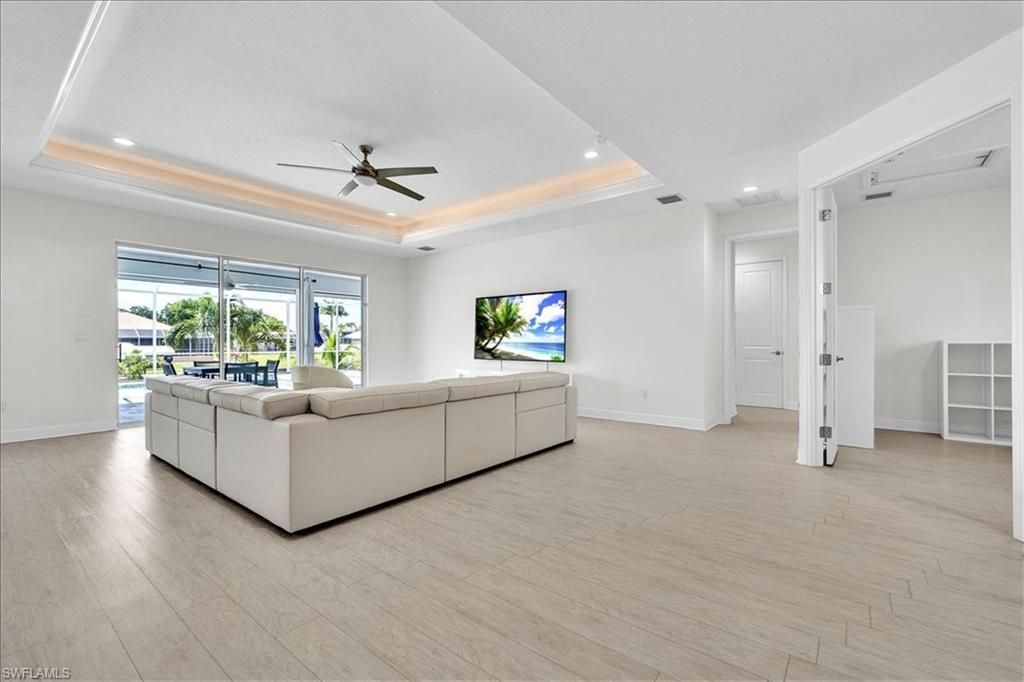
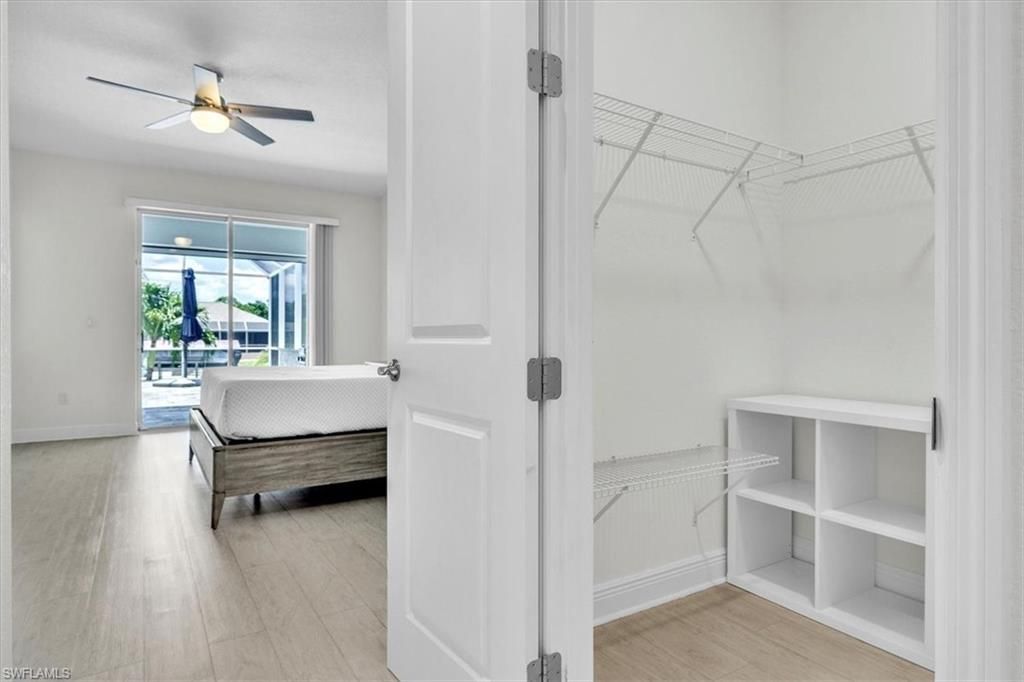
Interior: Split Bedrooms, Den - Study, Wired for Data, Pantry, Tray Ceiling(s), Volume Ceiling, Walk-In Closet(s)
Irrigation: Assessment Paid, Central
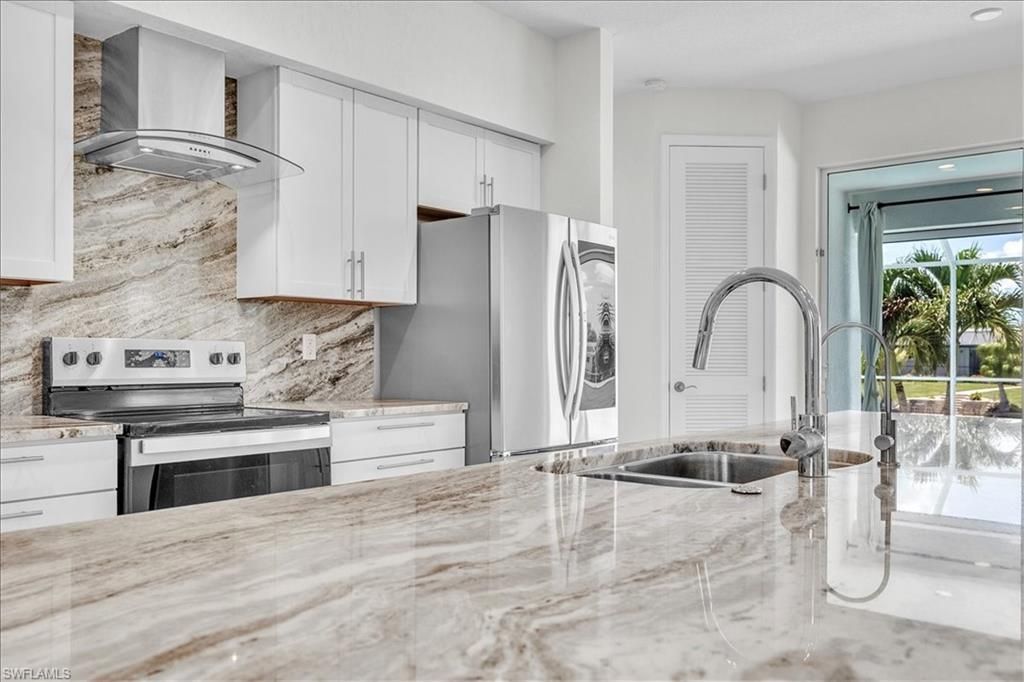
Kitchen: Kitchen Island, Pantry
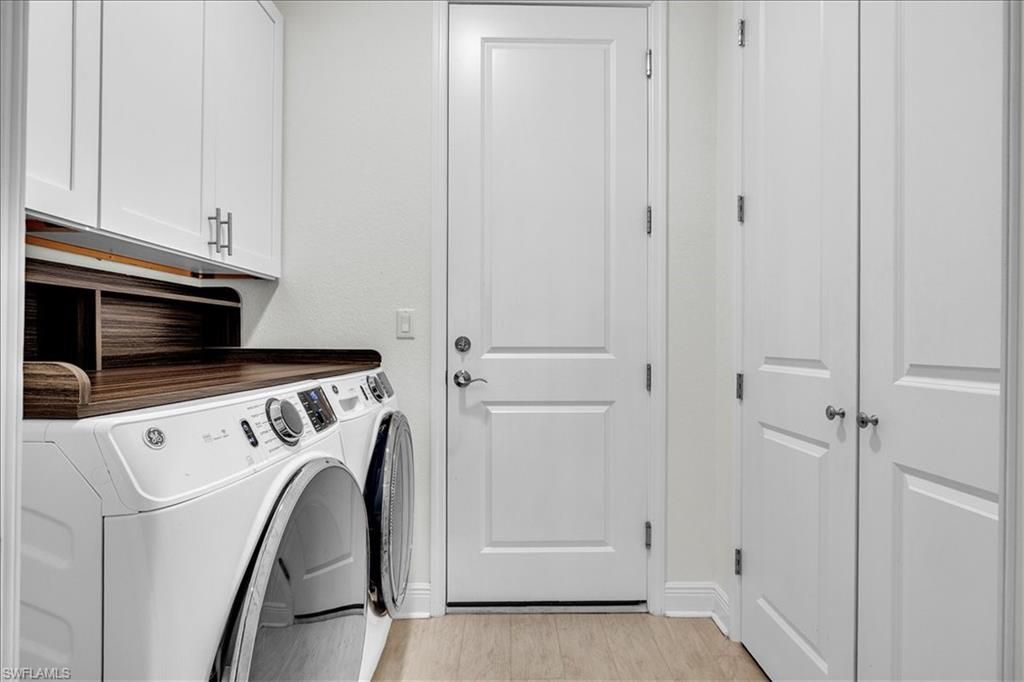
Laundry: Inside
Lease Considered Y/N: No
Listing Terms: Buyer Finance/Cash, Seller Pays Title
Lot: Oversize
Ownership: Single Family
Parcel #: 31-44-24-C4-00444.0090
Parking: Garage Door Opener, Attached
Pets: No Approval Needed
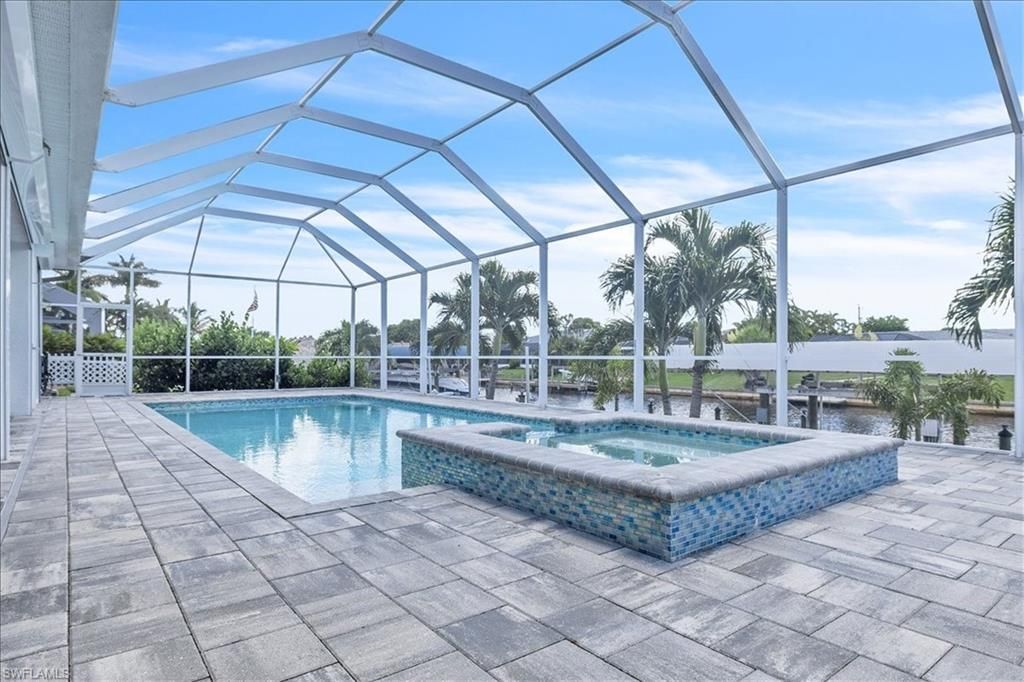
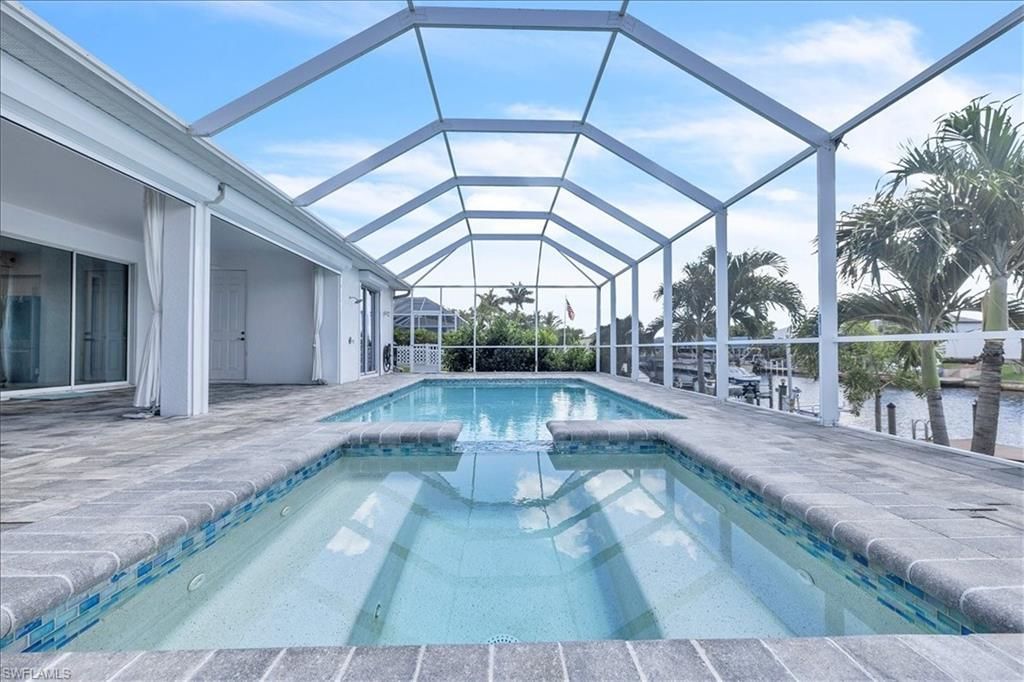
Pool: In Ground, Concrete, Electric Heat, Salt Water, Screen Enclosure
Property Attached Y/N: No
Property Sub-Type: Single Family Residence
Sewer: Assessment Paid, Central
Spa: Yes
Spa: In Ground, Concrete, Equipment Stays, Heated Electric, Pool Integrated, Screened
SQFT Total: 3373
Swimming Pool: Yes
Transfer Fee: 0
Units in Building: Square Feet
View: Canal
Water: Assessment Paid, Central
Waterfront: Bridge(s)/Water Indirect, Canal Front
Windows: Impact Resistant, Single Hung, Impact Resistant Windows, Shutters Electric, Shutters - Screens/Fabric
Construction: Concrete Block,Stone

Neighborhood Information

Neighborhood Map

Neighborhood Hero

Neighborhood Highlights

Neighborhood Characteristics

Neighborhood Market Trend

Neighborhood Schools

Courtesy of

Agency Name: RE/MAX Nautical Realty
Agent Name: Tricia Magliola
Agency Phone: 239-542-3332

agent picture

Presented by

Agent Name: Roni Sterin
Agent Phone: 305.942.7446
Agency Title: The Keyes Company
Request Info

IDX logo

Roni Sterin
keyes.com
Agent Cell:
305.942.7446

Mortgage Calculator

%
years/fixed
yearly
yearly (est.)

Estimated Payment

$ 6,952.64 Principal & Interest $5,376.60 Property Tax $1,256.67 Homeowner's Insurance $319.38
Mortgage Logo

Login to My Keyes Account


