SIGN UP Login/Register
2916 Hooded Crane Cove, Saint Cloud, FL 34773 Photo

24 Photos

2916 Hooded Crane Cove St Cloud, FL 34773
$500,000
  • Beds
    4
  • Baths
    3 full
  • Total Square Feet
    2,089
  • Lot Size
    0.23 acre(s)

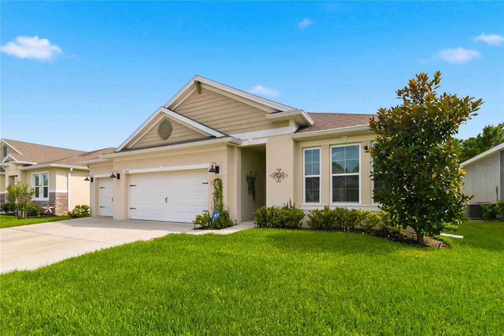
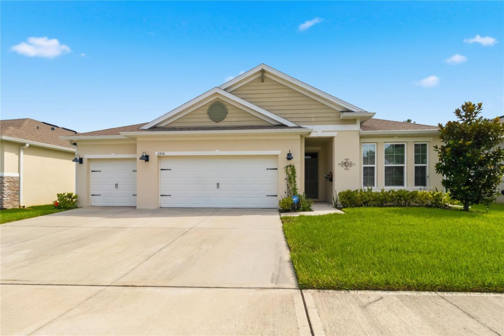
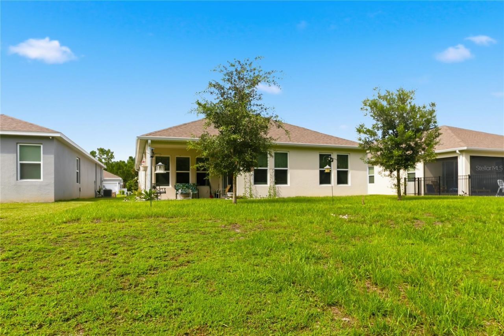
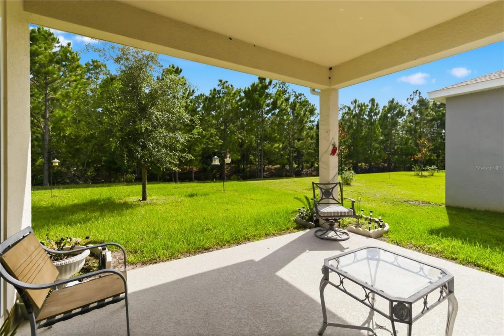
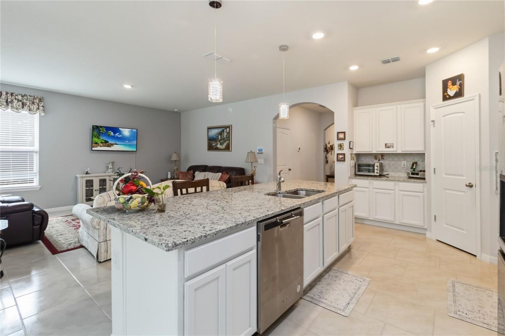
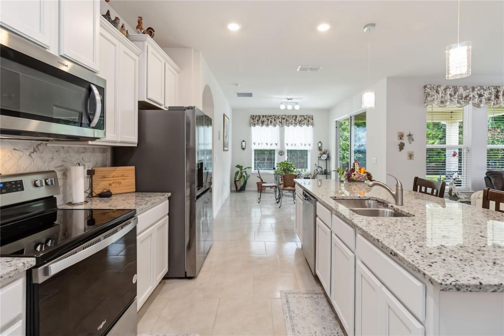
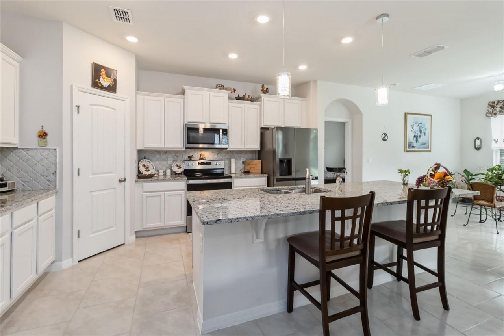
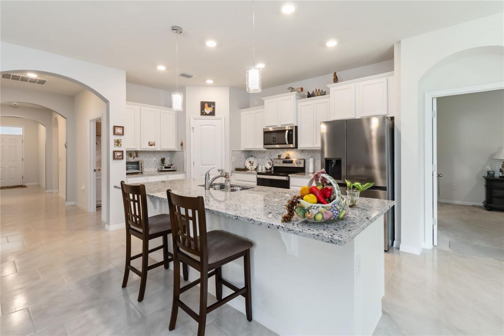
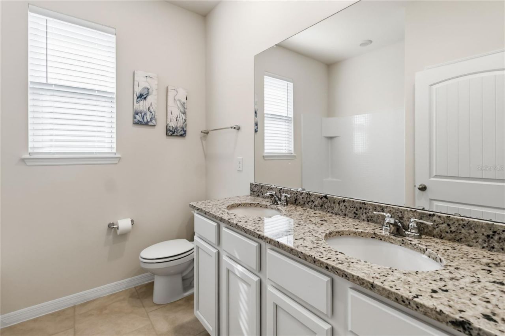
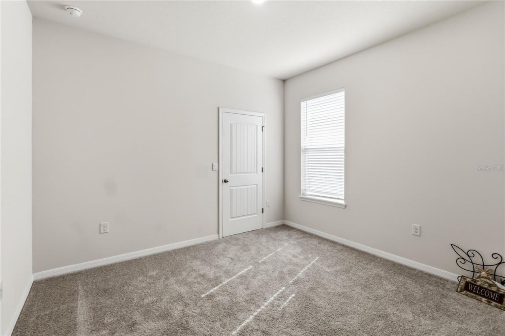
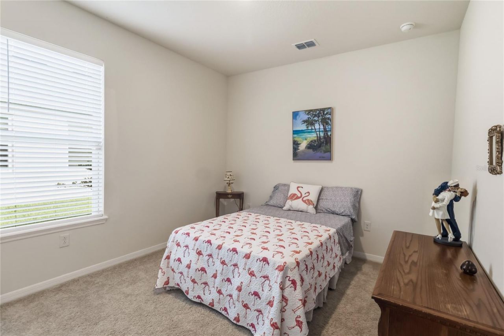
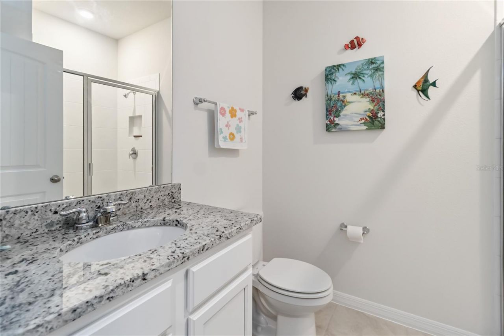
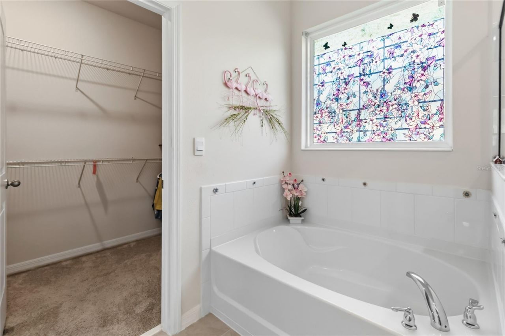
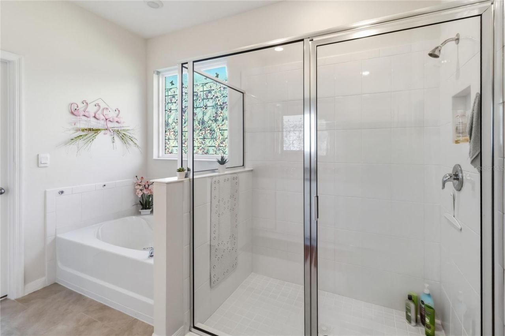
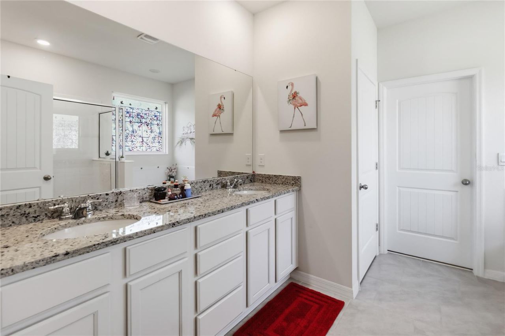
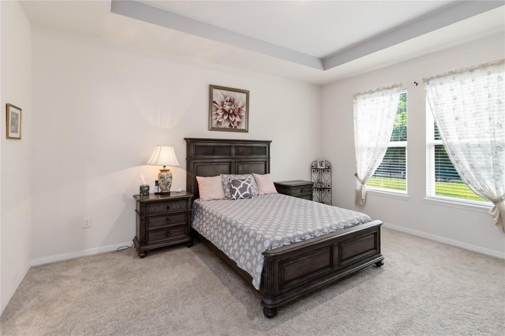
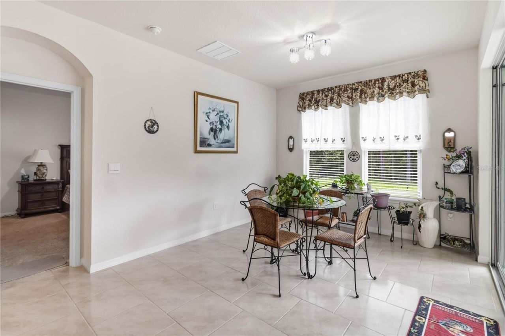
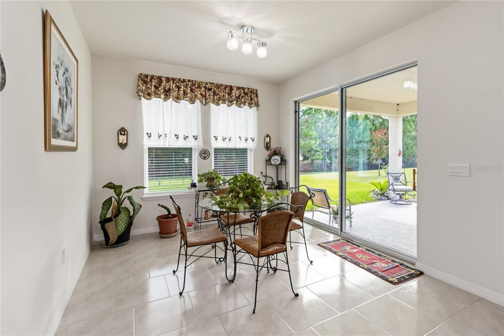
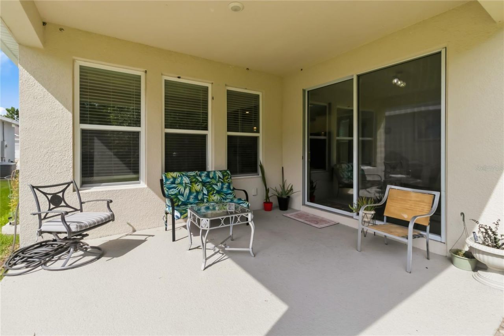
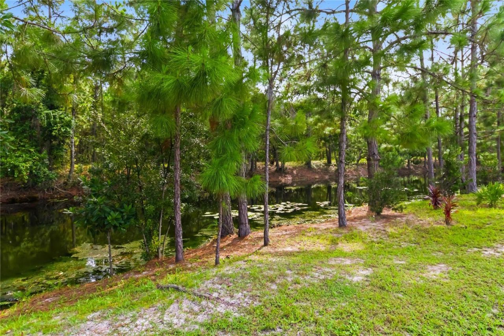
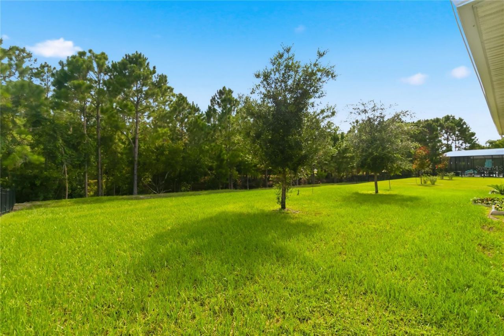
Welcome home to this modern, like-new 2022-built single-story residence situated on a premium 0.23-acre, cul-de-sac lot in the sought-after Harmony West community! Boasting nearly 2,100 sq. ft. of living space. This spacious floor plan features 4 bedrooms and 3 full bathrooms, offering an ideal layout for families, multi-generational living, or hosting guests. The open-concept interior flows seamlessly from the light-filled gathering room into a contemporary kitchen complete with a massive cente...

View More

Property Summary

MLS Number: S5155019
Status: Active
Days on Market: 79
Subdivision: VILLAGES AT HARMONY
County: Osceola
Bedrooms: 4
Total Square Feet: 2,089
Price Per Sq. Ft.: $239
New Construction: No
Waterfront: No
Property Type: Residential - Single Family
Cooling: Central Air
Garage: 3 car attached
Heating: Central
Lot Size: 0.23 Acres
Roof Type: Shingle
Stories: 1.0
Year Built: 2022
Taxes: $7,722
HOA Y/N: Yes

Featured Amenities

Open Floorplan

Property Details

Appliances: Dishwasher, Disposal, Dryer, Microwave, Range, Refrigerator
Community Features: Clubhouse, Deed Restrictions, Fitness Center, Playground, Pool, Sidewalks
Days on Site: 79
Directions: From Orlando, take Narcoossee Rd. South. Turn Left onto Irlo Bronson HWY and in 5.3 miles make a left onto Botanic Boulevard, (Harmony West Entrance). Then in .35 miles, take a right onto Hooded Crane CV, Home is on the right.
Exterior: Block, Stucco
Outdoor Features: Sliding Doors
Flood Zone Code: X
Flooring: Carpet, Ceramic Tile
Foundation: Slab
Home Warranty Y/N: No
Listing Terms: Cash, Conventional, FHA, VA Loan
Lot Dimensions: 0.23
Ownership: Fee Simple
Pets Allowed: Yes
Pets Restrictions: Buyer is responsible for checking with HOA on any Lease Restrictions.
Property Attached Y/N: No
Property Sub-Type: Single Family Residence
Sewer: Public Sewer
Showing Instructions: 24 Hour Notice, Call Listing Agent
Special Sale Provisions: None
Utilities: BB/HS Internet Available, Cable Available, Cable Connected, Electricity Available, Electricity Connected
Water: Public
Water Access Y/N: No
Zoning: RES
Construction: Block,Stucco

Room Sizes

Primary Bedroom: 13x15
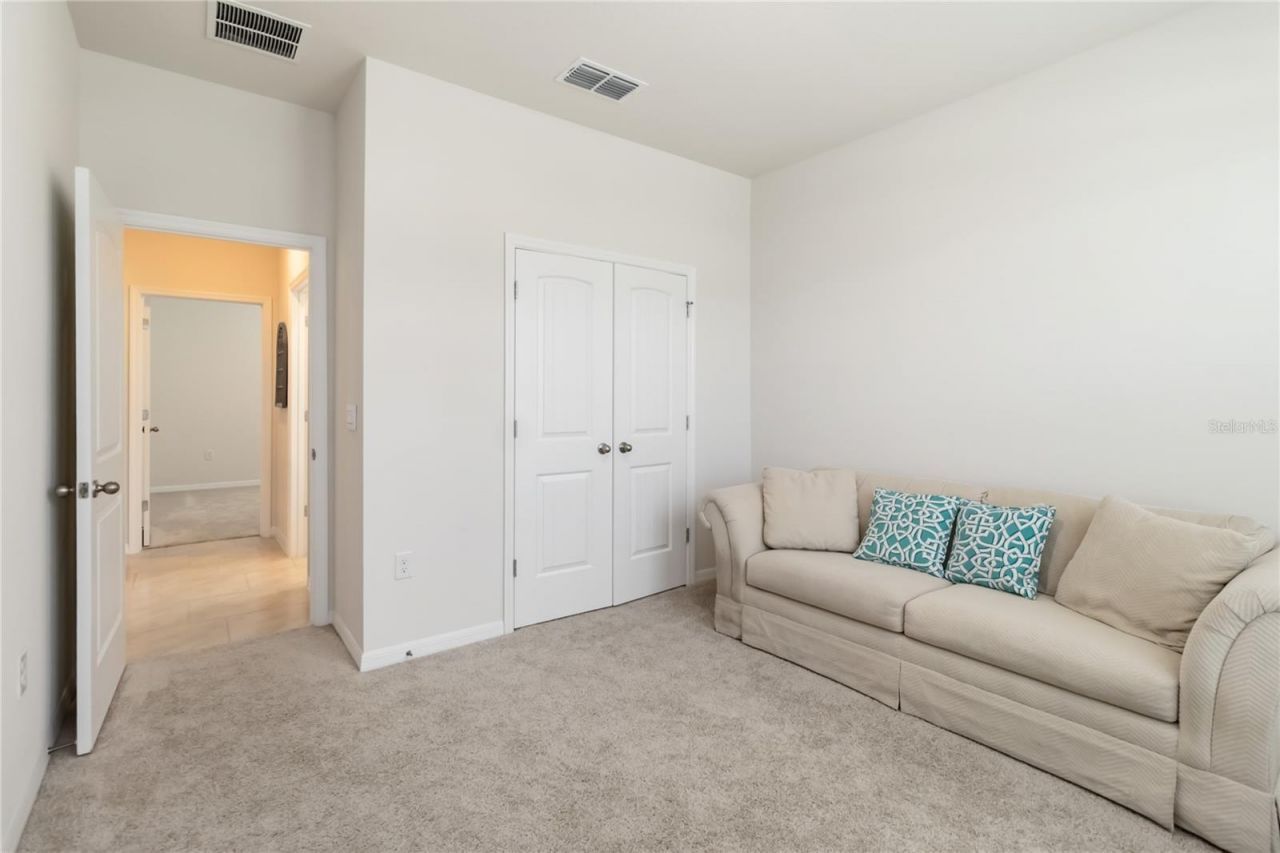
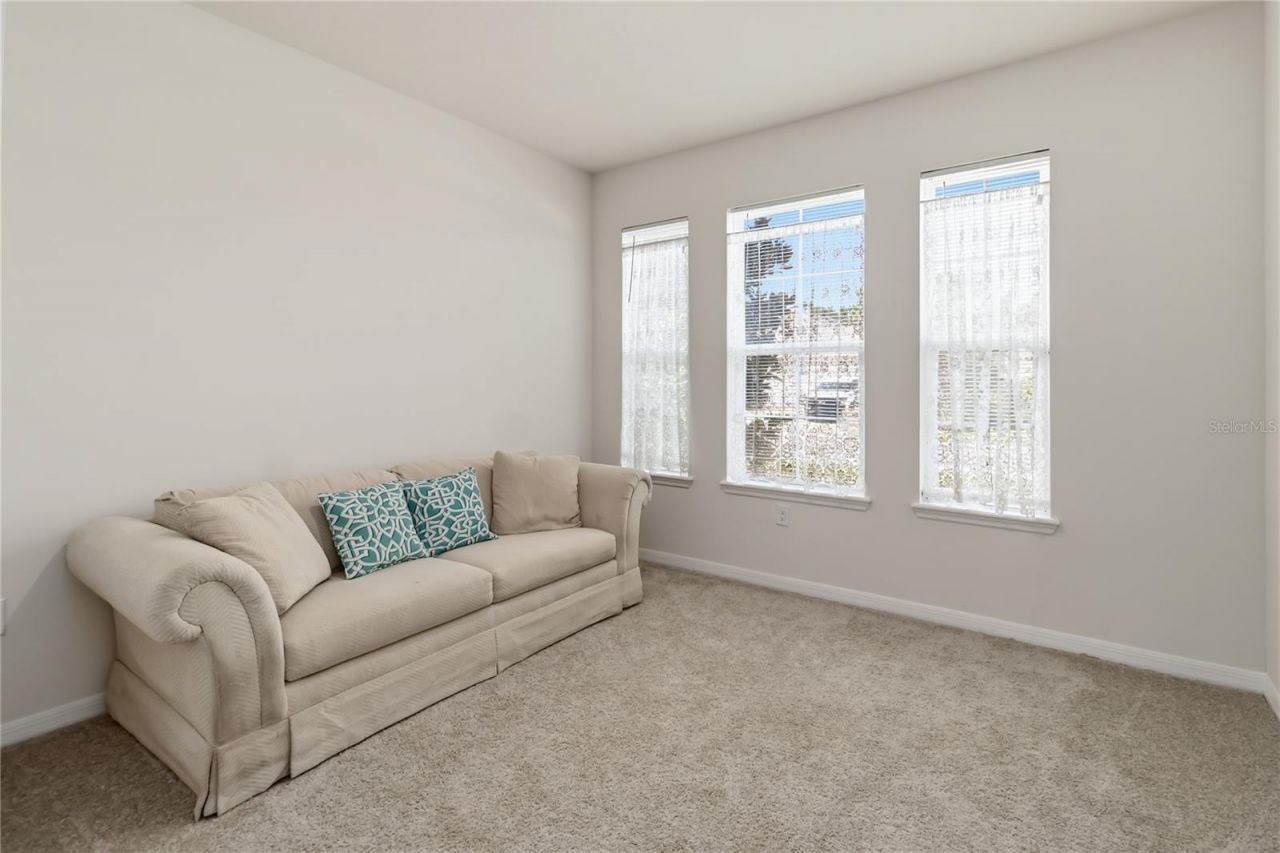
Bedroom 2: 10x11
Kitchen: 8x15
Living Room: 18x16

Neighborhood Information

Neighborhood Map

Neighborhood Hero

Neighborhood Highlights

Neighborhood Characteristics

Neighborhood Market Trend

Neighborhood Schools

Courtesy of

Agency Name: WEICHERT REALTORS HALLMARK PRO
Agency Contact: 407-841-8011
Agent Name: Diego Francisco

agent picture

Presented by

Agent Name: Roni Sterin
Agent Phone: 305.942.7446
Agency Title: The Keyes Company
Request Info

IDX logo

Roni Sterin
keyes.com
Agent Cell:
305.942.7446

Mortgage Calculator

%
years/fixed
yearly
yearly (est.)

Estimated Payment

$ 3,244.40 Principal & Interest $2,455.07 Property Tax $643.50 Homeowner's Insurance $145.83
Mortgage Logo

Login to My Keyes Account


