SIGN UP Login/Register
2904 Oak Lane , Bradenton, FL 34209 Photo

21 Photos

2904 Oak Lane Bradenton, FL 34209
$235,000
  • Beds
    2
  • Baths
    2 full
  • Total Square Feet
    1,573
  • Lot Size
    0.10 acre(s)

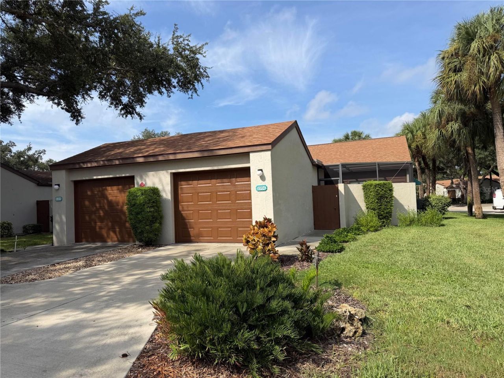
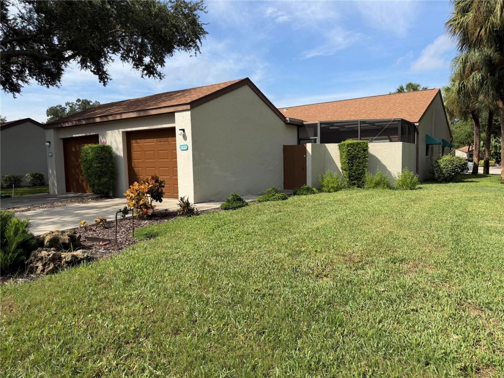
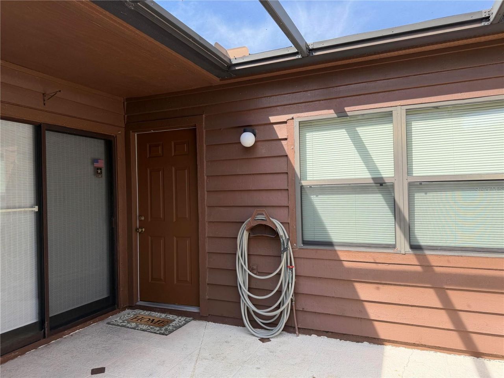
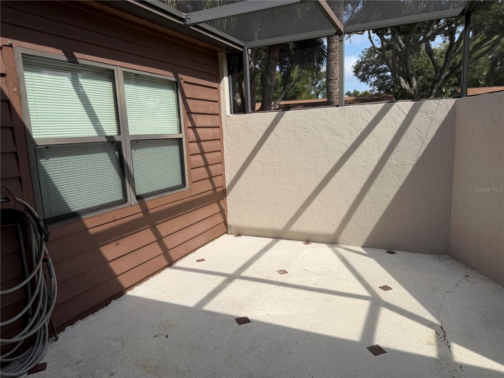
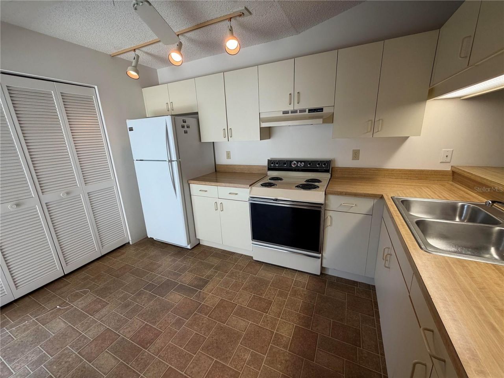
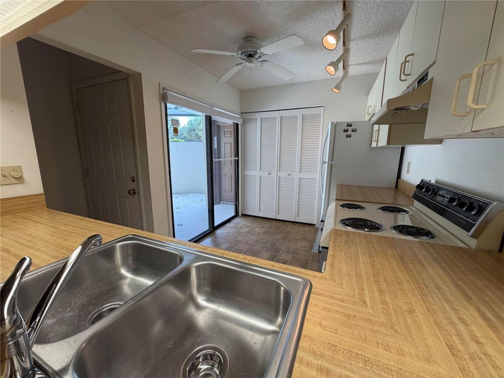
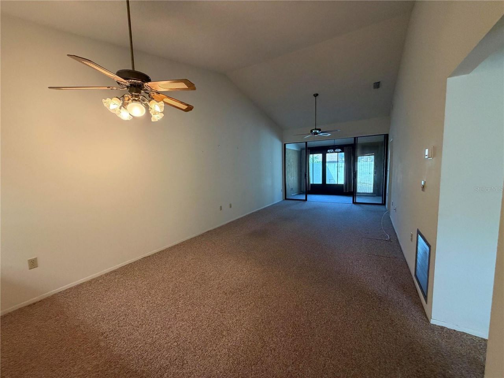
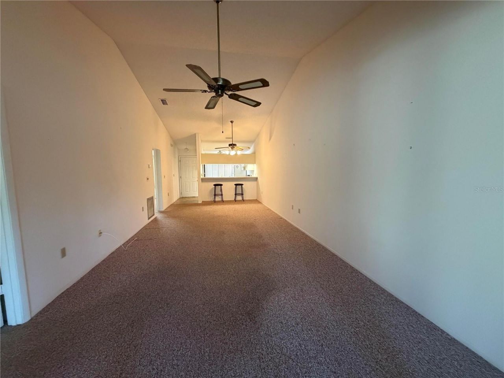
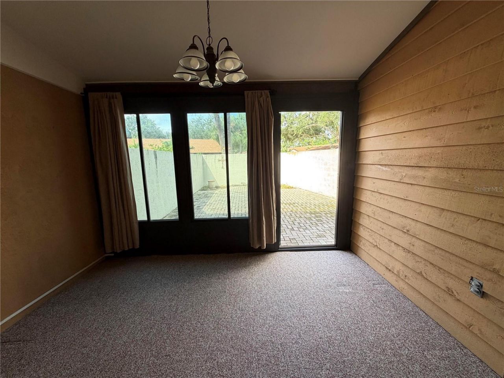
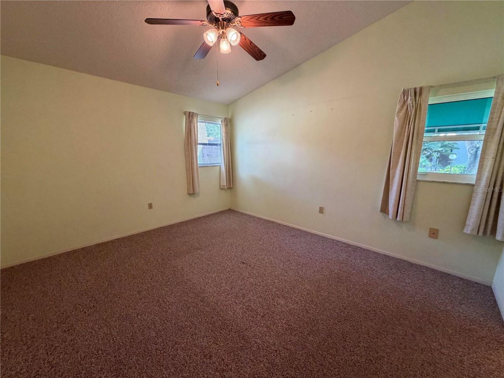
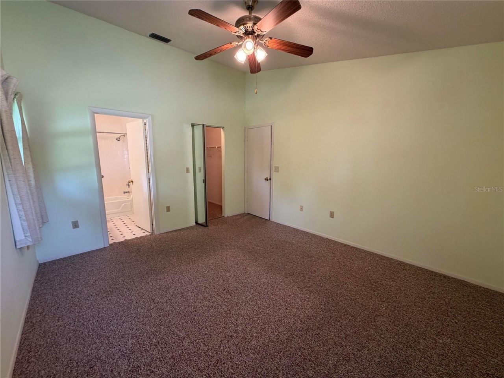
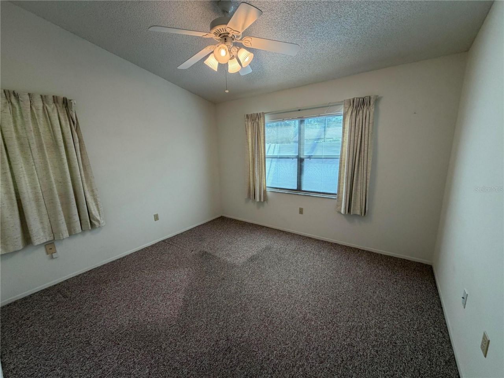
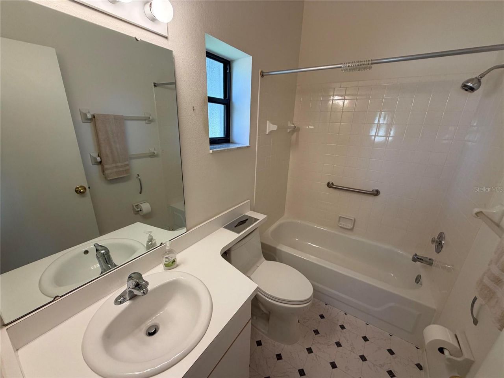
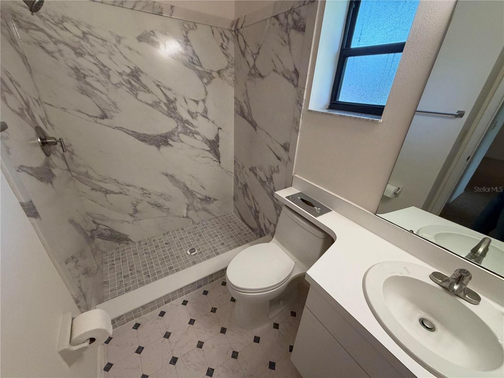
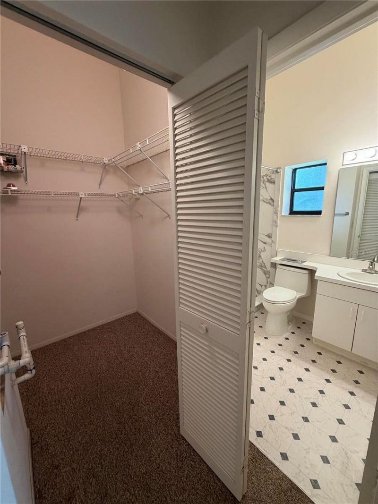
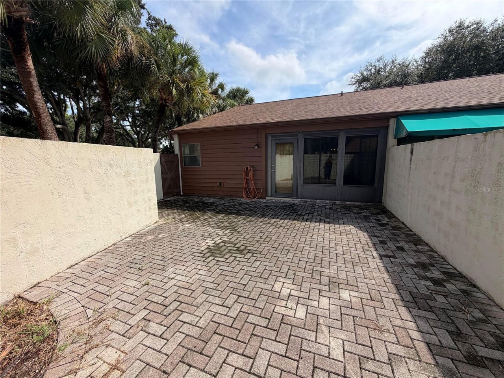
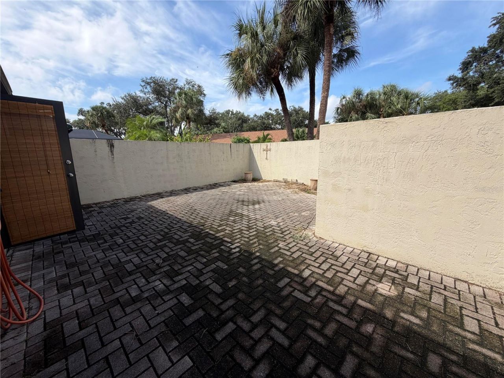
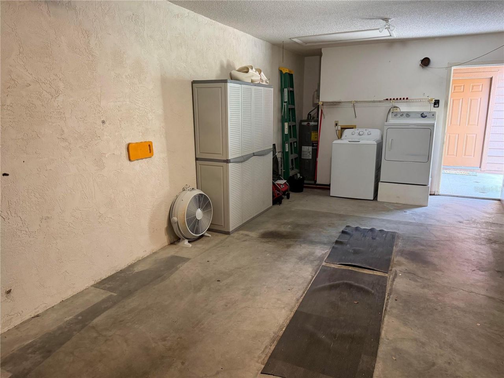
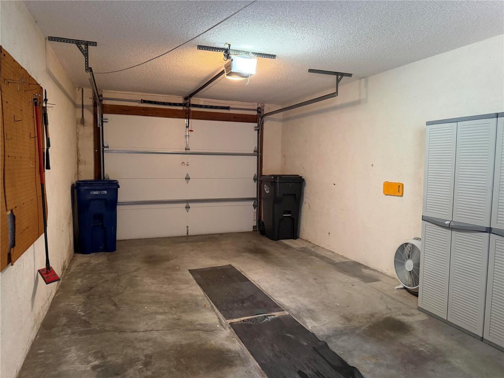
Come make paradise your home! Check out this rarely available villa located in Forty Three West Oaks! 2BR/2BA with a 1 car garage. End unit with lots of natural light. Two courtyards one by the front door and another off the back of the house making the perfect set up to enjoy Florida's wonderful weather! Updated guest bathroom with new flooring. Wide open dining room/living room combo that opens into the enclosed lanai. Large primary bedroom with a walk-in closet. New AC unit installed in 2021....

View More

Property Summary

MLS Number: A4709102
Status: Active
Days on Market: 18
Subdivision: FORTY THREE WEST OAKS II
County: Manatee
Bedrooms: 2
Total Square Feet: 1,573
Price Per Sq. Ft.: $149
New Construction: No
Waterfront: No
Property Type: Residential - Condominium
Cooling: Central Air
Garage: 1 car attached
Heating: Central
Lot Size: 0.10 Acres
Roof Type: Shingle
Stories: 1.0
Year Built: 1986
Taxes: $1,157
HOA Y/N: Yes

Featured Amenities

Ceiling Fans(s)
Living Room/Dining Room Combo
Walk-In Closet(s)
Window Treatments

Property Details

Additional Rooms: Florida Room
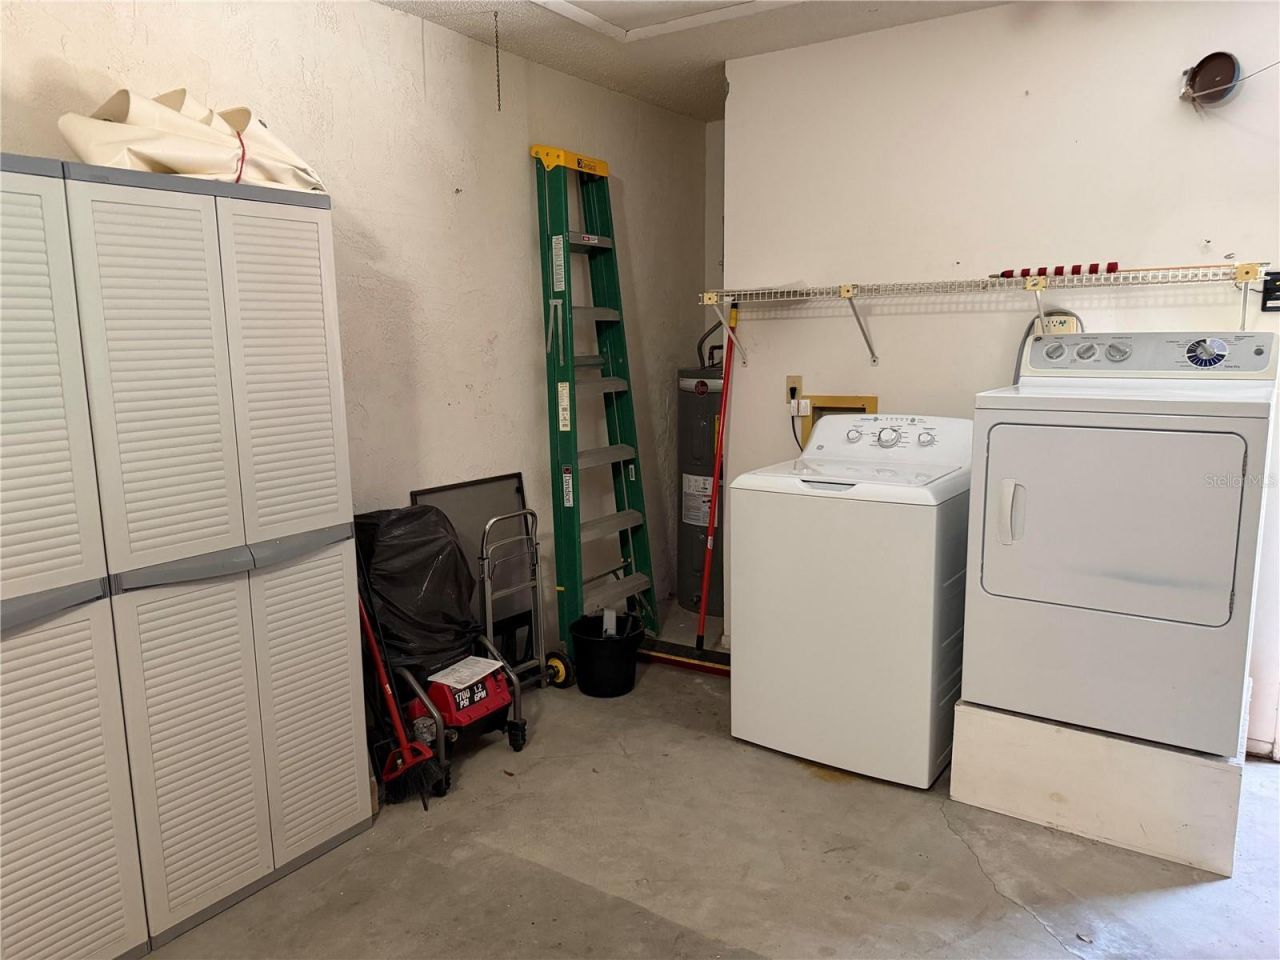
Appliances: Dryer, Range, Refrigerator, Washer
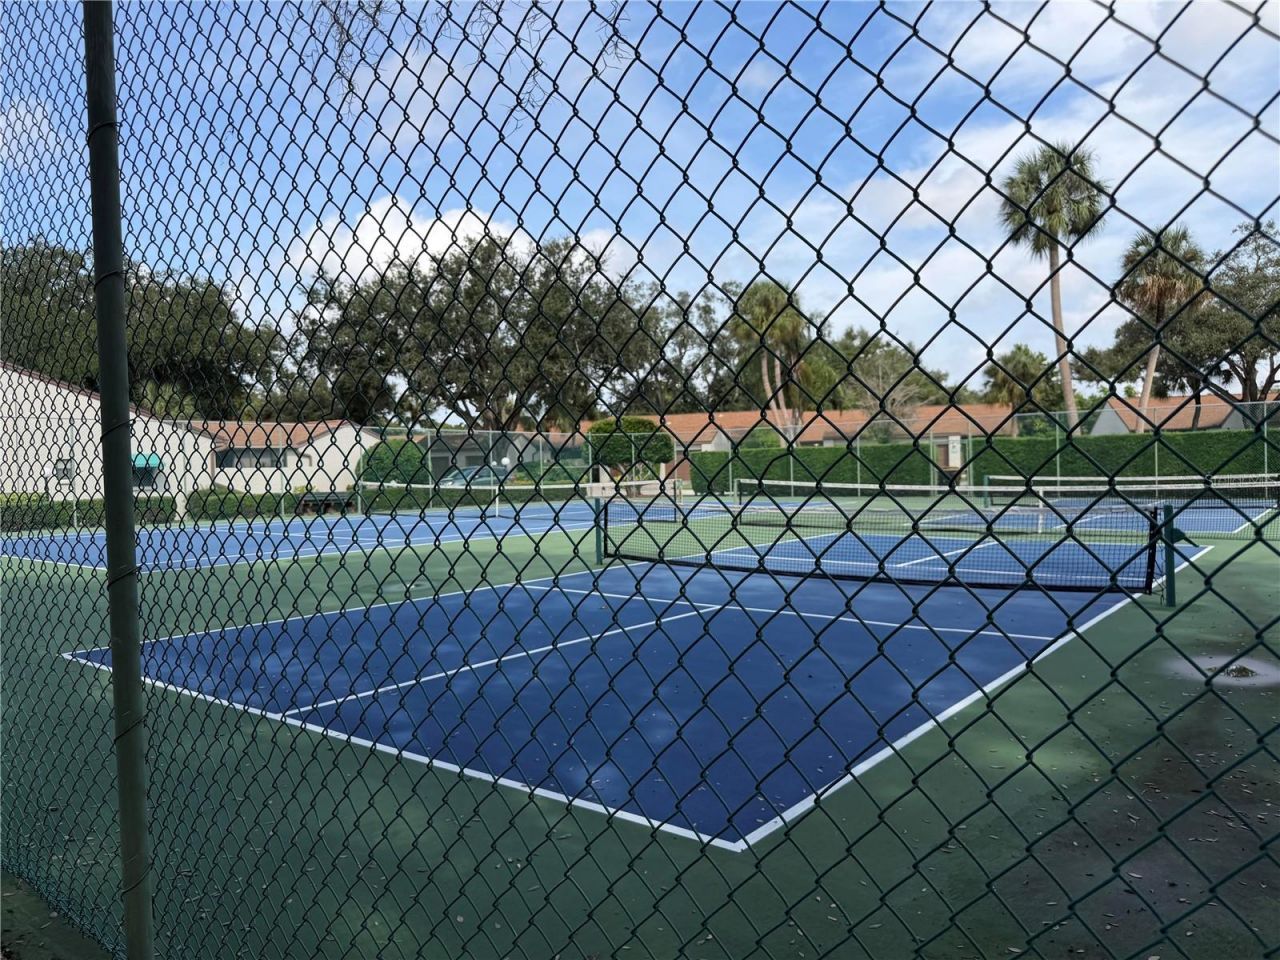
Community Features: Buyer Approval Required, Clubhouse, Tennis Court(s)
Days on Site: 18
Directions: From Manatee Ave West, turn left on 43rd, Community will be located on the right. When you turn in make a right.
Exterior: Block
Outdoor Features: Courtyard, Lighting
Flood Zone Code: X
Flooring: Carpet
Foundation: Slab
Home Warranty Y/N: No
Listing Terms: Cash, Conventional
Lot Dimensions: 0.1
Number of Pets: 2
Ownership: Fee Simple
Pets Allowed: Cats OK, Dogs OK
Pets Restrictions: A Maximum of two household pets may be kept in any unit. Total cumulative weight not to exceed 50 lbs. No aggressive breeds.
Pets Size: Medium (36-60 Lbs.)
Property Attached Y/N: No
Property Sub-Type: Villa
Sewer: Public Sewer
Showing Instructions: Call Listing Agent
Special Sale Provisions: None
Utilities: Cable Available, Electricity Available, Sewer Connected, Water Connected
Water: None
Water Access Y/N: No
Windows: Blinds, Window Treatments
Zoning: PDR
Construction: Block

Room Sizes

Kitchen: 14x8
Primary Bedroom: 14x12
Bedroom 2: 12x10
Living Room: 12x23

Neighborhood Information

Neighborhood Map

Neighborhood Hero

Neighborhood Highlights

Neighborhood Characteristics

Neighborhood Market Trend

Neighborhood Schools

Courtesy of

Agency Name: WAGNER REALTY
Agency Contact: 941-727-2800
Agent Name: Lisa Grassi

agent picture

Presented by

Agent Name: Roni Sterin
Agent Phone: 305.942.7446
Agency Title: The Keyes Company
Request Info

IDX logo

Roni Sterin
keyes.com
Agent Cell:
305.942.7446

Mortgage Calculator

%
years/fixed
yearly
yearly (est.)

Estimated Payment

$ 1,318.84 Principal & Interest $1,153.88 Property Tax $96.42 Homeowner's Insurance $68.54
Mortgage Logo

Login to My Keyes Account


