SIGN UP Login/Register
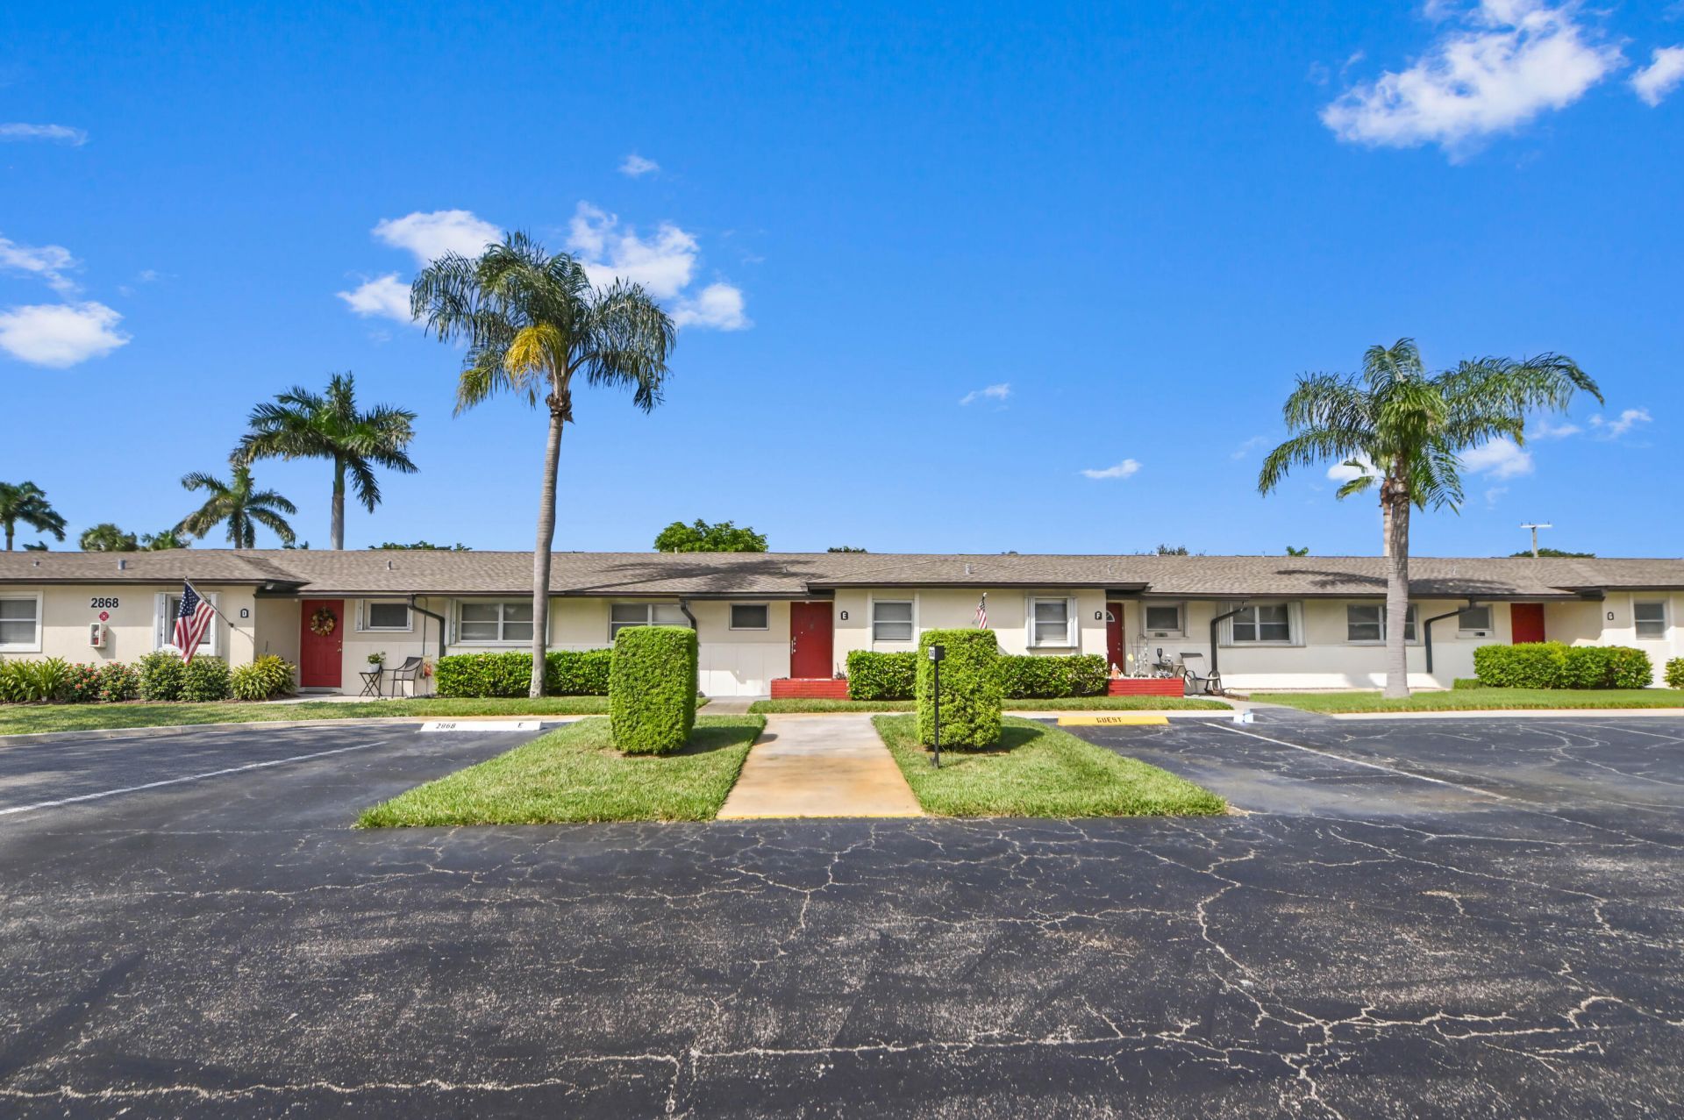
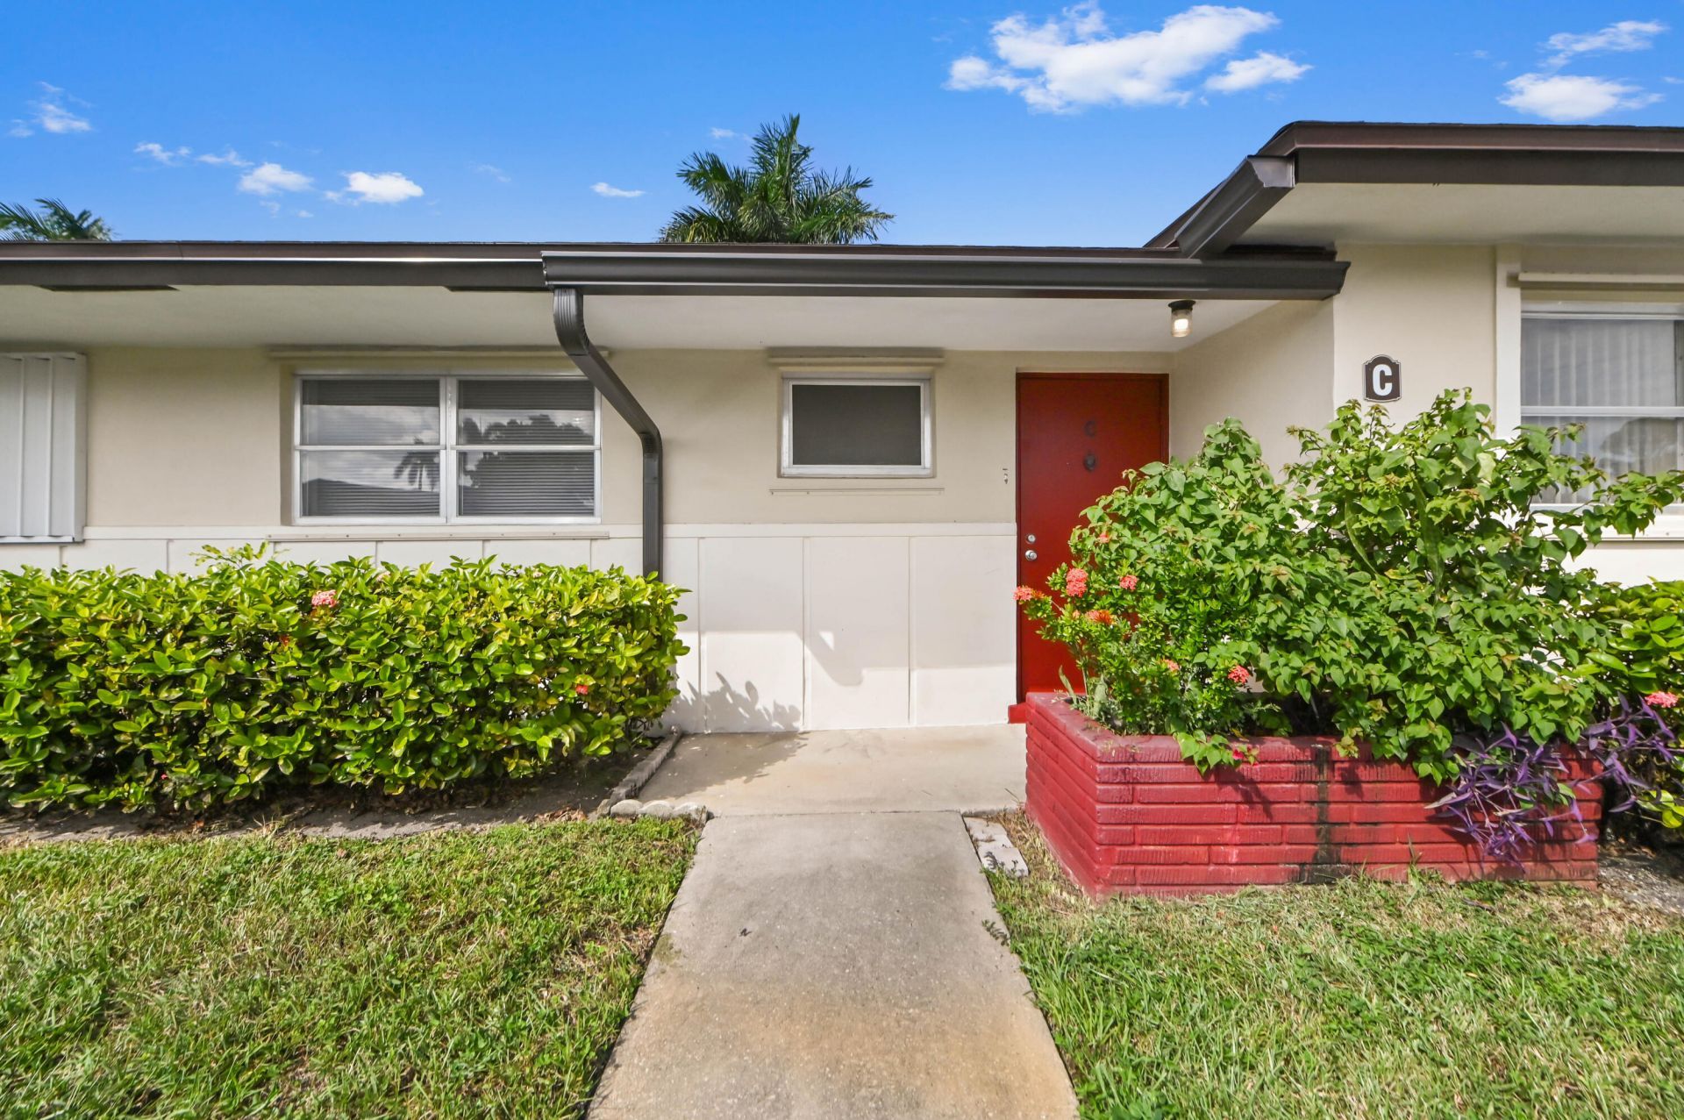
2868 Ashley Drive E, Unit C, West Palm Beach, FL 33415 Photo

24 Photos

2868 Ashley Drive E, C West Palm Beach, FL 33415
$105,000
  • Beds
    2
  • Baths
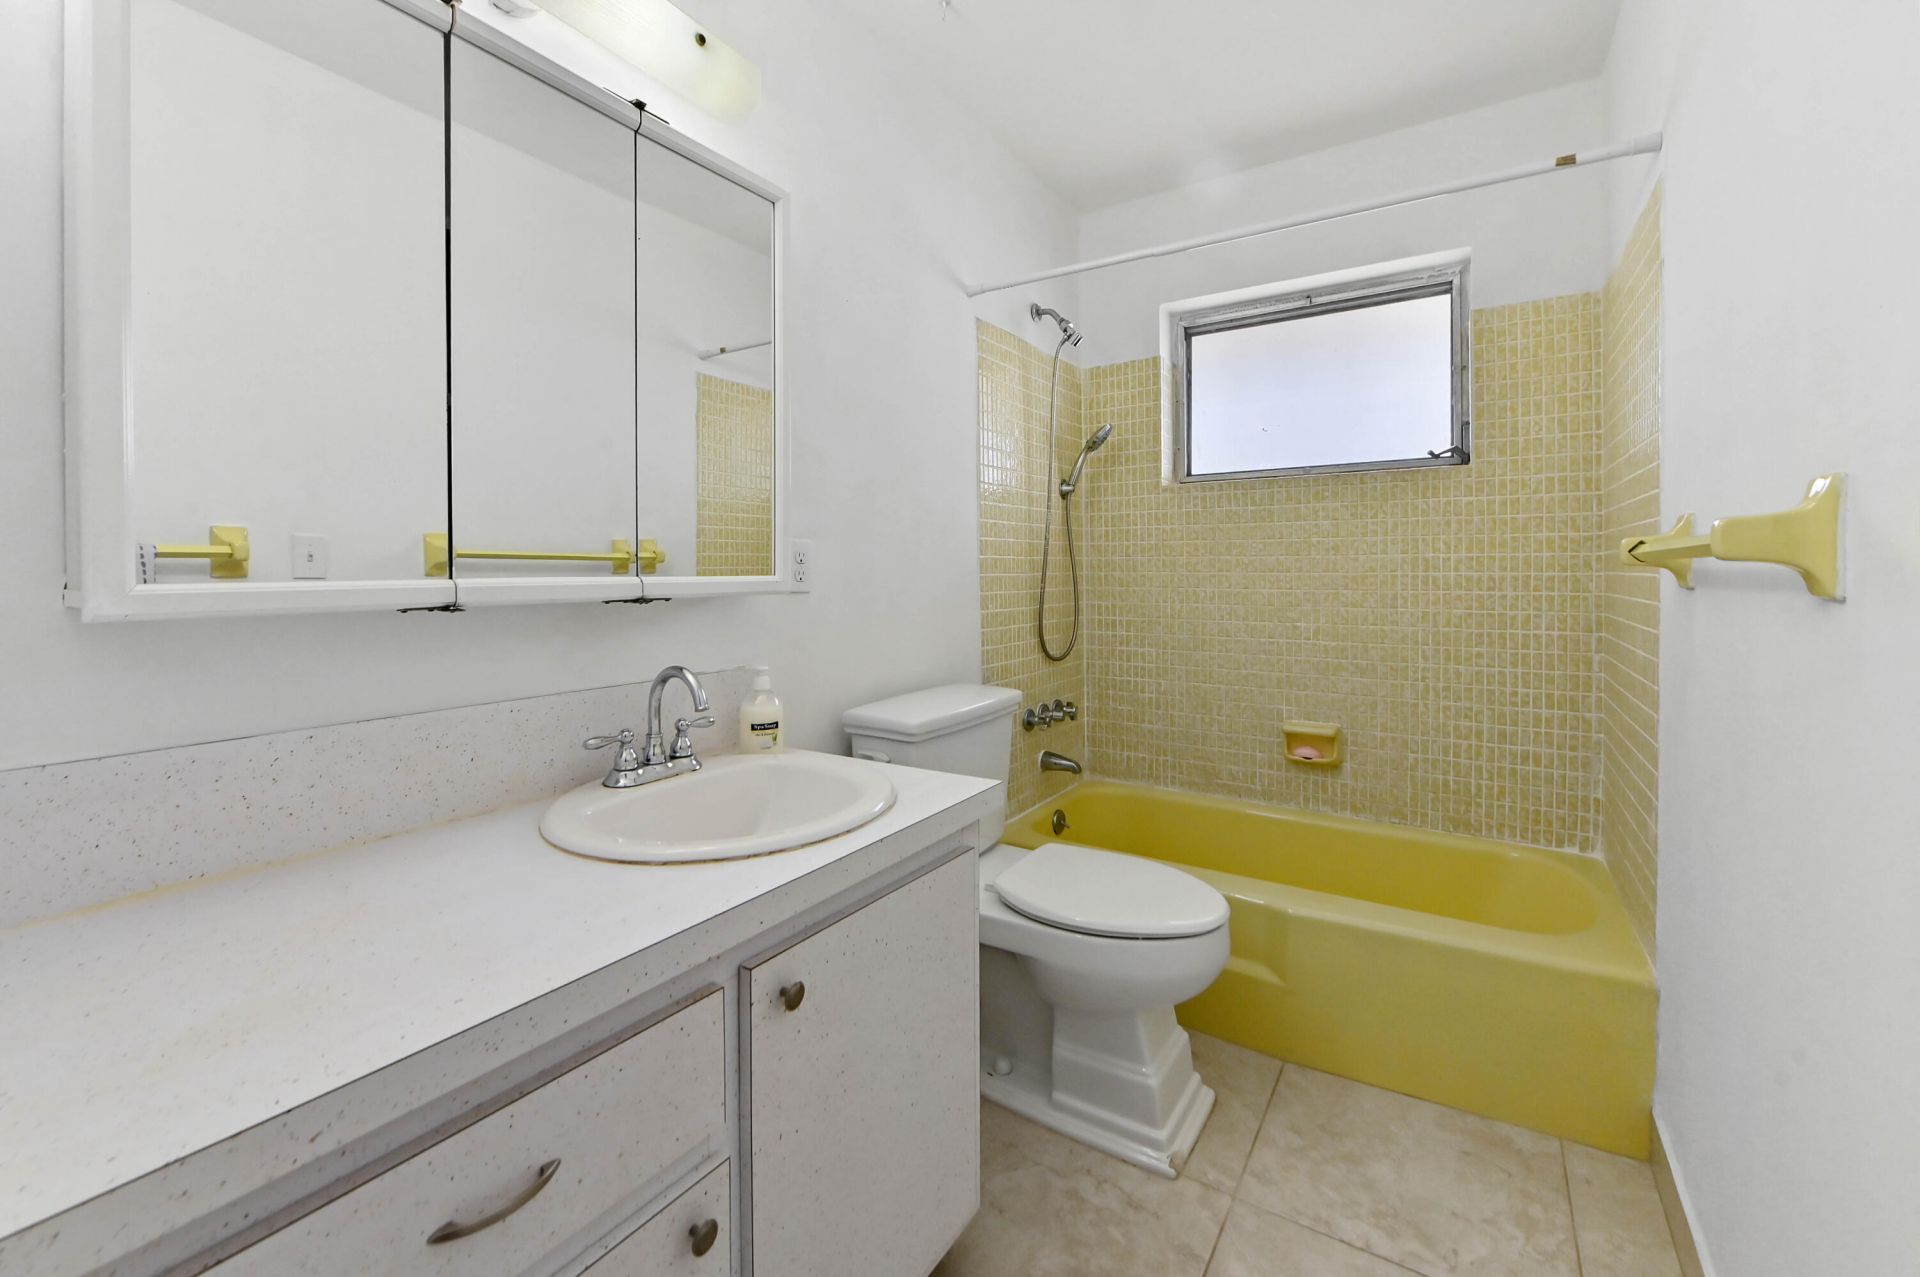
    1 full
  • Total Square Feet
    913

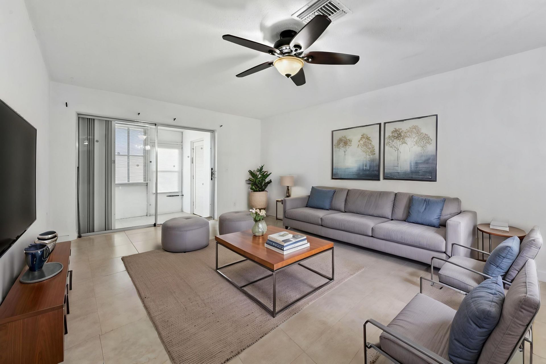
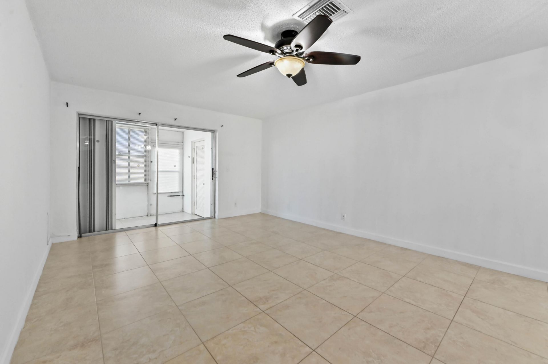
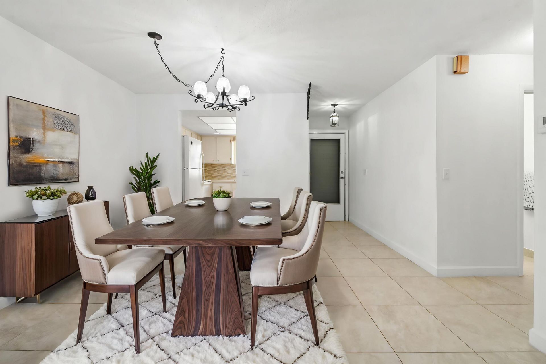
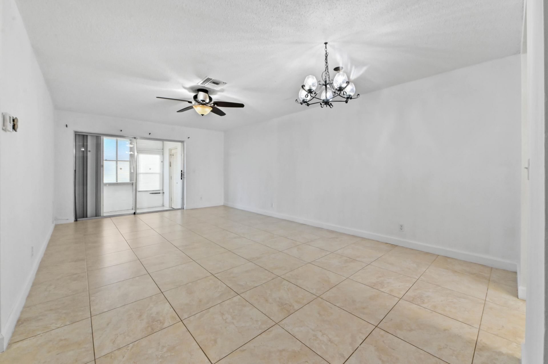
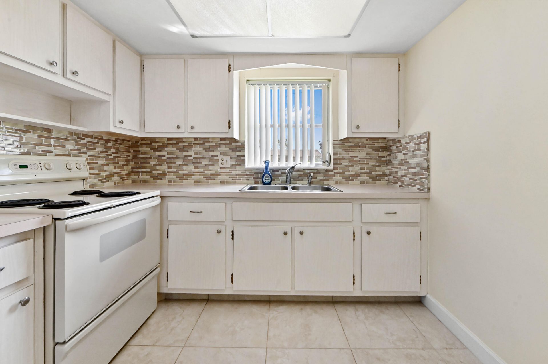
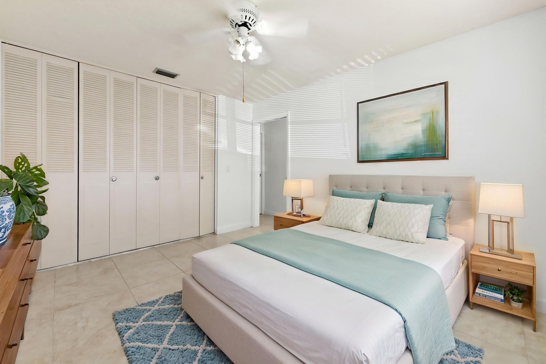
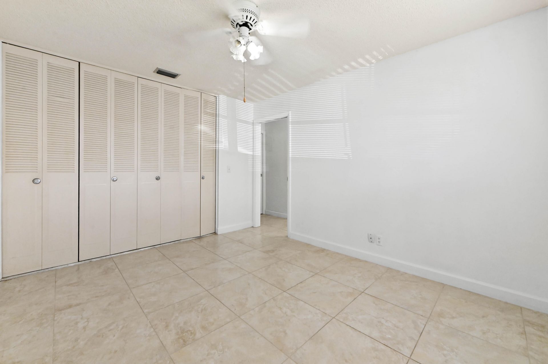
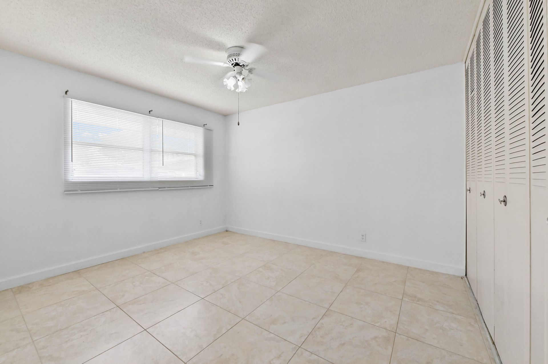
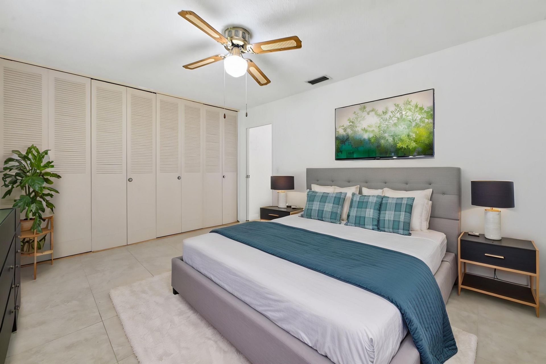
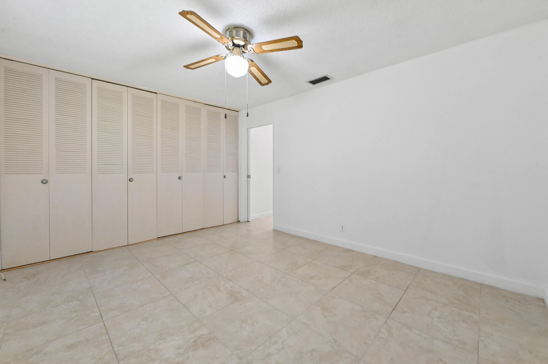
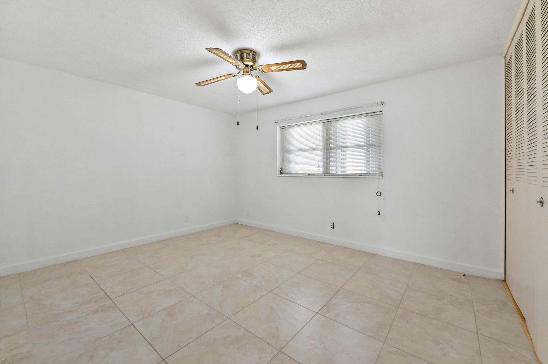
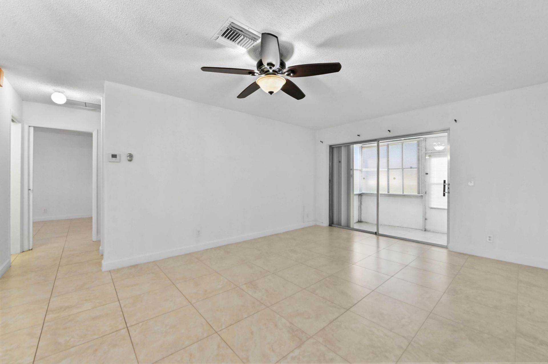
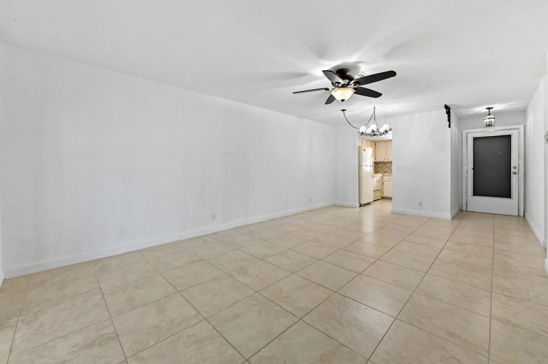
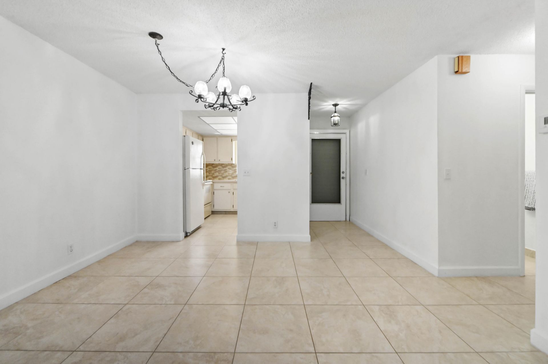
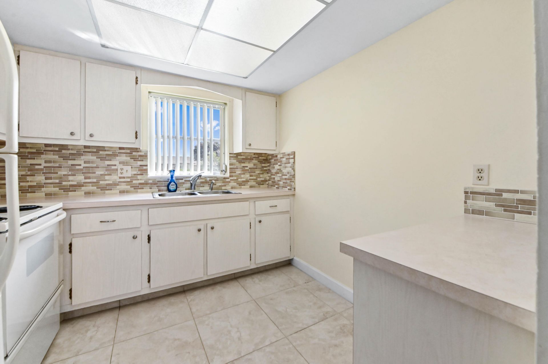
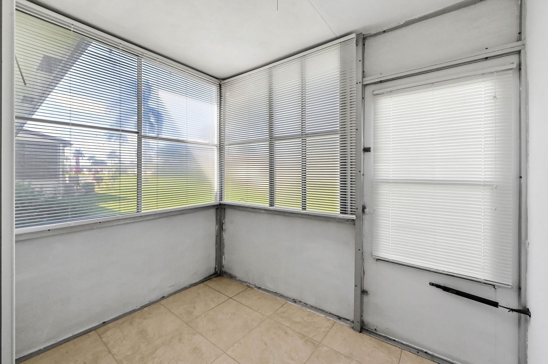
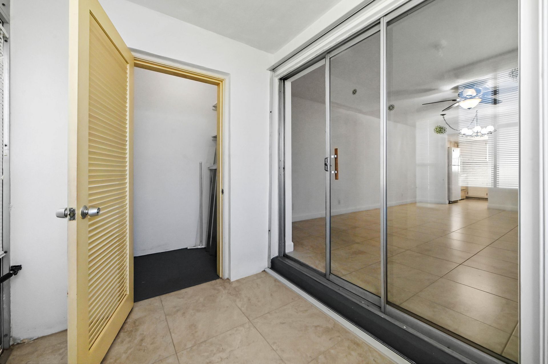
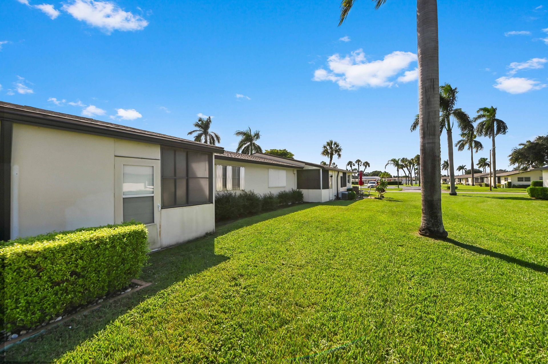
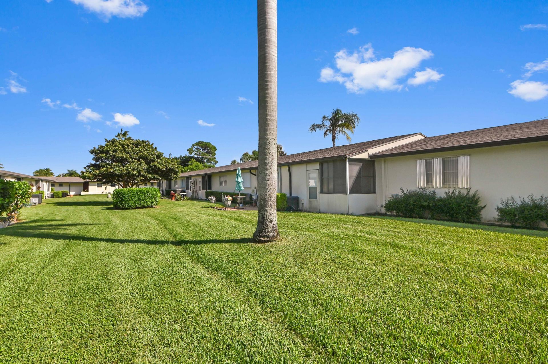
This two-bedroom, one-bath condominium in Cresthaven Villas, a 55+ community, offers 829 square feet of living space in West Palm Beach. The unit features a primary bedroom and an open floor plan connecting the living and dining areas. Recent updates include new tile flooring throughout, a 2025 air conditioning system, a roof updated in 2025-2026, and a washer and dryer added in 2026. The patio features rolled-down and accordion shutters for added storm protection. Residents can also enjoy the...

View More

Property Summary

MLS Number: B26088884
Status: Active
Days on Market: 15
Subdivision: CRESTHAVEN VILLAS
County: Palm Beach
Bedrooms: 2
Total Square Feet: 913
Price Per Sq. Ft.: $115
New Construction: No
Waterfront: No
Property Type: Residential - Townhouse
Cooling: Central Air, Ceiling Fan(s), Electric
Heating: Central, Electric
Roof Type: Composition, Wood Truss/Rafter
Stories: 1.0
Year Built: 1967
Taxes: $1,946
Association Fee Includes: Cable TV, Maintenance Grounds, Trash, Water, Common Areas, Reserve Funds
HOA Fee: $544.24/ Monthly

Featured Amenities

Entrance Foyer
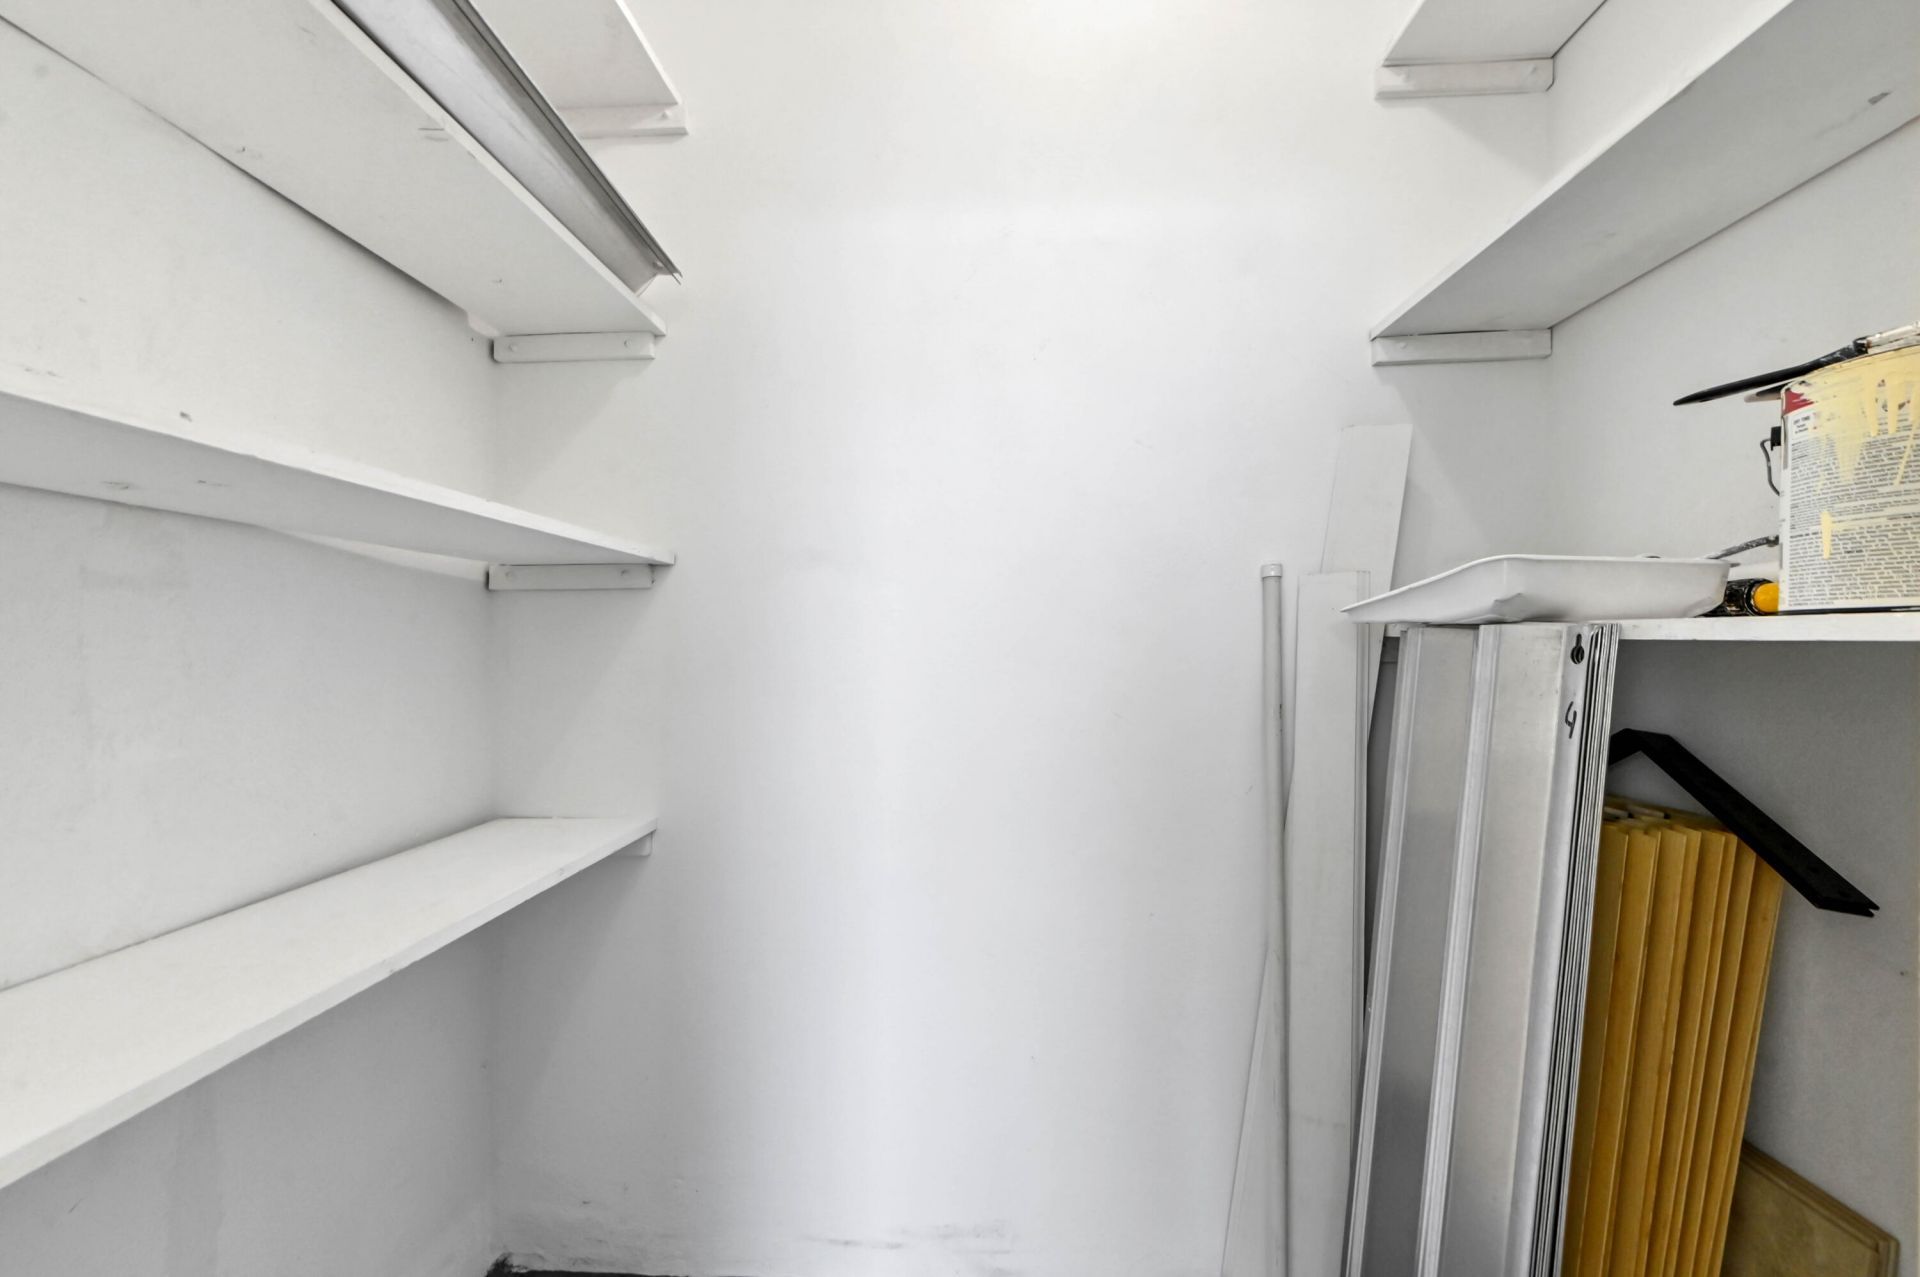
Walk-In Closet(s)
Closet Cabinetry
Billiard Room
Clubhouse
Laundry
Management
Parking
Pool
Manager On Site
Heated Pool
Maintained Community
Sidewalks
Street Lights

Property Details

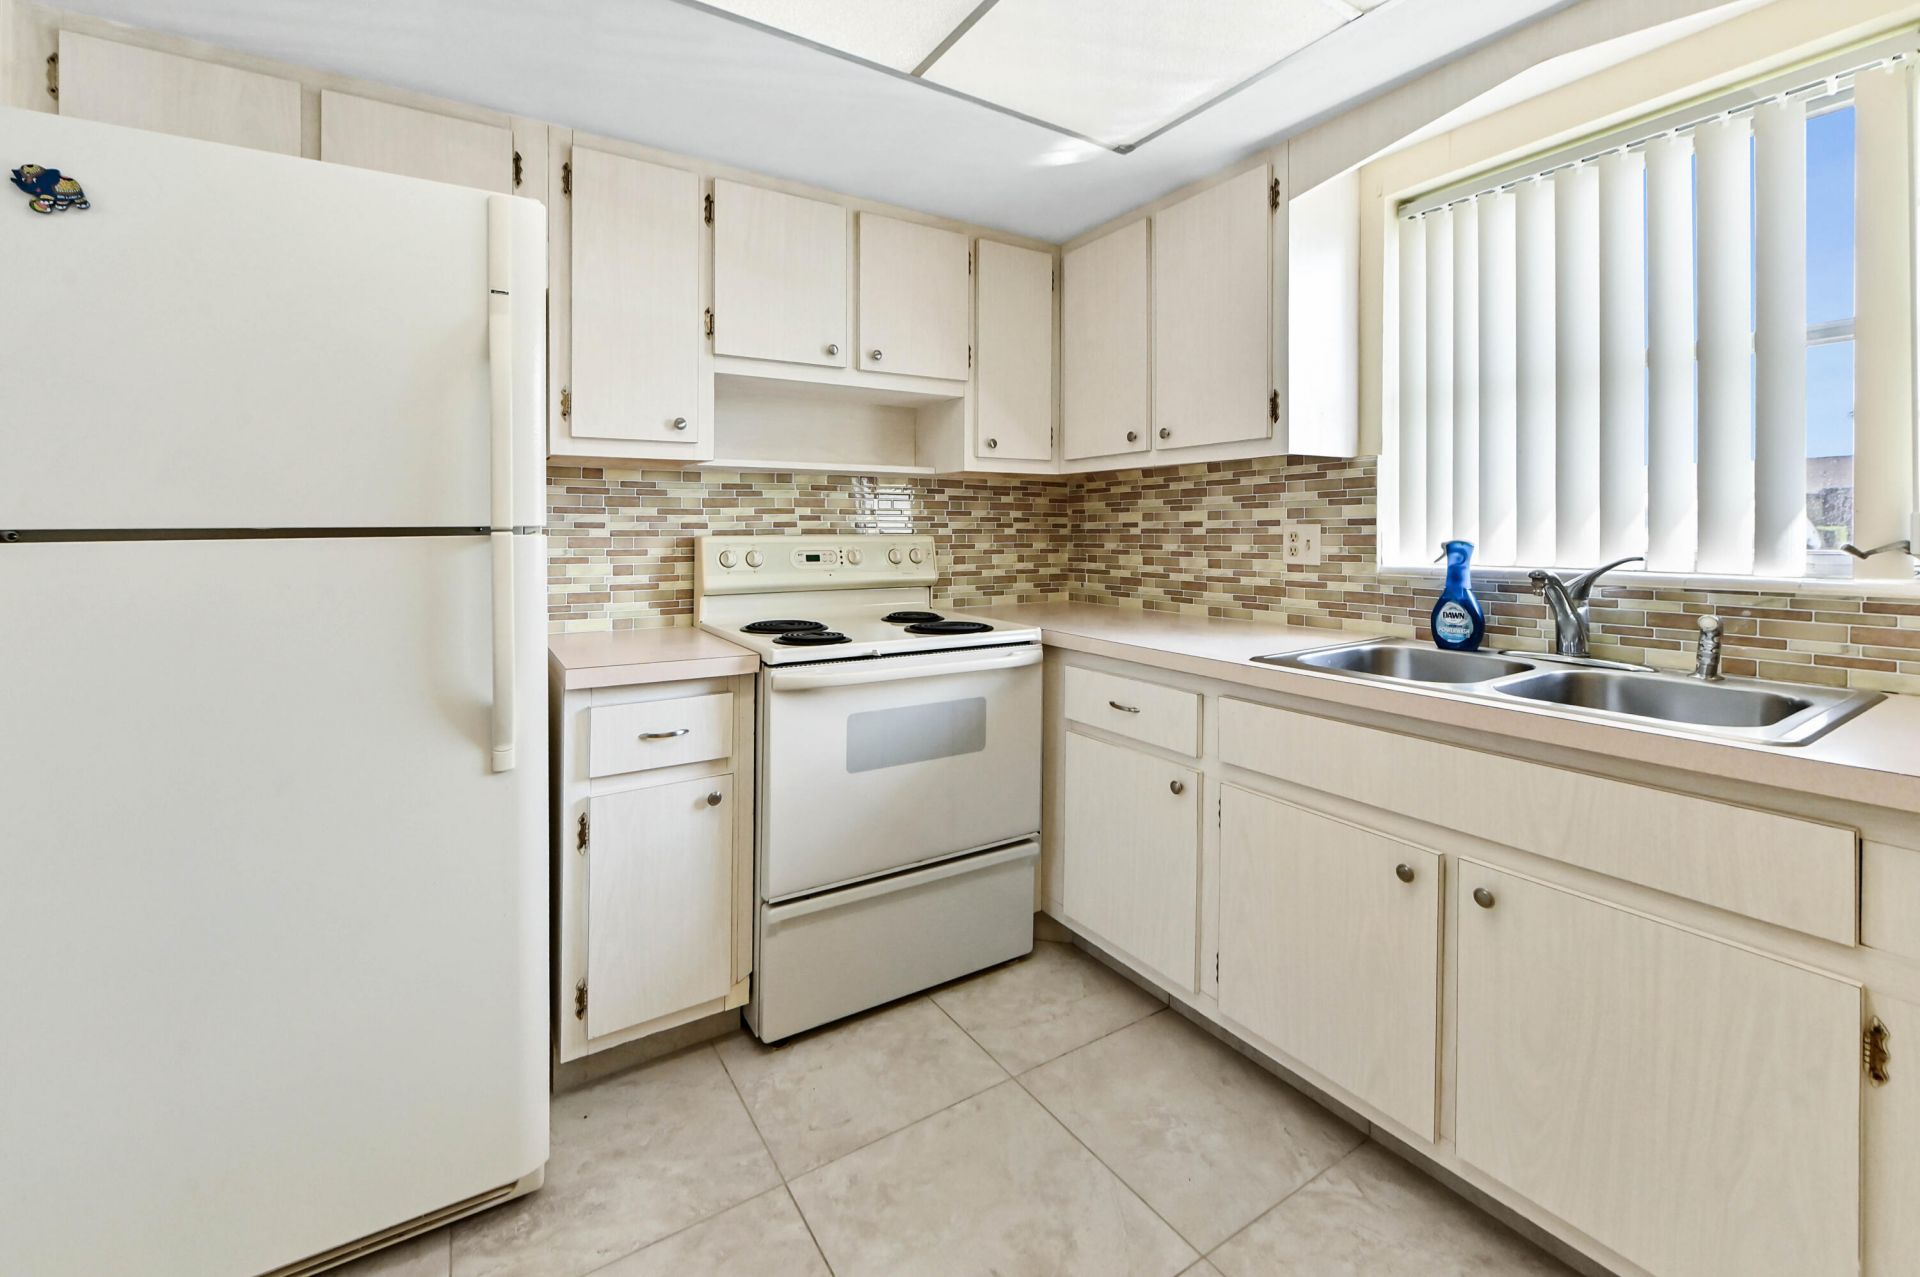
Appliances: Electric Water Heater, Disposal, Dishwasher, Electric Range, Microwave, Refrigerator, Water Heater, Range
Association: Cresthaven Ashley Master Association, Inc
Days on Site: 15
Exterior: Stucco, CBS
Flooring: Ceramic Tile, Tile
Furnished: Unfurnished
Guest House Y/N: No
Laundry: None
Parcel#: 00424413180050030
Parking: Assigned, Guest, Open, Strip/Slab
Parking Notes: Assigned, Guest, Open, Strip/Slab
Patio/Porch: Patio - Covered, Patio - Screened, Patio
Pet Fee: 200
Pets Allowed: Yes, Breed Restrictions, Number Limit, Size Limit, Pet Restrictions Possible
Restrictions: Buyer Approval Required, No Smoking, Parking - No Commercial Vehicles, Parking - No Motorcycle, Parking
Security: Smoke Detector(s)
Sewer: Public Sewer
Sprinkler: Auto Sprinkler
SQFT Living: 829
Structure Type: Villa
Total Rooms: 7
Utilities: Cable Available, Electricity Connected, Sewer Available, Water Available
Water: Public
Windows: Blinds, Single Hung Metal, Shutters
Construction: Stucco,CBS

Room Sizes

Living Room: 14.7 X 13.3 Level Main
Dining Room: 7.3 X 13.6 Level Main
Kitchen: 9 X 9.1 Level Main
Primary Bedroom: 11.4 X 13.11 Level Main
Bedroom 2: 12.5 X 10.6 Level Main
Foyer: 5.09 X 4 Level Main
Other: 6.5 X 9.4 Level Main

Local Schools

High School: John I. Leonard
Middle School: L. C. Swain
Elementary School: Clifford O. Taylor / Kirklane

Neighborhood Information

Neighborhood Map

Neighborhood Hero

Neighborhood Highlights

Neighborhood Characteristics

Neighborhood Market Trend

Neighborhood Schools

Courtesy of

Agency Name: KW Reserve Palm Beach
Agent Name: Jeffrey L Tricoli PA
Agency Phone: 561-220-6006

agent picture

Presented by

Agent Name: Roni Sterin
Agent Phone: 305.942.7446
Agency Title: The Keyes Company
Request Info

IDX logo

Roni Sterin
keyes.com
Agent Cell:
305.942.7446

Mortgage Calculator

%
years/fixed
yearly
yearly (est.)

Estimated Payment

$ 708.36 Principal & Interest $515.56 Property Tax $162.17 Homeowner's Insurance $30.63
Mortgage Logo

Login to My Keyes Account


