SIGN UP Login/Register
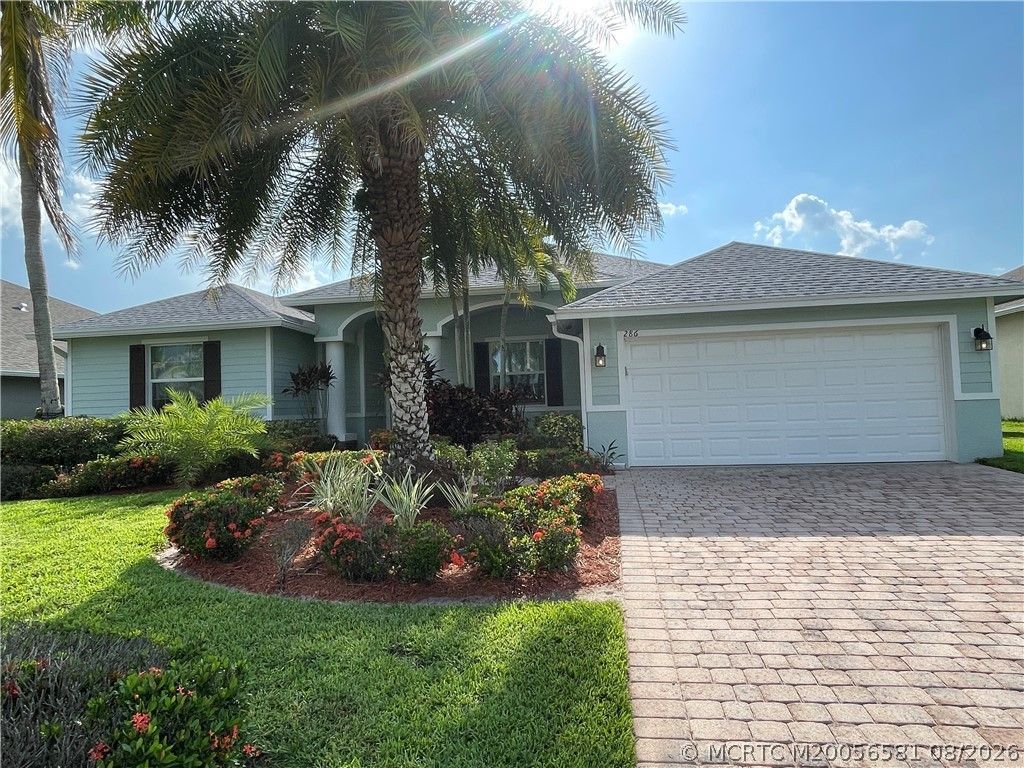
286 SW Vista Lake Drive, Port Saint Lucie, FL 34953 Photo

1 Photos

286 SW Vista Lake Drive Port St Lucie, FL 34953
$575,000
  • Beds
    4
  • Baths
    2 full
  • Total Square Feet
    2,198
  • Lot Size
    0.25 acre(s)

Welcome to this beautifully upgraded, move-in-ready pool home with lake and preserve views in the desirable Estates at Sawgrass Lakes! With 4 bedrooms or 3 bedrooms plus a den/office, 2 full baths and a 2-car garage, this spacious home filled with natural light is designed for Florida living. Features include tile flooring, crown molding, recessed lighting, tray ceilings, plantation shutters, impact glass, and a freshly painted interior. The kitchen boasts granite countertops, stainless steel ap...

View More

Property Summary

MLS Number: M20056581
Status: Active
Days on Market: 26
Subdivision: Sawgrass Lakes Ph 3b
County: Saint Lucie
Bedrooms: 4
Total Square Feet: 2,198
Price Per Sq. Ft.: $262
Style: Traditional
New Constuction: No
Waterfront: Yes
Property Type: Residential -
Cooling: Central Air, Ceiling Fan(s), Electric
Fenced: Yes
Heating: Central, Electric
Lot Size: 0.25 Acres
Roof Type: Composition, Shingle
Stories: 1.0
Year Built: 2017
Taxes: $7,021
HOA Fee: 179

Featured Amenities

Bathtub
Dual Sinks
Entrance Foyer
Eat-in Kitchen
Garden Tub/Roman Tub
Primary Downstairs
Living/Dining Room
Split Bedrooms
Separate Shower
Walk-In Closet(s)

Property Details

Appliances: Some Electric Appliances, Dryer, Dishwasher, Electric Range, Disposal, Microwave, Refrigerator, Water Heater, Washer
Community Features: Street Lights, Gated
Crops Included Y/N: No
Days on Site: 26
Exterior: Block, Concrete, Stucco
Outdoor Features: Fence, Sprinkler/Irrigation, Patio
Flooring: Carpet, Ceramic Tile
Home Style: Traditional
Home Warranty Y/N: No
Lease Considered Y/N: No
Listing Terms: Cash, Conventional, VA Loan
Lot: Flood Zone, Lake Front, Trees
Lot Dimensions: 72 x 150
Ownership: Fee Simple
Parcel#: 442170000160009
Parking: Attached, Driveway, Garage, Garage Door Opener
Parking Notes: Attached, Driveway, Garage, Garage Door Opener
Patio/Porch: Covered, Patio, Screened
Pets Allowed: Yes
Pool: Fenced, Heated, In Ground, Screen Enclosure
Property Attached Y/N: No
Property Sub-Type: Detached
Security: Gated Community
Sewer: Public Sewer
Special View Info: Lake, Pool
Swimming Pool: Yes
Utilities: Cable Available, Electricity Available, Electricity Connected, Sewer Connected, Trash Collection, Water Available, Water Connected
Water: Public
Water Features: Canal Access, Navigable Water
Window: Plantation Shutters, Impact Glass
Construction: Block,Concrete,Stucco

Room Sizes

Patio: 6 X 18 Level - Main
Living Room: 16 X 18 Level - Main
Kitchen: 12 X 12 Level - Main
Dining Room: 11 X 14 Level - Main
Bedroom 4: 12 X 13 Level - Main
Bedroom 3: 11 X 12 Level - Main
Bedroom 2: 11 X 12 Level - Main
Primary Bedroom: 13 X 18 Level - Main

Neighborhood Information

Neighborhood Map

Neighborhood Hero

Neighborhood Highlights

Neighborhood Characteristics

Neighborhood Market Trend

Neighborhood Schools

Courtesy of

Agency Name: Realty One Group Engage
Agency Contact: 772-284-3763
Agent Name: Debra Walsh

agent picture

Presented by

Agent Name: Roni Sterin
Agent Phone: 305.942.7446
Agency Title: The Keyes Company
Request Info

IDX logo

Roni Sterin
keyes.com
Agent Cell:
305.942.7446

Mortgage Calculator

%
years/fixed
yearly
yearly (est.)

Estimated Payment

$ 3,576.12 Principal & Interest $2,823.33 Property Tax $585.08 Homeowner's Insurance $167.71
Mortgage Logo

Login to My Keyes Account


