SIGN UP Login/Register

23 Photos

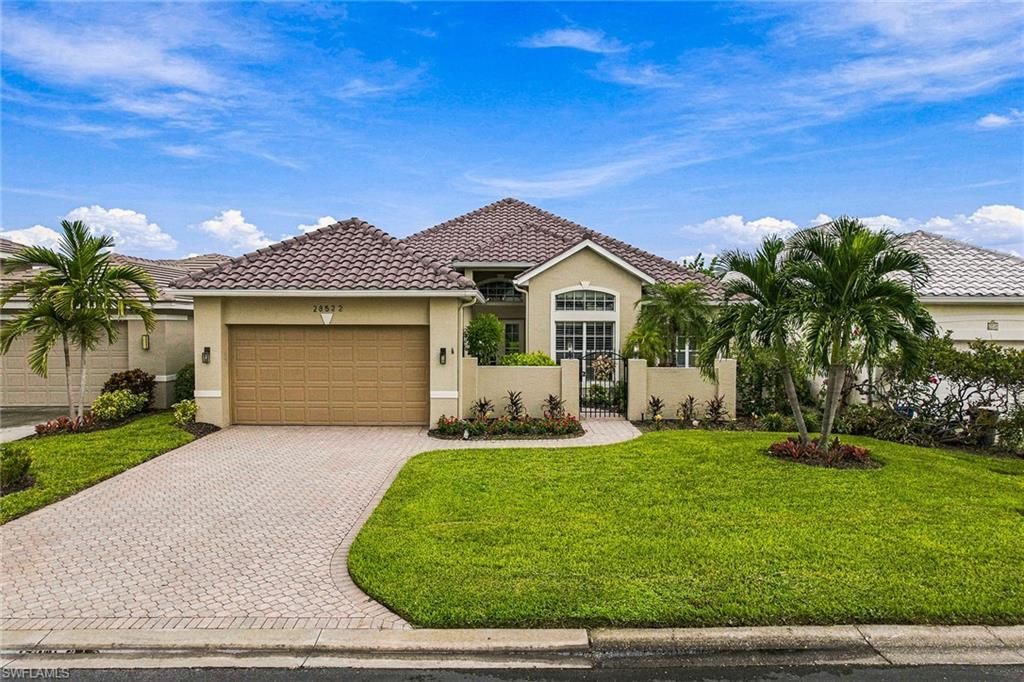
28522 Highgate Dr Bonita Springs, FL 34135
$725,000
  • Beds
    2
  • Baths
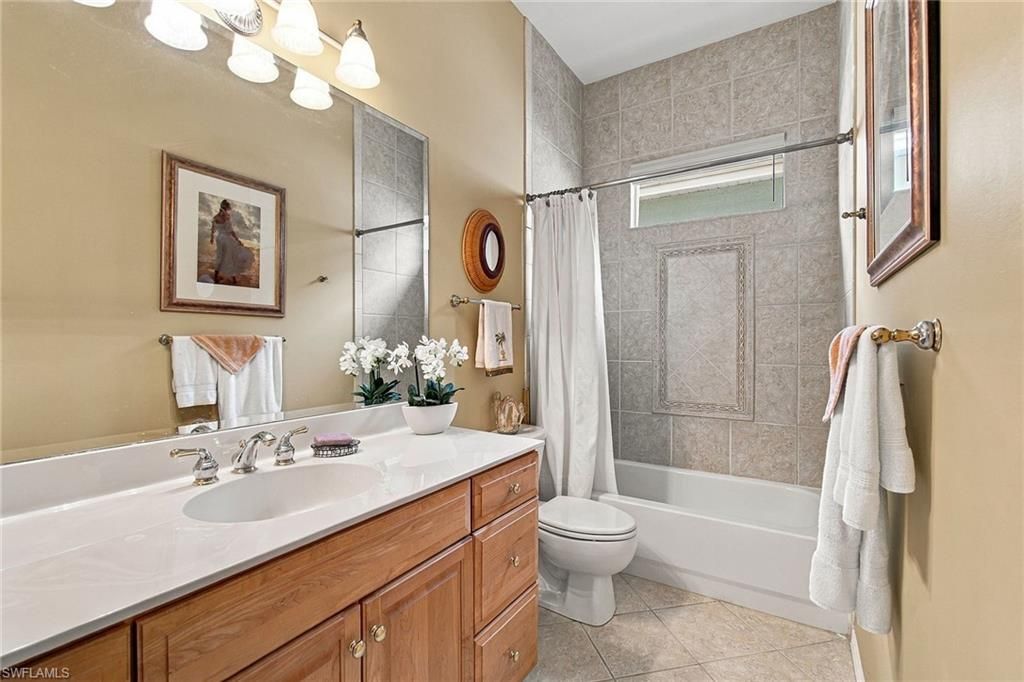
    2 full
  • Total Square Feet
    1,871
  • Lot Size
    0.19 acre(s)

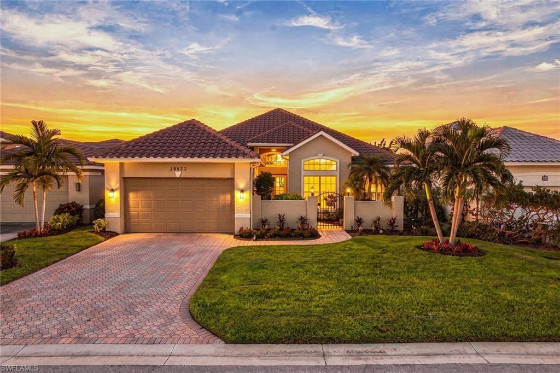
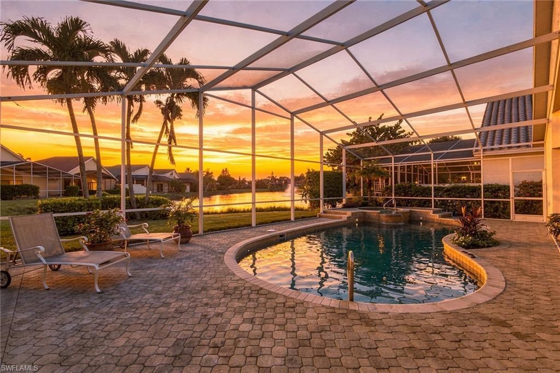
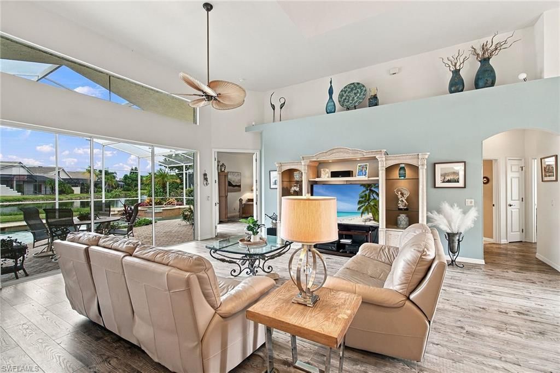
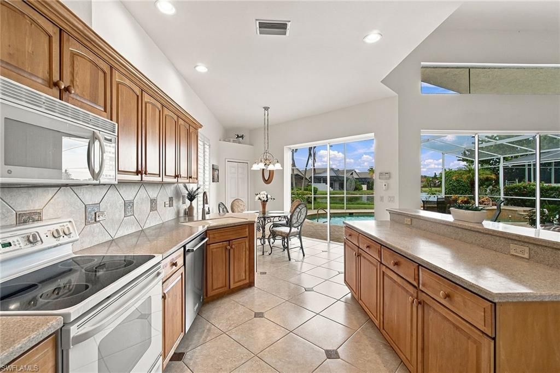
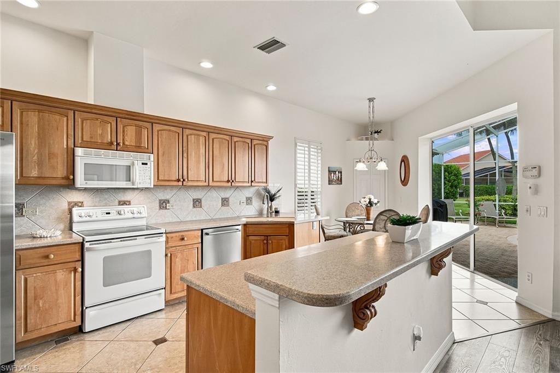
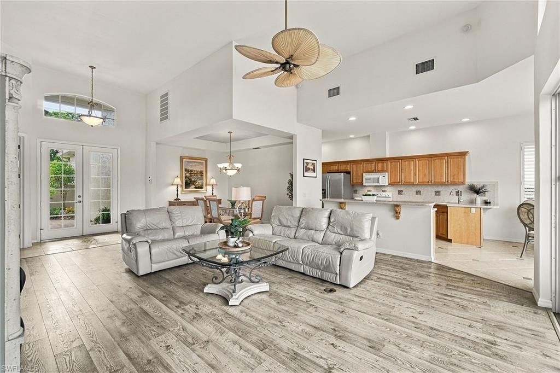
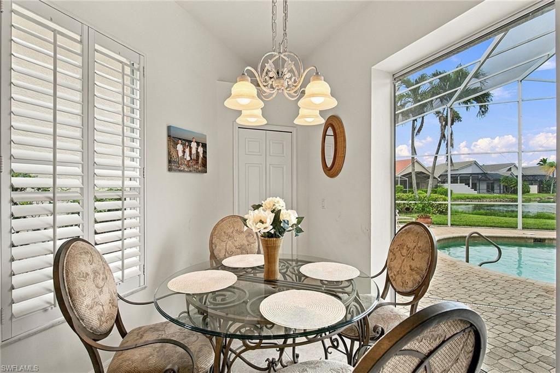
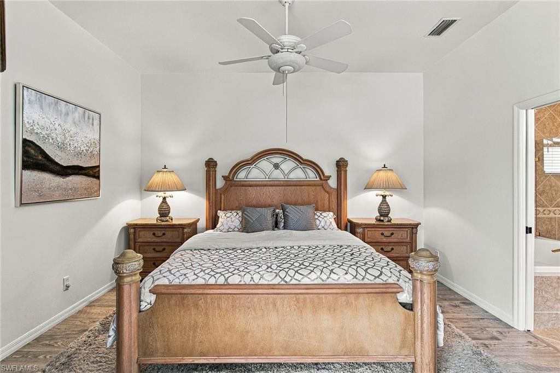
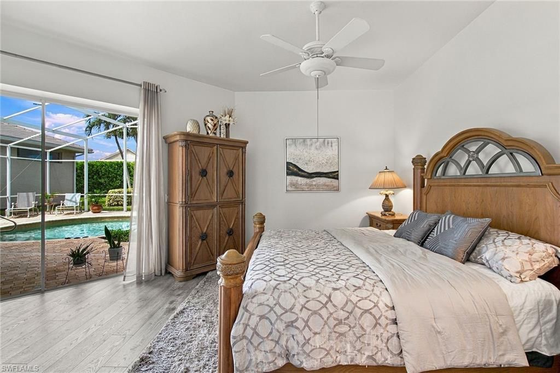
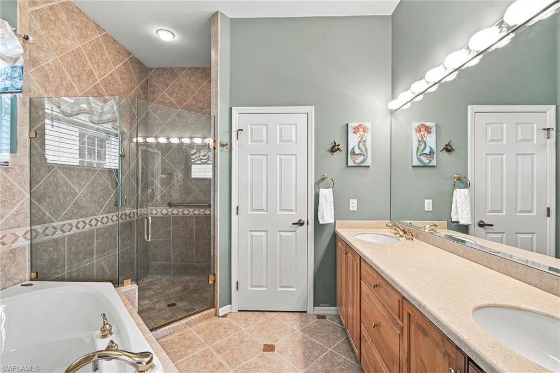
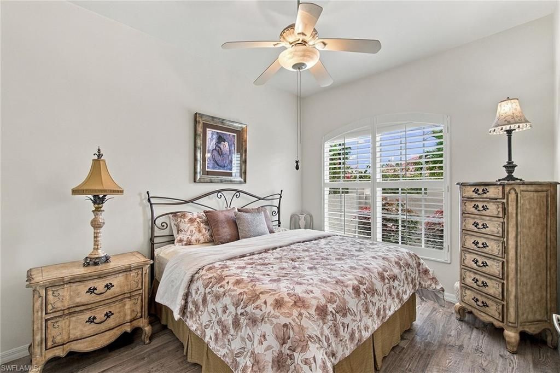
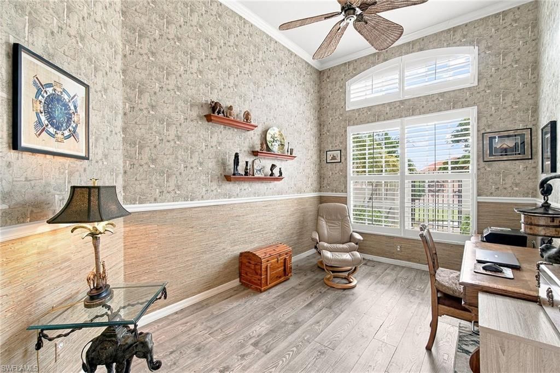
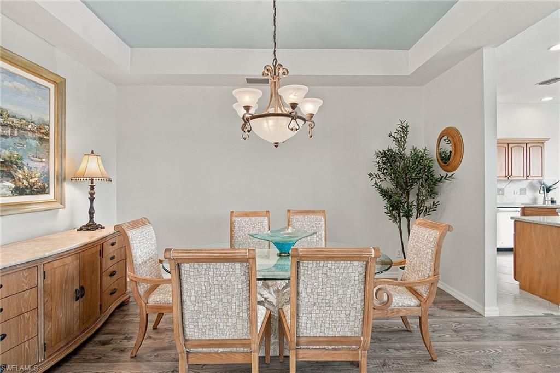
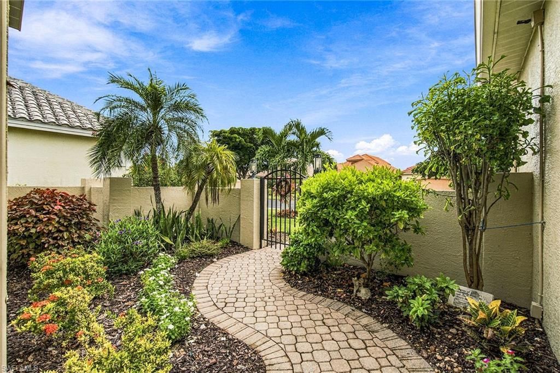
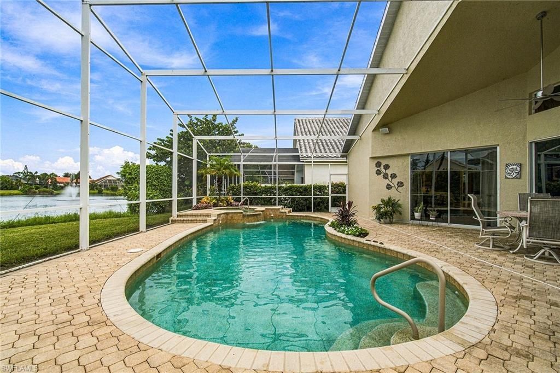
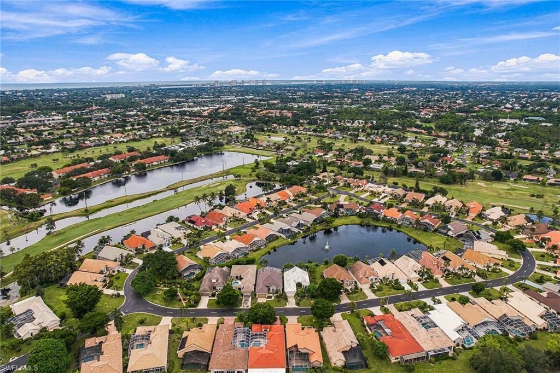
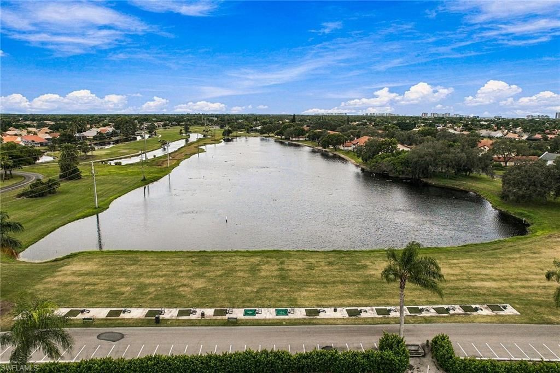
A peaceful lakefront setting, a private heated pool and spa and an inviting open layout define this well-appointed residence in Spanish Wells. Thoughtfully maintained, the property offers peace of mind with a 2026 roof, 2024 air-conditioning system and 2025 water heater, along with a 2022 pool heater. The interior is centered around a spacious great room with volume ceilings, plantation shutters and tile and luxury vinyl flooring throughout. The kitchen features granite countertops, a center isl...

View More

Property Summary

MLS Number: 226035294
Status: Pending
Days on Market: 27
Subdivision: LAKE CLUB VILLAS
County: Lee
Bedrooms: 2
Total Square Feet: 1,871
Price Per Sq. Ft.: $387
New Construction: No
Waterfront: Yes
Property Type: Residential - Single Family
Cooling: Ceiling Fans, Central Electric
Garage: 2
Garage: Attached
Heating: Central Electric
Lot Size: 0.19 Acres
Roof Type: Tile
Stories: 1.0
Year Built: 2002
Taxes: $3,385
Master Hoa Fee: $1369.00/Quarterly

Property Details

Additional Rooms: Den - Study, Great Room, Guest Bath, Guest Room, Home Office, Laundry in Residence, Screened Lanai/Porch
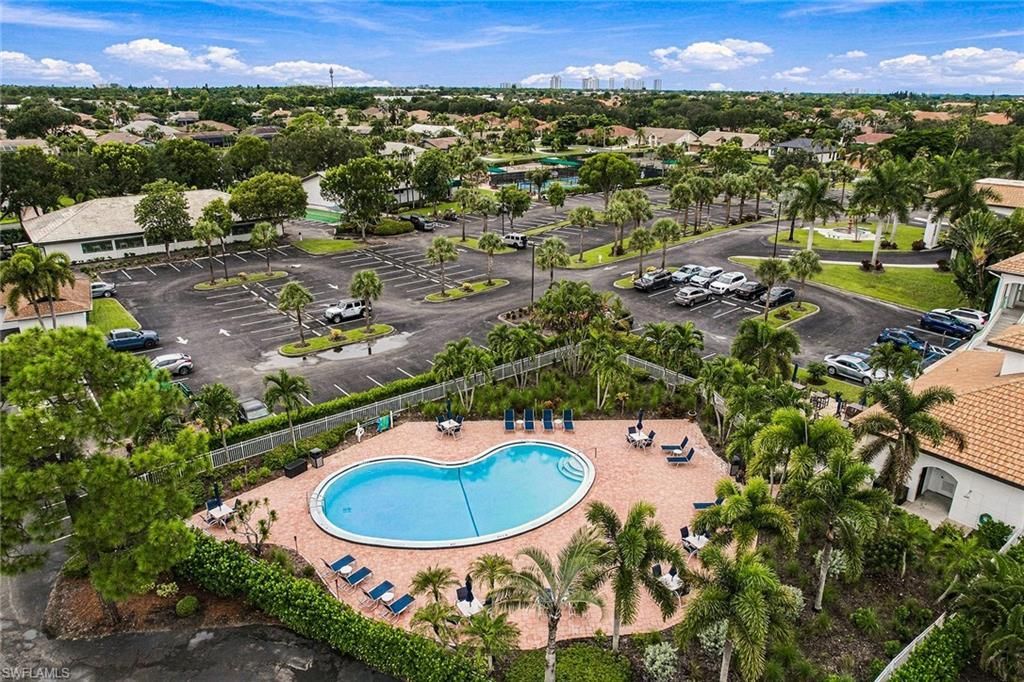
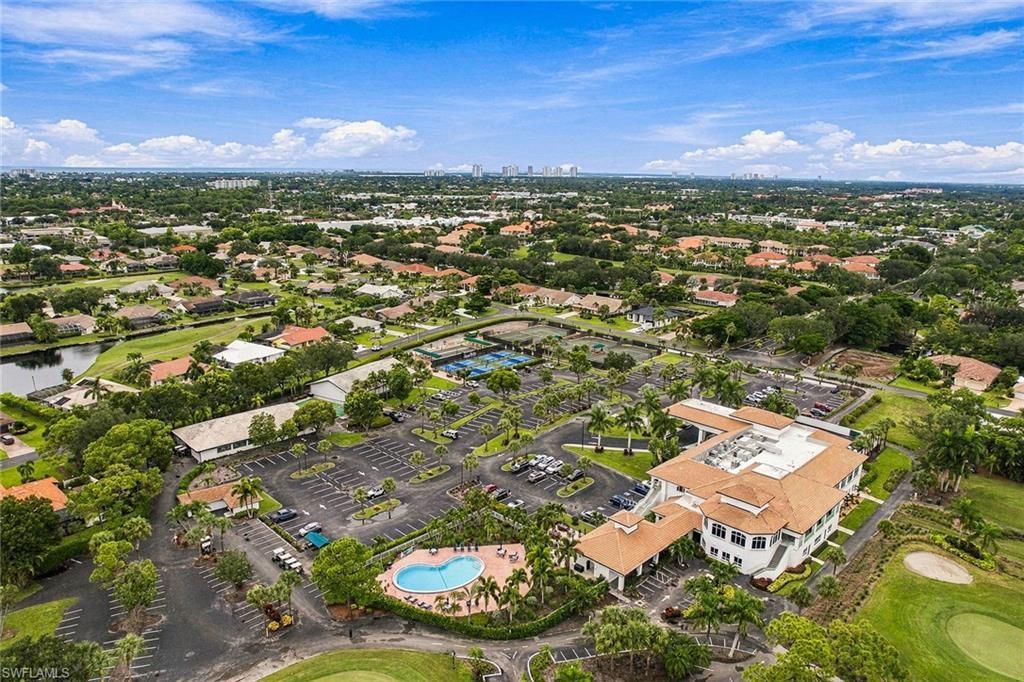
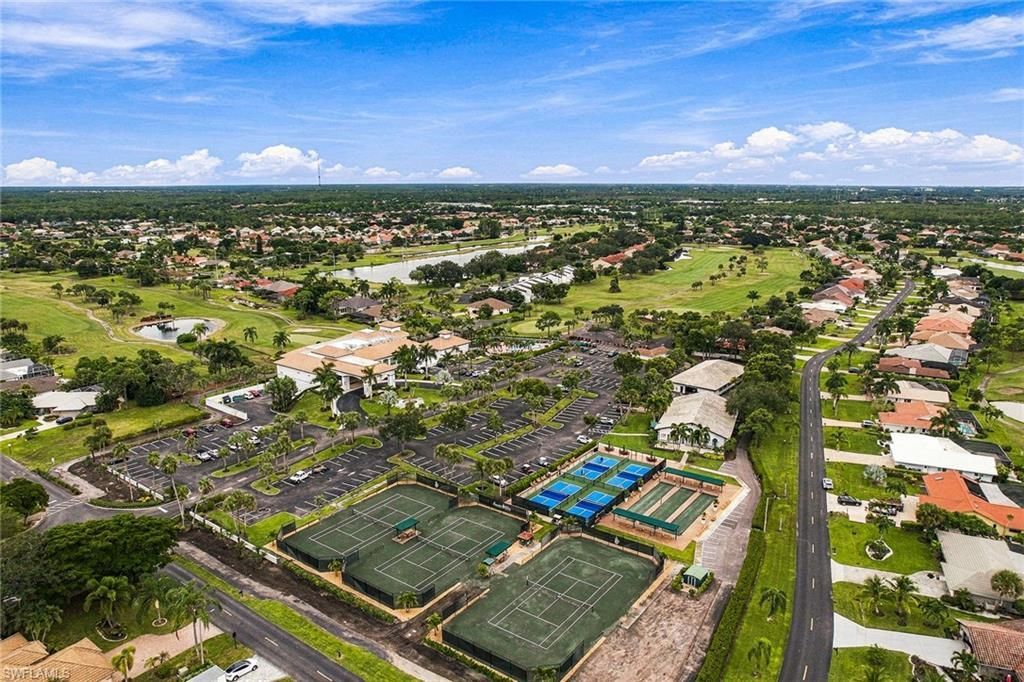
Amenities: Billiards, Bocce Court, Clubhouse, Exercise Room, Golf Course, Internet Access, Pickleball, Putting Green, Restaurant, Streetlight, Tennis Court
Bedroom/Den: 2 - Den
Bedroom: First Floor Bedroom
Building Design: Single Family
Community Type: Gated, Golf Course, Tennis
Construction: Concrete Block
Days on Site: 27
Den: Yes
Dining: Breakfast Bar, Breakfast Room, Eat-in Kitchen, Formal
Equipment: Auto Garage Door, Dishwasher, Dryer, Microwave, Range, Refrigerator/Freezer, Smoke Detector, Washer
Exterior: Stucco
Outdoor Features: Grill, Patio, Pond
Flooring: Tile, Vinyl
Furnished: Unfurnished
GEO Area: BN09 - Spanish Wells
Golf Type: Golf Non Equity
Interior: Cable Prewire, Foyer, French Doors, Internet Available, Laundry Tub, Pantry, Pull Down Stairs, Surround Sound Wired, Tray Ceiling, Volume Ceiling, Walk-In Closet, Window Coverings
Irrigation: Central
Kitchen: Island, Pantry
Lot: Regular
Lot Frontage: 54
Maintenance: Cable, Golf Course, Internet/WiFi Access, Master Assn. Fee Included, Street Lights, Street Maintenance, Trash Removal, Water
Management: Professional
Master Bath: Dual Sinks, Separate Tub And Shower
Minimum Lease Days: 30
Parcel #: 03-48-25-B3-00300.0930
Parking: Deeded, Driveway Paved
Pets: No Approval Needed
Pool: Below Ground, Concrete, Custom Upgrades, Equipment Stays, Screened
Rear Exposure: NW
Restrictions: Architectural, Deeded, No Commercial
Road: Paved Road, Private Road
Sewer: Central
Spa: Yes
Spa: Below Ground, Concrete, Equipment Stays, Pool Integrated, Screened
Special View Info: Landscaped Area, Pond, Water, Water Feature
SQFT Total: 2713
Swimming Pool: Yes
Total Recurring Fees: 5476
Transfer Fee: 6800.00
Units in Building: 1
Units in Complex: 1
View: Landscaped Area, Pond, Water, Water Feature
Water: Central
Waterfront: Lake
Windows: Single Hung, Sliding
Construction: Stucco

Local Schools

High School: LEE COUNTY SCHOOL CHOICE
Middle School: LEE COUNTY SCHOOL CHOICE

Neighborhood Information

Neighborhood Map

Neighborhood Hero

Neighborhood Highlights

Neighborhood Characteristics

Neighborhood Market Trend

Neighborhood Schools

Courtesy of

Agency Name: Premier Sotheby's Int'l Realty
Agent Name: Julie Borden
Agency Phone: (239) 948-4000

agent picture

Presented by

Agent Name: Roni Sterin
Agent Phone: 305.942.7446
Agency Title: The Keyes Company
Request Info

IDX logo

Roni Sterin
keyes.com
Agent Cell:
305.942.7446

Mortgage Calculator

%
years/fixed
yearly
yearly (est.)

Estimated Payment

$ 4,053.39 Principal & Interest $3,559.85 Property Tax $282.08 Homeowner's Insurance $211.46
Mortgage Logo

Login to My Keyes Account


