SIGN UP Login/Register
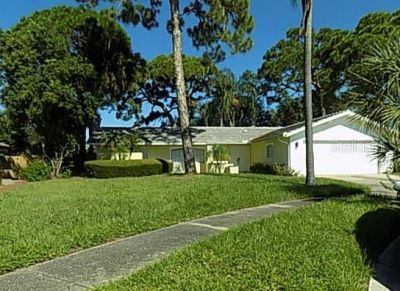
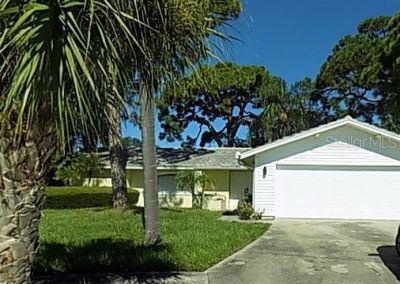
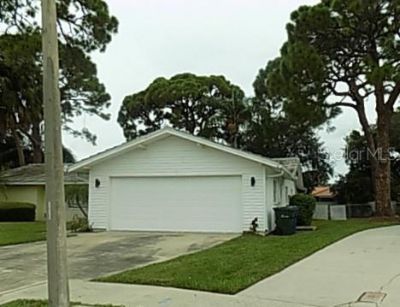
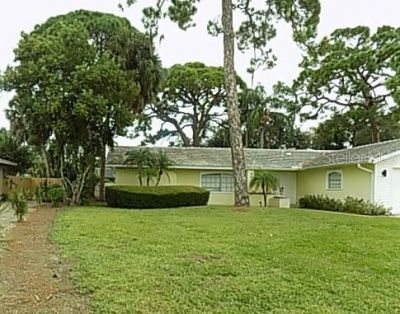
2839 Hardee Drive , Sarasota, FL 34231 Photo

4 Photos

2839 Hardee Drive Sarasota, FL 34231
$484,000
  • Beds
    3
  • Baths
    2 full
  • Total Square Feet
    1,856
  • Lot Size
    0.25 acre(s)

Auction Property. Discover the charm of this inviting 3-bedroom, 2-bath block home offering 1,856 square feet of comfortable living in the desirable Gulf Gate Woods neighborhood! Enjoy cozy evenings by the wood-burning fireplace, relax in the screened lanai, and appreciate the spacious quarter-acre lot tucked away on a peaceful cul-de-sac. A two-car garage adds convenience and extra storage. Ideally located in Sarasota, this home offers easy access to the area's beautiful Gulf Coast beaches, inc...

View More

Property Summary

MLS Number: A4709808
Status: Active
Days on Market: 13
Subdivision: GULF GATE WOODS
County: Sarasota
Bedrooms: 3
Total Square Feet: 1,856
Price Per Sq. Ft.: $261
New Construction: No
Waterfront: No
Property Type: Residential - Single Family
Cooling: Central Air
Garage: 2 car attached
Heating: Central
Lot Size: 0.25 Acres
Roof Type: Shingle
Stories: 1.0
Year Built: 1974
Taxes: $5,171
HOA Y/N: Yes

Featured Amenities

Ceiling Fans(s)

Property Details

Appliances: None
Days on Site: 13
Directions: Exit 205 (Clark Rd) from I-75. Head west, turn south on Beneva Rd., right on Curtiss Ave, left on Hardee.
Exterior: Block
Outdoor Features: Sidewalk
Fireplace: Wood Burning
Fireplace Y/N: Yes
Flood Zone Code: X
Flooring: Ceramic Tile
Foundation: Slab
Home Warranty Y/N: No
Lot Dimensions: 0.25
Ownership: Fee Simple
Pets Allowed: Yes
Property Attached Y/N: No
Property Sub-Type: Single Family Residence
Sewer: Public Sewer
Showing Instructions: Do Not Contact Tenants, Other, See Remarks
Special Sale Provisions: Auction, Real Estate Owned
Utilities: Public
Water: Public
Water Access Y/N: No
Zoning: RSF3
Construction: Block

Neighborhood Information

Neighborhood Map

Neighborhood Hero

Neighborhood Highlights

Neighborhood Characteristics

Neighborhood Market Trend

Neighborhood Schools

Courtesy of

Agency Name: ALLEGIANT REAL ESTATE GROUP
Agency Contact: 941-685-3958
Agent Name: Lori Campbell

agent picture

Presented by

Agent Name: Roni Sterin
Agent Phone: 305.942.7446
Agency Title: The Keyes Company
Request Info

IDX logo

Roni Sterin
keyes.com
Agent Cell:
305.942.7446

Mortgage Calculator

%
years/fixed
yearly
yearly (est.)

Estimated Payment

$ 2,948.59 Principal & Interest $2,376.51 Property Tax $430.92 Homeowner's Insurance $141.17
Mortgage Logo

Login to My Keyes Account


