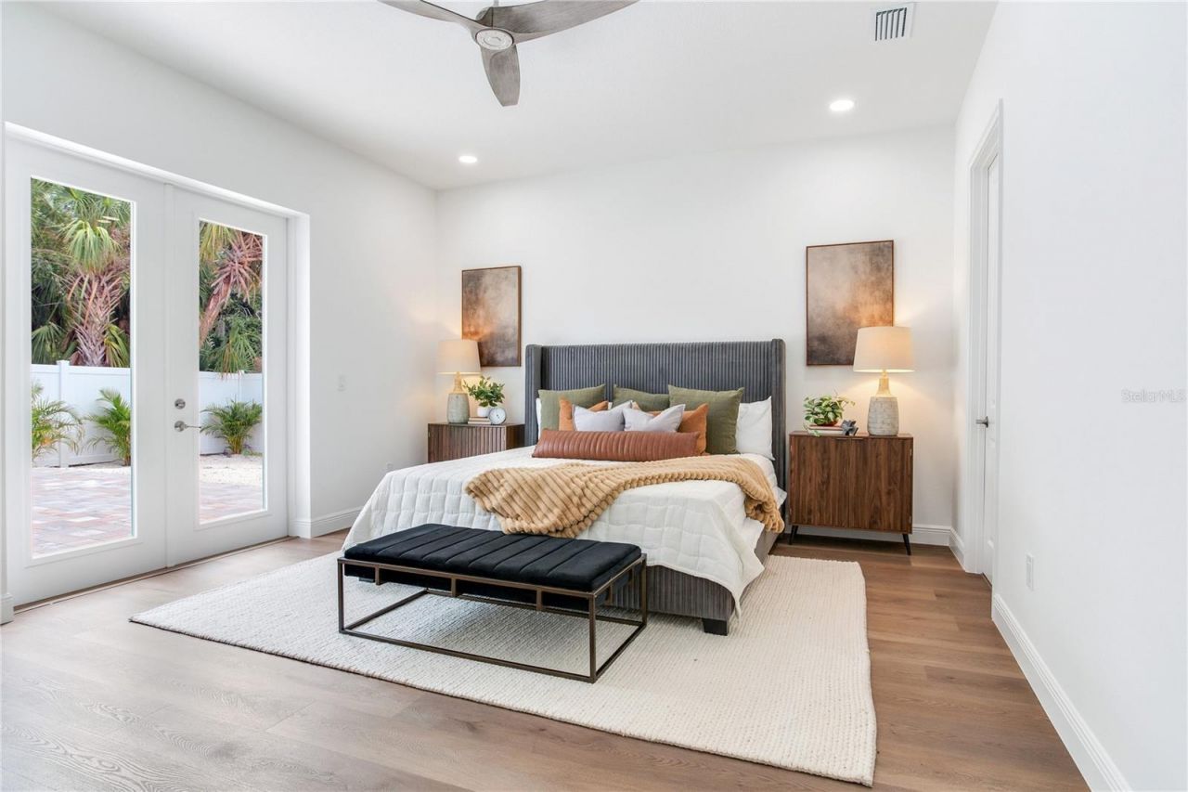
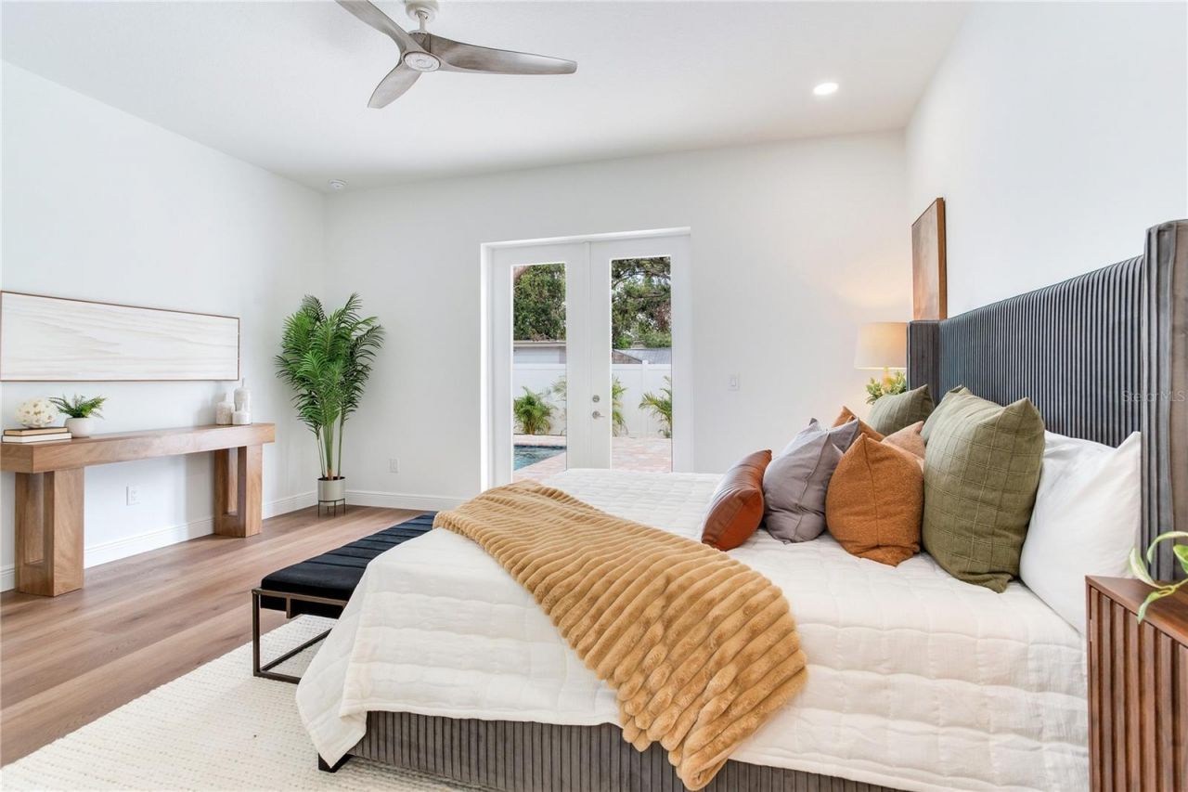
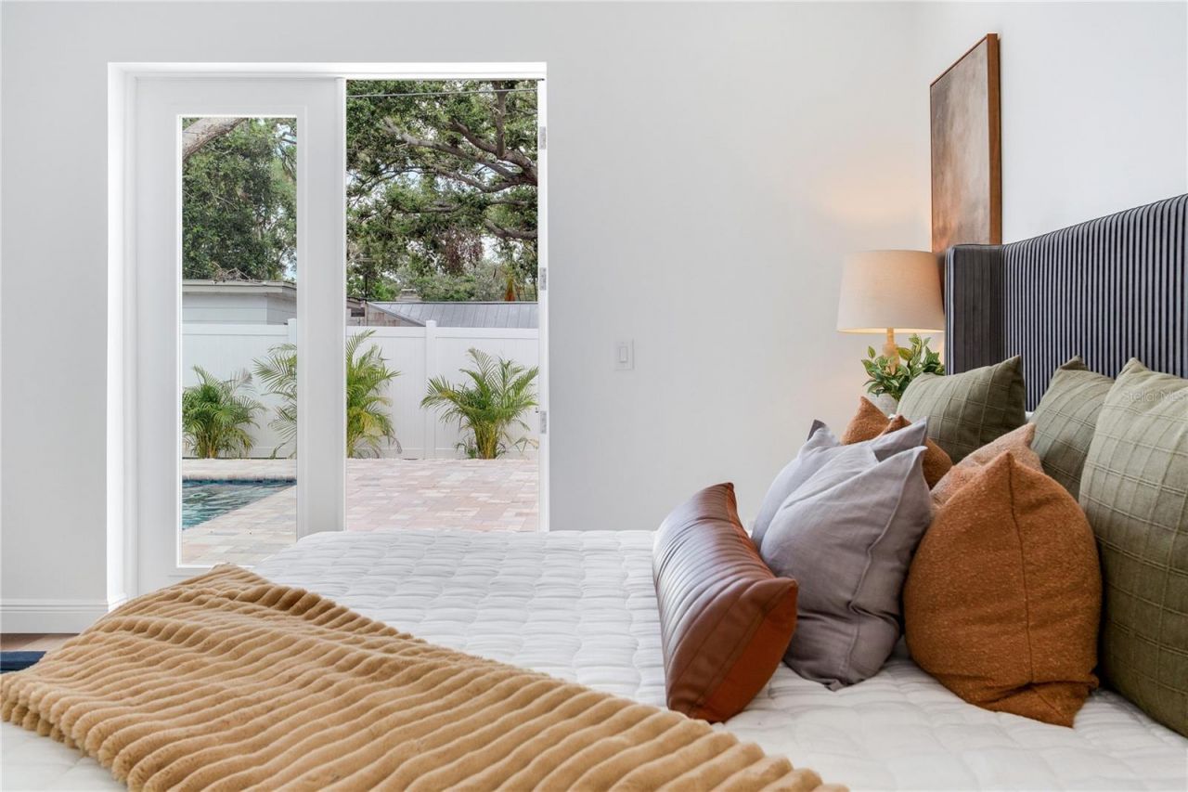
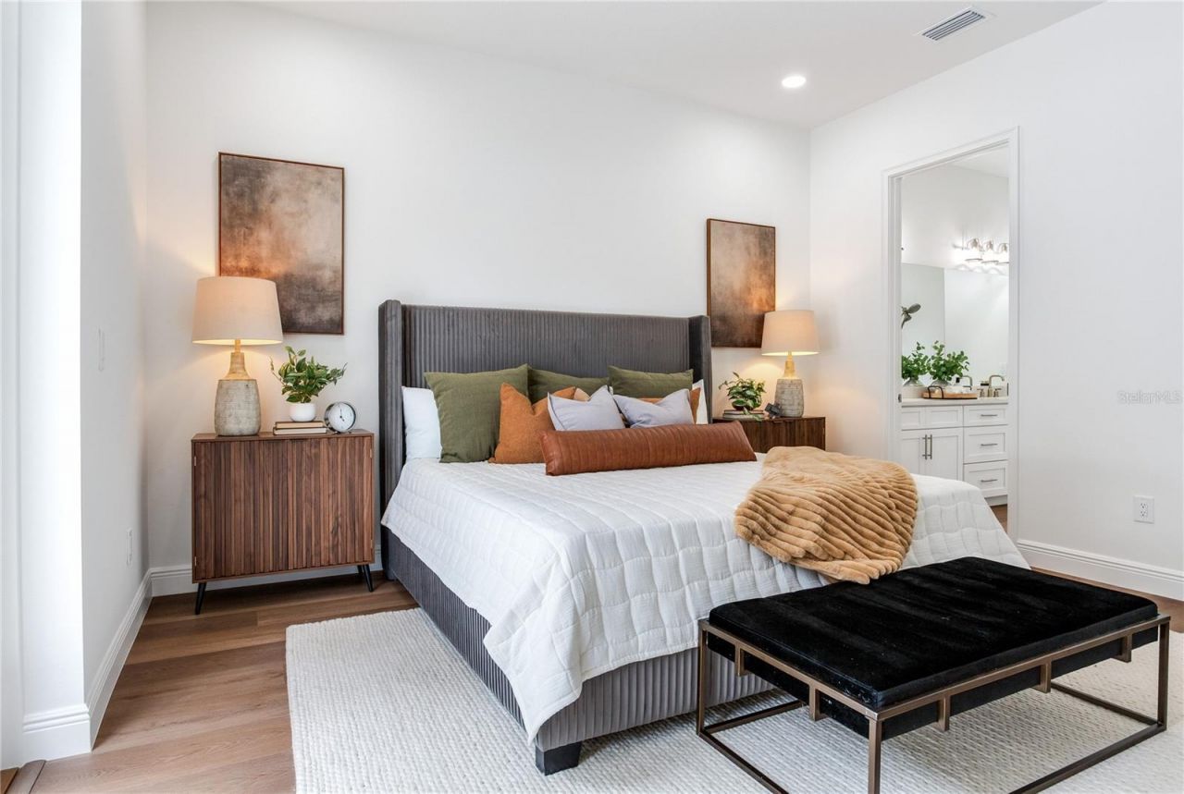
SIGN UP Login/Register
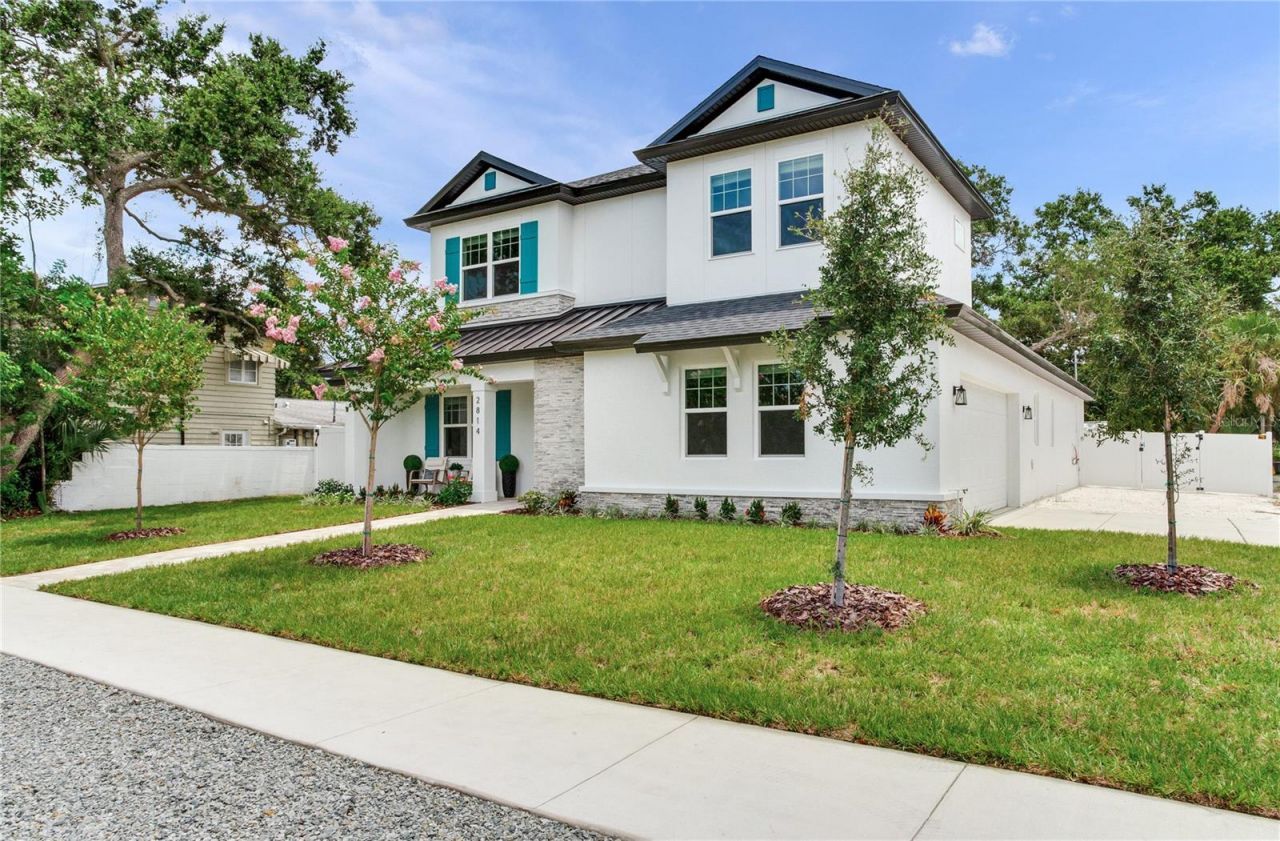
2814 54th Street S, Gulfport, FL 33707 Photo
New
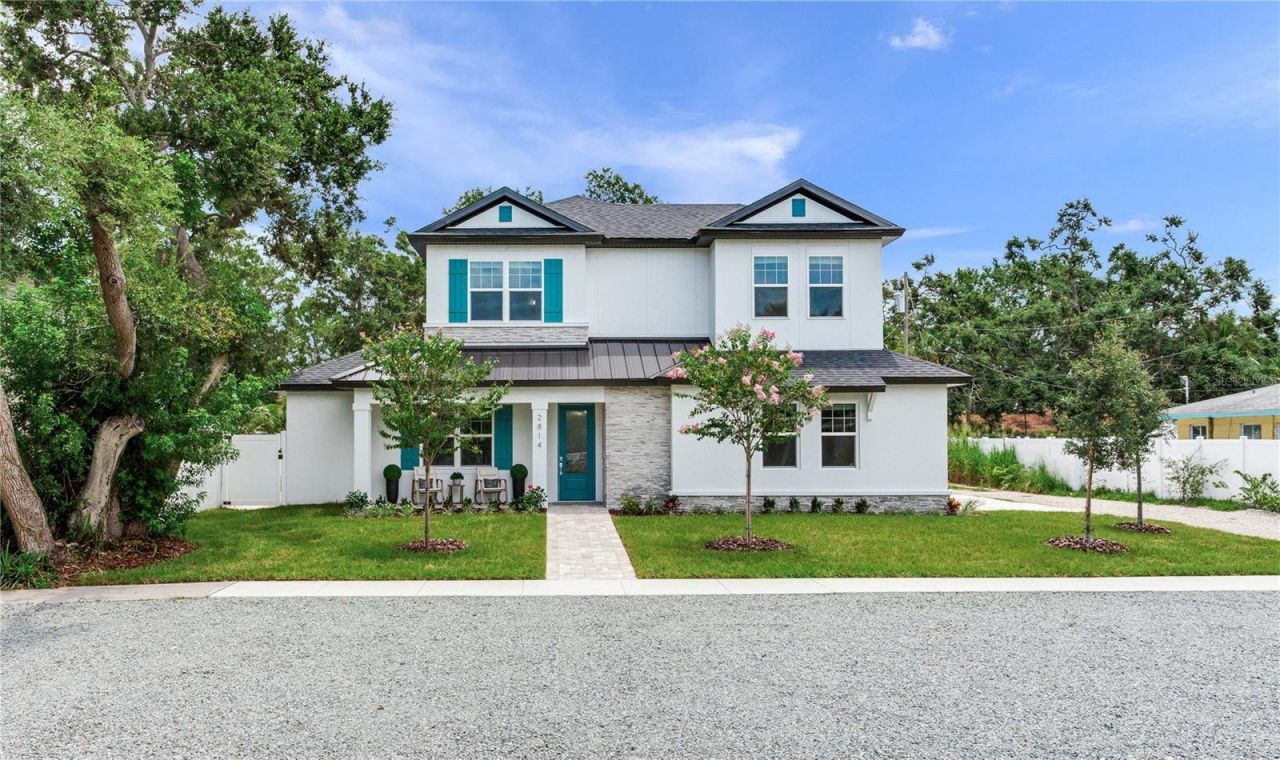
2814 54th Street S, Gulfport, FL 33707 Photo
New
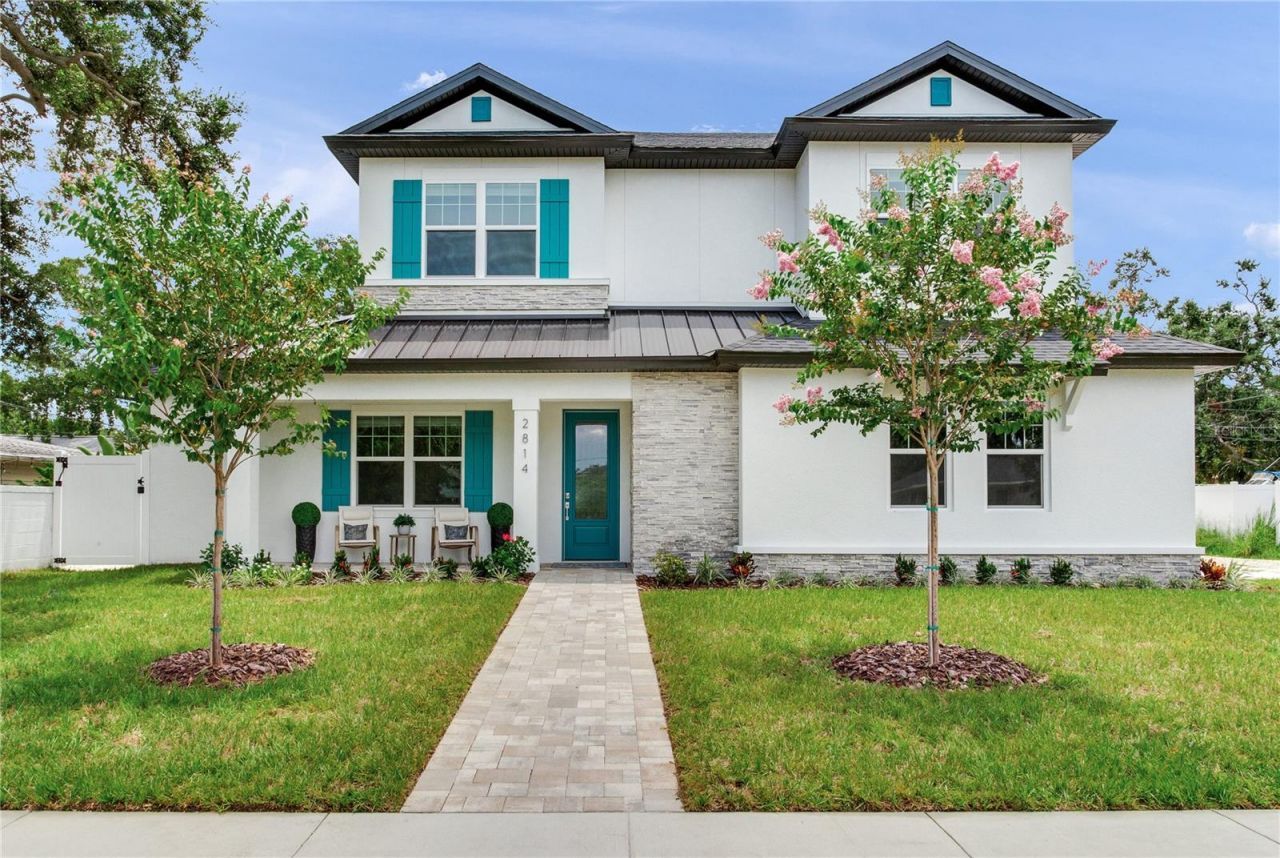
2814 54th Street S, Gulfport, FL 33707 Photo

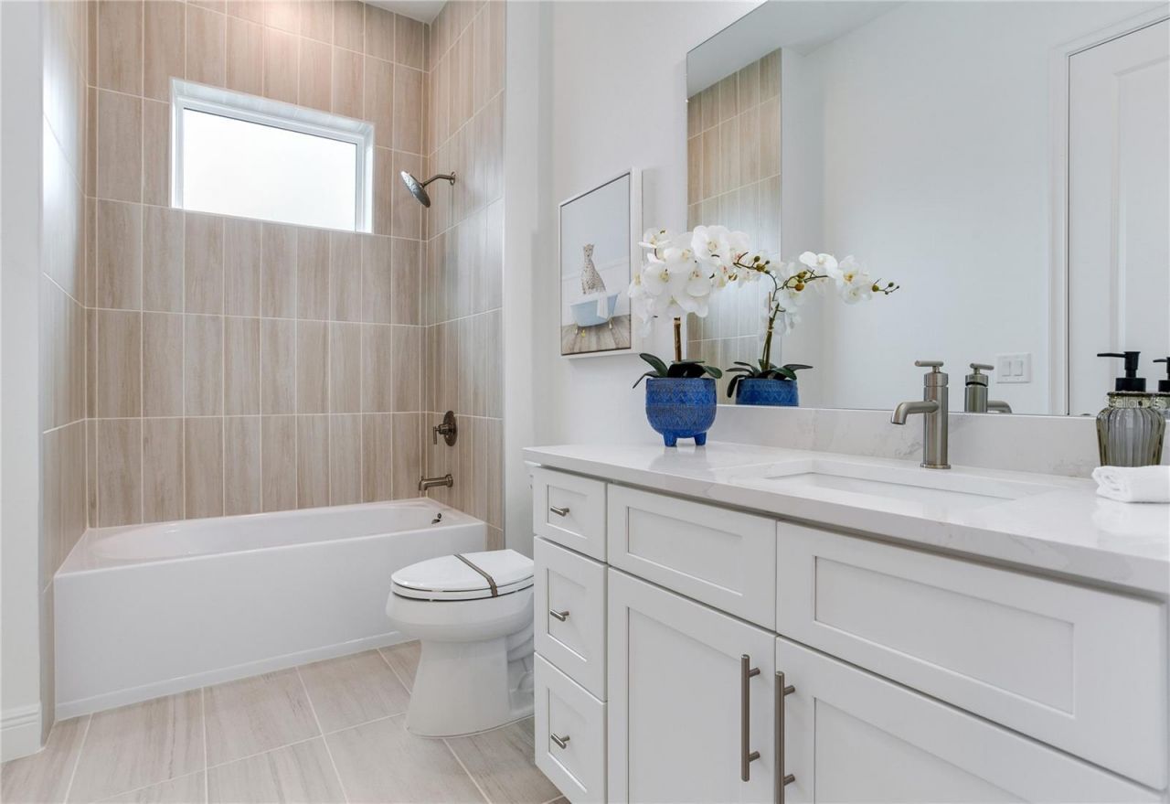
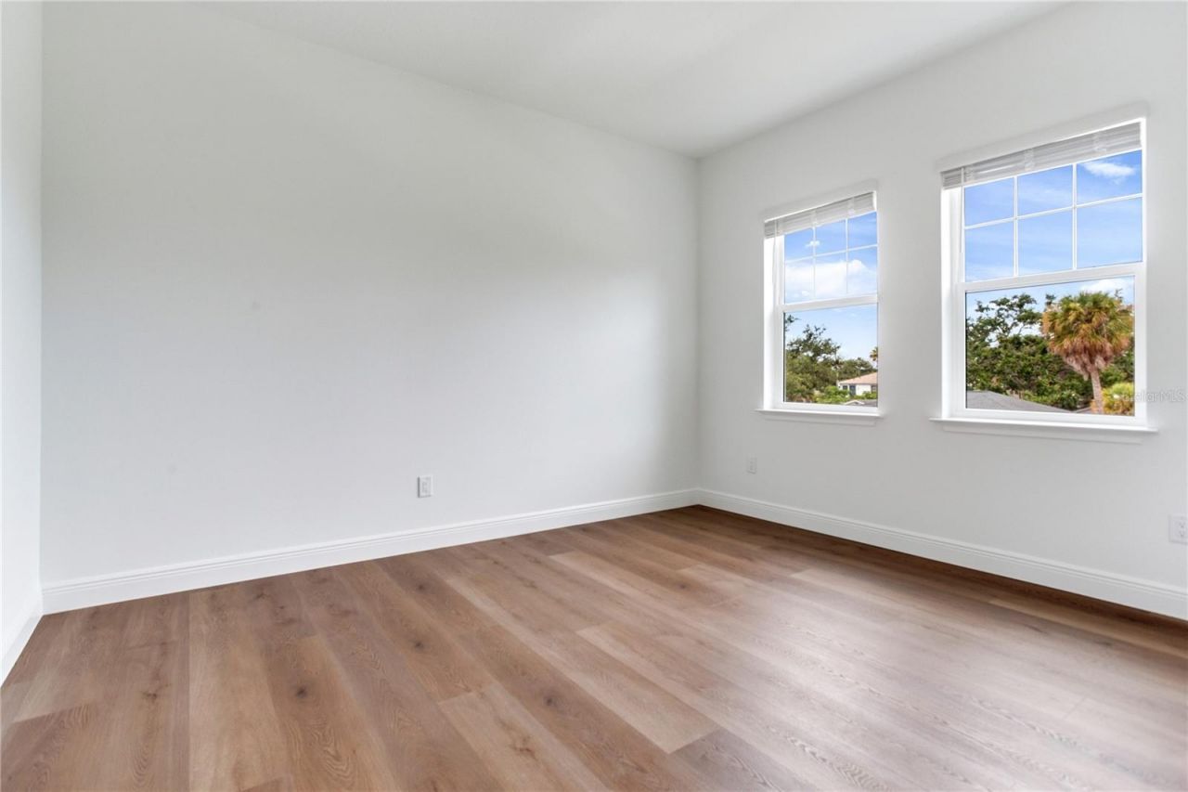
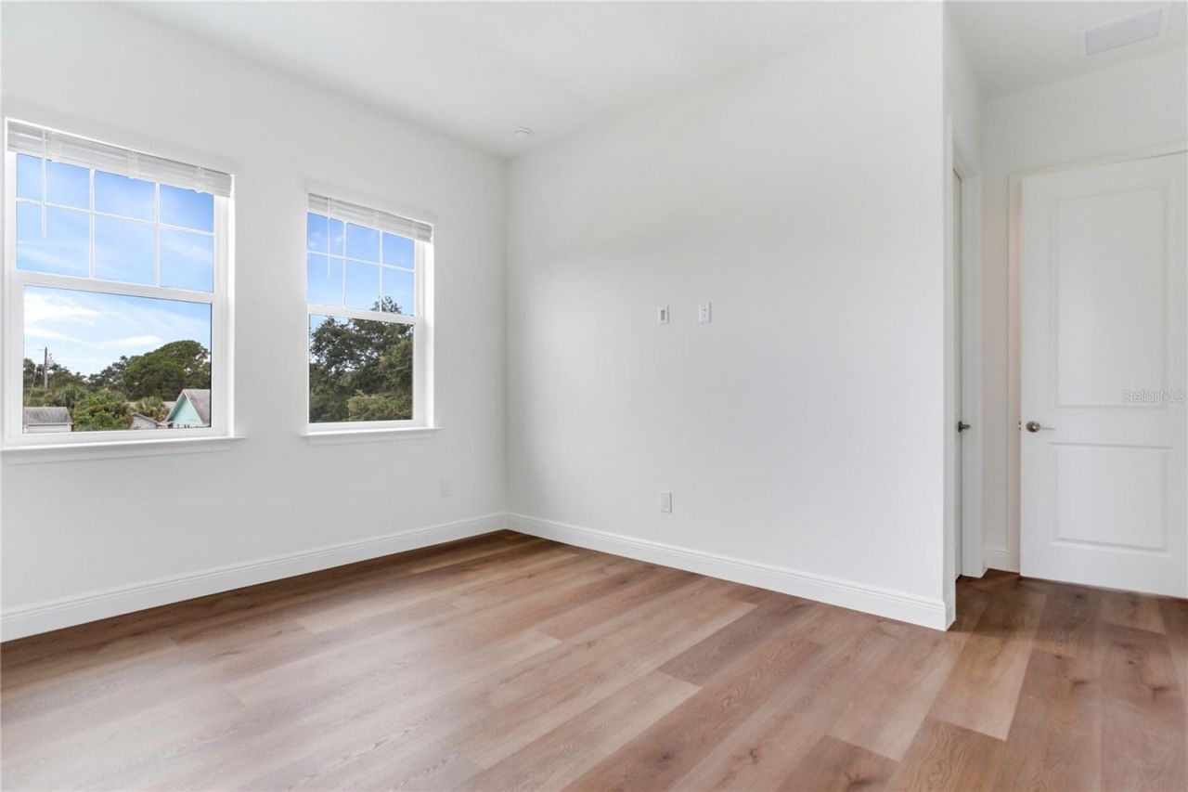
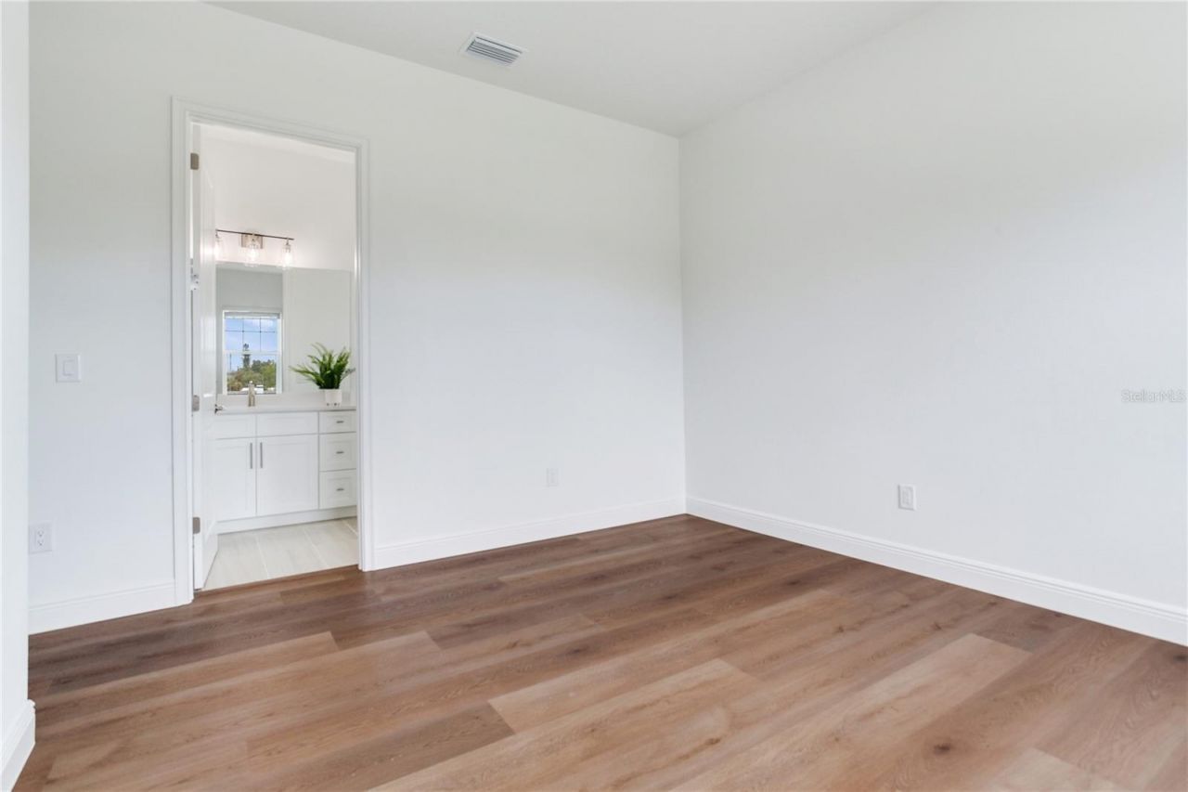
11 Total Photos [Click to View All]

2814 54th Street S Gulfport, FL 33707
$1,474,900
  • Beds
    4
  • Baths
    4 full
  • Total Square Feet
    3,463
  • Lot Size
    0.21 acre(s)

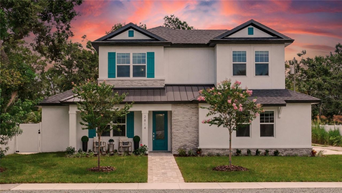
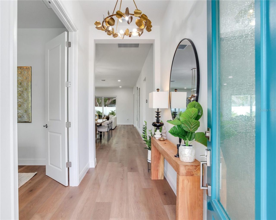
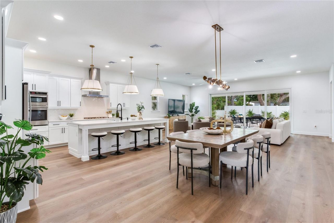
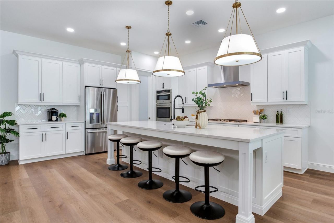
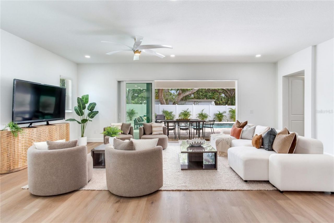
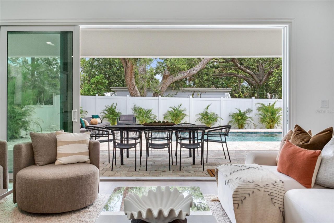
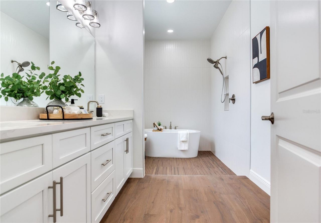
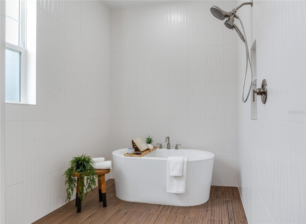
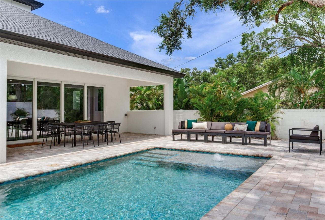
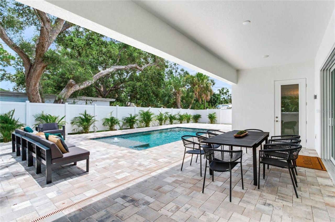
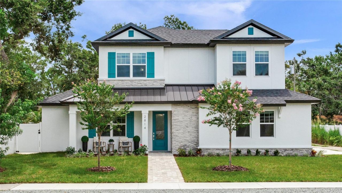
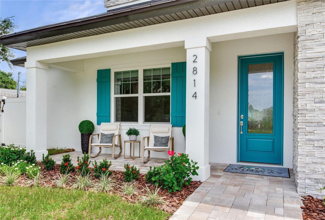
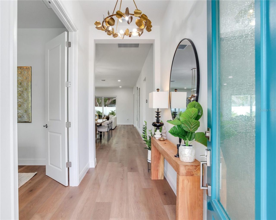
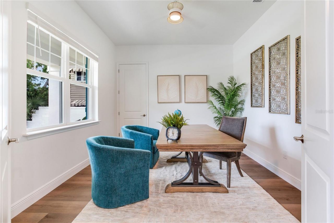
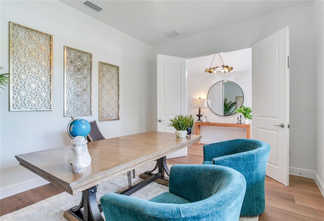
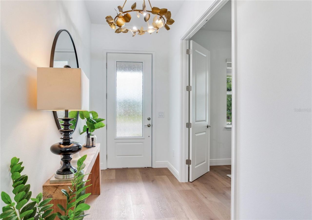
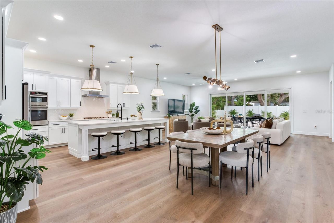
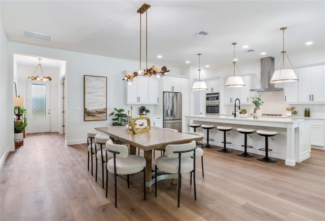
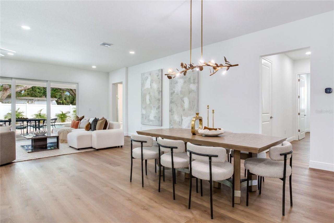
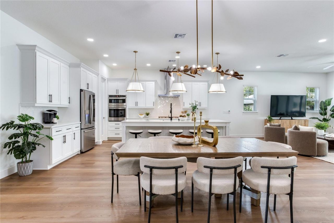
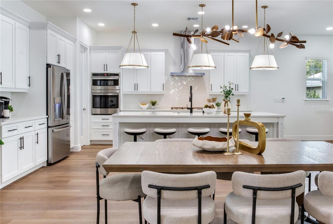
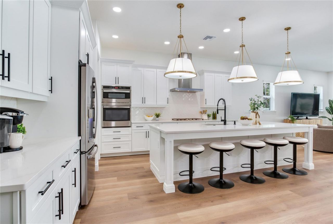
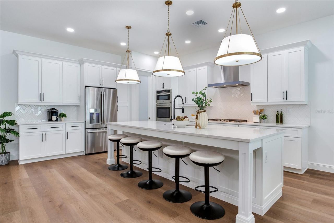
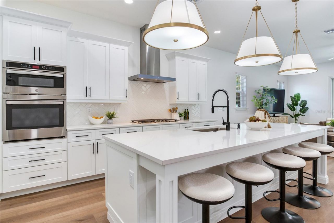
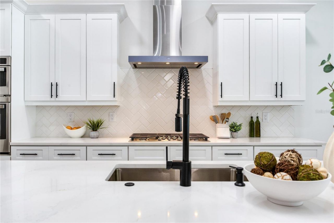
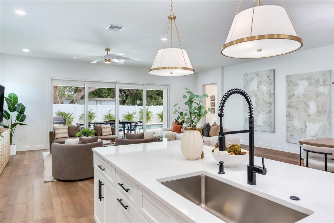
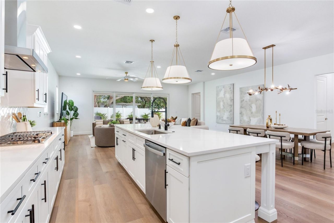
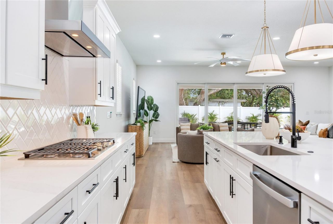
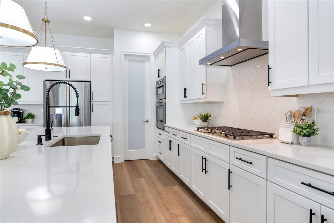
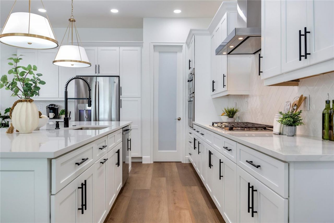
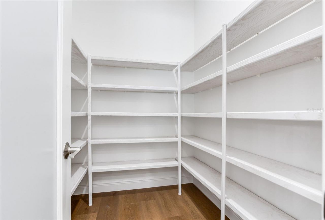
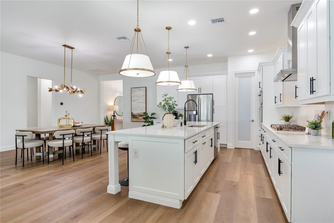
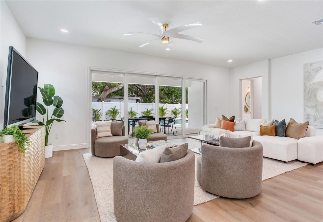
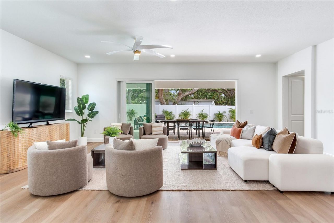
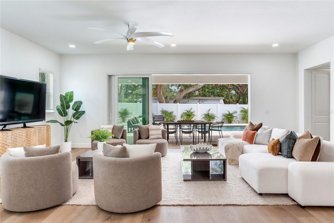
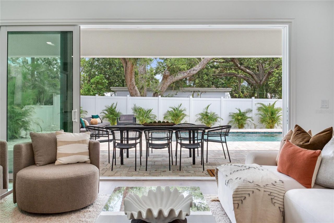
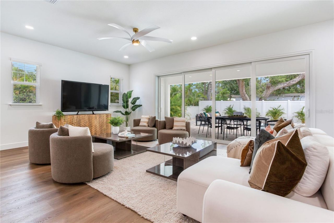
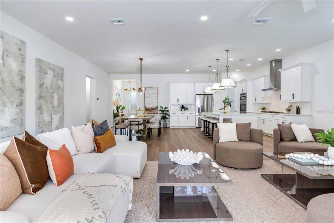
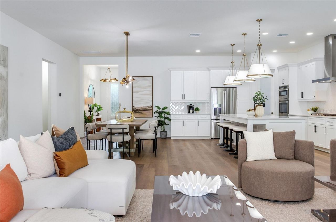
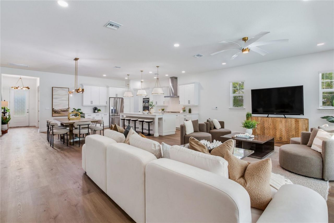
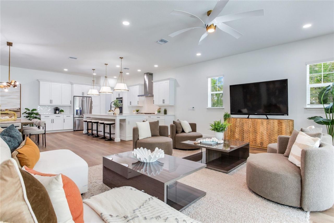
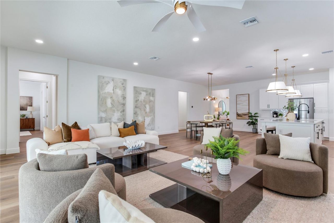
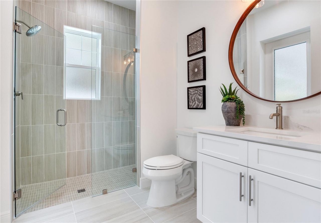
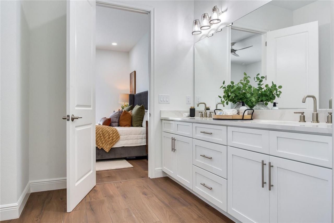
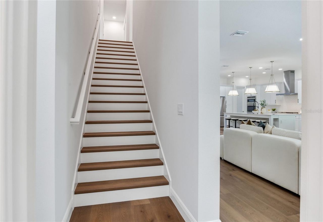
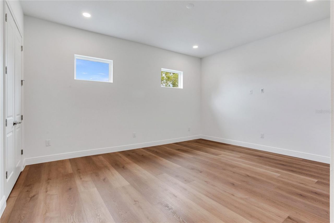
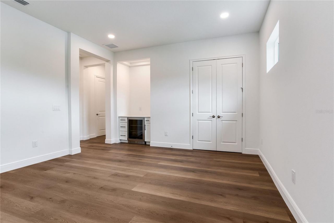
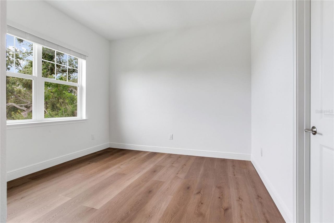
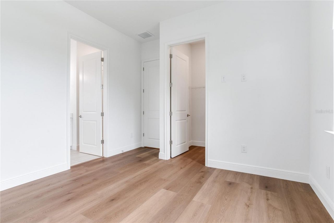
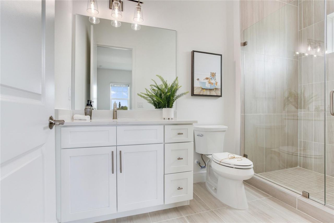
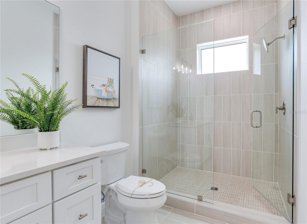
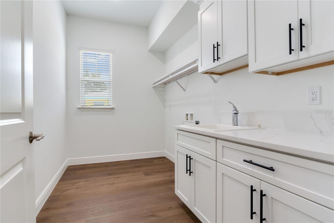
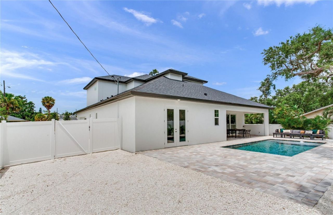
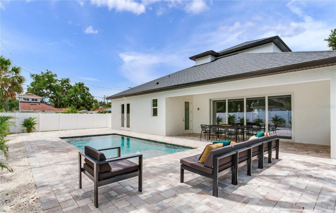
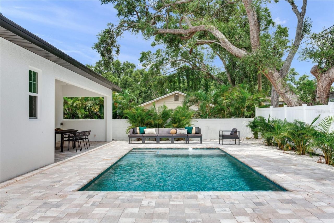
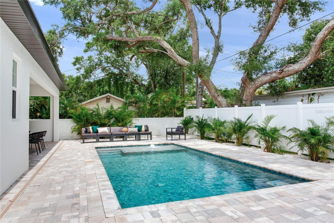
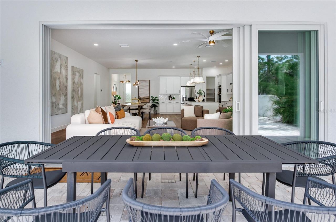
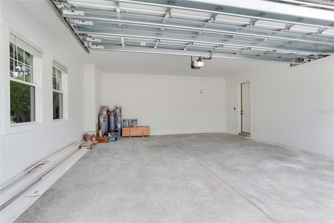
Experience the pinnacle of Gulfport, Florida living in this move-in-ready, brand-new custom construction home built by WinWay Homes to perfection and available now, so you can skip the wait and start enjoying your dream lifestyle immediately. This high-and-dry, no-flood-zone residence sits on an oversized corner lot just one block from vibrant downtown Gulfport, offering the perfect blend of modern luxury and coastal convenience.Boasting 4 bedrooms, 4 baths, and a 2-car garage, this spacious sin...

View More

Property Summary

MLS Number: TB8512469
Status: Active
Days on Market: 4
Subdivision: VETERAN CITY
County: Pinellas
Bedrooms: 4
Total Square Feet: 3,463
Price Per Sq. Ft.: $426
Style: Coastal, Craftsman
New Constuction: Yes
Waterfront: No
Property Type: Residential - Single Family
Cooling: Central Air
Garage: 2 car attached
Heating: Central, Electric
Lot Size: 0.21 Acres
Roof Type: Metal, Shingle
Stories: 2.0
Year Built: 2025
Taxes: $4,831

Featured Amenities

Ceiling Fans(s)
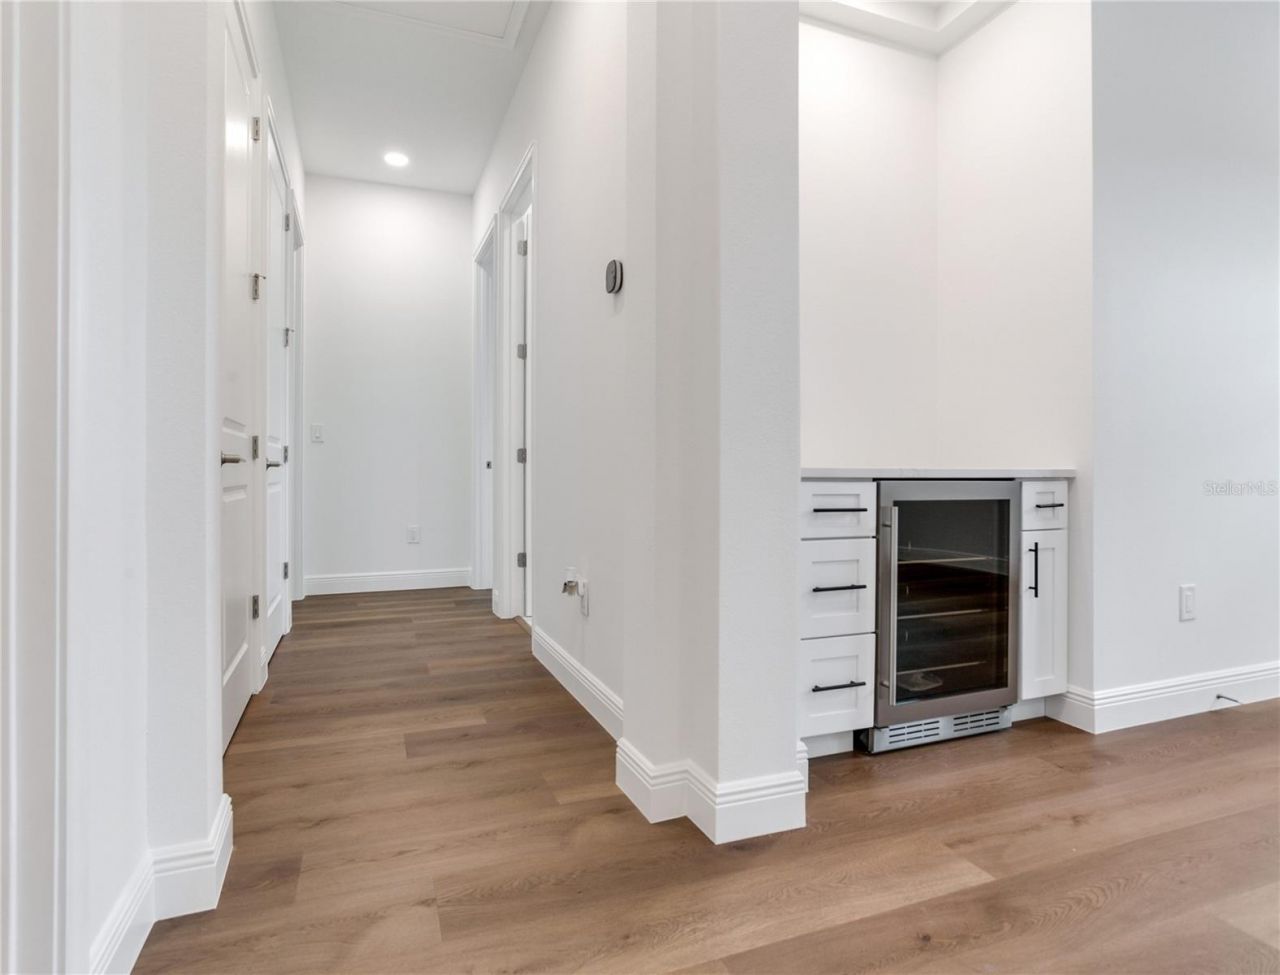
Dry Bar
High Ceilings
In Wall Pest System
Living Room/Dining Room Combo
Open Floorplan
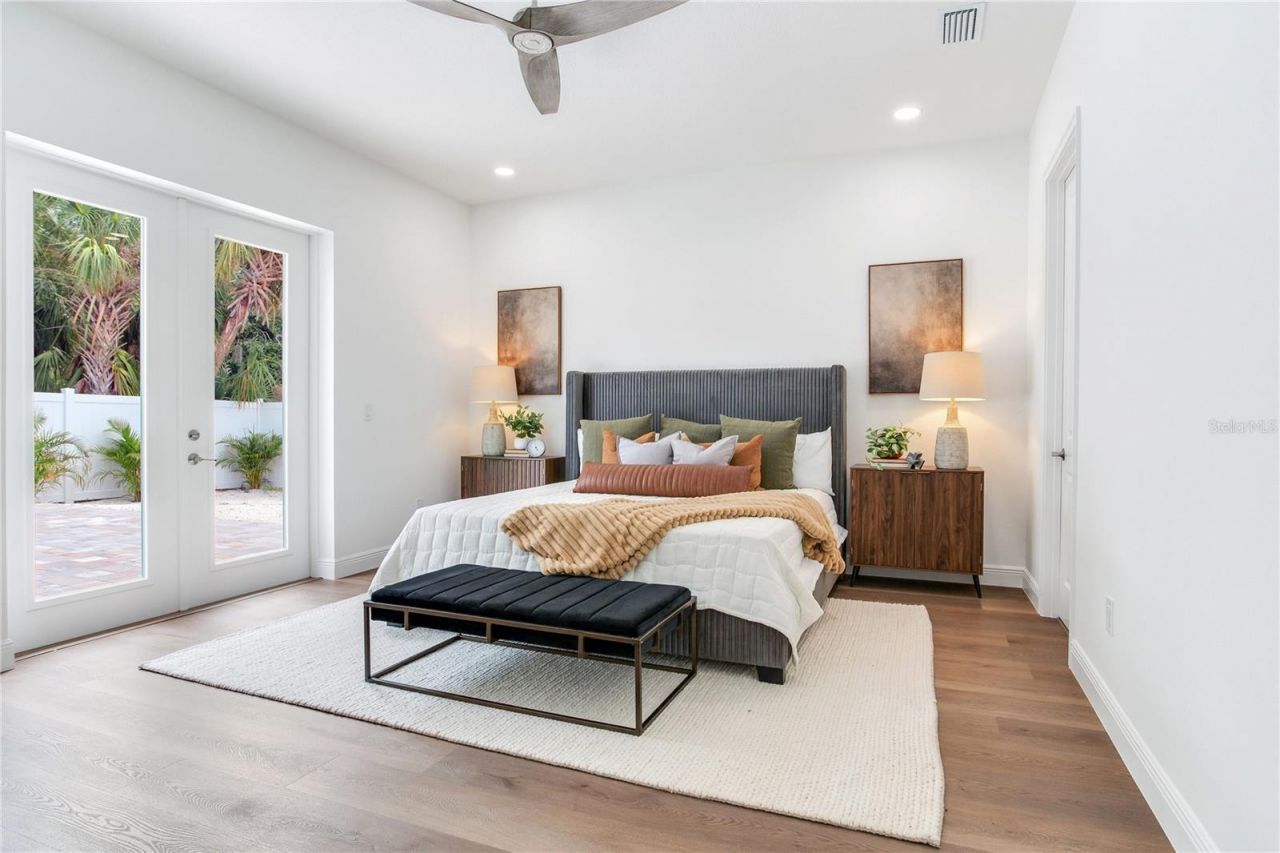
Primary Bedroom Main Floor
Stone Counters
Thermostat
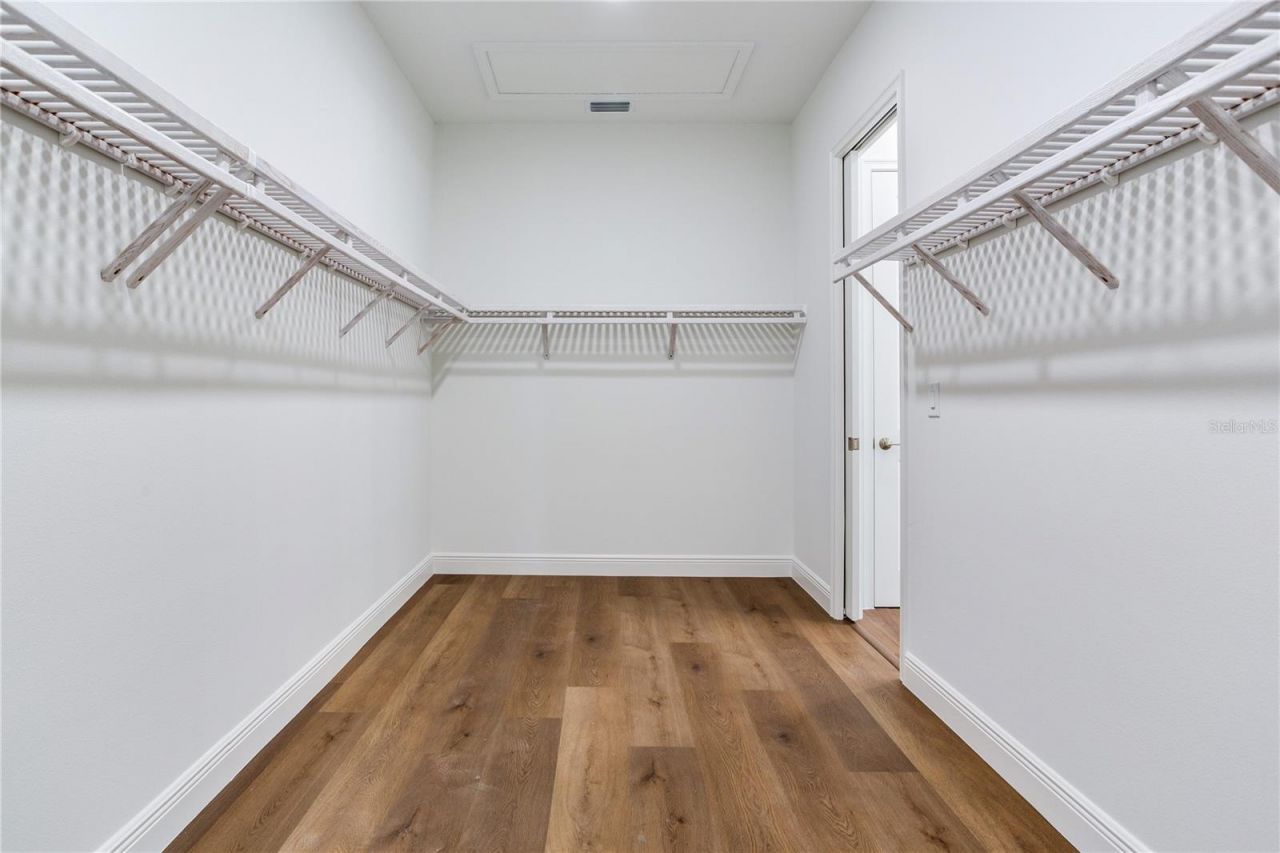
Walk-In Closet(s)
Window Treatments

Property Details

Additional Rooms: Media Room
Appliances: Bar Fridge, Built-In Oven, Convection Oven, Cooktop, Dishwasher, Disposal, Exhaust Fan, Gas Water Heater, Ice Maker, Microwave, Range Hood, Refrigerator, Tankless Water Heater
Builder: WinWay Homes
Days on Site: 4
Directions: From Gulfport Blvd / 22nd Ave S turn onto 54th St S drive past the Gulfport municipal building go straight and past 28th Ave S the house will be on the left.
Exterior: Block, HardiPlank Type, Stone, Stucco, Frame
Outdoor Features: French Doors, Lighting, Sidewalk, Sliding Doors
Flood Zone Code: X
Flooring: Luxury Vinyl, Tile
Foundation: Slab, Stem Wall
Home Style: Coastal, Craftsman
Home Warranty Y/N: Yes
Listing Terms: Cash, Conventional, Private Financing Available
Lot Dimensions: 0.21
Other Equipment: Irrigation Equipment
Ownership: Fee Simple
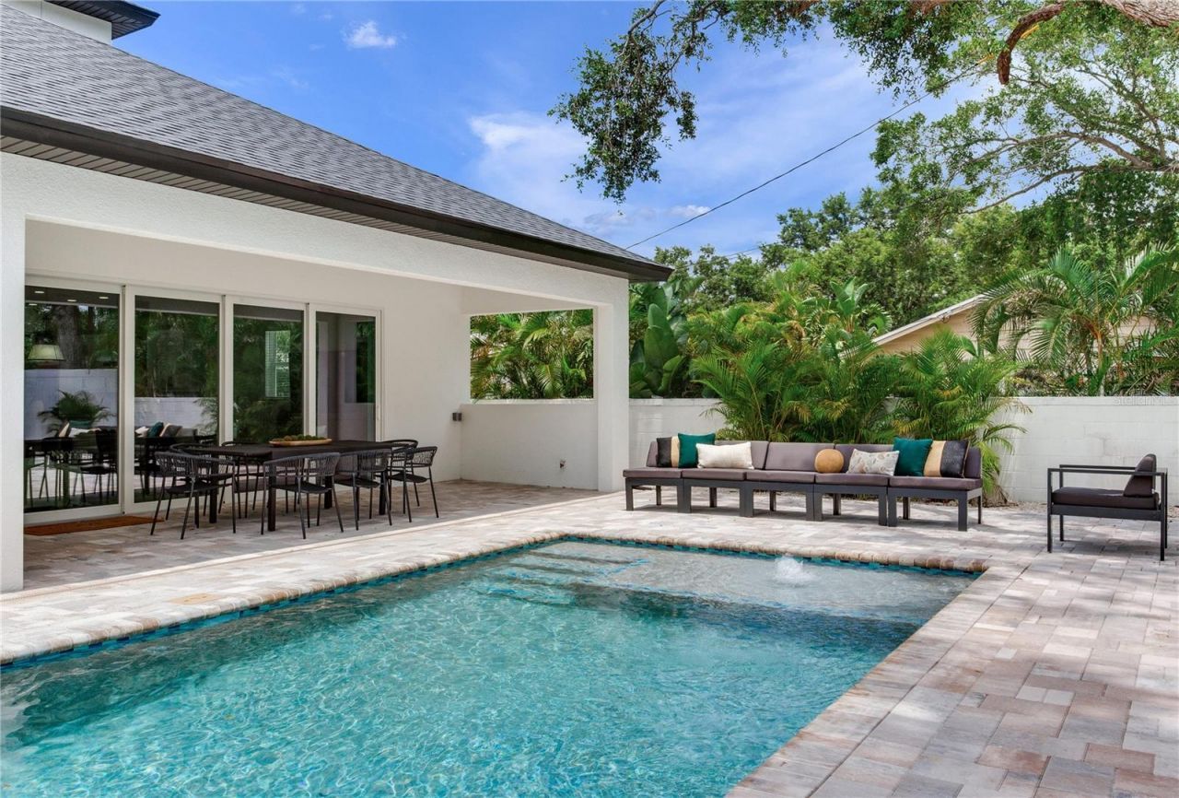
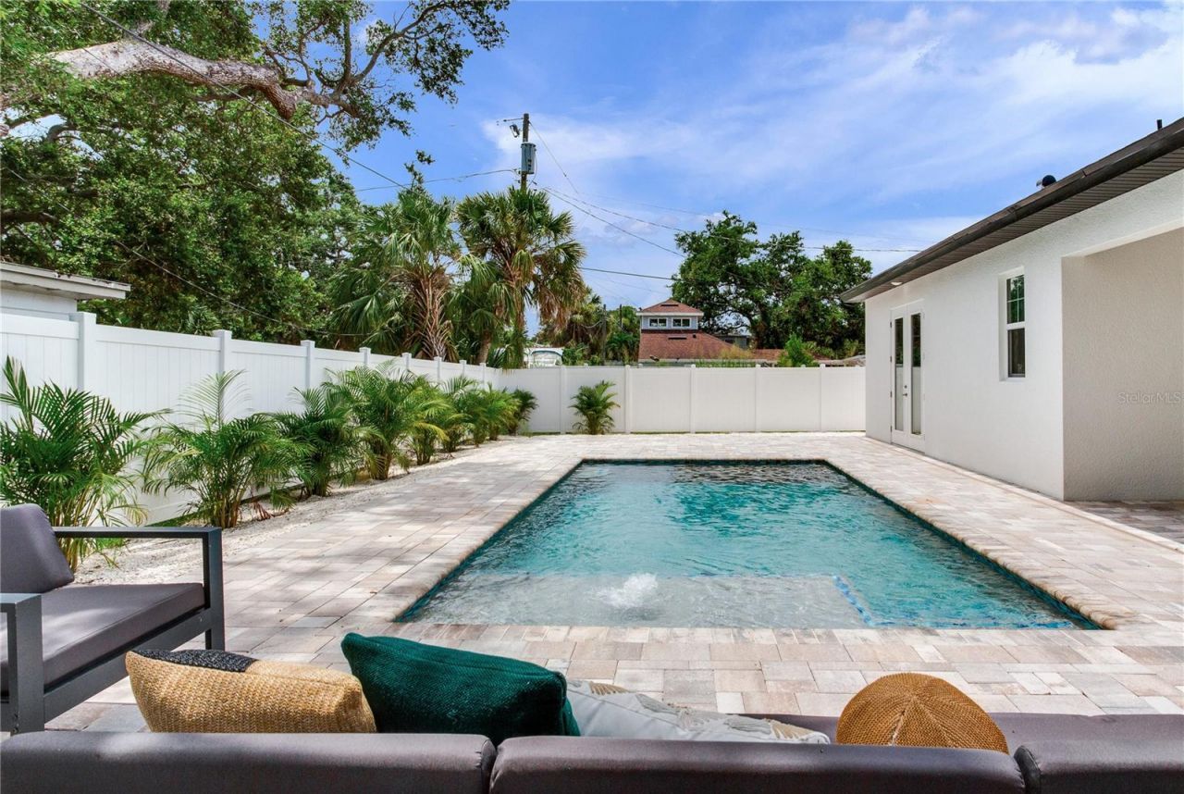
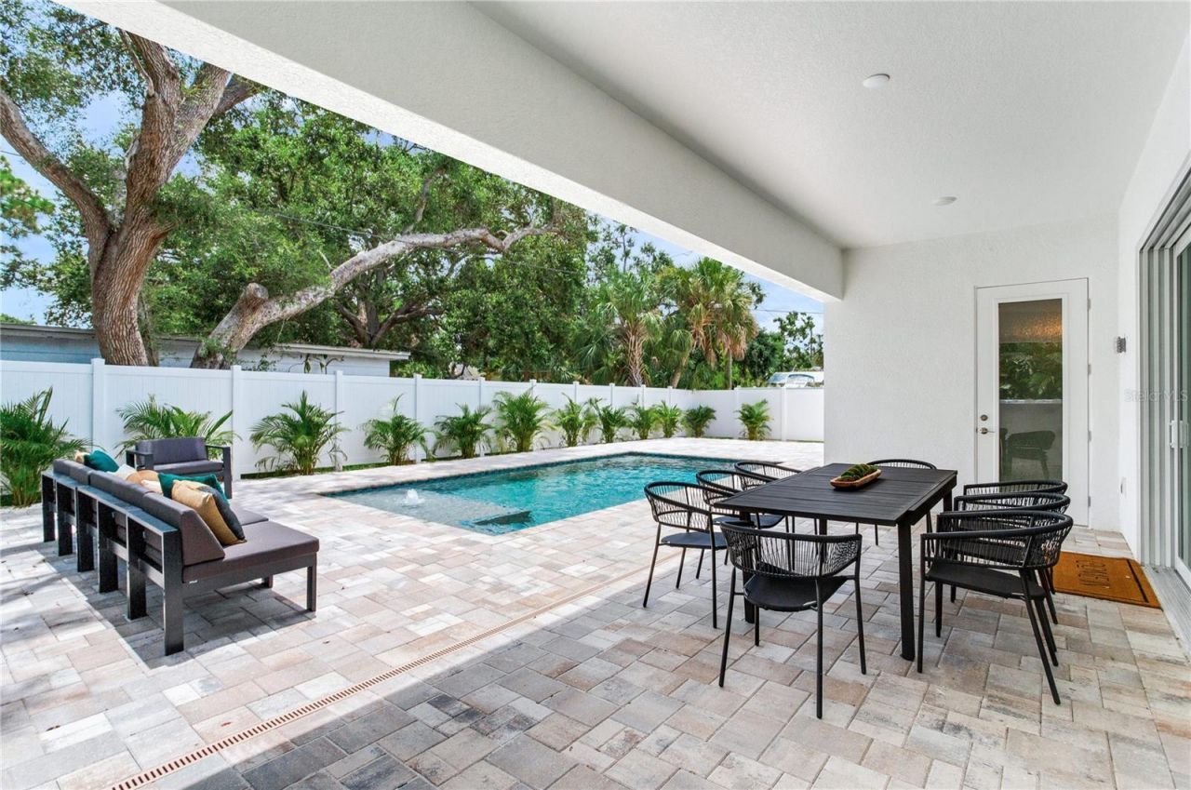
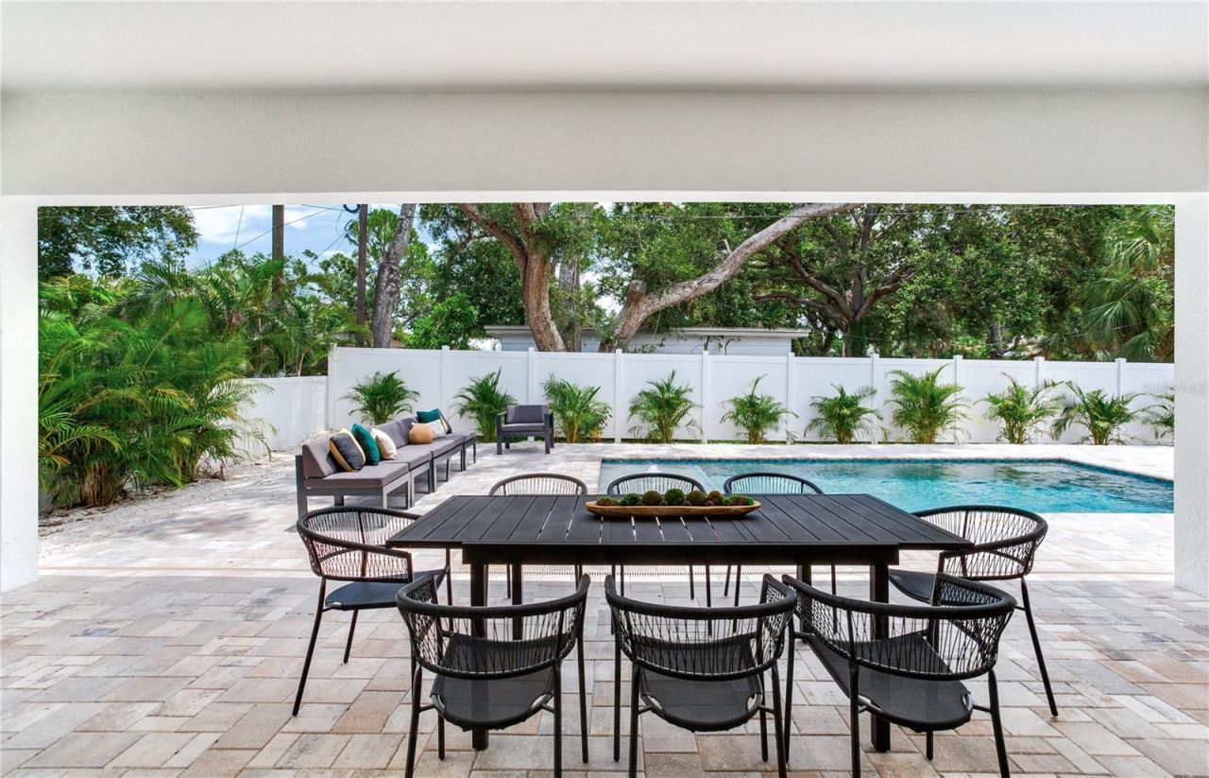
Pool: Chlorine Free, Gunite, In Ground, Lighting, Salt Water, Tile
Property Attached Y/N: No
Property Sub-Type: Single Family Residence
Sewer: Public Sewer
Showing Instructions: Supra Lock Box
Special Sale Provisions: None
Swimming Pool: Yes
Utilities: Cable Available, Electricity Connected, Fiber Optics, Natural Gas Connected, Public, Sewer Connected
Water: Public
Water Access Y/N: No
Windows: Blinds, Low-Emissivity Windows, Storm Window(s), Window Treatments
Construction: Block,HardiPlank Type,Stone,Stucco,Frame

Room Sizes

Living Room: 26x18
Kitchen: 13x17
Primary Bedroom: 17x15

Neighborhood Information

Neighborhood Map

Neighborhood Hero

Neighborhood Highlights

Neighborhood Characteristics

Neighborhood Market Trend

Neighborhood Schools

Courtesy of

Agency Name: WINWAY REALTY
Agency Contact: 813-283-0670
Agent Name: Matthew Carr

agent picture

Presented by

Agent Name: Roni Sterin
Agent Phone: 305.942.7446
Agency Title: The Keyes Company
Request Info

IDX logo

Roni Sterin
keyes.com
Agent Cell:
305.942.7446

Mortgage Calculator

%
years/fixed
yearly
yearly (est.)

Estimated Payment

$ 8,074.73 Principal & Interest $7,241.96 Property Tax $402.58 Homeowner's Insurance $430.18
Mortgage Logo

Login to My Keyes Account

Pixel


