SIGN UP Login/Register
2812 67th Street W, Bradenton, FL 34209 Photo
New
2812 67th Street W, Bradenton, FL 34209 Photo
New
2812 67th Street W, Bradenton, FL 34209 Photo

35 Photos

2812 67th Street W Bradenton, FL 34209
$485,000
  • Beds
    3
  • Baths
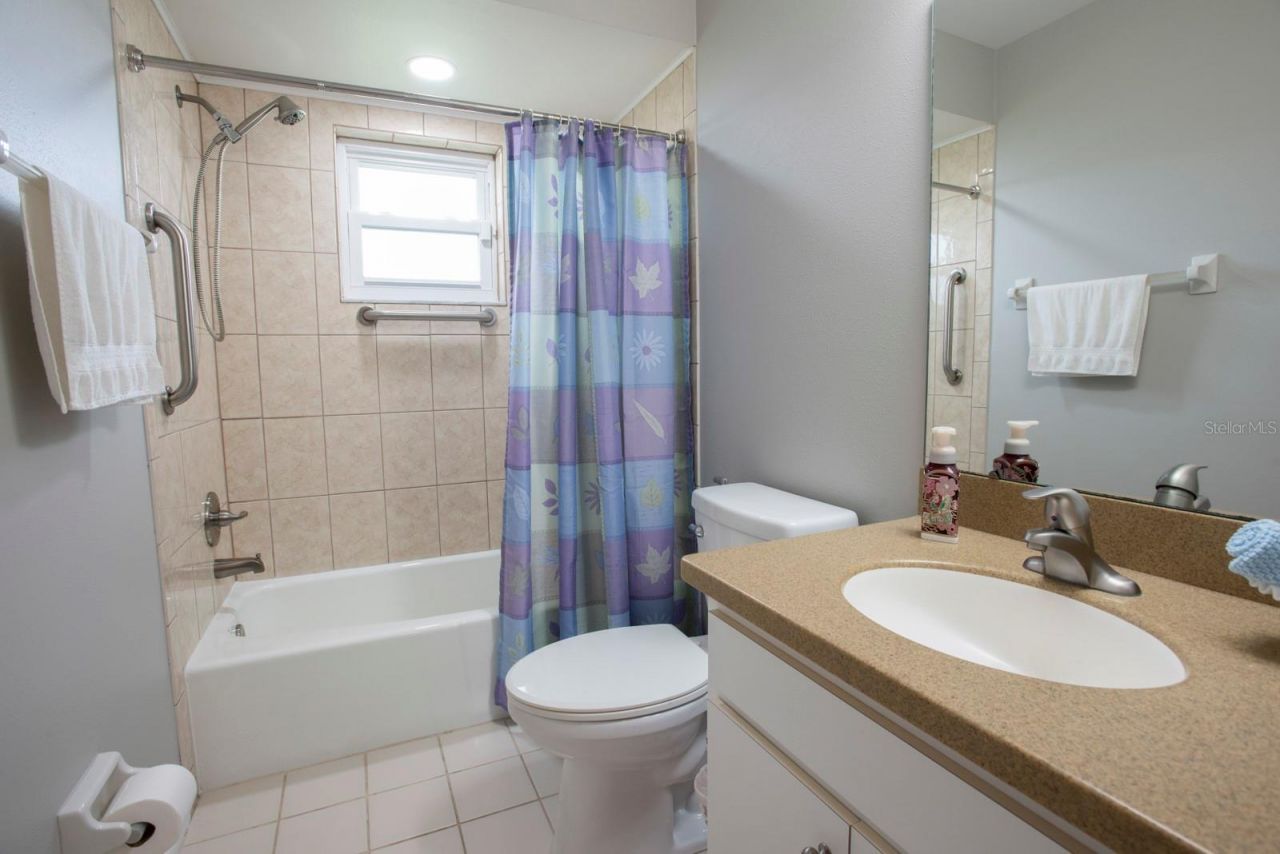
    2 full
  • Total Square Feet
    1,770
  • Lot Size
    0.26 acre(s)

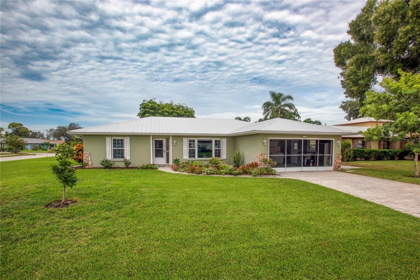
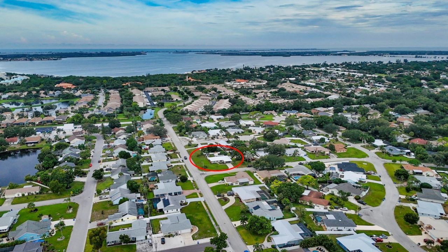
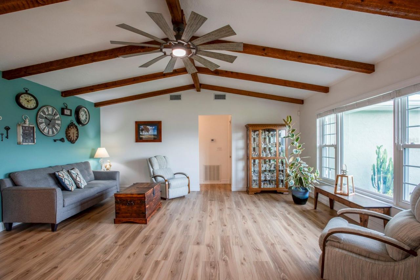
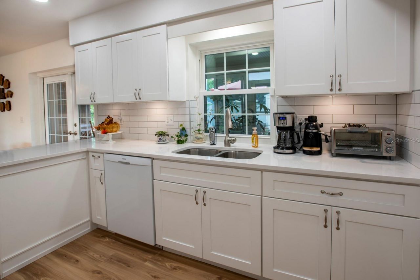
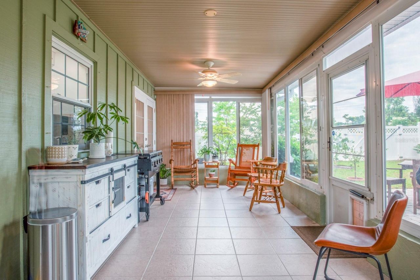
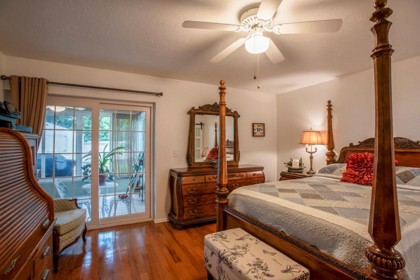
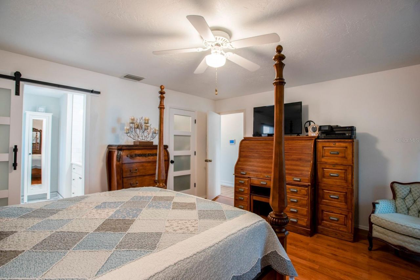
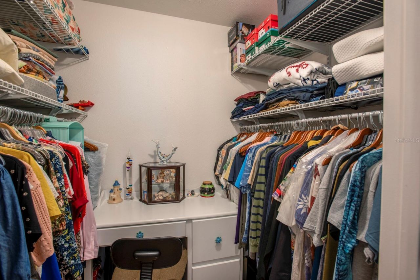
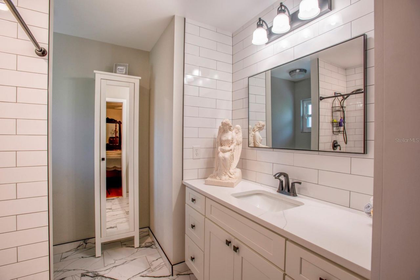
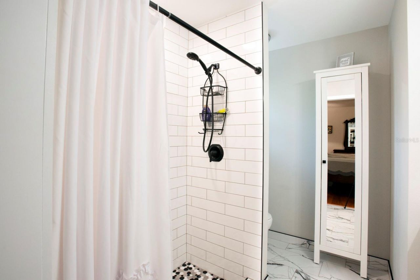
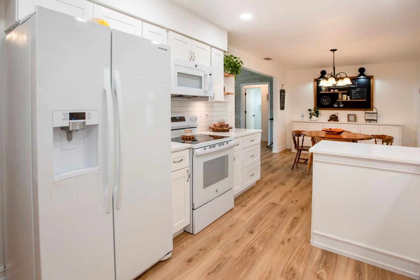
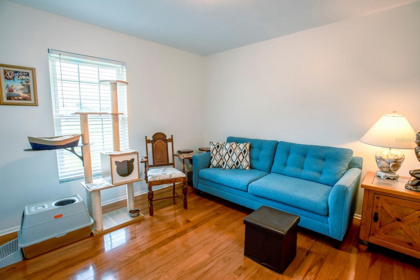
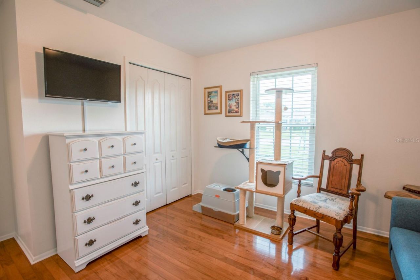
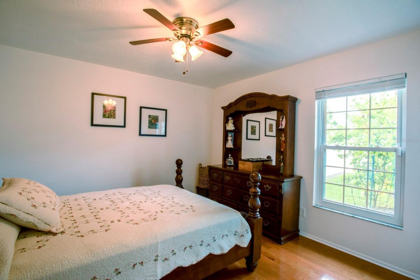
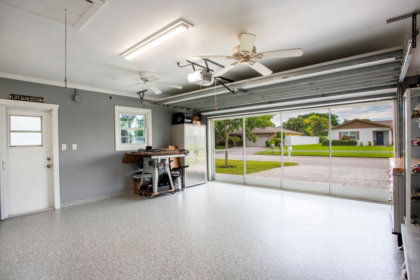
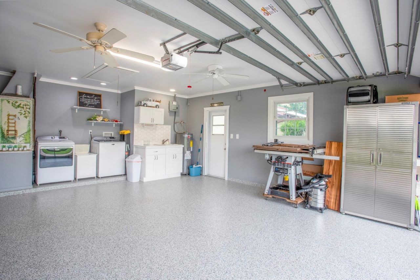
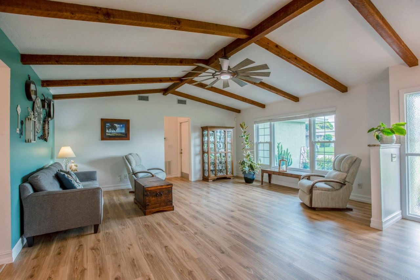
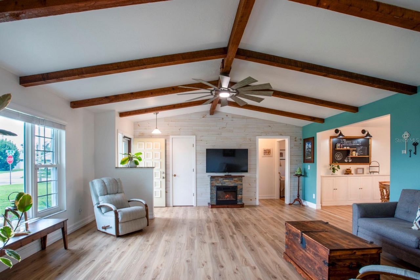
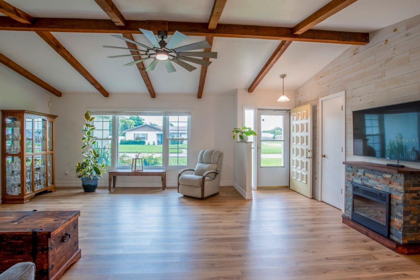
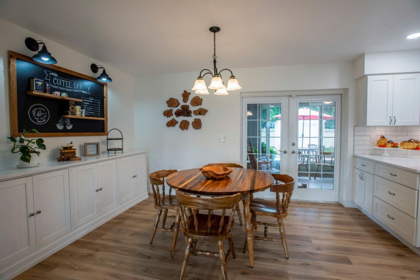
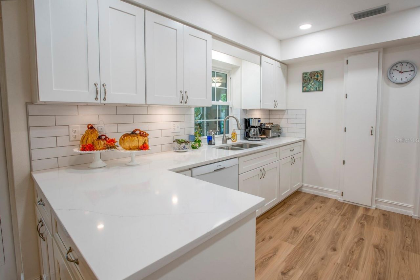
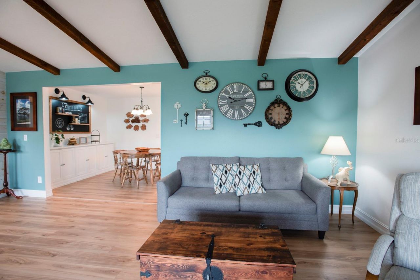
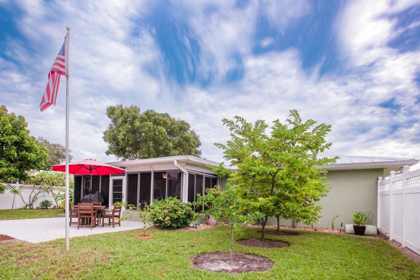
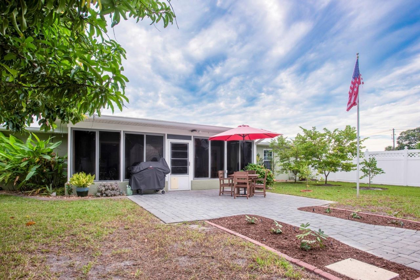
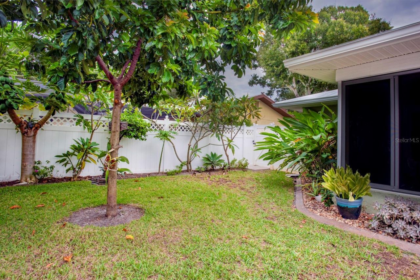
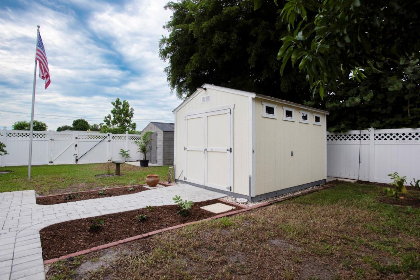
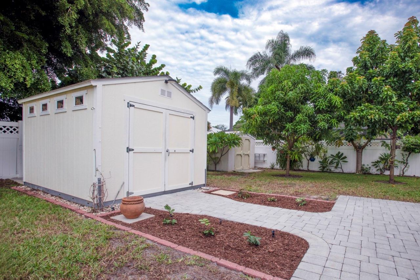
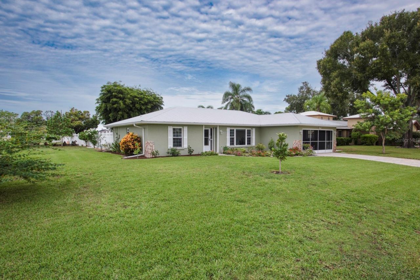
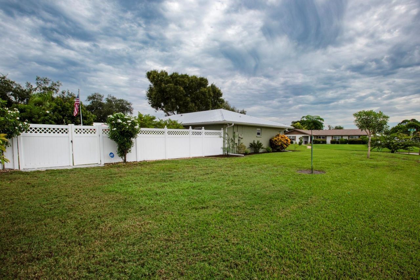
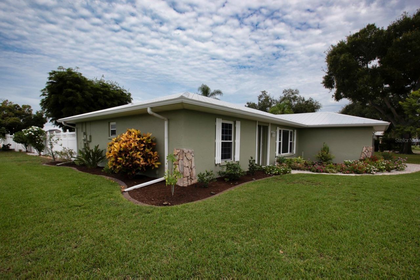
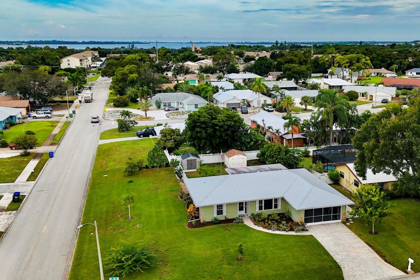
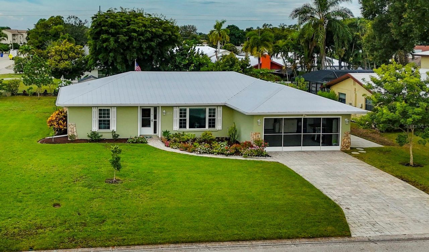
Welcome to your dream home in vibrant West Bradenton, ideally located in The Crossings subdivision, just minutes from the Gulf beaches and premier shopping destinations! This meticulously maintained 3-bedroom, 2-bath residence sits on a spacious, large quarter-acre corner lot with lush landscaping, a fully fenced yard for kids, pets, and outdoor gatherings, and three versatile storage sheds for all your hobbies and tools. Enjoy peace of mind with a durable metal roof and impact-rated windows. St...

View More

Property Summary

MLS Number: A4709938
Status: Active
Days on Market: 2
Subdivision: THE CROSSINGS
County: Manatee
Bedrooms: 3
Total Square Feet: 1,770
Price Per Sq. Ft.: $274
Style: Florida
New Construction: No
Waterfront: No
Property Type: Residential - Single Family
Cooling: Central Air
Fenced: Yes
Garage: 2 car attached
Heating: Heat Pump
Lot Size: 0.26 Acres
Roof Type: Metal
Stories: 1.0
Year Built: 1983
Taxes: $4,153

Featured Amenities

Cathedral Ceiling(s)
Ceiling Fans(s)
Living Room/Dining Room Combo
Primary Bedroom Main Floor
Split Bedroom
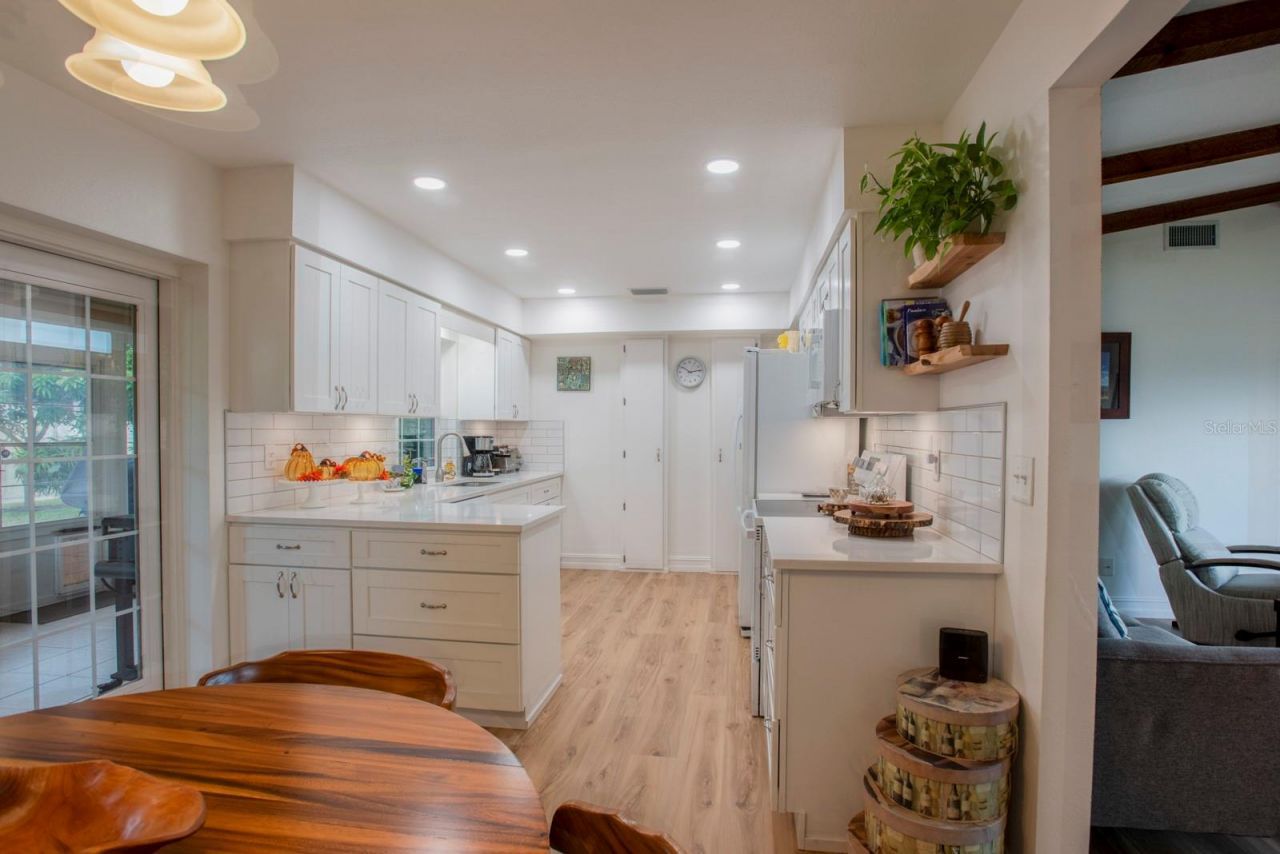
Stone Counters
Vaulted Ceiling(s)
Walk-In Closet(s)
Window Treatments

Property Details

Additional Rooms: Family Room
Appliances: Dishwasher, Dryer, Exhaust Fan, Microwave, Range, Refrigerator, Washer
Days on Site: 2
Directions: Head west on Cortez Rd W. Turn right (north) onto 71st St W. Turn right (east) onto 29th Ave W. Turn left (north) onto 67th St W. First house on left.
Exterior: Block
Outdoor Features: Private Mailbox
Fencing: Vinyl
Fireplace: Decorative
Flood Zone Code: X
Flooring: Hardwood, Tile, Vinyl
Foundation: Slab
Home Style: Florida
Home Warranty Y/N: No
Listing Terms: Cash, Conventional, FHA, VA Loan
Lot: Corner Lot, Landscaped, Oversized Lot
Lot Dimensions: 0.26
Other Structures: Shed(s)
Ownership: Fee Simple
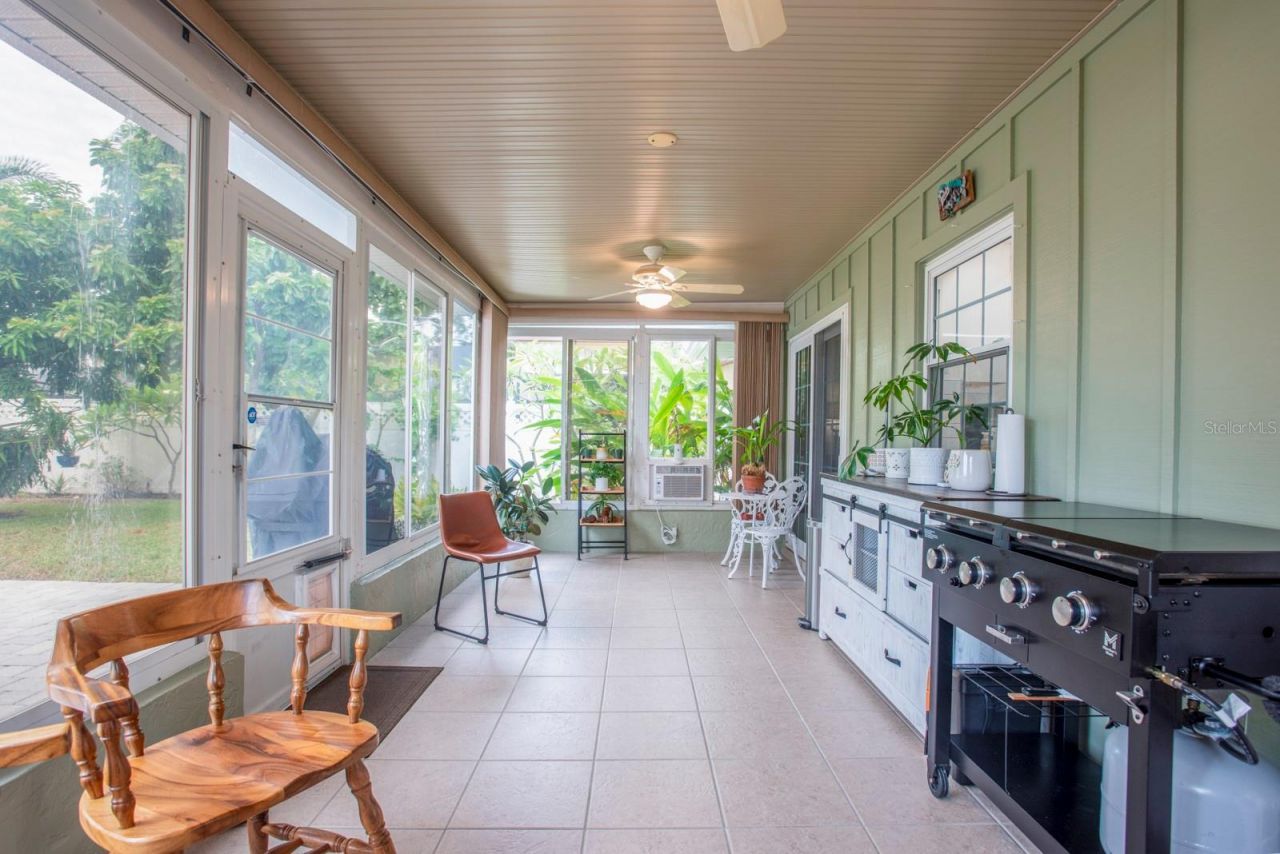
Patio/Porch: Screened
Property Attached Y/N: No
Property Sub-Type: Single Family Residence
Security: Security System
Sewer: Public Sewer
Showing Instructions: Supra Lock Box
Special Sale Provisions: None
Utilities: Cable Connected, Electricity Connected, Public, Water Connected
Vegetation: Fruit Trees, Mature Landscaping, Trees/Landscaped
Water: Public
Water Access Y/N: No
Windows: Shades
Zoning: PDP
Construction: Block

Room Sizes

Florida Room: 24x9
Bedroom 2: 11x11
Bedroom 1: 11x11
Primary Bedroom: 19x12
Family Room: 17x14
Kitchen: 11x8

Local Schools

High School: Bayshore High
Middle School: W.D. Sugg Middle
Elementary School: Sea Breeze Elementary

Neighborhood Information

Neighborhood Map

Neighborhood Hero

Neighborhood Highlights

Neighborhood Characteristics

Neighborhood Market Trend

Neighborhood Schools

Courtesy of

Agency Name: PREFERRED SHORE LLC
Agency Contact: 941-999-1179
Agent Name: Robert Petrillo

agent picture

Presented by

Agent Name: Roni Sterin
Agent Phone: 305.942.7446
Agency Title: The Keyes Company
Request Info

IDX logo

Roni Sterin
keyes.com
Agent Cell:
305.942.7446

Mortgage Calculator

%
years/fixed
yearly
yearly (est.)

Estimated Payment

$ 2,868.96 Principal & Interest $2,381.42 Property Tax $346.08 Homeowner's Insurance $141.46
Mortgage Logo

Login to My Keyes Account


