SIGN UP Login/Register
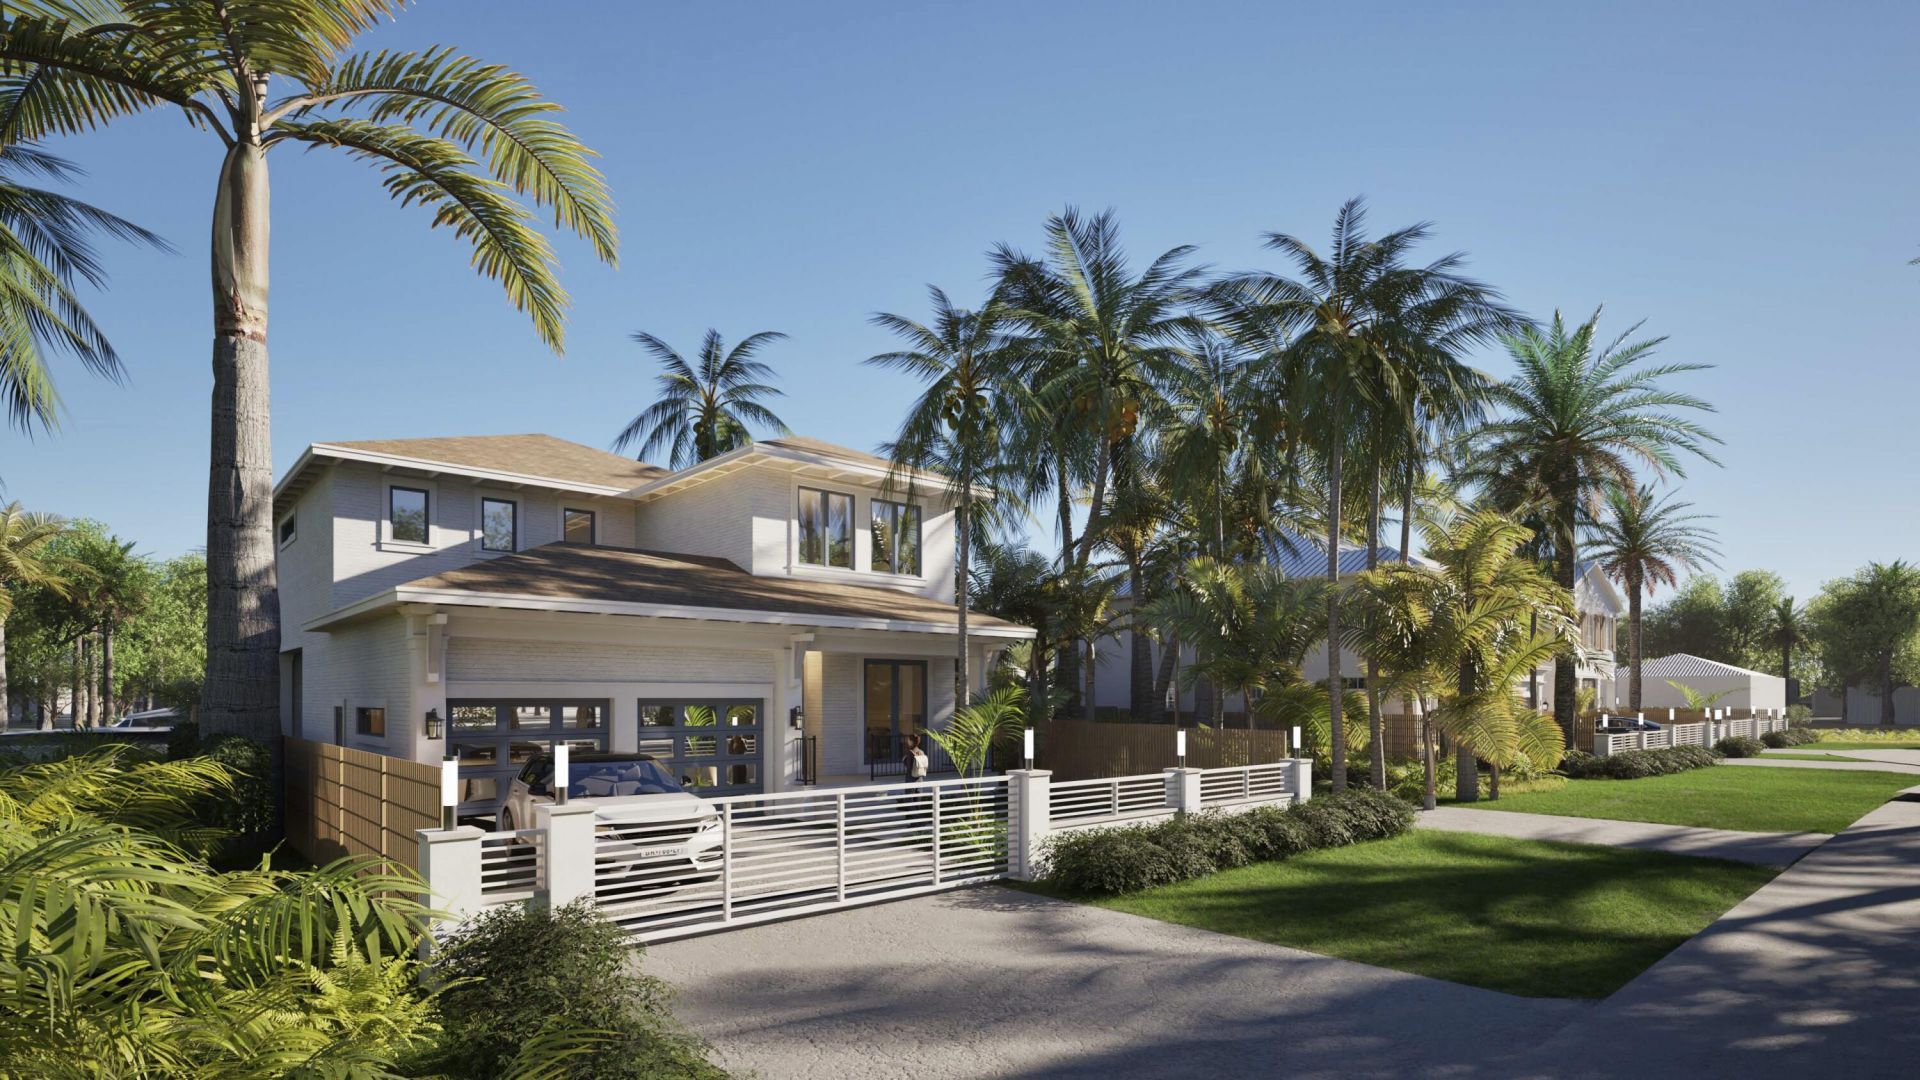
281 SW 14th Way, Fort Lauderdale, FL 33312 Photo
New
281 SW 14th Way, Fort Lauderdale, FL 33312 Photo
New
281 SW 14th Way, Fort Lauderdale, FL 33312 Photo

5 Photos

281 SW 14th Way Fort Lauderdale, FL 33312
$4,500,000
  • Beds
    4
  • Baths
    4 full 1 partial
  • Total Square Feet
    5,391
  • Lot Size
    0.18 acre(s)

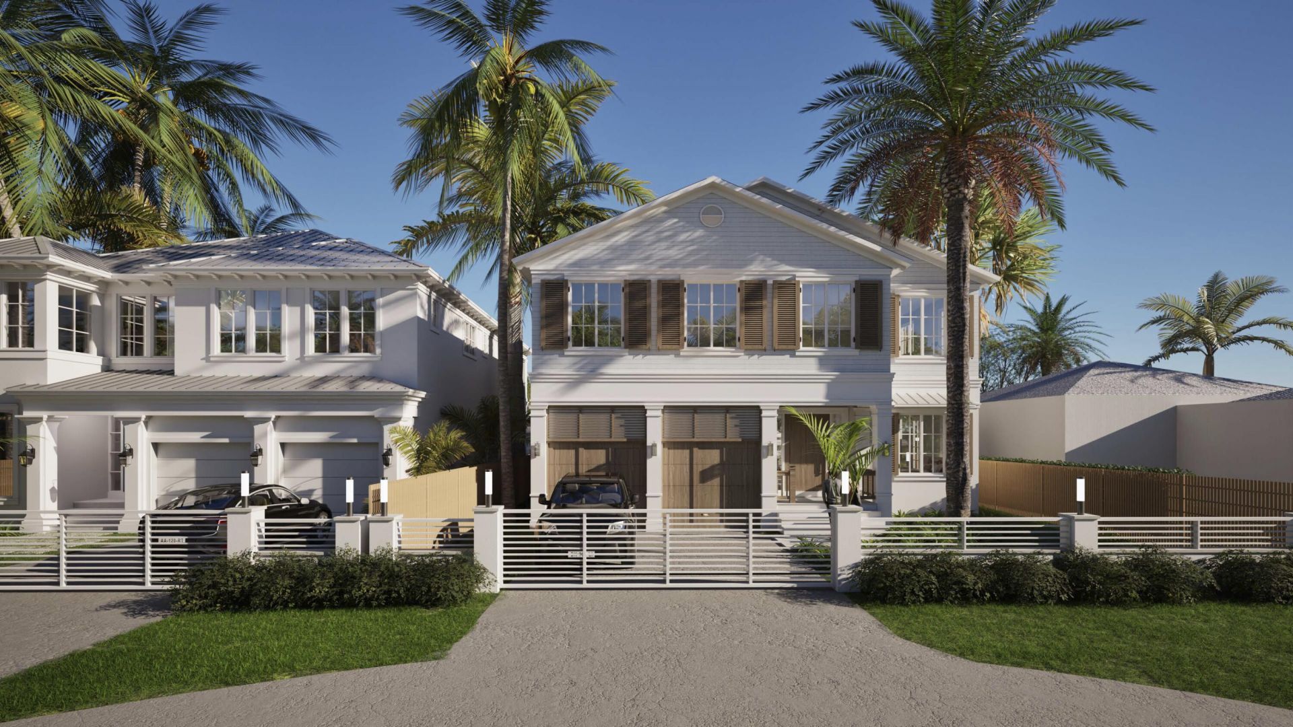
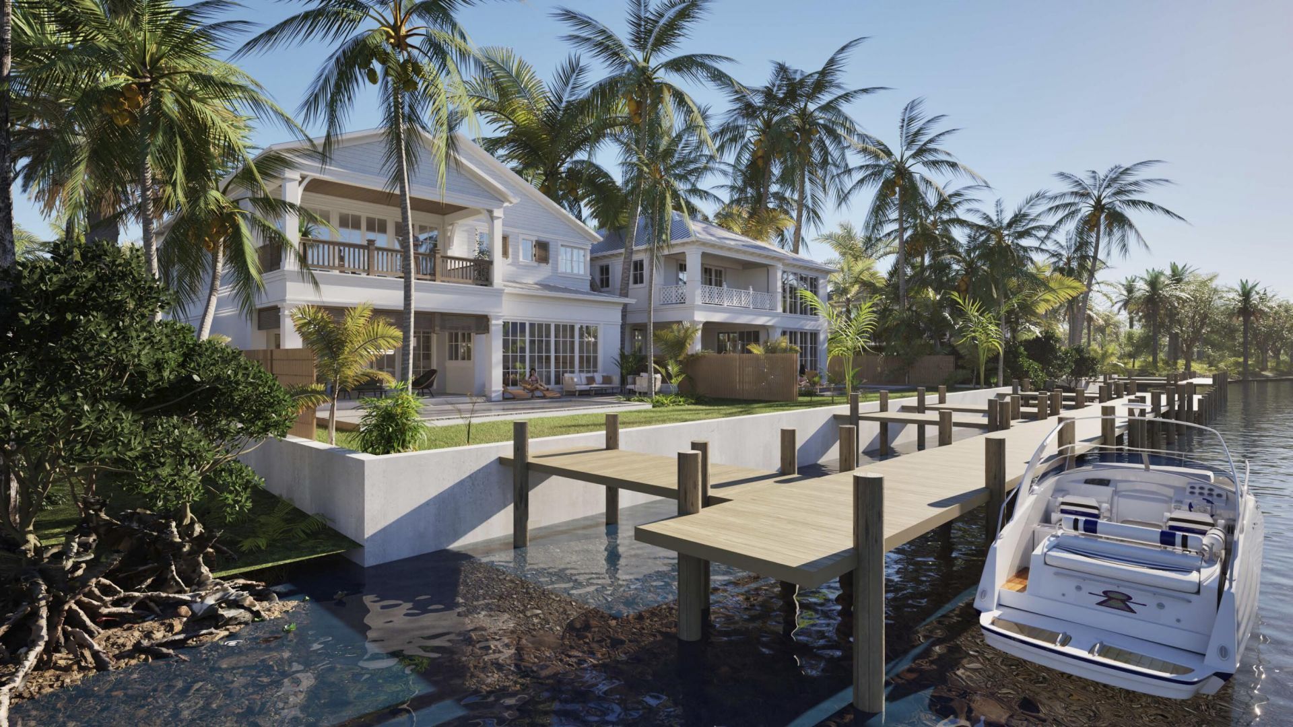
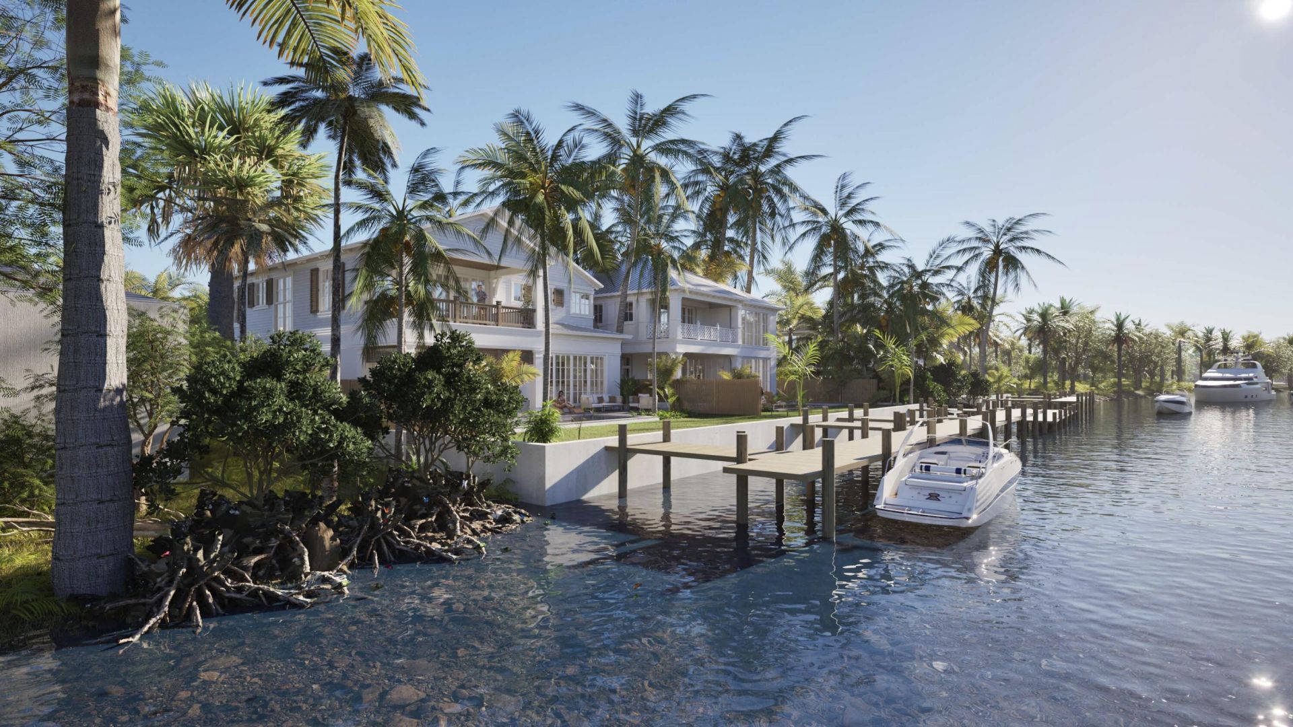
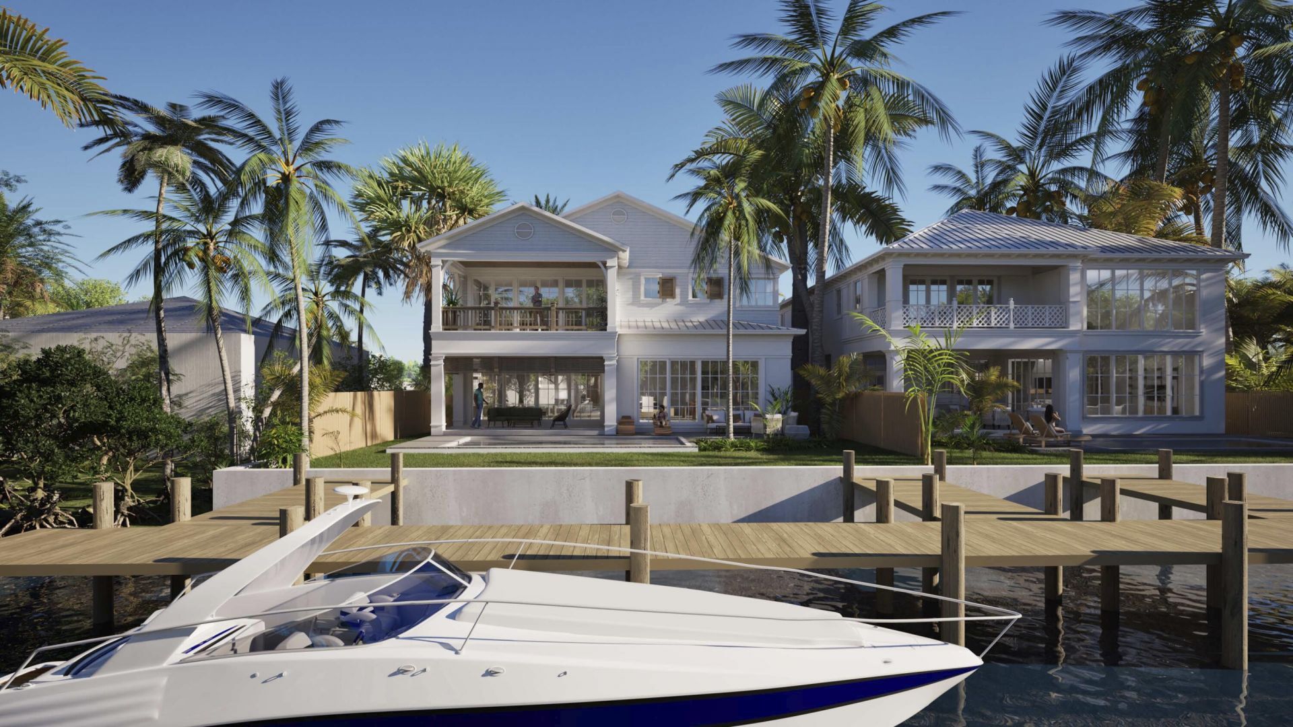
Brand-new waterfront construction in coveted Sailboat Bend! Completion Fall 2027! This stunning 4-bedroom, 4.5-bath residence offers the ultimate Fort Lauderdale lifestyle with a private pool, boat dock and direct ocean access with no fixed bridges. Designed for modern luxury, the home features spacious living areas, generously sized bedrooms, walk-in closets and seamless indoor-outdoor living. Step outside to your private waterfront retreat, where you can relax by the pool or head straight fro...

View More

Property Summary

MLS Number: B26071470
Status: Active
Days on Market: 2
Subdivision: RIVER HIGHLANDS
County: Broward
Bedrooms: 4
Total Square Feet: 5,391
Price Per Sq. Ft.: $835
New Constuction: Yes
Waterfront: Yes
Property Type: Residential - Single Family
Cooling: Central Air, Ceiling Fan(s)
Fenced: Yes
Garage: 2 car attached
Heating: Central
Lot Size: 0.18 Acres
Roof Type: Metal
Stories: 2.0
Year Built: 2027
Taxes: $8,881

Featured Amenities

High Ceilings
Kitchen Island
Pantry
Walk-In Closet(s)
Closet Cabinetry
Upstairs Living Area
Storage

Property Details

Appliances: Dryer, Disposal, Dishwasher, Ice Maker, Microwave, Refrigerator, Washer, Range, Freezer
Days on Site: 2
Exterior: Block, CBS
Outdoor Features: Summer Kitchen
Fencing: Back Yard, Electric, Fenced, Front Yard
Flooring: Ceramic Tile
Furnished: Unfurnished
Guest House Y/N: No
Laundry: Inside, Upper Level
Lot: Interior Lot
Parcel#: 504209170052
Parking: Driveway, Garage, Attached Garage, Attached
Parking Notes: Driveway, Garage, Attached Garage, Attached
Patio/Porch: Patio - Covered, Patio - Open, Porch - Screened, Deck, Patio, Porch
Pets Allowed: Yes, No Restrictions
Pool: Equipment Included
Restrictions: No Restrictions
Sewer: Public Sewer
Special View Info: Canal, River
SQFT Living: 4767
Structure Type: House
Swimming Pool: Yes
Total Rooms: 3
Utilities: Cable Available, Electricity Available, Sewer Available, Water Available
Water: Public
Water Frontage: 56
Waterfront Features: Lake Access, No Fixed Bridge, Ocean Access, River Access, Canal Front, Navigable Water, River Front, Seawall, Canal Width 81-120 Feet
Windows: Storm Window(s)
Construction: Block,CBS

Local Schools

High School: Stranahan
Middle School: New River
Elementary School: North Fork

Neighborhood Information

Neighborhood Map

Neighborhood Hero

Neighborhood Highlights

Neighborhood Characteristics

Neighborhood Market Trend

Neighborhood Schools

Courtesy of

Agency Name: Flagler Duval
Agent Name: George H Coloney
Agency Phone: 954-760-4888

agent picture

Presented by

Agent Name: Roni Sterin
Agent Phone: 305.942.7446
Agency Title: The Keyes Company
Request Info

IDX logo

Roni Sterin
keyes.com
Agent Cell:
305.942.7446

Mortgage Calculator

%
years/fixed
yearly
yearly (est.)

Estimated Payment

$ 24,148.21 Principal & Interest $22,095.63 Property Tax $740.08 Homeowner's Insurance $1,312.50
Mortgage Logo

Login to My Keyes Account


