SIGN UP Login/Register
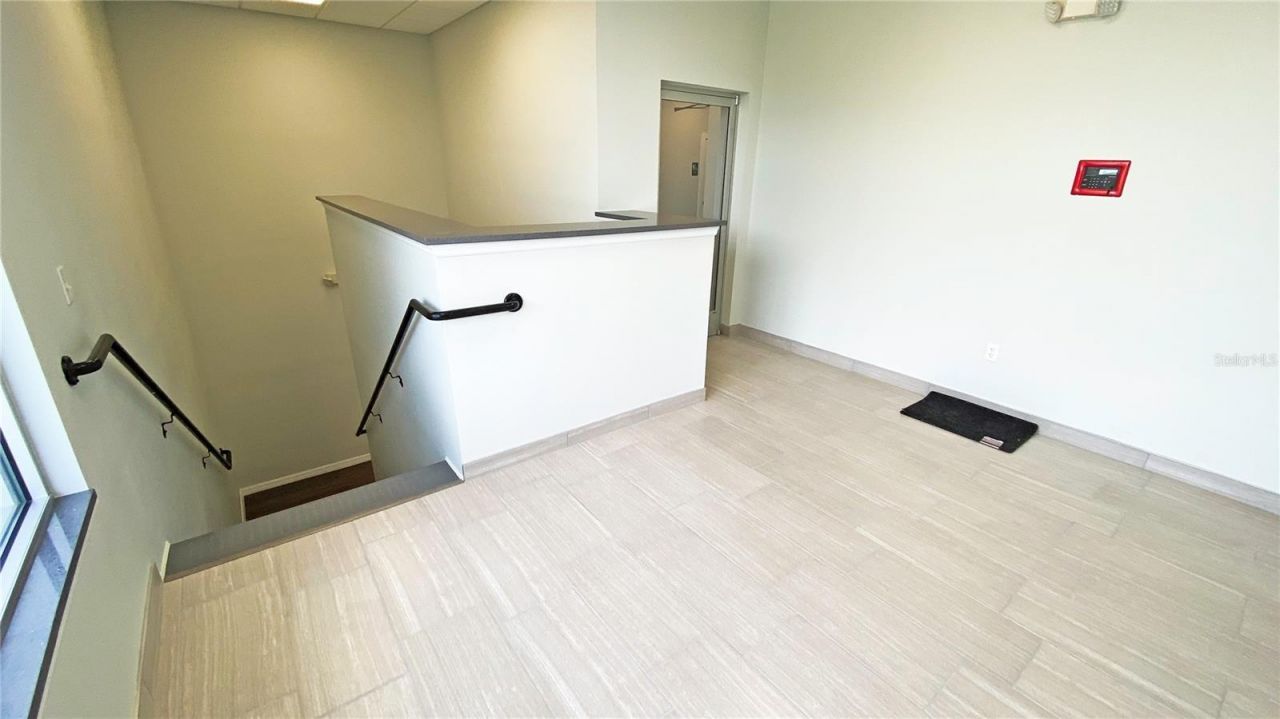
2801 17th Street, Unit 101 & 102, Saint Cloud, FL 34769 Photo
New - 27 Hours Ago
2801 17th Street, Unit 101 & 102, Saint Cloud, FL 34769 Photo
New - 27 Hours Ago
2801 17th Street, Unit 101 & 102, Saint Cloud, FL 34769 Photo

6 Photos

2801 17th Street, 101 & 102 St Cloud, FL 34769
$2,400,000
  • Total Square Feet
    5,700
  • Lot Size
    0.97 acre(s)

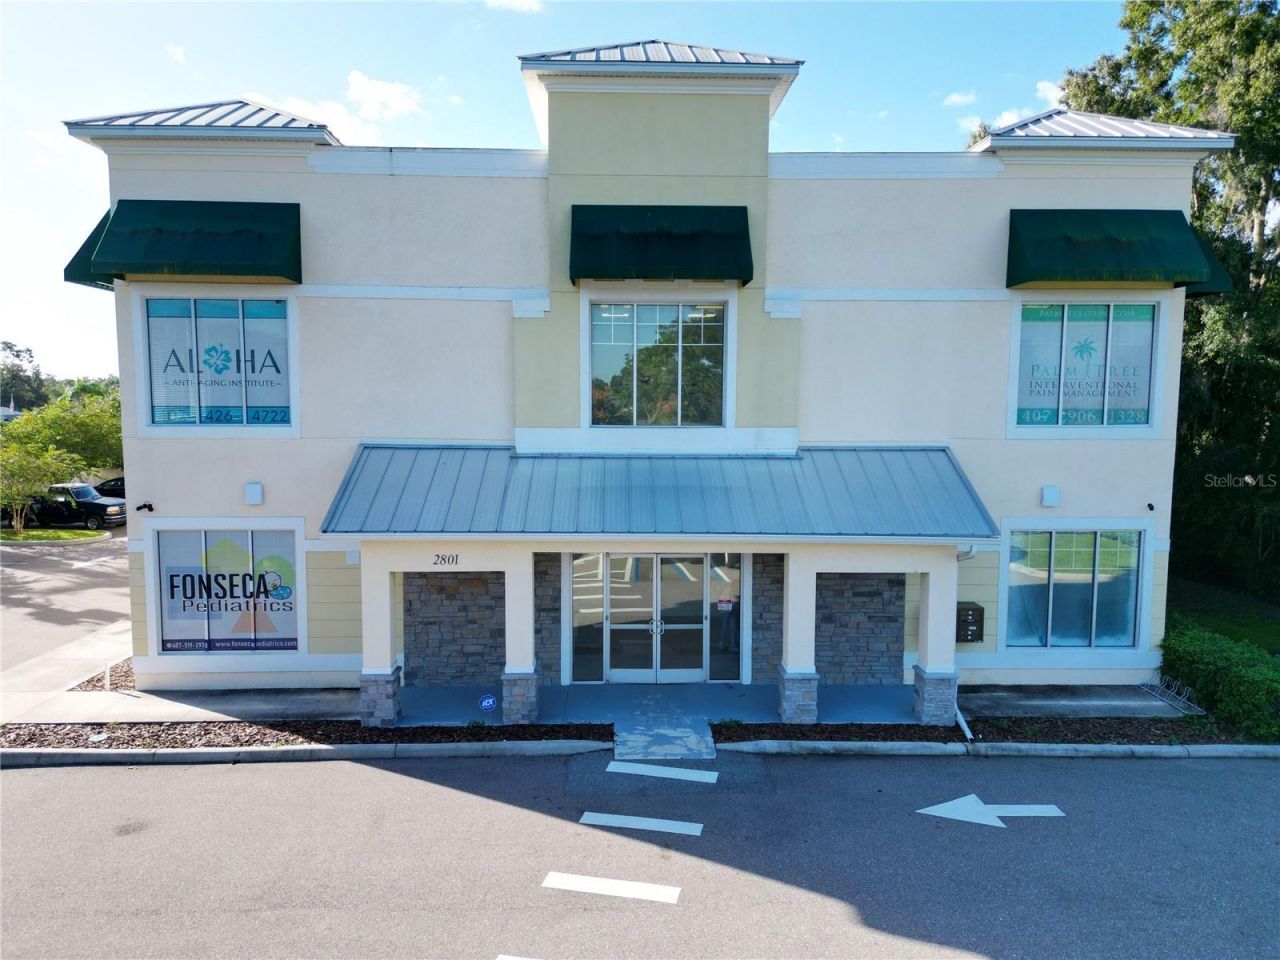
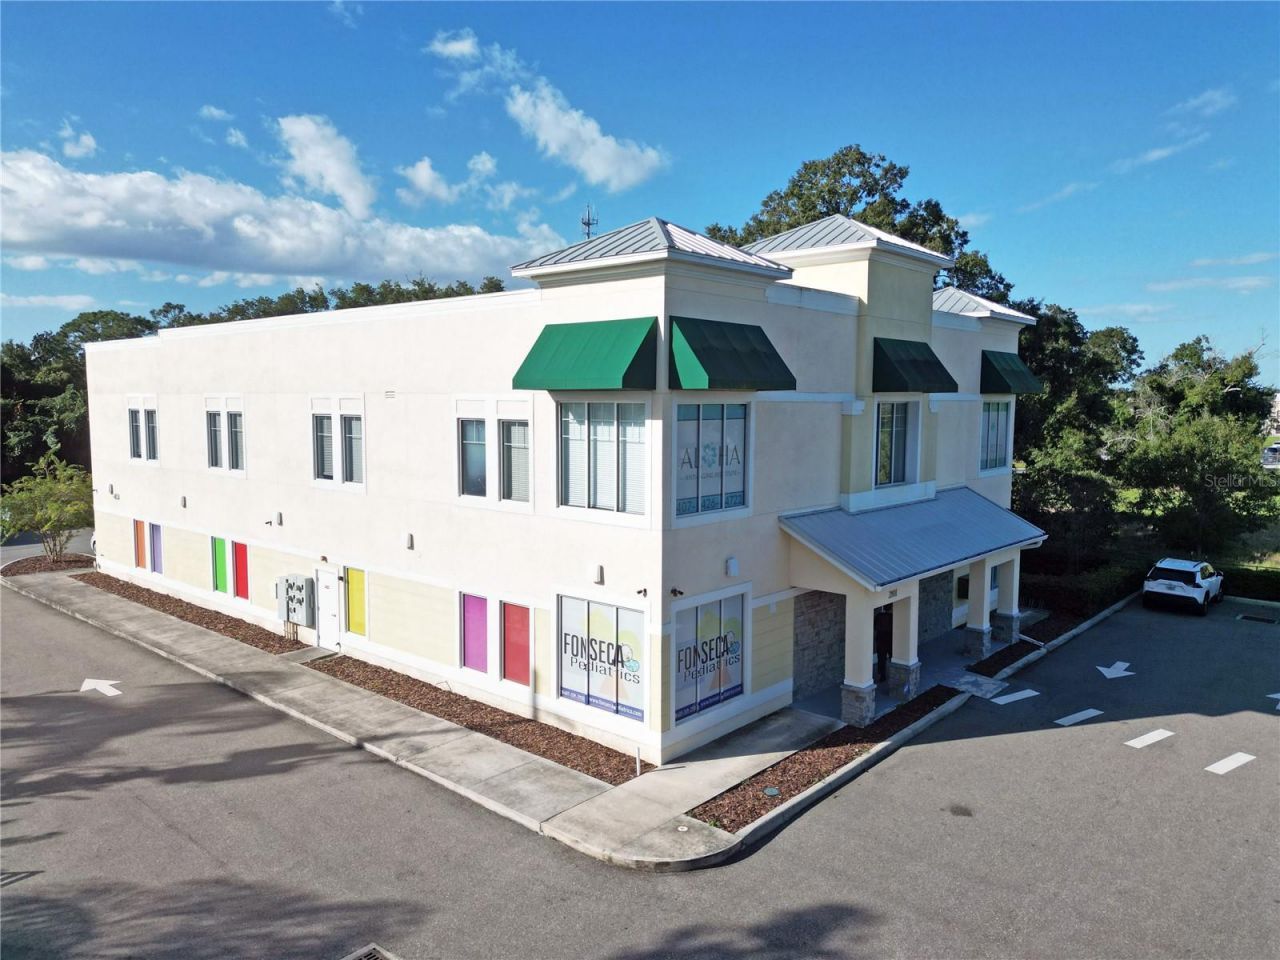
ST. CLOUD MEDICAL PLAZA - PRIME MEDICAL OFFICE CONDOS FOR SALE. Excellent medical office location directly across from Orlando Health St. Cloud Hospital. Conveniently located within few blocks from Highway 192 (13th Street), with reported daily traffic exceeding 44,000 vehicles. The first floor offers two condominium units: Unit 102 is (NNN) tenant-occupied and leased, while Unit 101 is vacant and in vanilla-shell condition, ready for customization - buyer/tenant to do final buildout. Located wi...

View More

Property Summary

MLS Number: S5160376
Status: Active
Days on Market: 1
Subdivision: SEMINOLE LAND & INV CO
County: Osceola
Bedrooms: 0
Total Square Feet: 5,700
Price Per Sq. Ft.: $421
New Construction: No
Waterfront: No
Property Type: Commercial - Office
Cooling: Central Air, Zoned
Heating: Central
Lot Size: 0.97 Acres
Roof Type: Membrane
Stories: 2.0
Year Built: 2020
Taxes: $9,614

Property Details

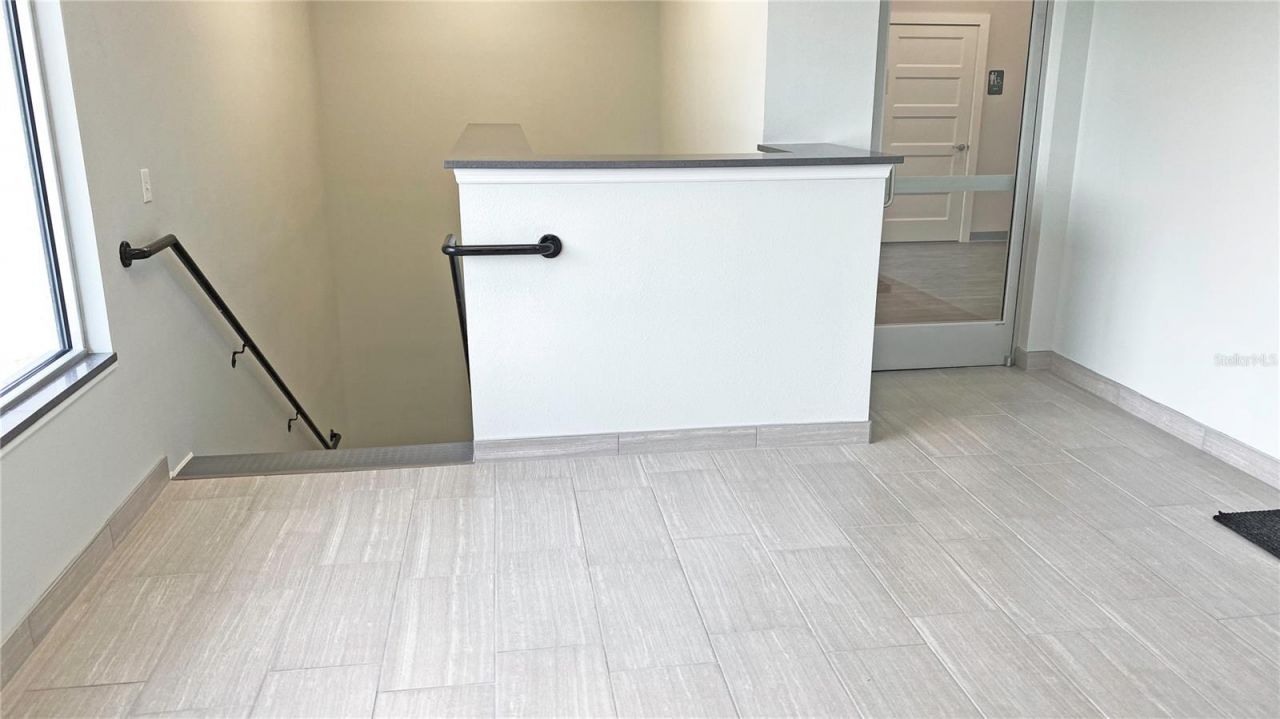
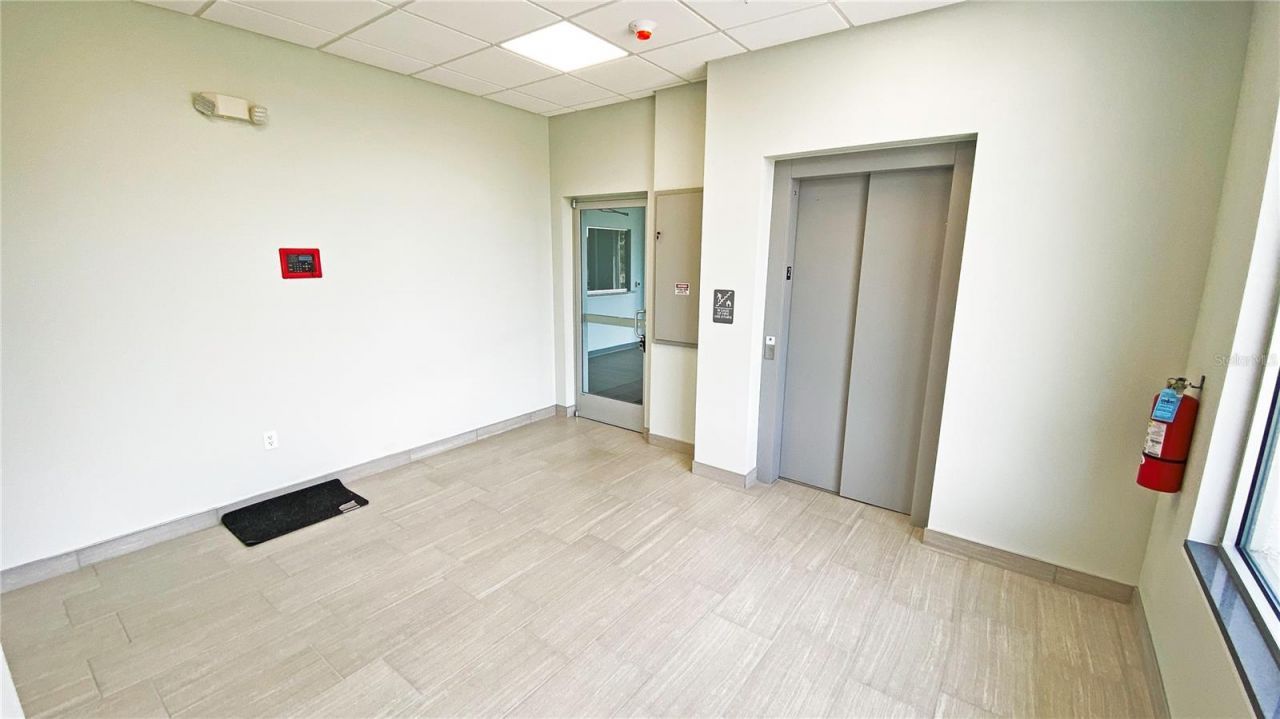
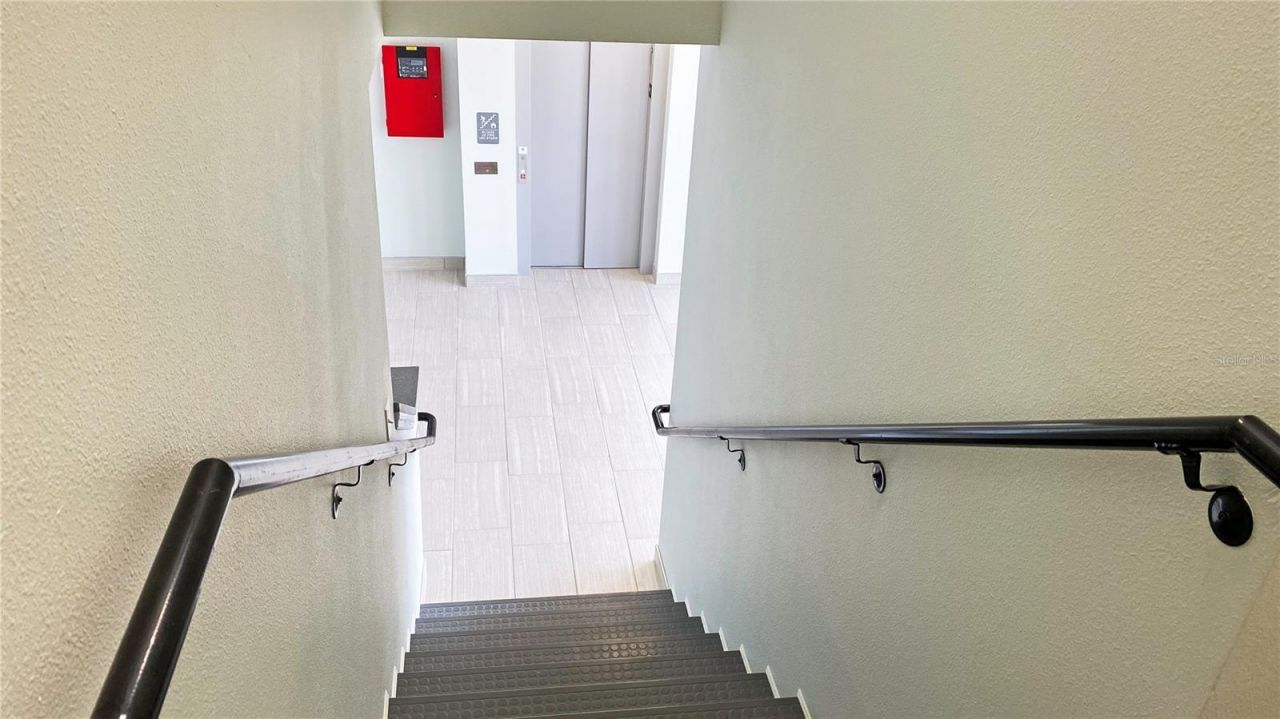
Accessibility Features: Accessible Approach with Ramp, Accessible Common Area, Accessible Doors, Accessible Elevator Installed, Accessible Entrance, Accessible Hallway(s)
Building: Bathrooms, Common Lighting, Dumpsters, Elevator, Fencing, Medical Disposal, Reception, Solid Surface Counter, Waiting Room
Community Features: Sidewalks
Days on Site: 1
Directions: From 13th Street (Highway 192), turn south onto Buddinger Avenue. Continue on Buddinger Avenue to 17th Street. Turn left onto 17th Street and proceed to 2801 17th Street, across from Orlando Health St. Cloud Hospital.
Exterior: Block, Concrete, Stucco
Flood Zone Code: X
Flooring: Vinyl
Foundation: Stem Wall
Home Warranty Y/N: No
Listing Terms: Cash, Commercial Financing
Lot: Central Business District, Fire Hydrant, City Limits, Landscaped, Near Public Transit, Sidewalk, Street Lights, Paved
Lot Dimensions: 0.97
Number of Offices: 2
Number of Restrooms: 2
Ownership: Condominium
Parking: Common, Lighted, Over 30 Spaces
Parking Notes: Common, Lighted, Over 30 Spaces
Pets Allowed: No
Property Attached Y/N: No
Property Sub-Type: Office
Sale Includes: Building(s) and Land, Leases
Security: Closed Circuit Camera(s), Fire Alarm, Fire Sprinkler System, Security Lights, Smoke Detector(s)
Sewer: Public Sewer
Showing Instructions: Appointment Only
Special Sale Provisions: None
Utilities: BB/HS Internet Capable, Electricity Available, Phone Available, Public, Underground Utilities, Water Connected
Vegetation: Trees/Landscaped
Water: Public
Water Access Y/N: No
Windows: Low-Emissivity Windows
Zoning: PROF
Construction: Block,Concrete,Stucco

Neighborhood Information

Neighborhood Map

Neighborhood Hero

Neighborhood Highlights

Neighborhood Characteristics

Neighborhood Market Trend

Neighborhood Schools

Courtesy of

Agency Name: DYNAMIC REALTY LLC
Agency Contact: 407-593-8990
Agent Name: Karl Theobald

agent picture

Presented by

Agent Name: Roni Sterin
Agent Phone: 305.942.7446
Agency Title: The Keyes Company
Request Info

IDX logo

Roni Sterin
keyes.com
Agent Cell:
305.942.7446

Mortgage Calculator

%
years/fixed
yearly
yearly (est.)

Estimated Payment

$ 13,285.50 Principal & Interest $11,784.33 Property Tax $801.17 Homeowner's Insurance $700.00
Mortgage Logo

Login to My Keyes Account


