SIGN UP Login/Register
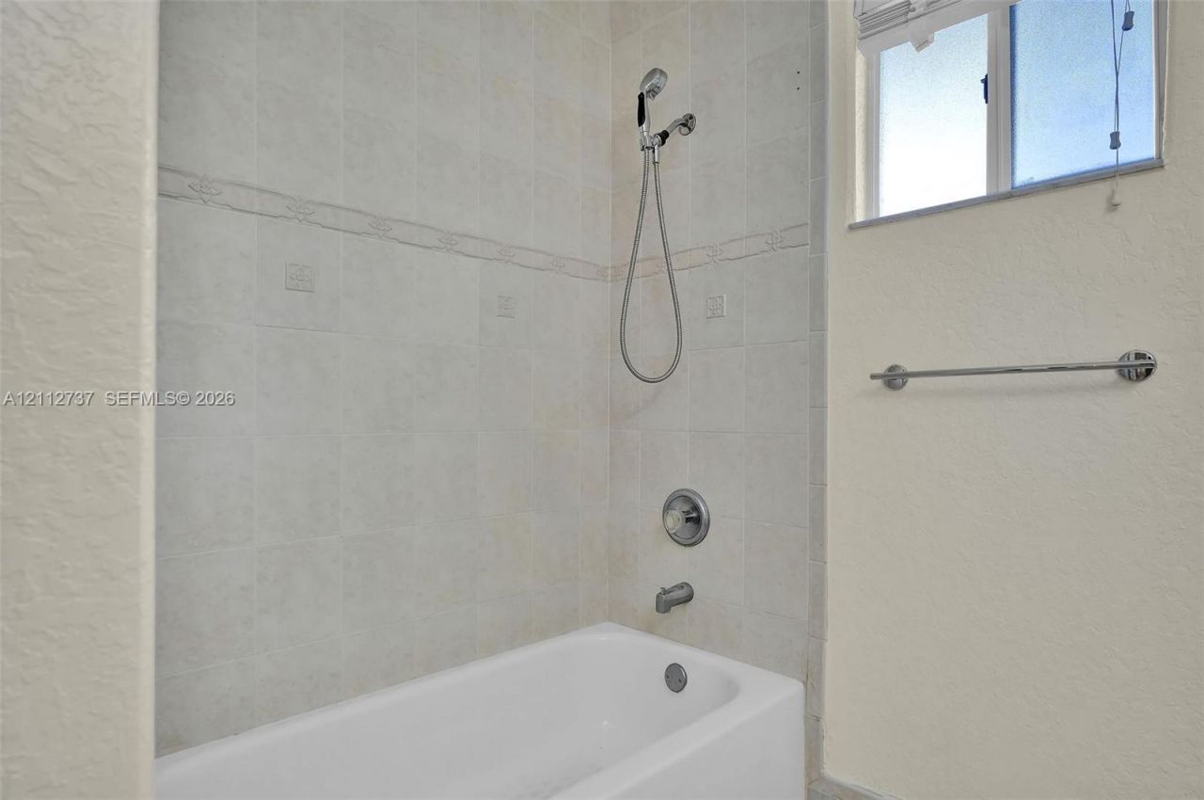
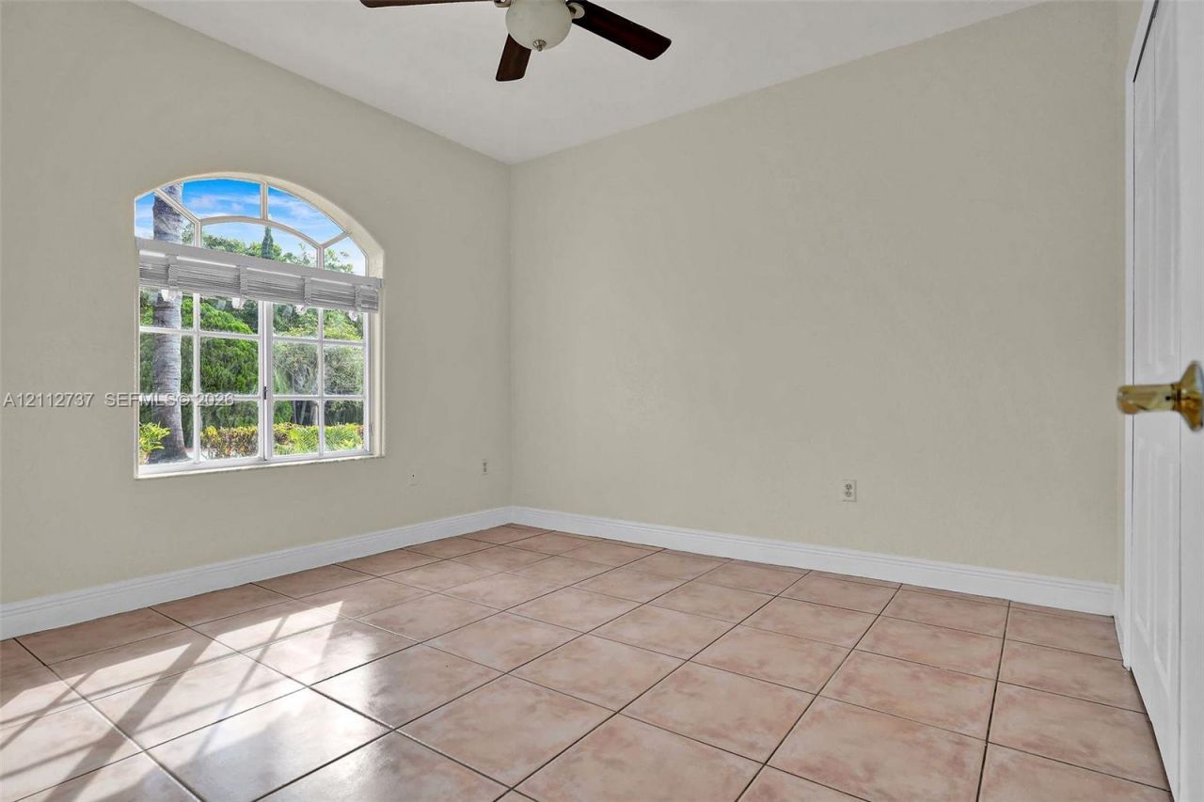
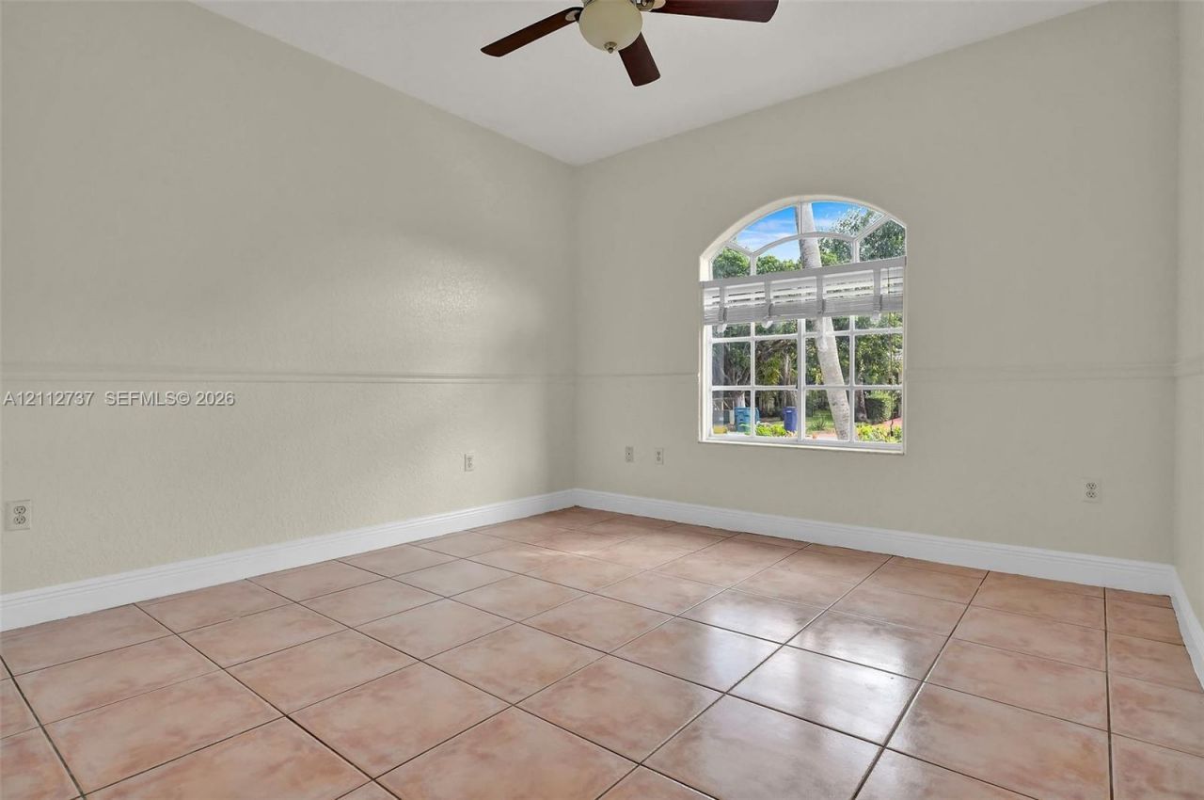
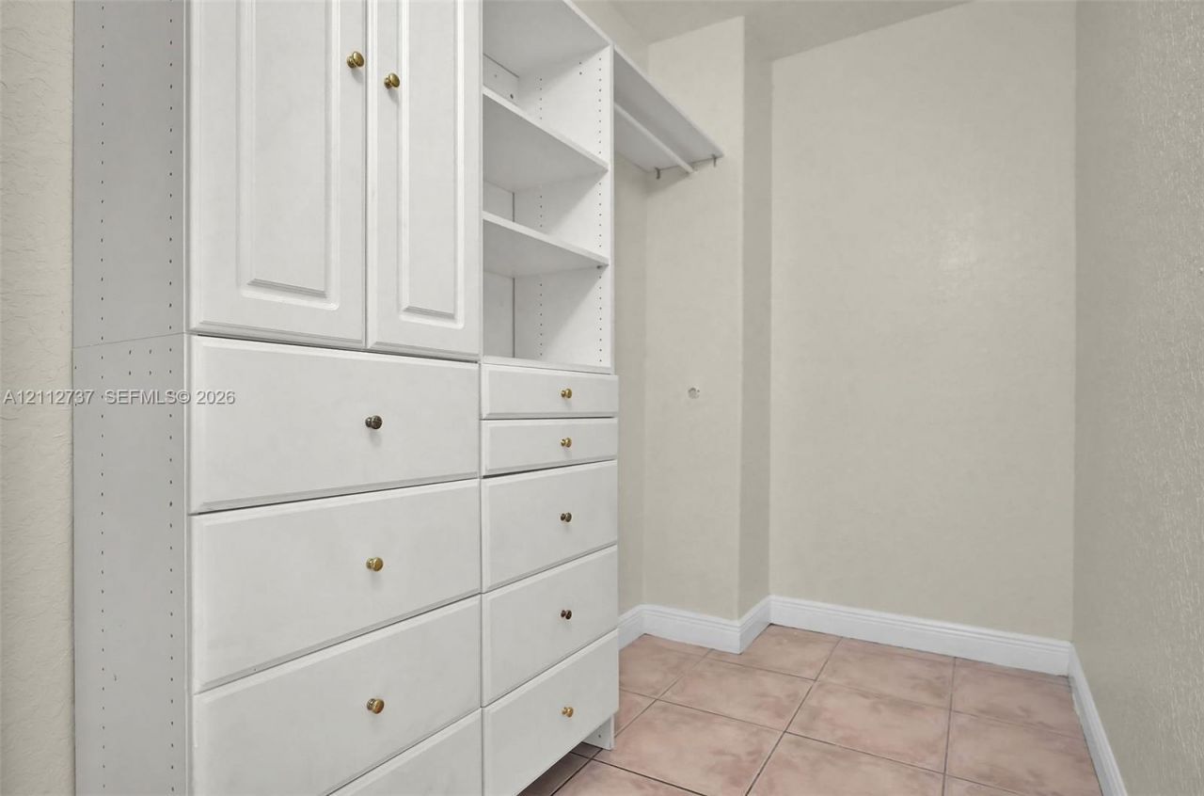
27902 SW 159th Ct , Homestead, FL 33031 Photo
New
27902 SW 159th Ct , Homestead, FL 33031 Photo
New
27902 SW 159th Ct , Homestead, FL 33031 Photo

43 Photos

27902 SW 159th Ct Homestead, FL 33031
$699,000
  • Beds
    3
  • Baths
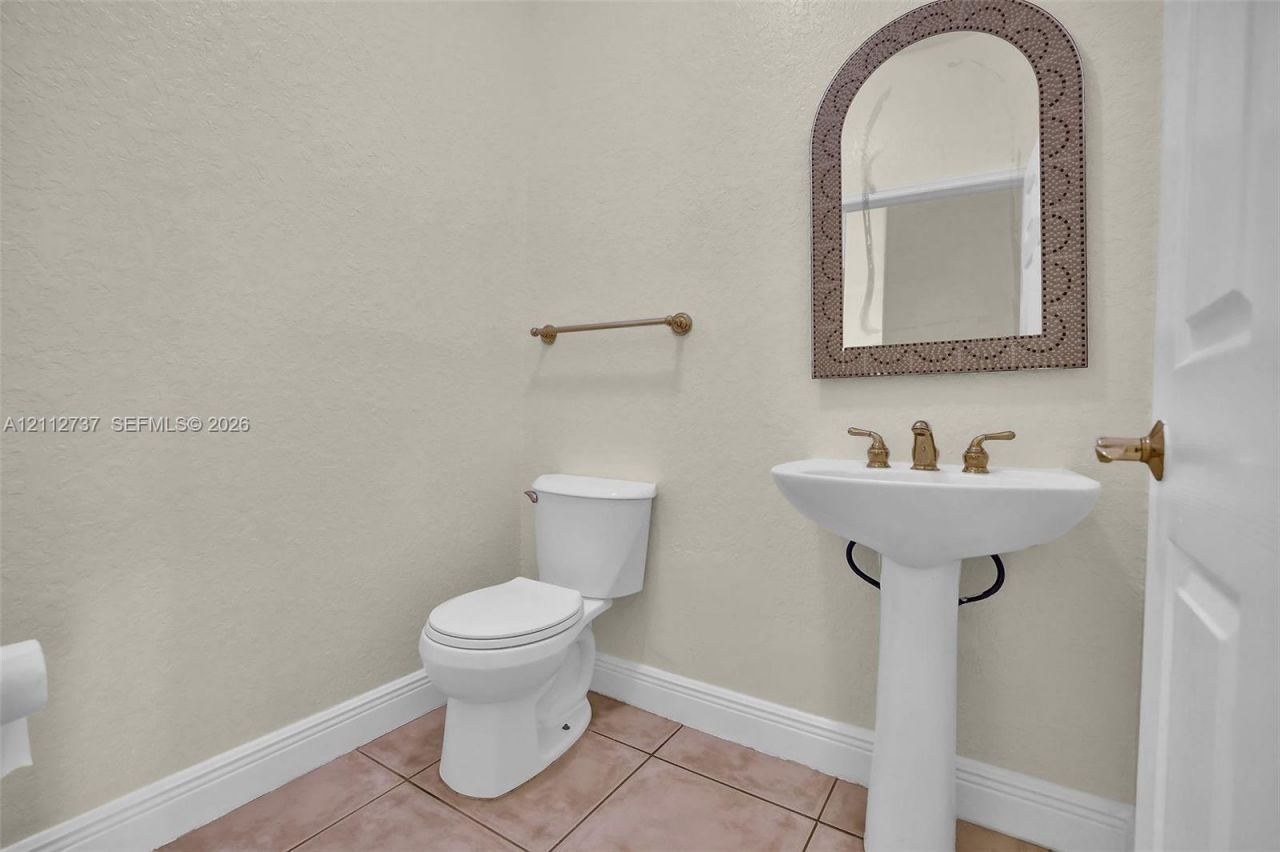
    2 full 1 partial
  • Total Square Feet
    2,033
  • Lot Size
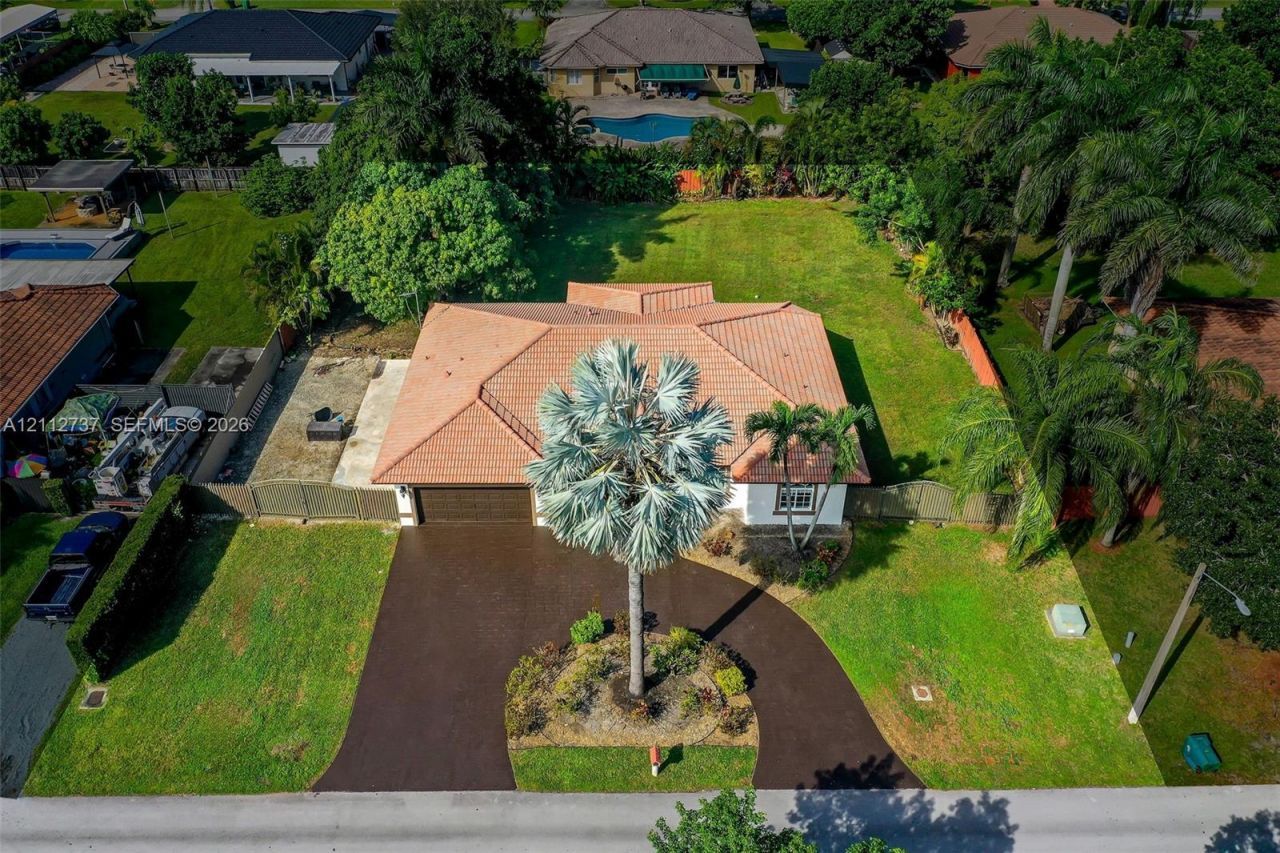
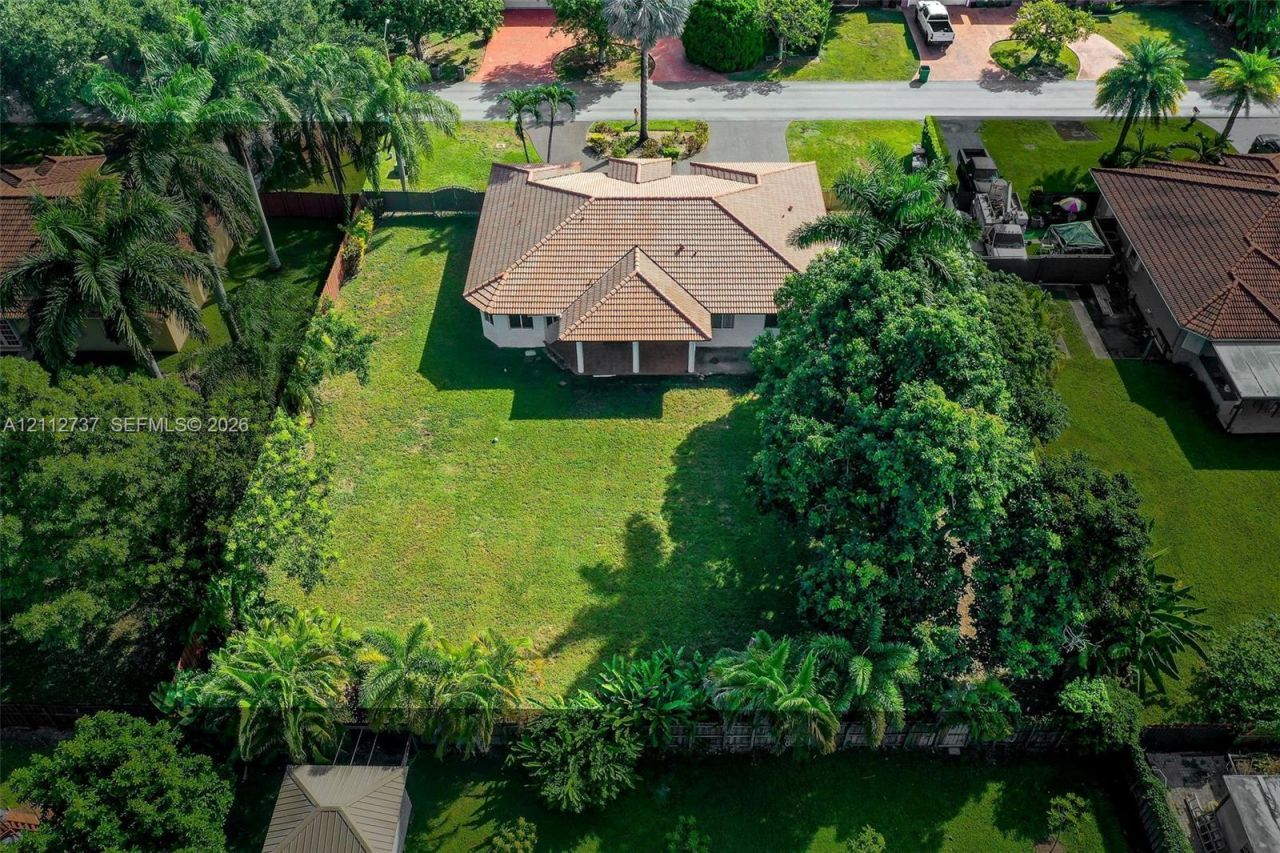
    0.40 acre(s)

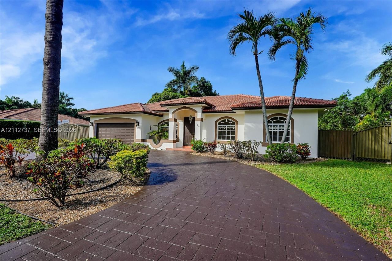
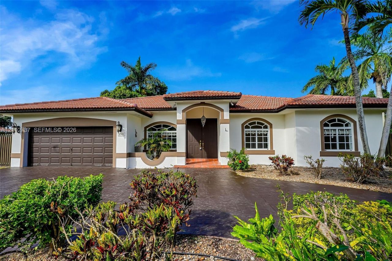
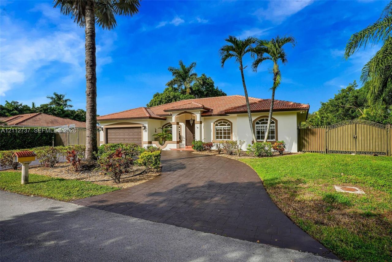
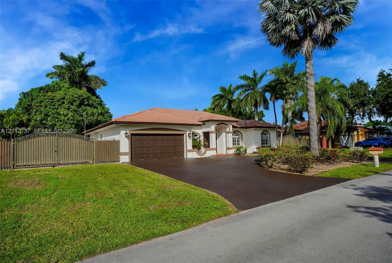
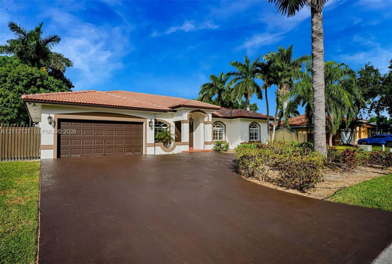
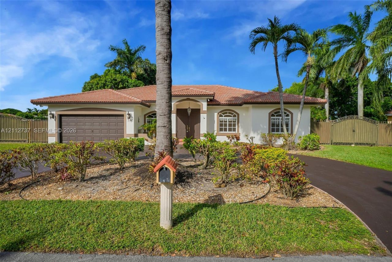
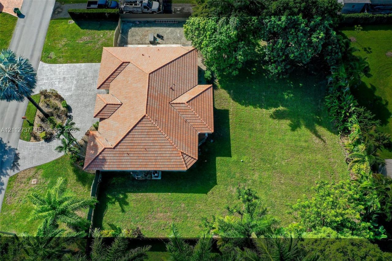
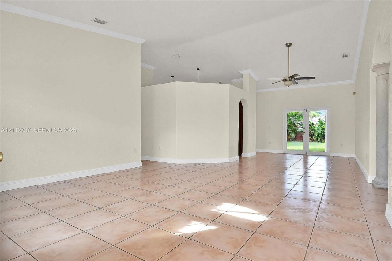
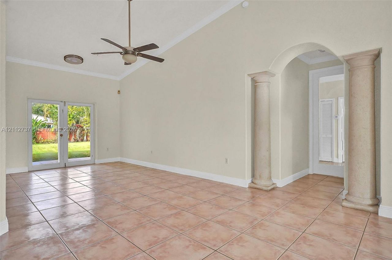
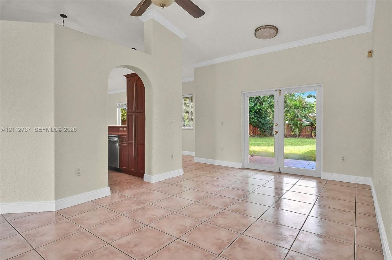
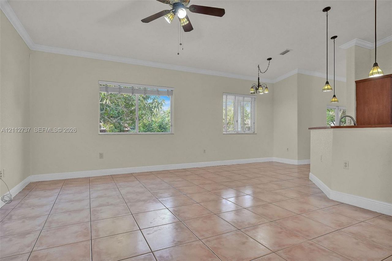
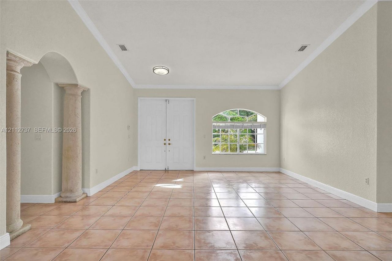
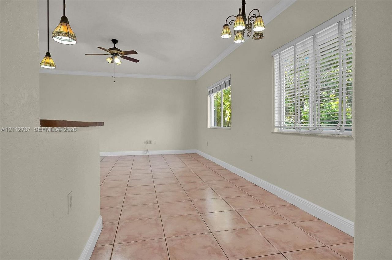
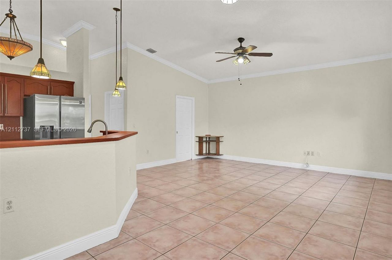
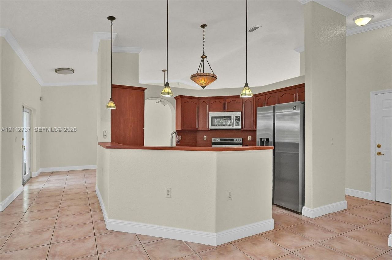
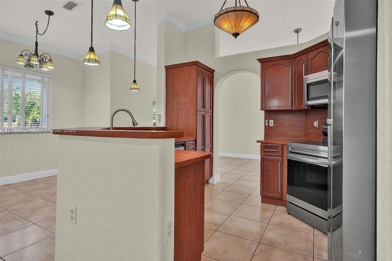
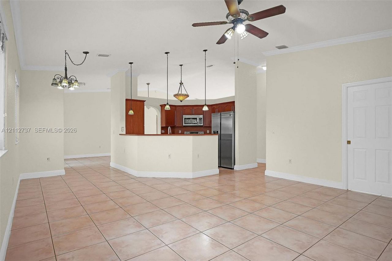
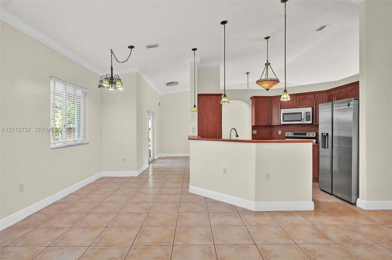
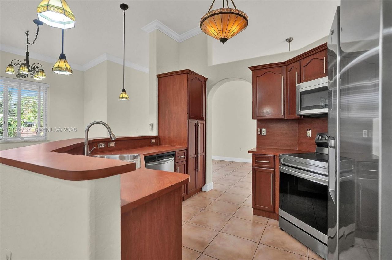
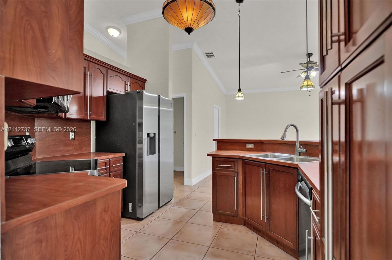
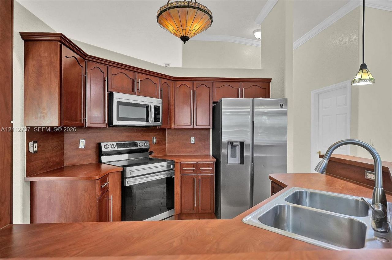
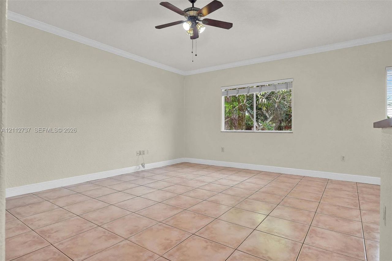
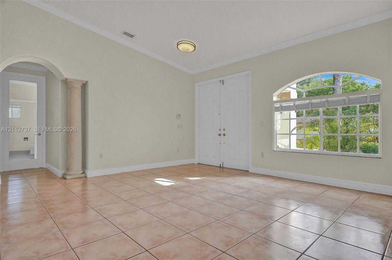
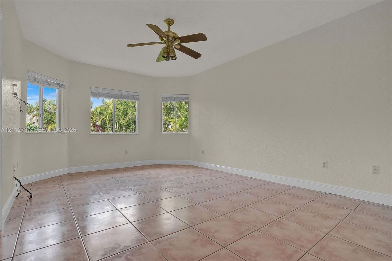
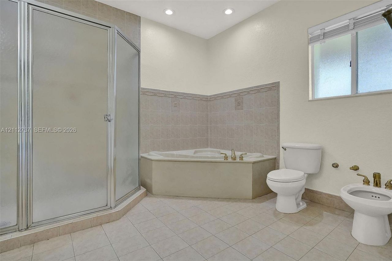
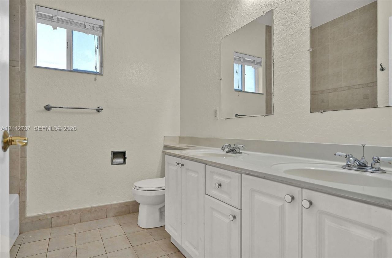
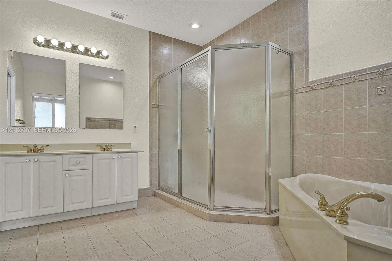
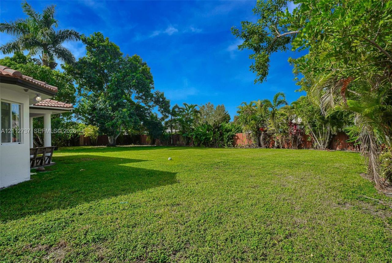
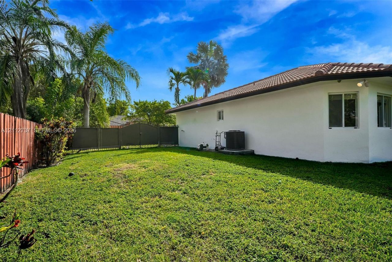
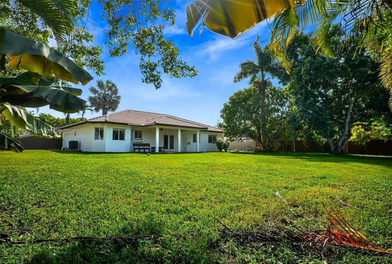
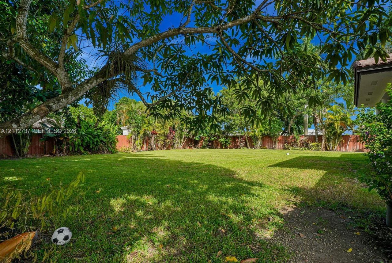
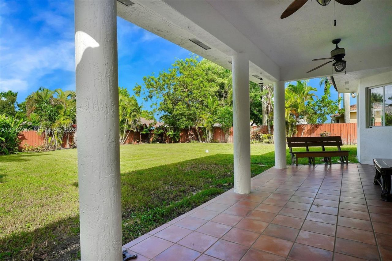
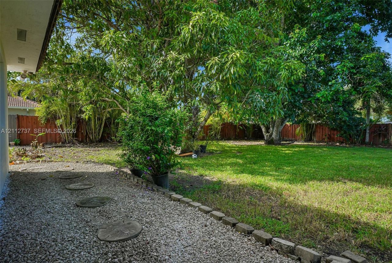
Discover the charm of Redlands living! Nestled in the desirable Redlands area, this inviting home sits on an expansive lot surrounded by lush greenery and tropical landscaping, offering a peaceful setting with plenty of privacy. Inside, an open floor plan creates a welcoming flow, complemented by a modern kitchen with stainless steel appliances and elegant finishes. Step outside to a covered patio and generous outdoor space perfect for entertaining, relaxing, or creating your own tropical retrea...

View More

Property Summary

MLS Number: A12112737
Status: Active
Days on Market: 3
Subdivision: REDLANDS FOREST
County: Miami-Dade
Bedrooms: 3
Total Square Feet: 2,033
Price Per Sq. Ft.: $344
Style: Detached, One Story
New Construction: No
Waterfront: No
Property Type: Residential - Single Family
Cooling: Central Air
Fenced: Yes
Garage: 2
Heating: Central
Lot Size: 0.40 Acres
Roof Type: Curved/S-Tile Roof
Year Built: 2002
Taxes: $9,746

Featured Amenities

First Floor Entry
No Additional Rooms

Property Details

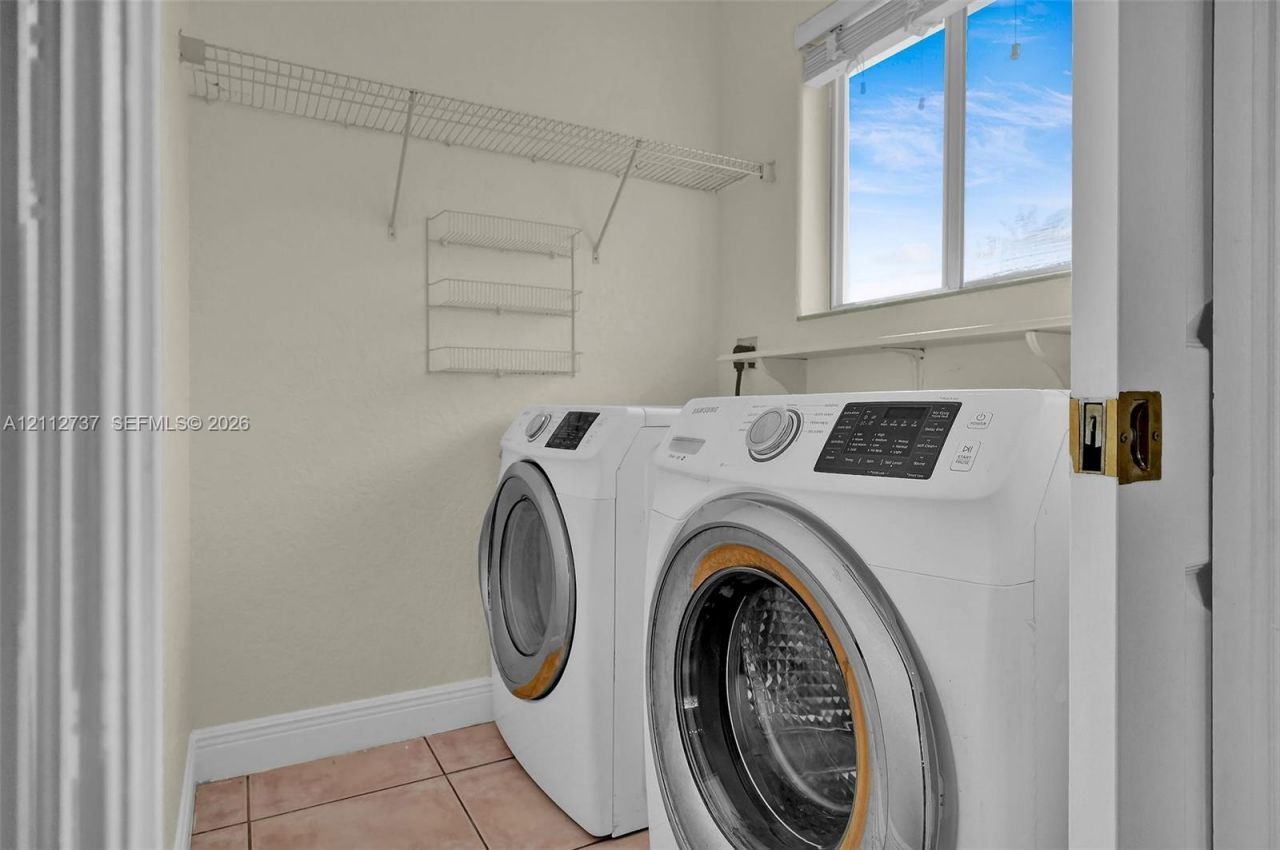
Appliances: Dishwasher, Dryer, Electric Range, Microwave, Refrigerator, Washer
Community Features: Sidewalks
Crops Included Y/N: No
Days on Site: 3
Exterior: CBS Construction
Fencing: Fenced
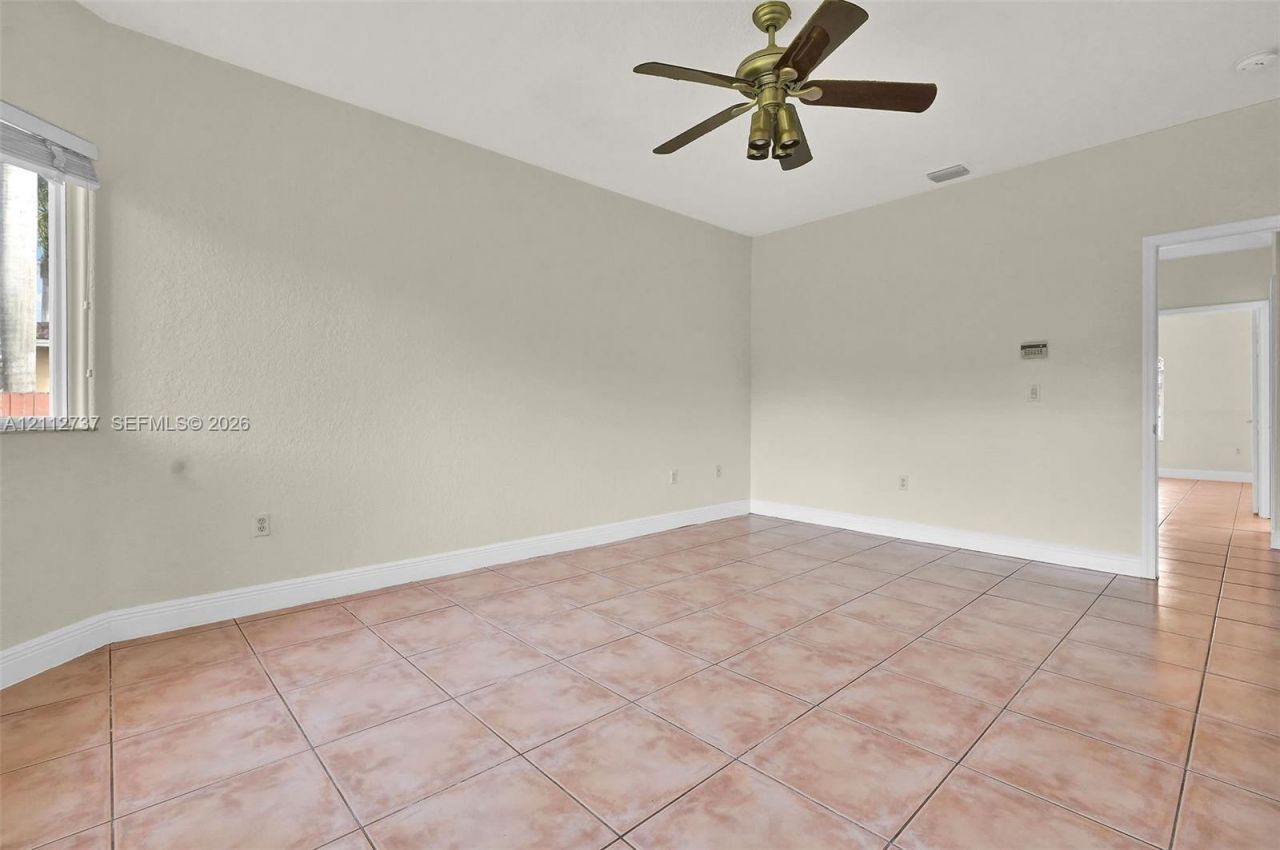
Flooring: Ceramic Floor
Home Style: Detached, One Story
Home Warranty Y/N: No
Lease Considered Y/N: No
Listing Terms: All Cash, Conventional, FHA, VA Loan
Lot: Less Than 1/4 Acre Lot
Parcel#: 30-69-32-014-0080
Parking: Driveway
Parking Notes: Driveway
Property Attached Y/N: No
Property Sub-Type: Single Family Residence
Sewer: Septic Tank
Special View Info: Garden
Water: Municipal Water
Construction: CBS Construction

Local Schools

High School: South Dade
Middle School: Redland
Elementary School: Redland

Neighborhood Information

Neighborhood Map

Neighborhood Hero

Neighborhood Highlights

Neighborhood Characteristics

Neighborhood Market Trend

Neighborhood Schools

Courtesy of

Agency Name: EXP Realty LLC
Agent Name: Lismay Jong
Agency Phone: 305-615-1061

agent picture

Presented by

Agent Name: Roni Sterin
Agent Phone: 305.942.7446
Agency Title: The Keyes Company
Request Info

IDX logo

Roni Sterin
keyes.com
Agent Cell:
305.942.7446

Mortgage Calculator

%
years/fixed
yearly
yearly (est.)

Estimated Payment

$ 4,448.23 Principal & Interest $3,432.19 Property Tax $812.17 Homeowner's Insurance $203.88
Mortgage Logo

Login to My Keyes Account


