SIGN UP Login/Register
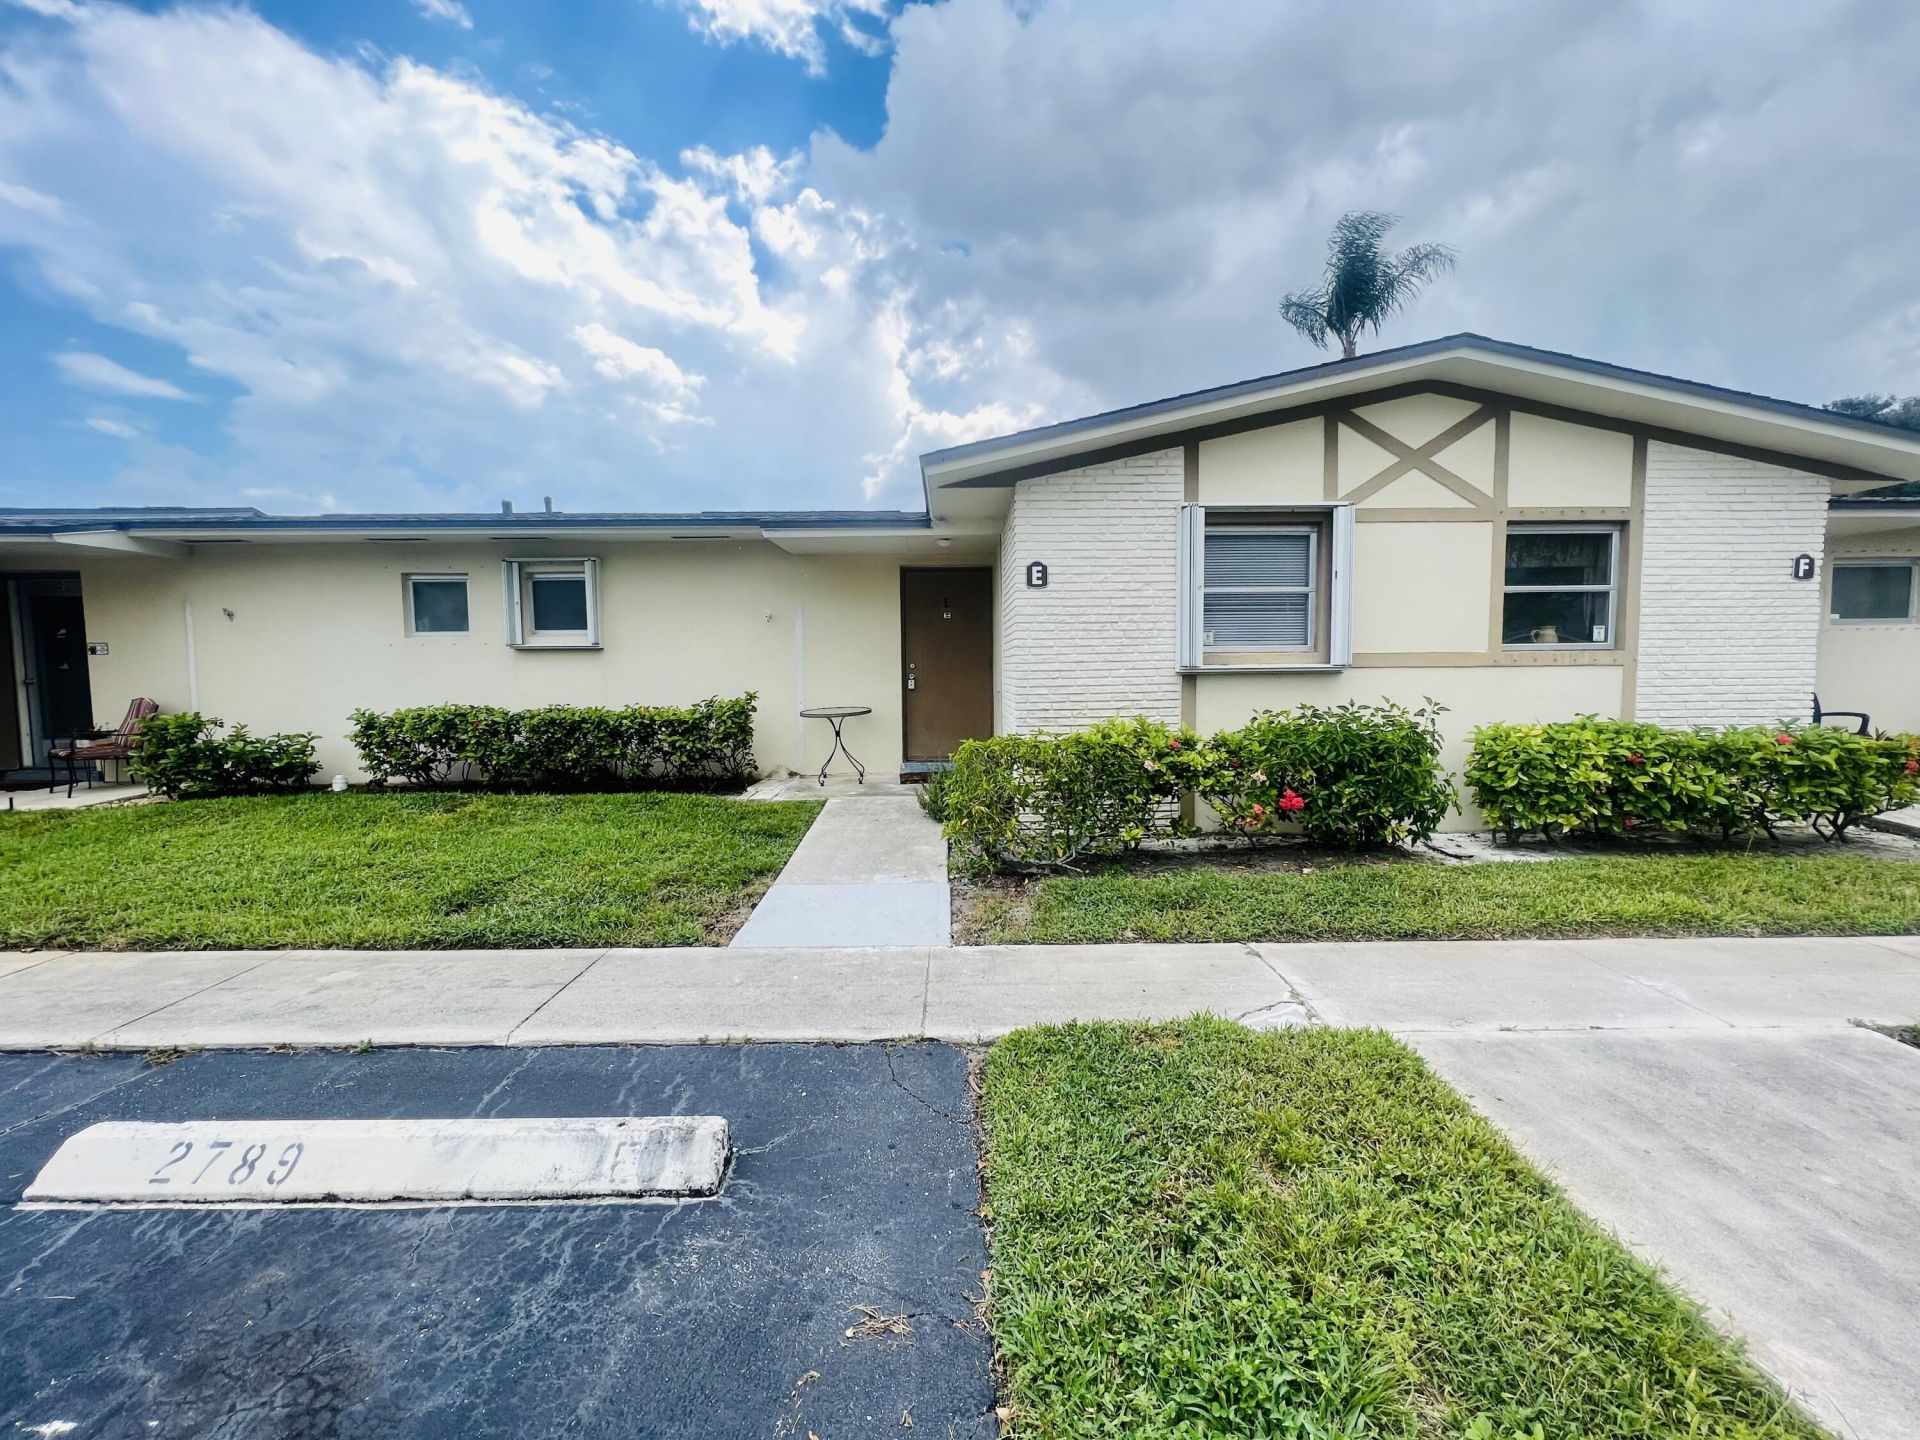
2789 Ashley Drive W, Unit E, West Palm Beach, FL 33415 Photo

8 Photos

2789 Ashley Drive W, E West Palm Beach, FL 33415
$1,300/Month
  • Beds
    1
  • Baths
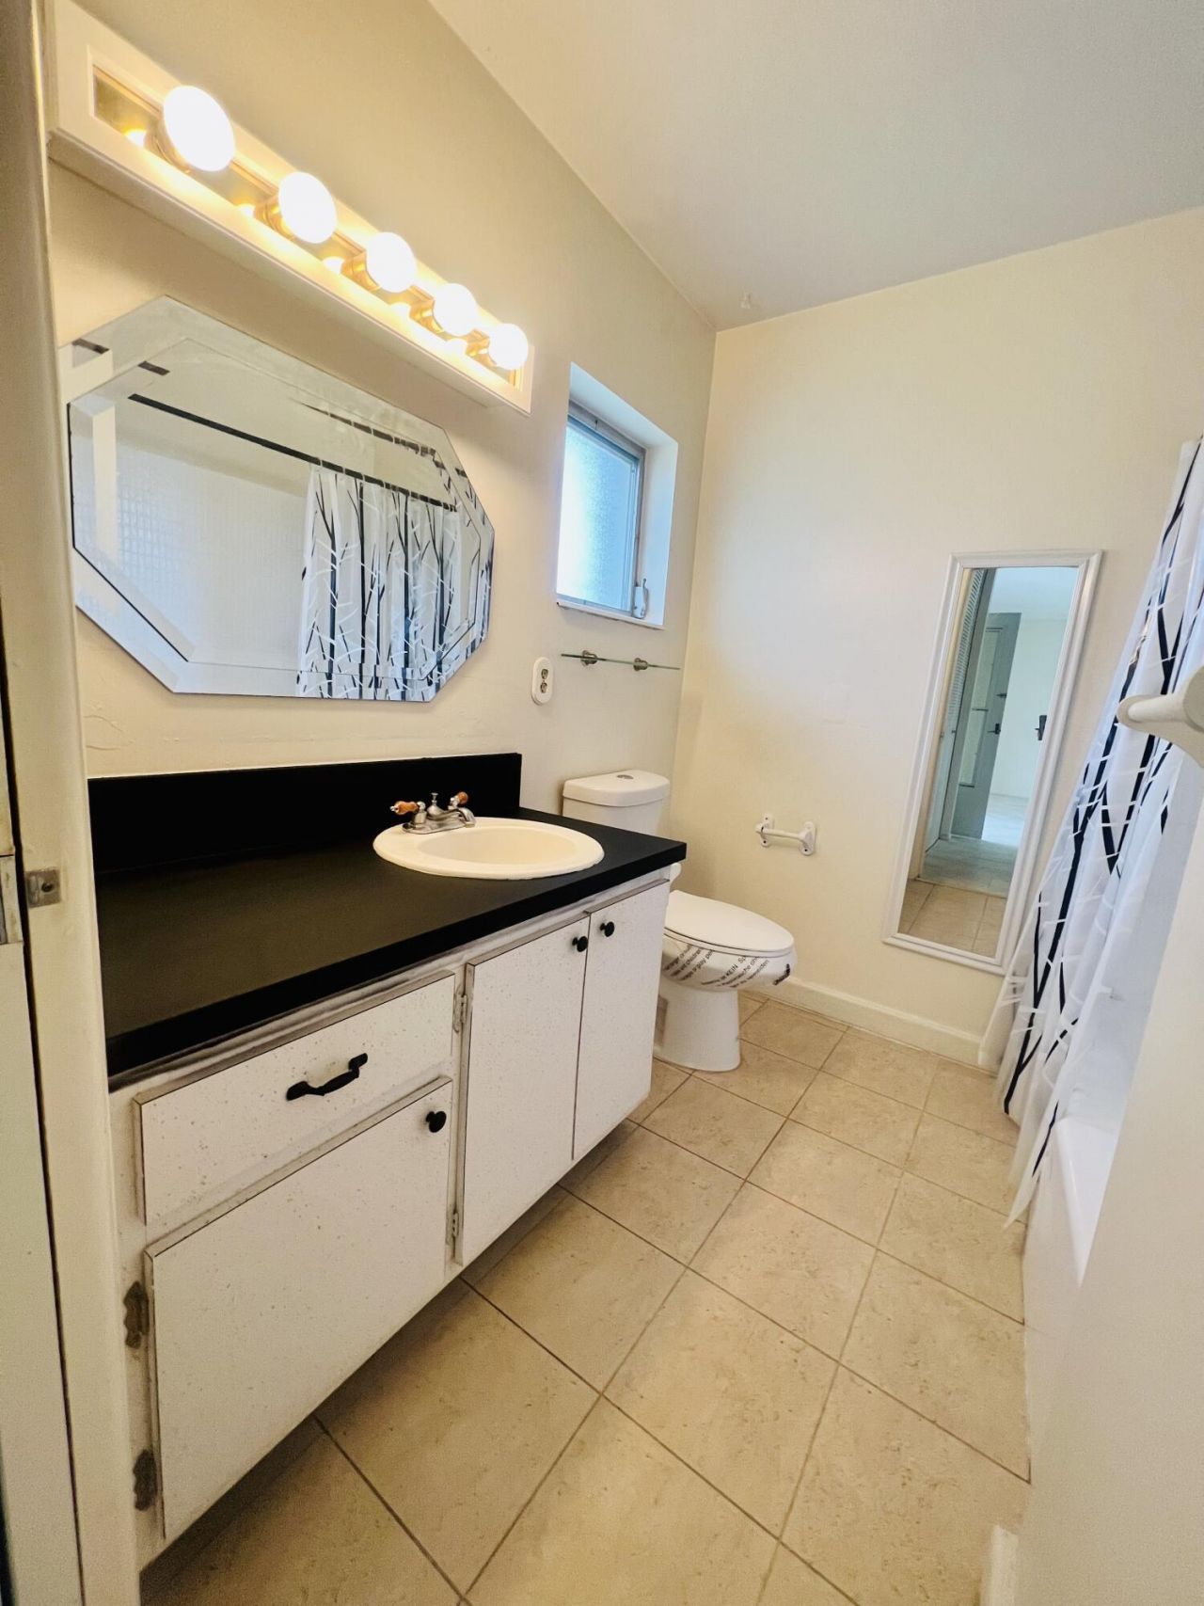
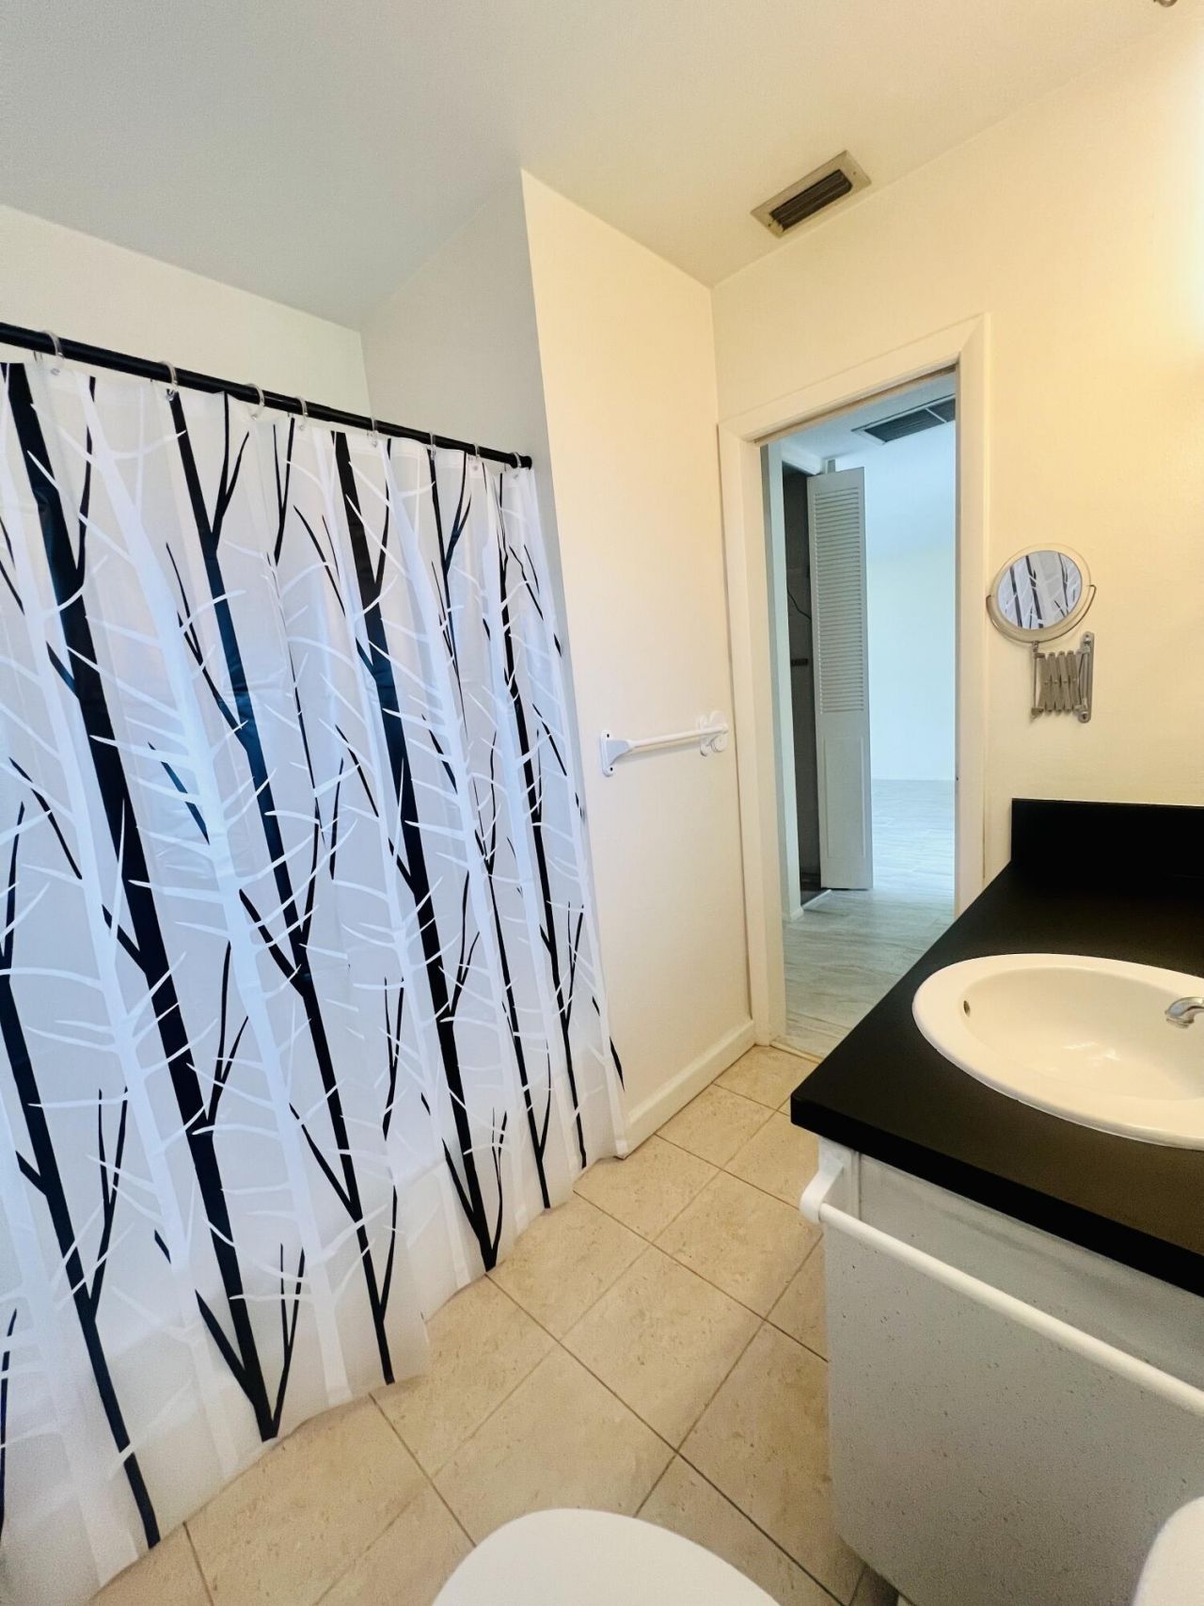
    1 full
  • Total Square Feet
    611

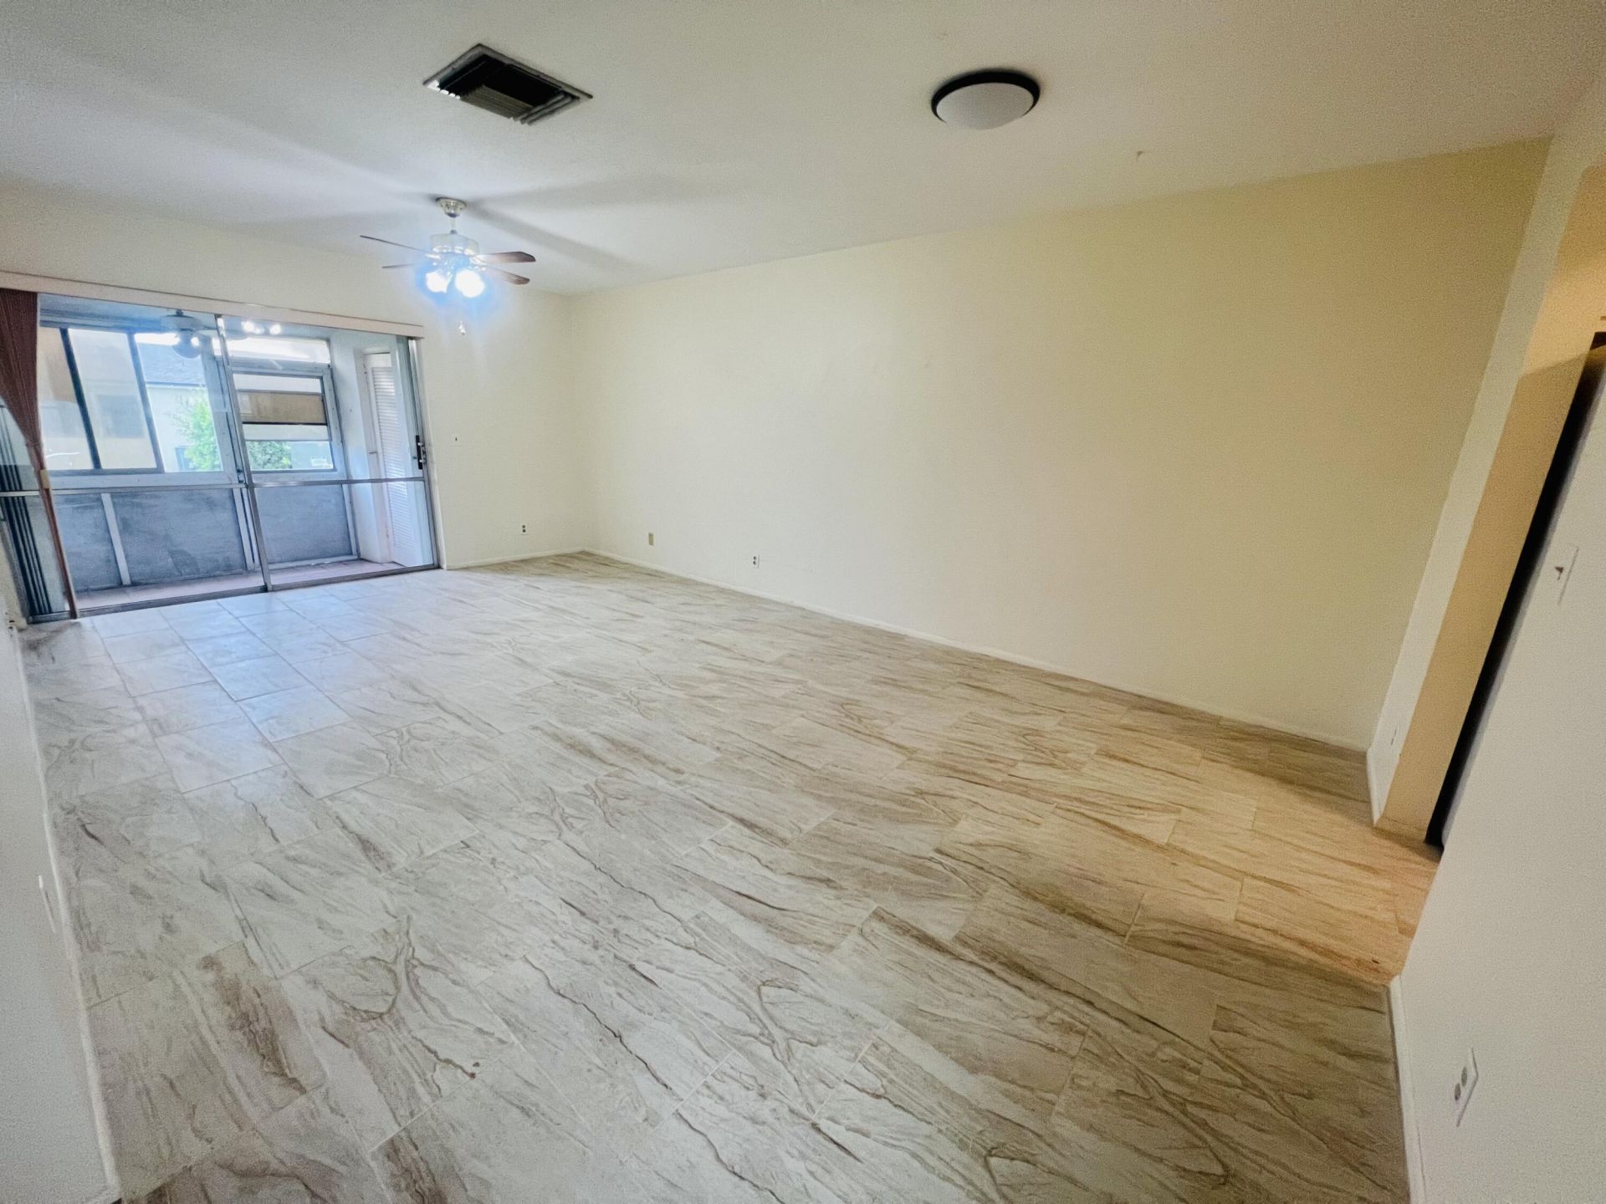
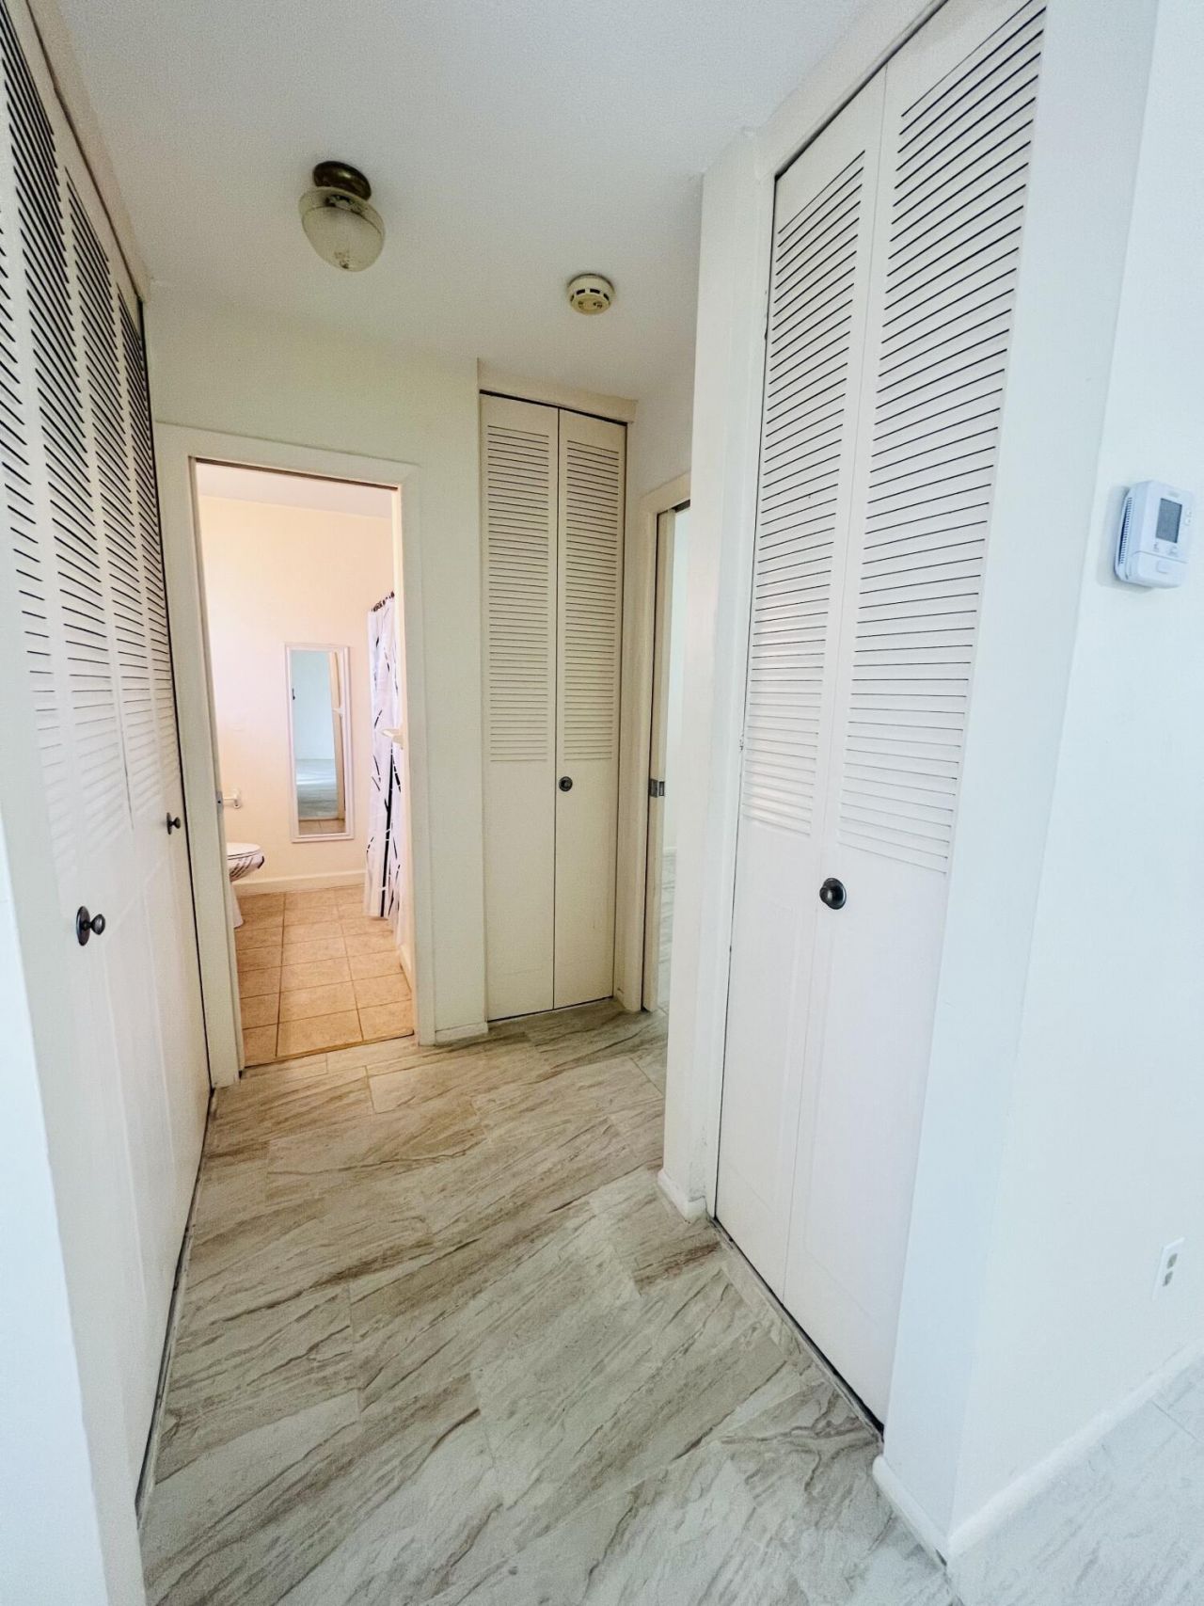
Welcome to Cresthaven Ashley, a well-established 55+ community in West Palm Beach offering a convenient and low-maintenance South Florida lifestyle. This 1-bedroom, 1-bath residence features tile flooring throughout, creating a clean, easy-care interior ideal for full-time or seasonal living. The community offers a variety of amenities, including a swimming pool, fitness center, sauna, clubhouse/auditorium, shuffleboard courts, and community laundry facilities. Enjoy a relaxed 55+ setting with c...

View More

Property Summary

MLS Number: B26085763
Status: Active
Days on Market: 23
Subdivision: CRESTHAVEN VILLAS 3 CONDO
County: Palm Beach
Bedrooms: 1
Total Square Feet: 611
New Construction: No
Waterfront: No
Property Type: Rental - Condominium
Cooling: Central Air, Ceiling Fan(s)
Heating: Central
Stories: 1.0
Year Built: 1967

Featured Amenities

Storage
Clubhouse
Pool
Sauna
Shuffleboard Court
Sidewalks

Property Details

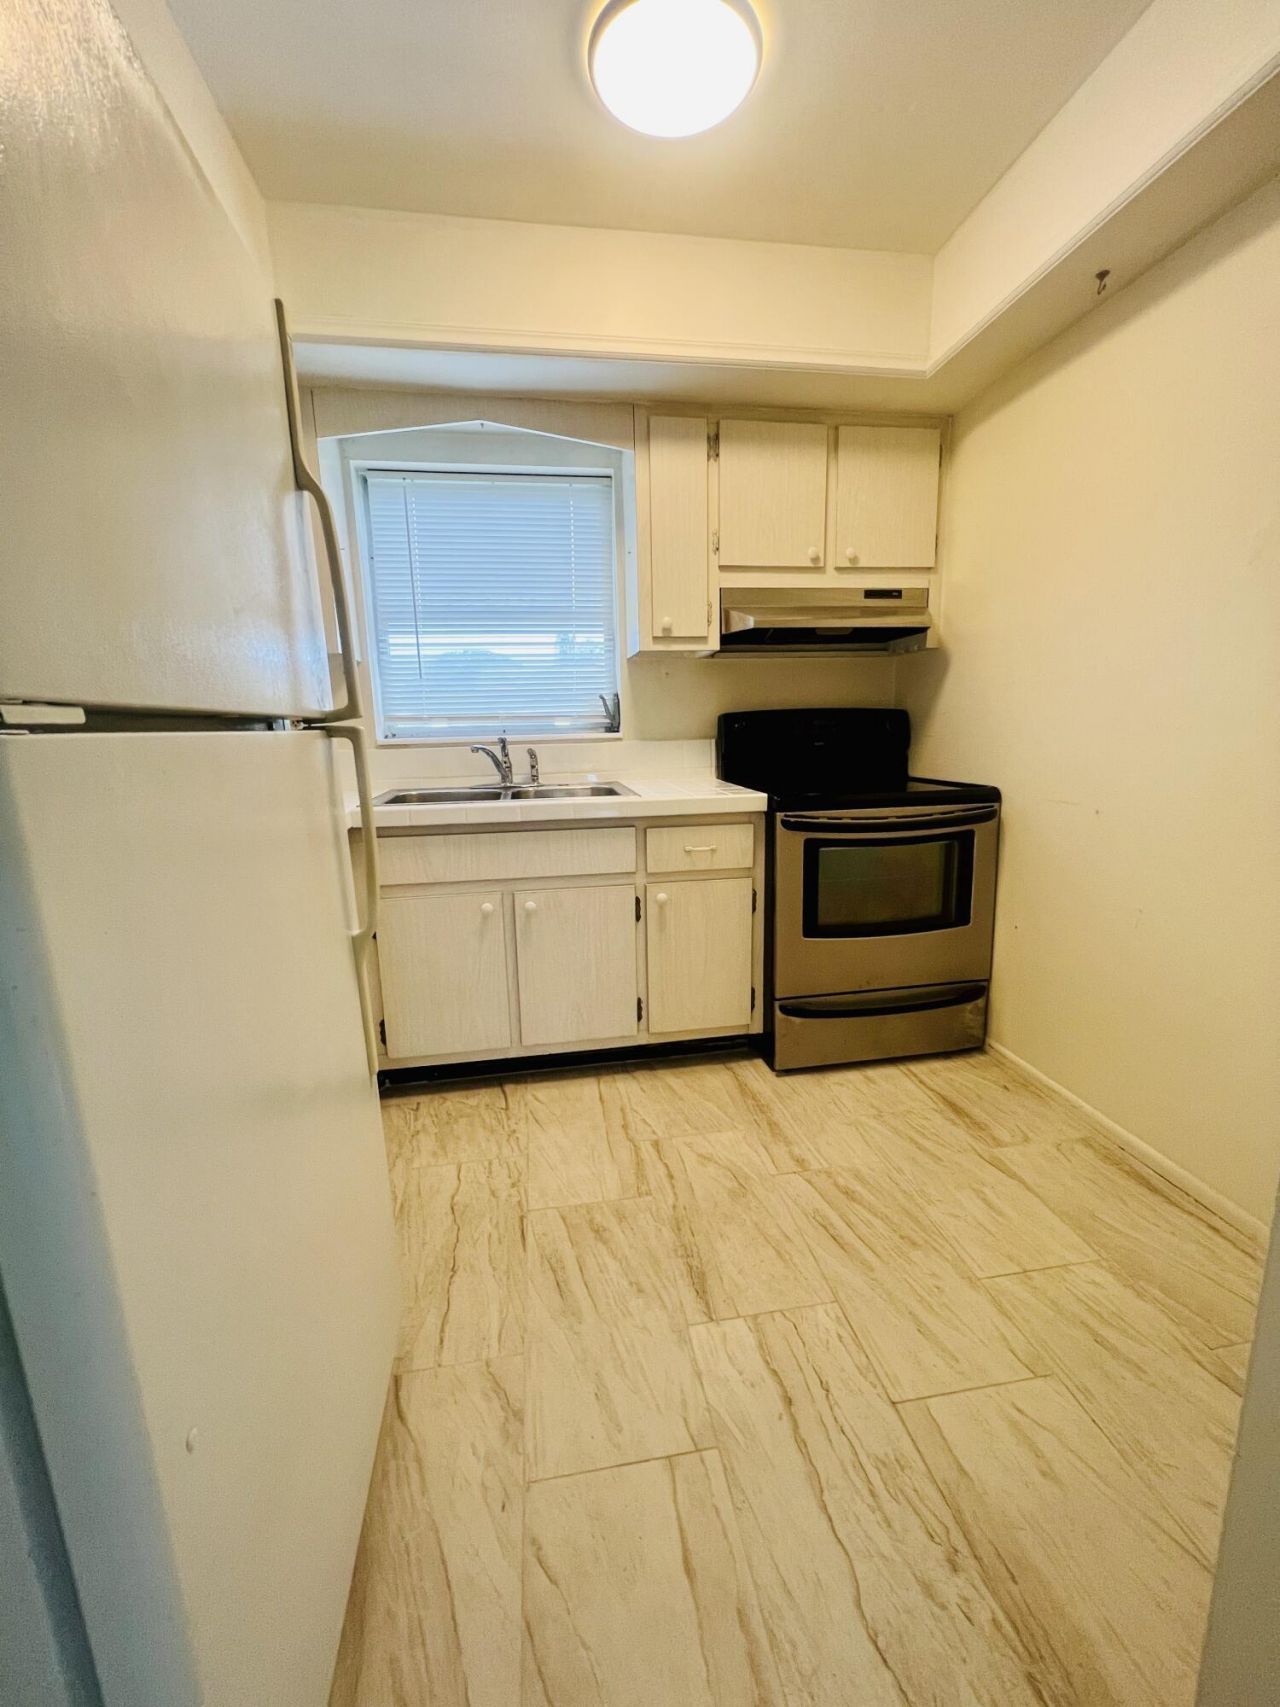
Appliances: Refrigerator, Range
Days on Site: 23
Deposit Information: FIRST, LAST & SECURITY- pet fee if applicable
Outdoor Features: Storage
Fencing: None
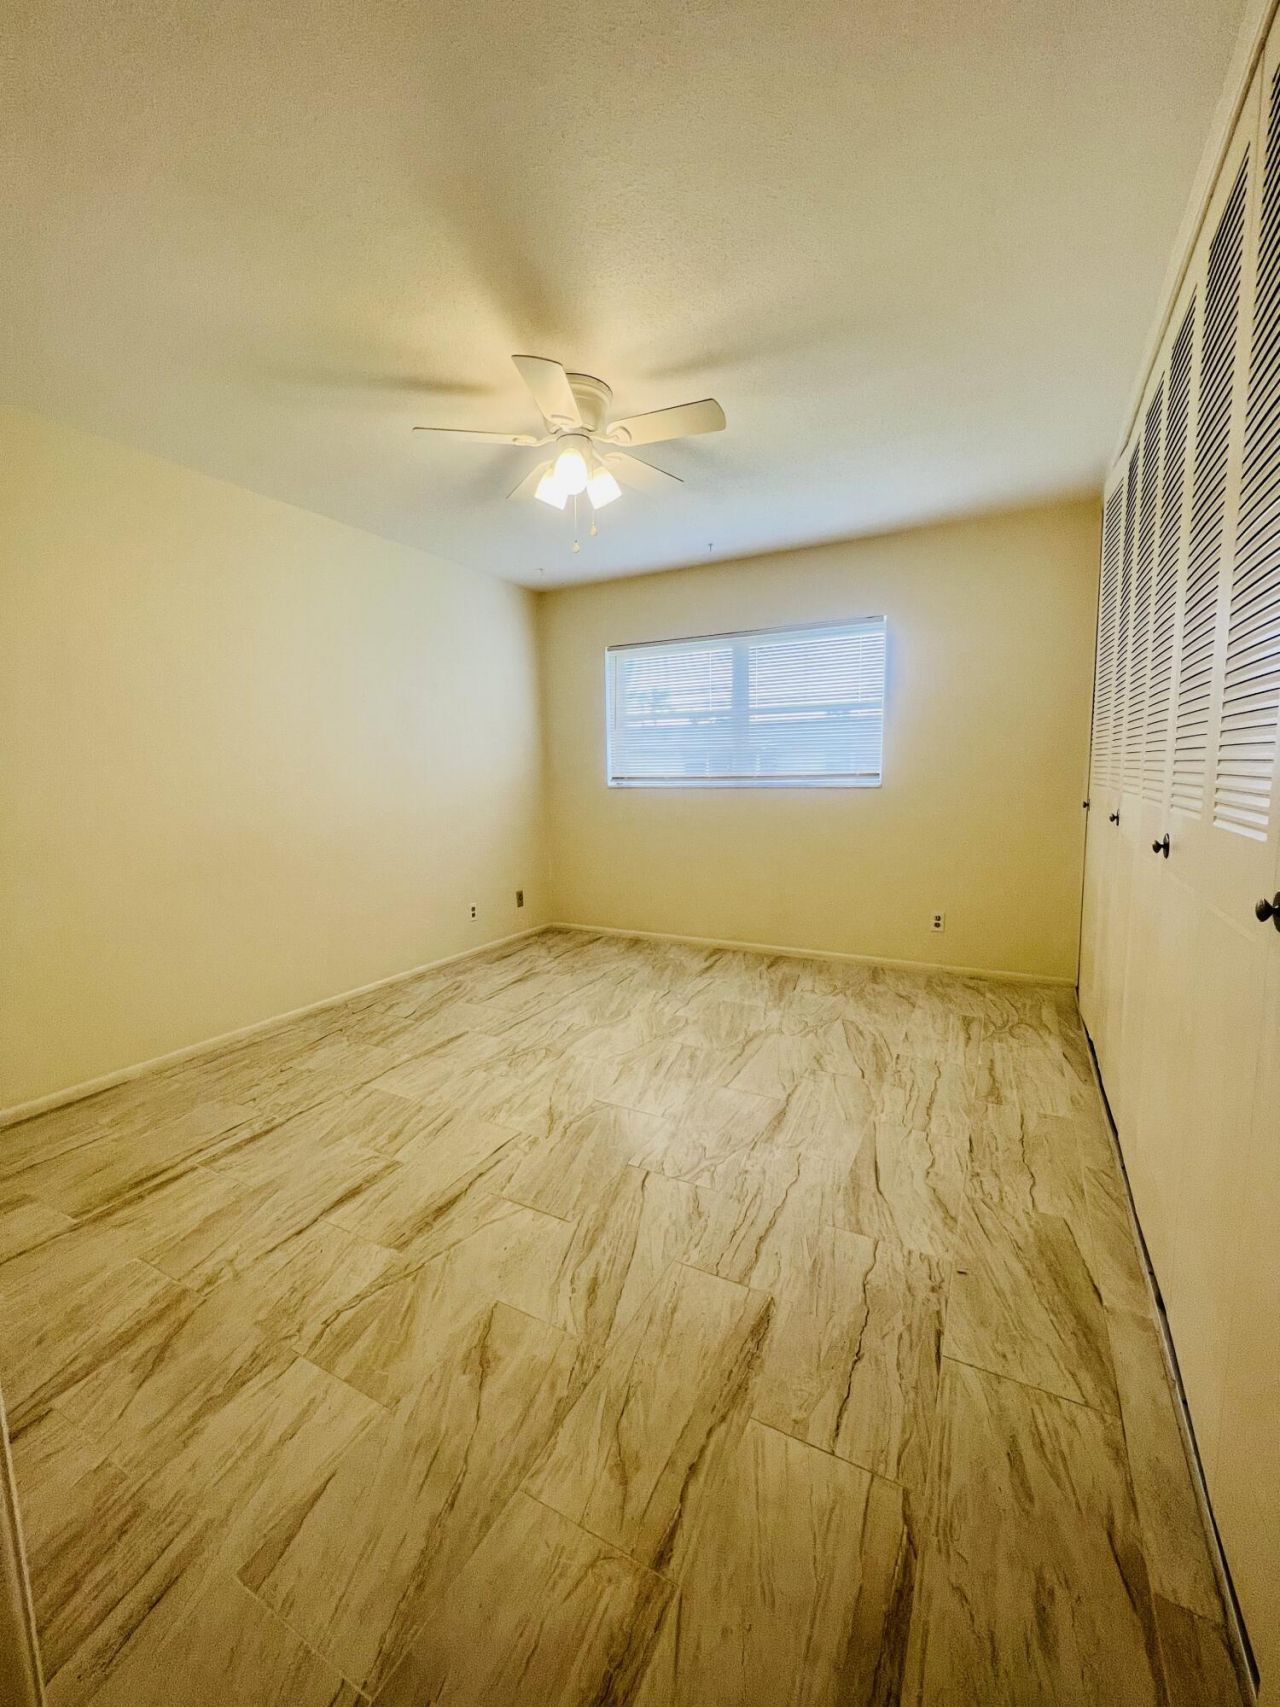
Flooring: Tile
Furnished: Unfurnished
Laundry: Common Area
Parcel#: 00424413170050050
Parking: Assigned
Parking Notes: Assigned
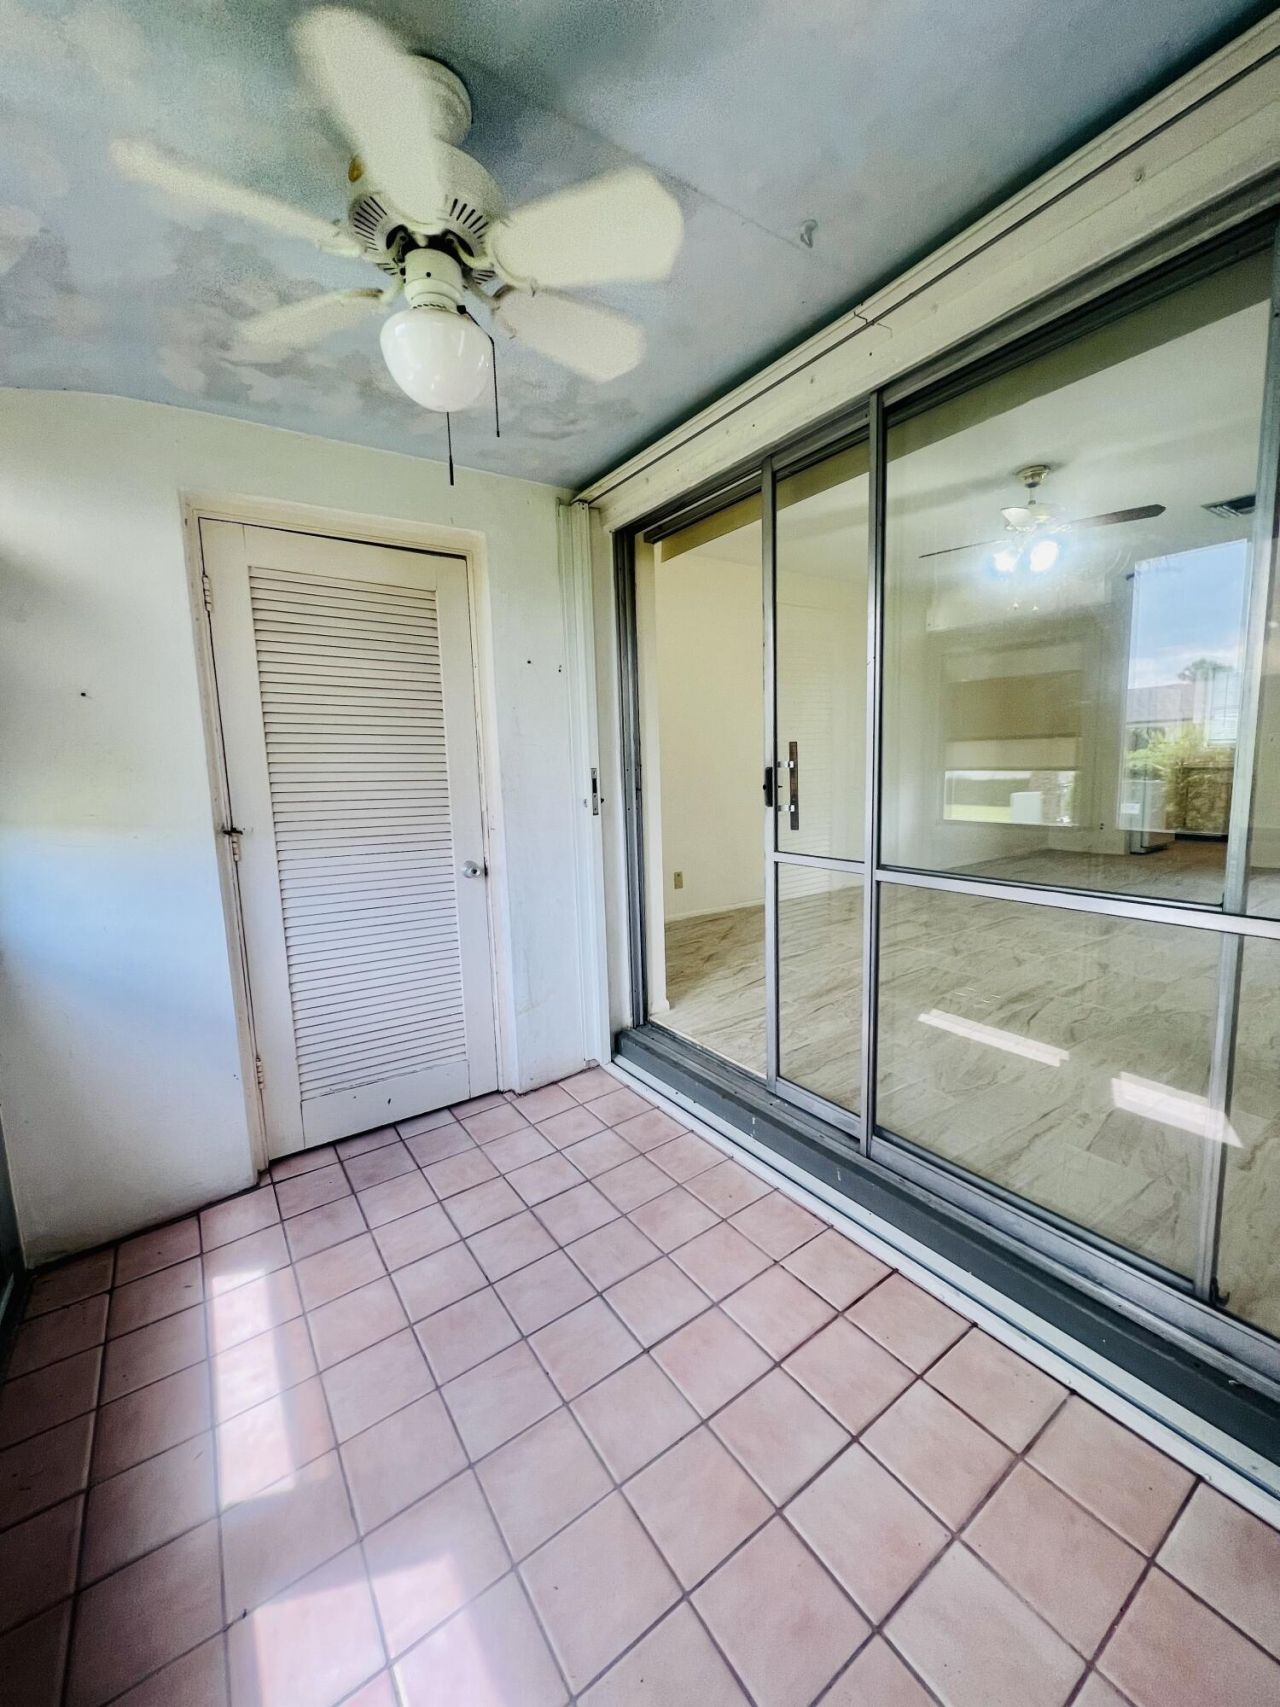
Patio/Porch: Patio - Screened, Patio
Pet Fee: 250
Pets Allowed: Yes, Pet Restrictions Possible
Rental Term: Annual (1 Year or More)
Restrictions: Parking - No Commercial Vehicles
Sauna: Yes
Sewer: Public Sewer
SQFT Living: 611
Tenant Pays: Cable TV, Electricity, Sewer, Water
Total Rooms: 3
Utilities: Electricity Connected, Water Connected
Waterfront Features: None

Room Sizes

Living Room: 12 X 15 Level Main
Kitchen: 10 X 8 Level Main
Primary Bedroom: 10 X 10 Level Main

Local Schools

High School: John I. Leonard
Middle School: L. C. Swain
Elementary School: Clifford O. Taylor / Kirklane

Neighborhood Information

Neighborhood Map

Neighborhood Hero

Neighborhood Highlights

Neighborhood Characteristics

Neighborhood Market Trend

Neighborhood Schools

Courtesy of

Agency Name: Luxe Key Realty Group, LLC
Agent Name: Krystle Lynne Rea
Agency Phone: 877-589-3539

agent picture

Presented by

Agent Name: Roni Sterin
Agent Phone: 305.942.7446
Agency Title: The Keyes Company
Request Info

IDX logo

Roni Sterin
keyes.com
Agent Cell:
305.942.7446

Login to My Keyes Account


