SIGN UP Login/Register
2785 Bayside Drive S, Saint Petersburg, FL 33705 Photo
Pending
2785 Bayside Drive S, Saint Petersburg, FL 33705 Photo
Pending
2785 Bayside Drive S, Saint Petersburg, FL 33705 Photo

45 Photos

2785 Bayside Drive S St Petersburg, FL 33705
$3,250,000
  • Beds
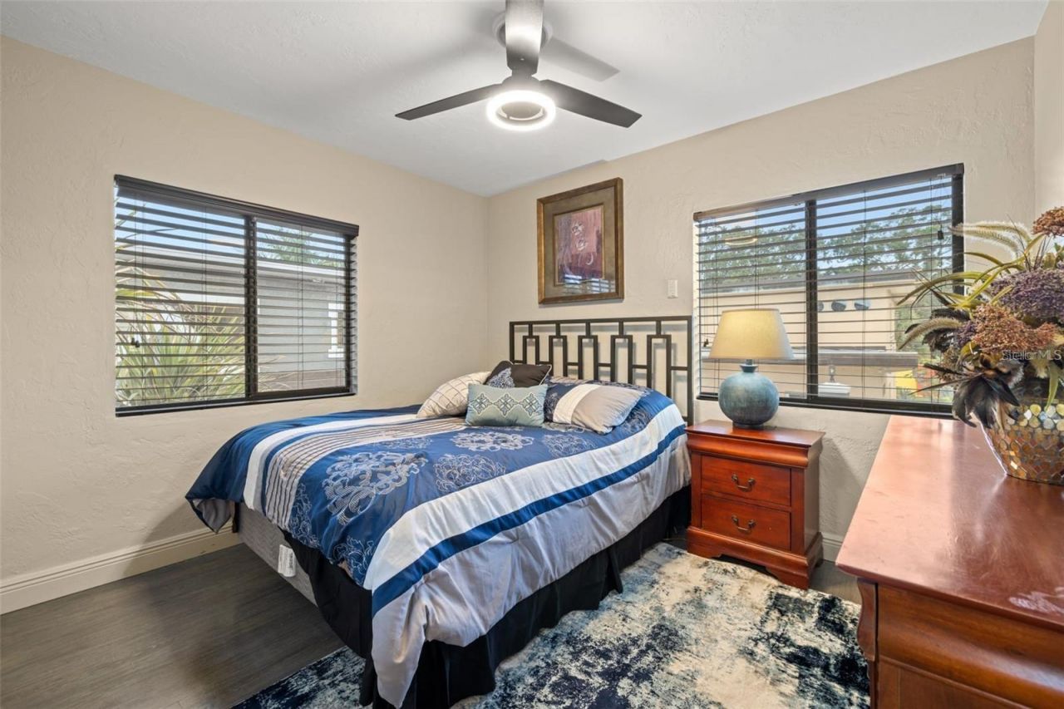
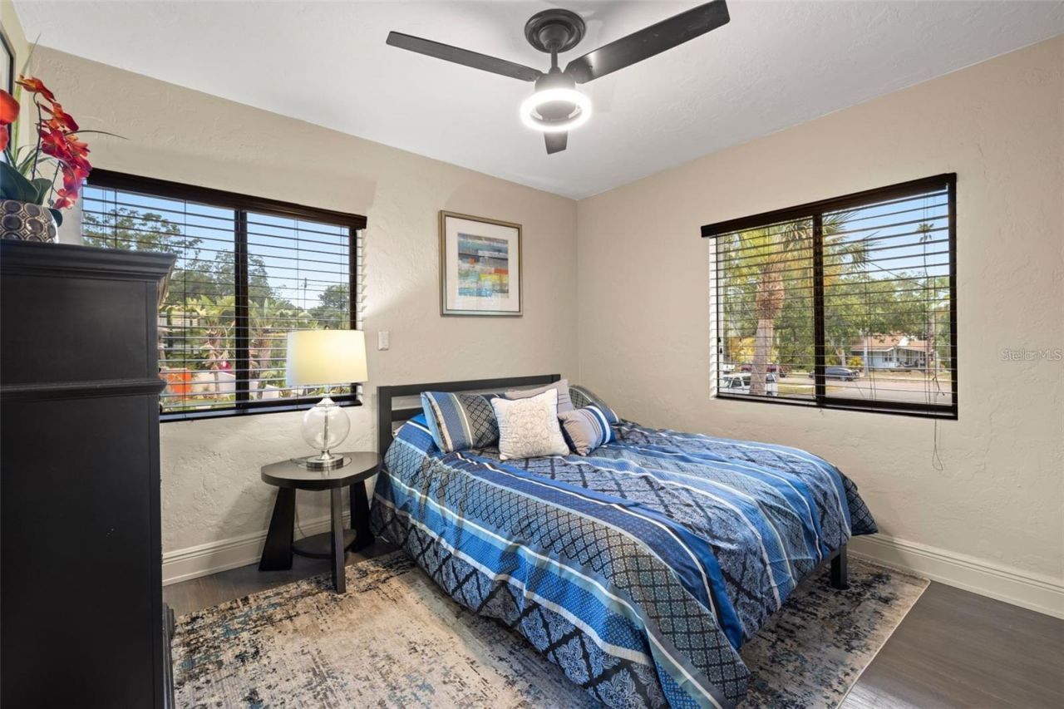
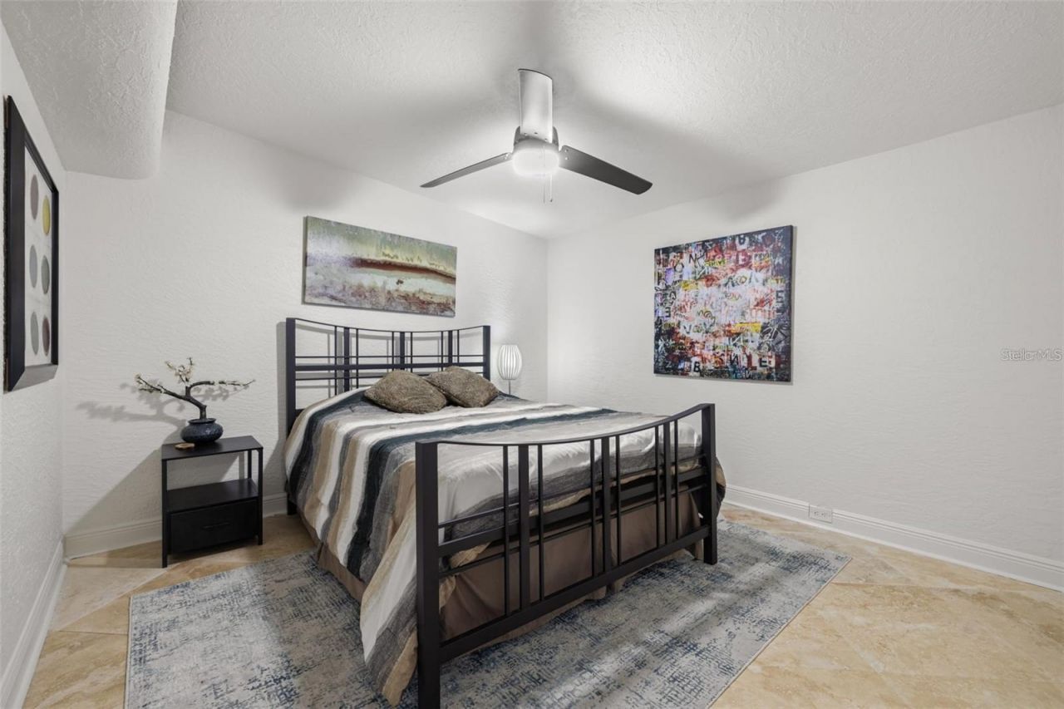
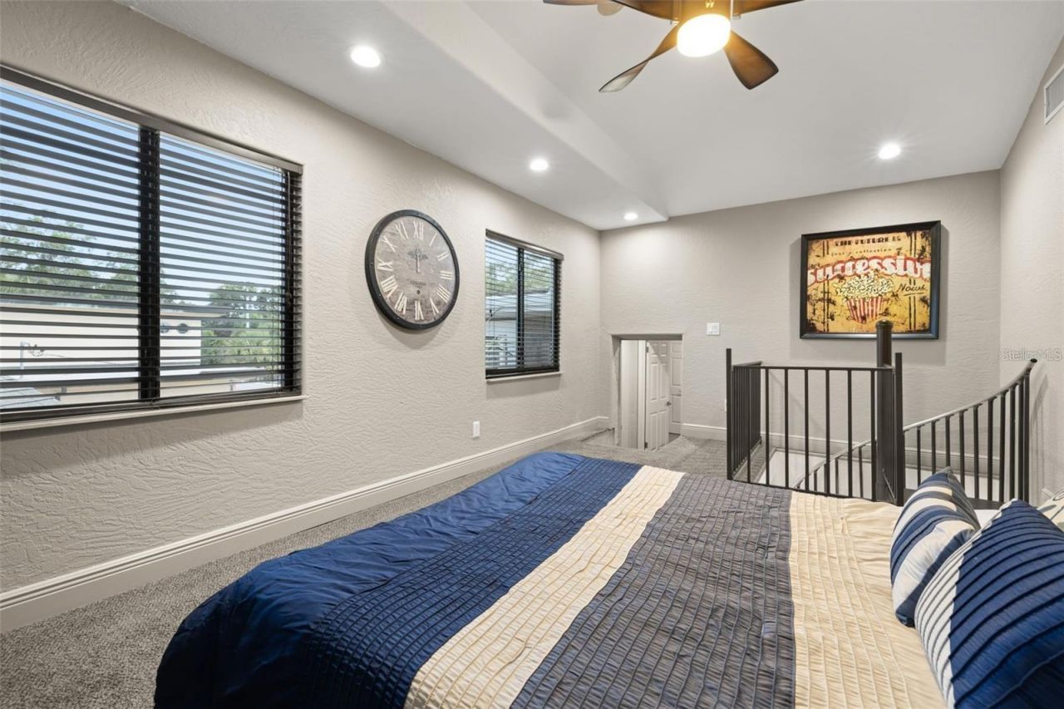
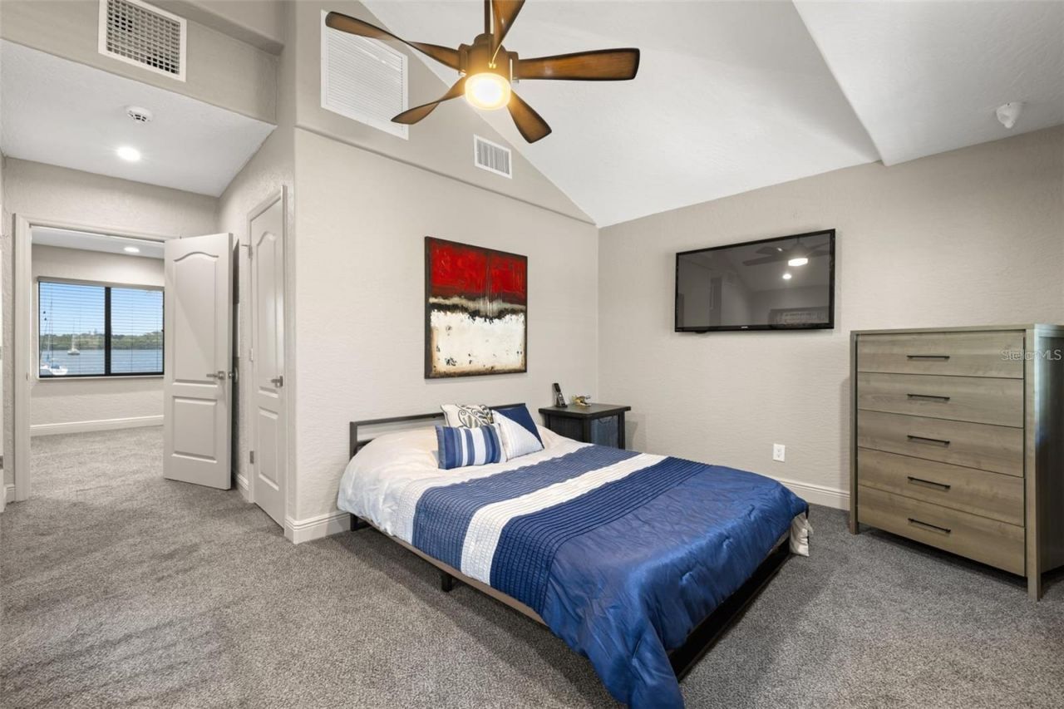
    7
  • Baths
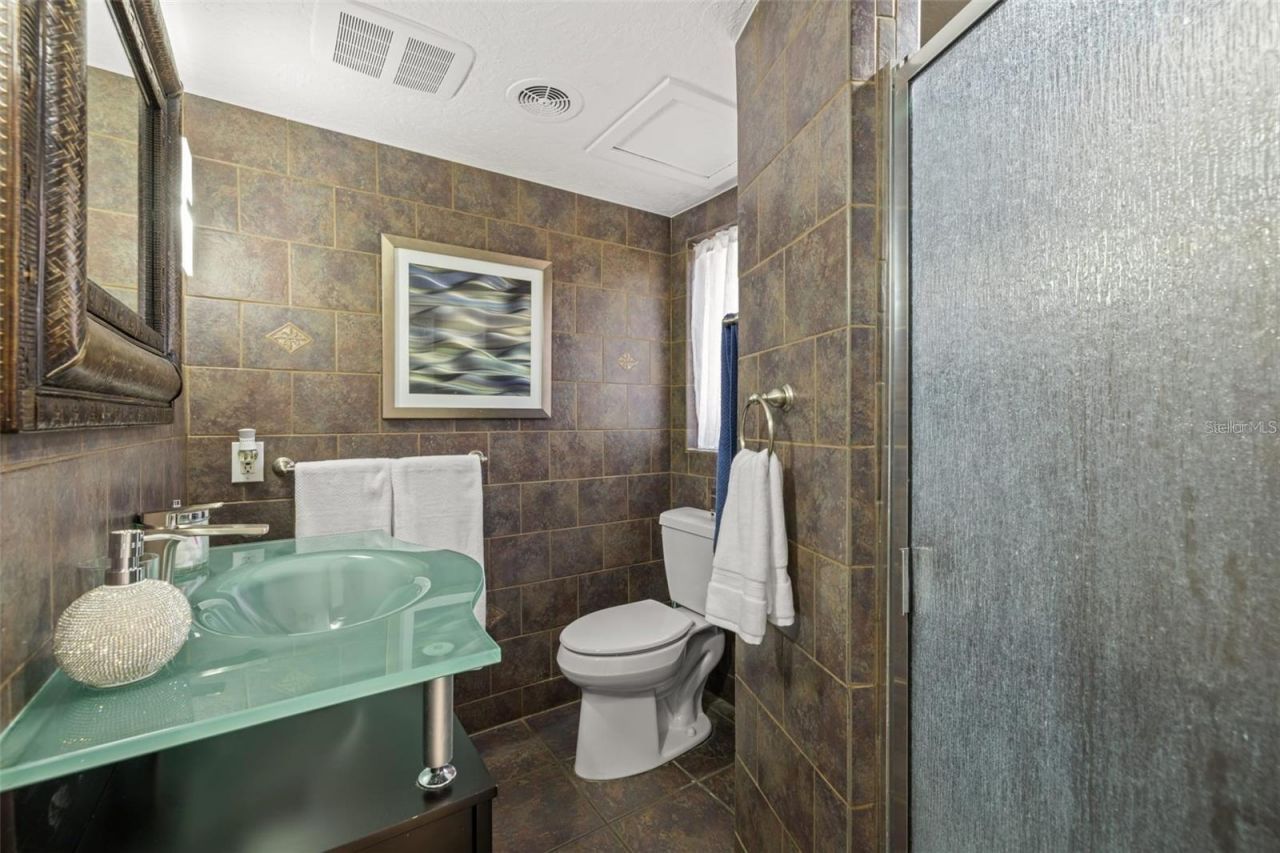
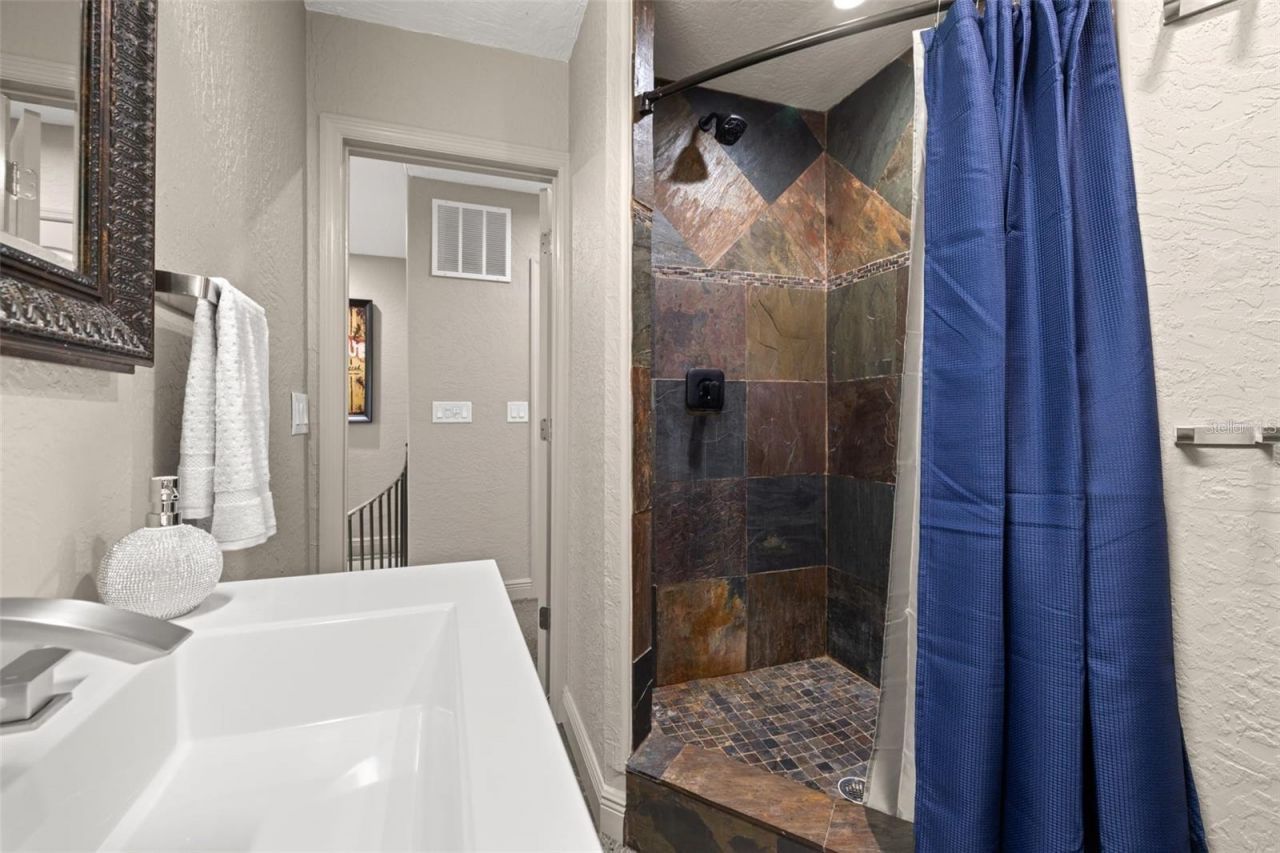
    6 full 1 partial
  • Total Square Feet
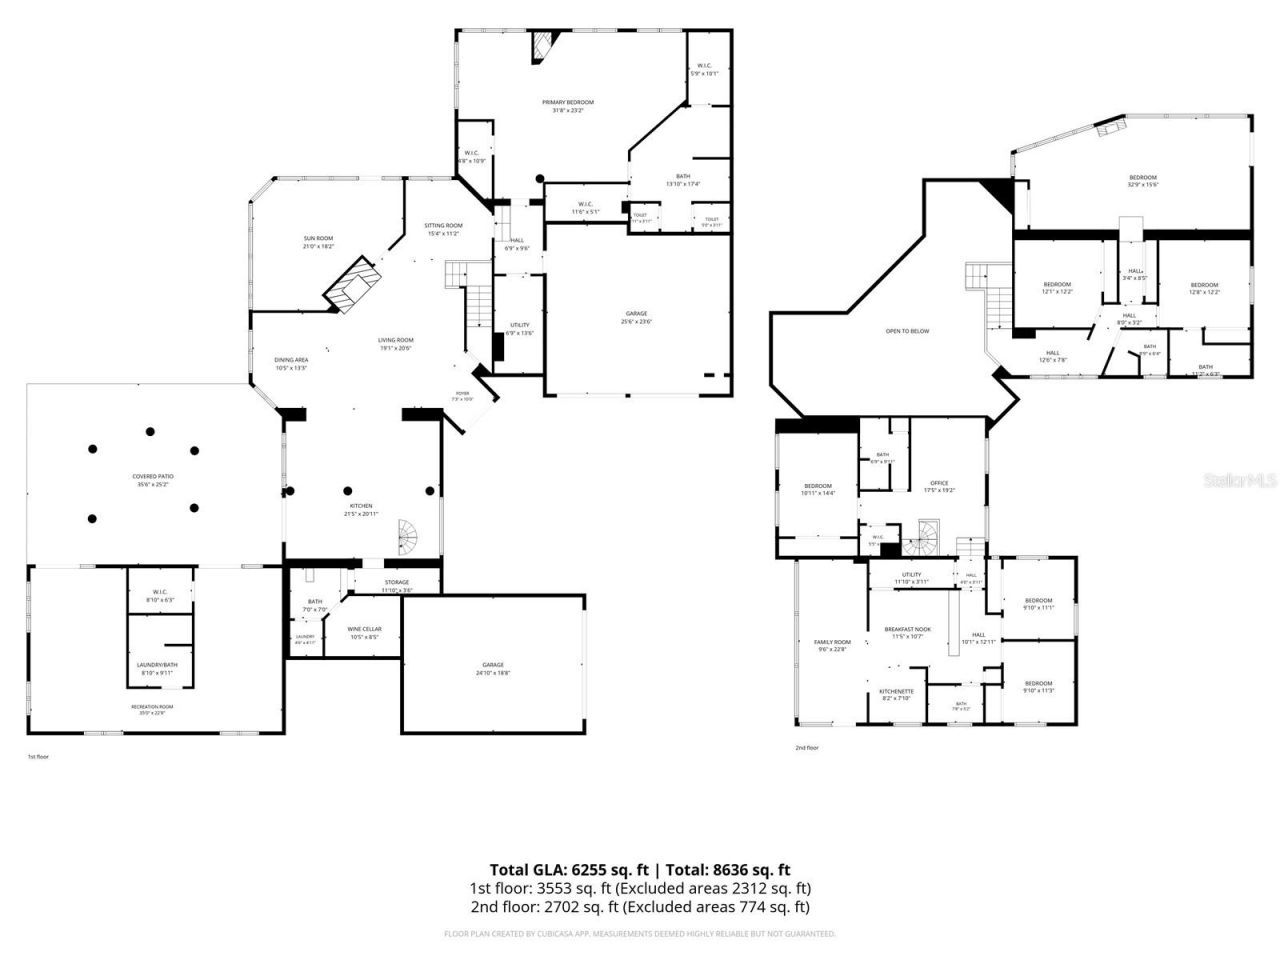
    7,269
  • Lot Size
    0.35 acre(s)

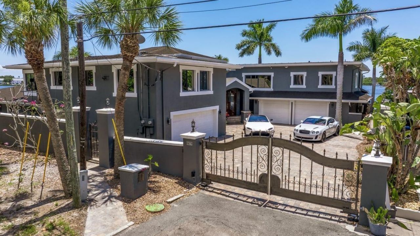
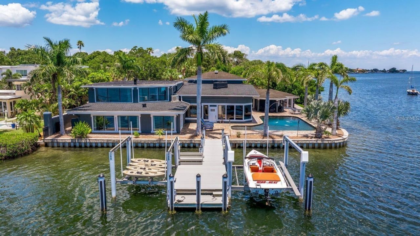
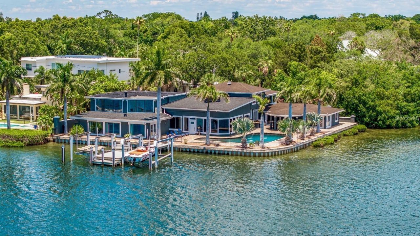
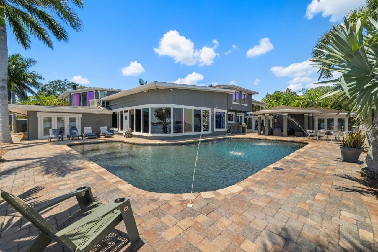
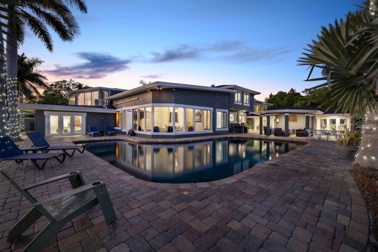
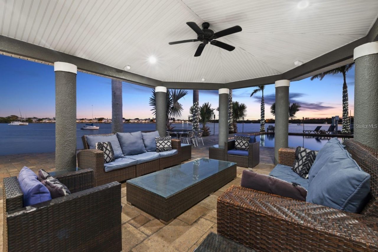
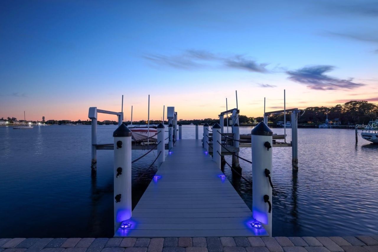
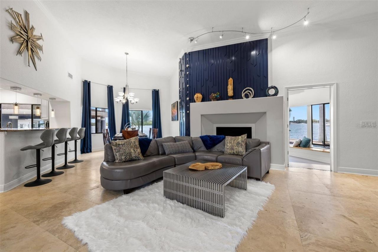
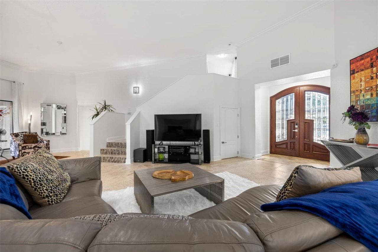
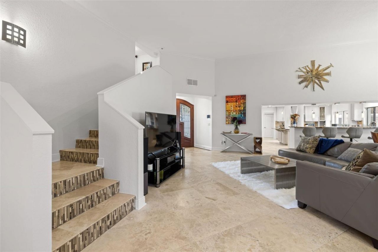
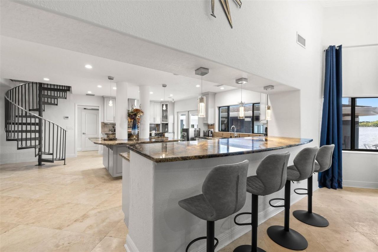
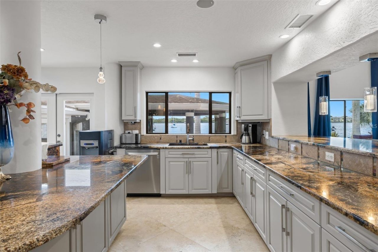
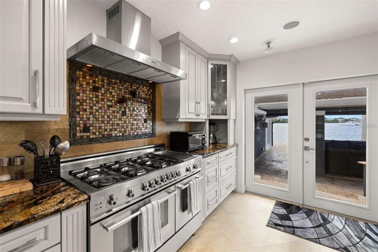
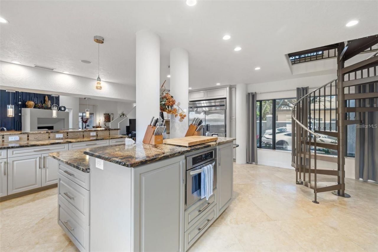
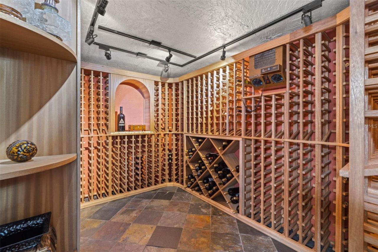
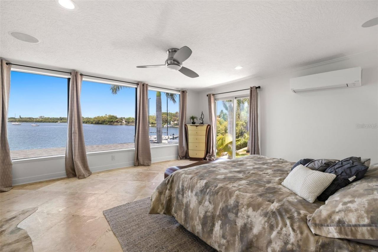
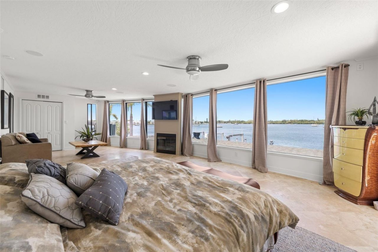
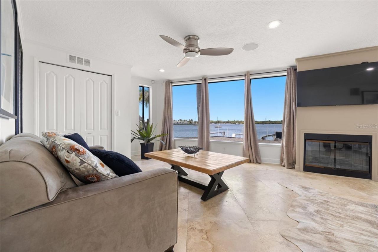
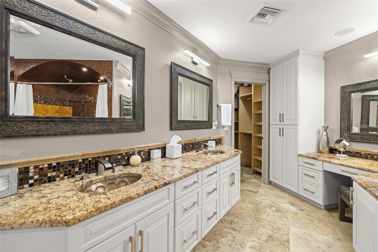
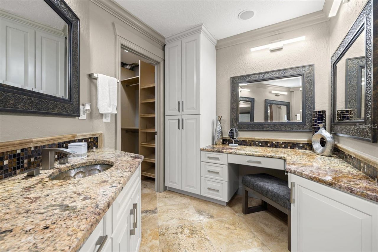
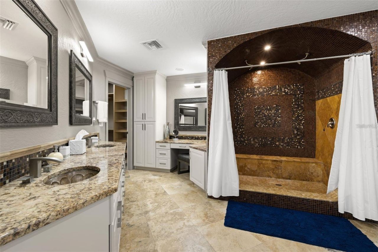
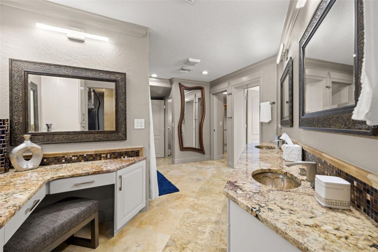
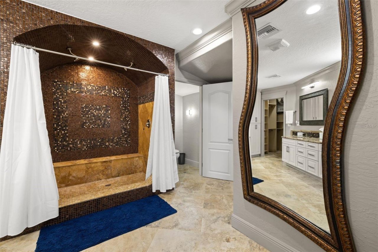
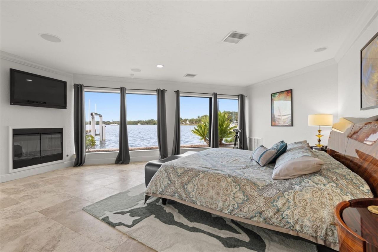
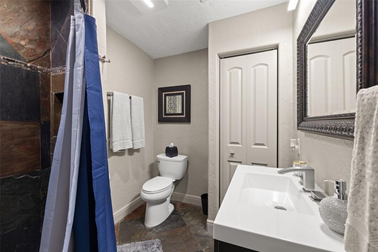
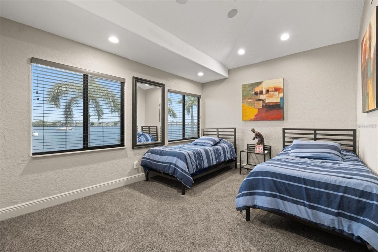
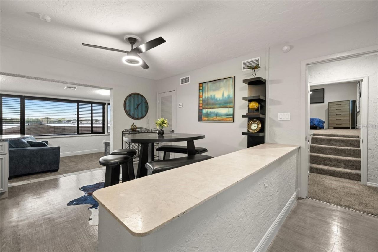
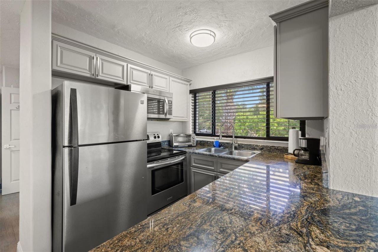
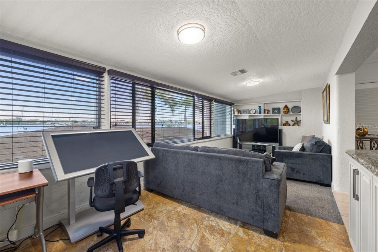
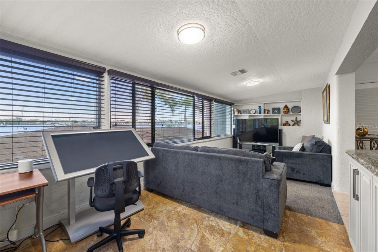
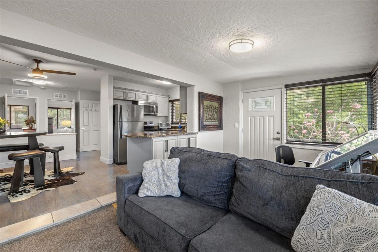
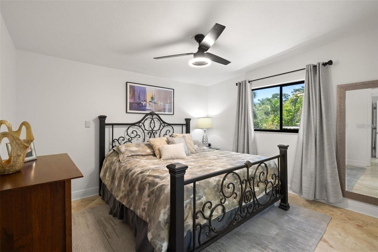
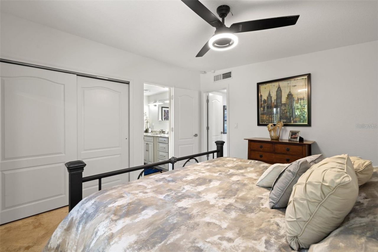
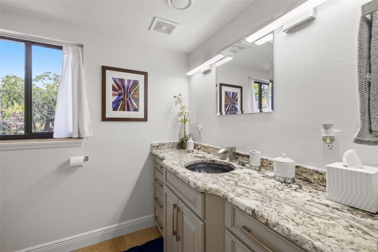
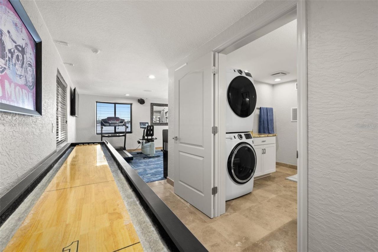
Under contract-accepting backup offers. Luxury waterfront living at its finest with 239 feet of panoramic water views in this signature estate. Experience the ultimate Florida lifestyle year-round with protected sailboat water and unobstructed bay access to Tampa Bay and downtown St. Petersburg. This estate is being sold TURNKEY, including about $400,000 worth of furniture, decorations, and is MOVE-IN READY. With a neighborhood park to the northeast and a 10-foot concrete wall separating your on...

View More

Property Summary

MLS Number: TB8546685
Status: Pending
Days on Market: 37
Subdivision: LING-A-MOR
County: Pinellas
Bedrooms: 7
Total Square Feet: 7,269
Price Per Sq. Ft.: $447
New Construction: No
Waterfront: Yes
Property Type: Residential - Single Family
Cooling: Central Air, Zoned
Garage: 4 car attached
Heating: Central
Lot Size: 0.35 Acres
Roof Type: Shingle
Stories: 2.0
Year Built: 1950
Taxes: $24,772

Featured Amenities

Built-in Features
Ceiling Fans(s)
Eat-in Kitchen
High Ceilings
Kitchen/Family Room Combo
Living Room/Dining Room Combo
Open Floorplan
Primary Bedroom Main Floor
Solid Surface Counters
Solid Wood Cabinets
Split Bedroom
Stone Counters
Thermostat
Window Treatments

Property Details

Appliances: Built-In Oven, Convection Oven, Dishwasher, Dryer, Gas Water Heater, Ice Maker, Microwave, Range, Range Hood, Refrigerator, Tankless Water Heater, Washer
Body of Water: BIG BAYOU
Community Features: Street Lights
Days on Site: 37
Directions: Driving south on 4th St S turn left onto Bayside Dr S, make a right at the end of the road and the residence in on the corner on your left with the metal gate.
Exterior: Concrete, Stucco
Outdoor Features: Dog Run, Lighting, Outdoor Grill, Outdoor Kitchen
Fireplace: Gas
Fireplace Y/N: Yes
Flood Zone Code: AE
Flooring: Carpet, Hardwood, Travertine
Foundation: Slab
Frontage Bay Harbor: 239
Home Warranty Y/N: No
Listing Terms: Cash, Conventional, FHA, Owner Financing, VA Loan
Lot: Landscaped
Lot Dimensions: 0.35
Other Equipment: Irrigation Equipment
Other Structures: Gazebo, Greenhouse, Kennel/Dog Run, Outdoor Kitchen
Ownership: Fee Simple
Pool: Lighting, Salt Water, Solar Heat
Property Attached Y/N: No
Property Sub-Type: Single Family Residence
Sewer: Public Sewer
Showing Instructions: Appointment Only, Call Listing Agent
Spa: Heated, In Ground
Special Sale Provisions: None
Special View Info: Water
Swimming Pool: Yes
Utilities: Cable Connected, Electricity Connected, Natural Gas Connected, Public, Sewer Connected, Water Connected
Water: Public
Water Access: Bay/Harbor, Bayou, Gulf/Ocean, Gulf/Ocean to Bay
Water Access Y/N: Yes
Waterfront Features: Bay/Harbor, Fishing Pier, Lift, Sailboat Water, Seawall - Concrete
Water View: Bay/Harbor - Full, Bayou
Construction: Concrete,Stucco

Local Schools

High School: Lakewood High-PN
Middle School: John Hopkins Middle-PN
Elementary School: Lakewood Elementary-PN

Neighborhood Information

Neighborhood Map

Neighborhood Hero

Neighborhood Highlights

Neighborhood Characteristics

Neighborhood Market Trend

Neighborhood Schools

Courtesy of

Agency Name: CHARLES RUTENBERG REALTY INC
Agency Contact: 866-580-6402
Agent Name: Grace Gelazin

agent picture

Presented by

Agent Name: Roni Sterin
Agent Phone: 305.942.7446
Agency Title: The Keyes Company
Request Info

IDX logo

Roni Sterin
keyes.com
Agent Cell:
305.942.7446

Mortgage Calculator

%
years/fixed
yearly
yearly (est.)

Estimated Payment

$ 18,970.20 Principal & Interest $15,957.95 Property Tax $2,064.33 Homeowner's Insurance $947.92
Mortgage Logo

Login to My Keyes Account


