SIGN UP Login/Register
2763 Woodgate Lane, Unit 307, Sarasota, FL 34231 Photo

18 Photos

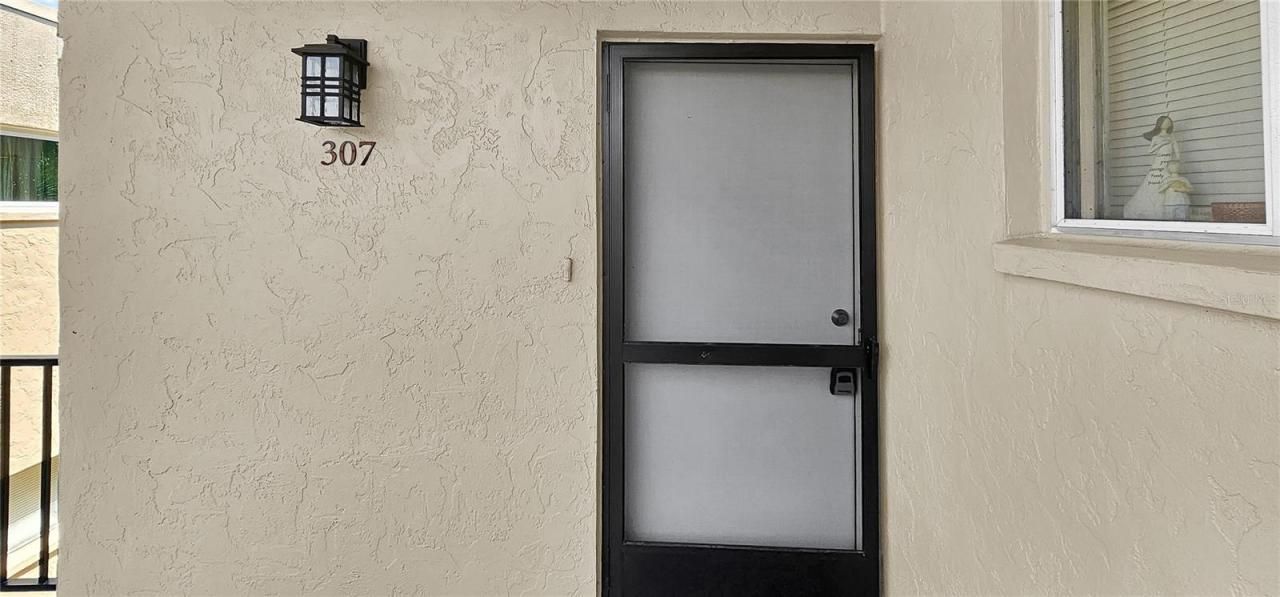
2763 Woodgate Lane, 307 Sarasota, FL 34231
$149,950
  • Beds
    1
  • Baths
    1 full
  • Total Square Feet
    663

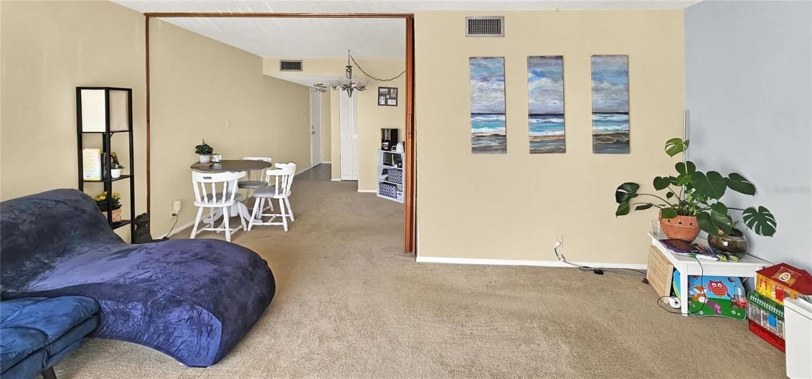
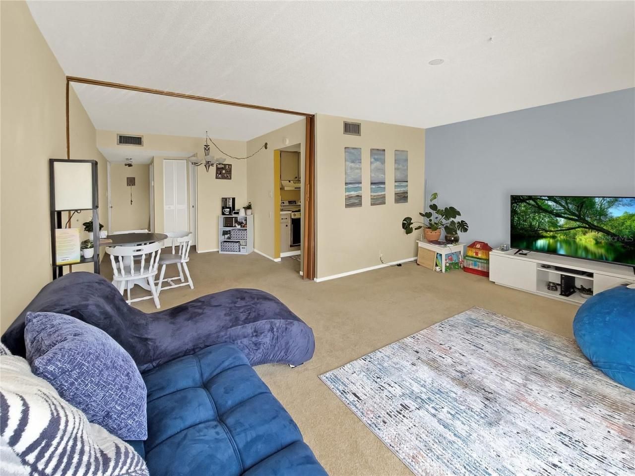
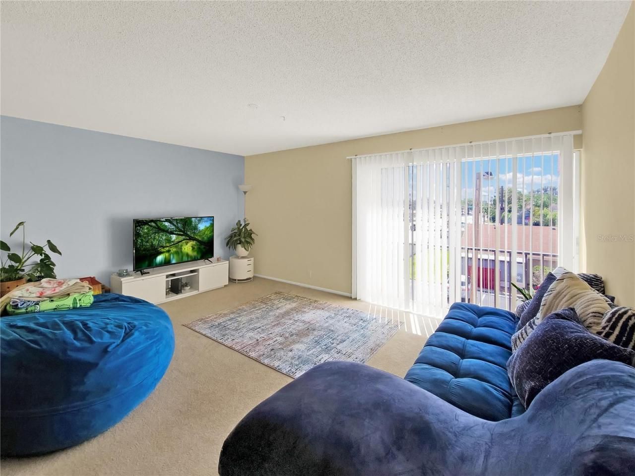
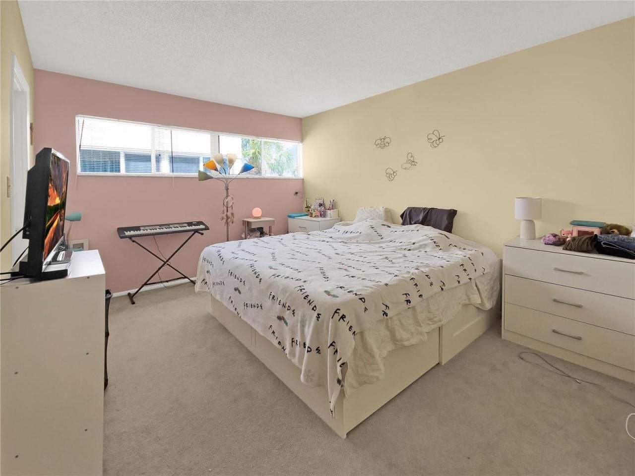
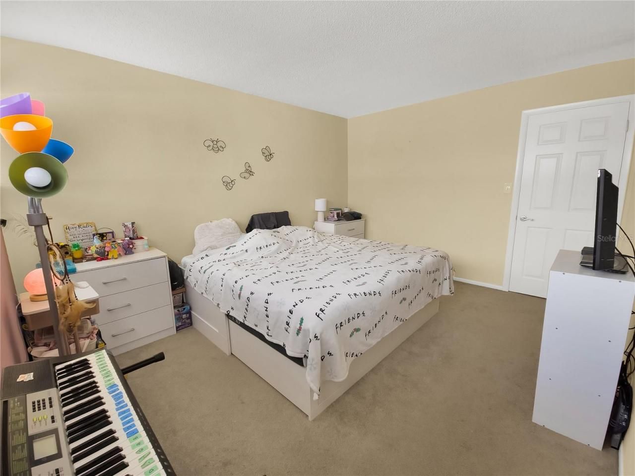
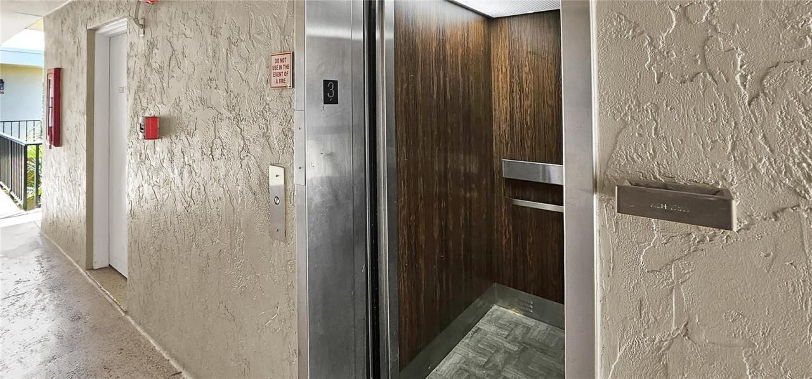
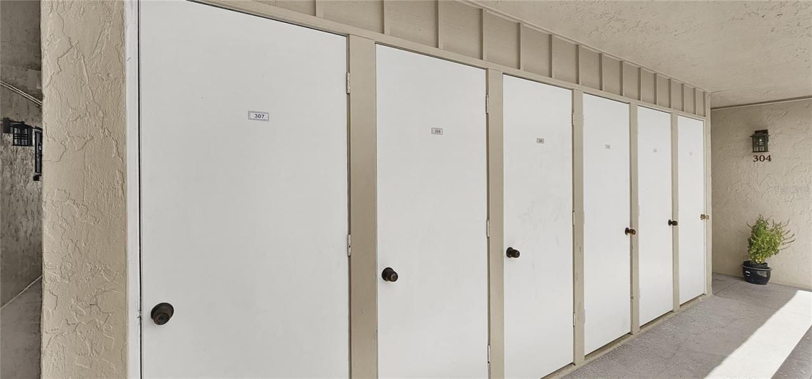
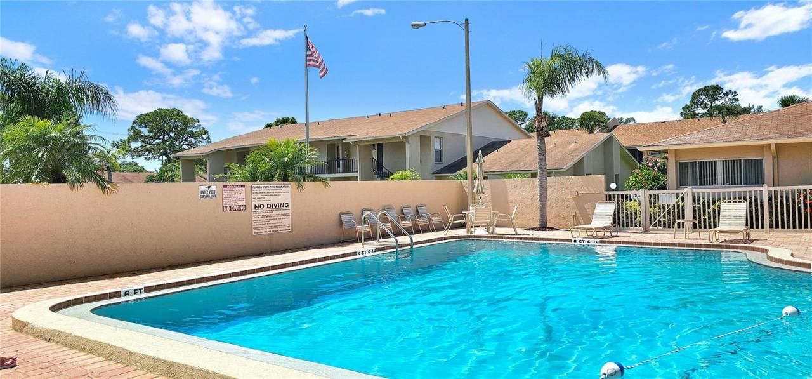
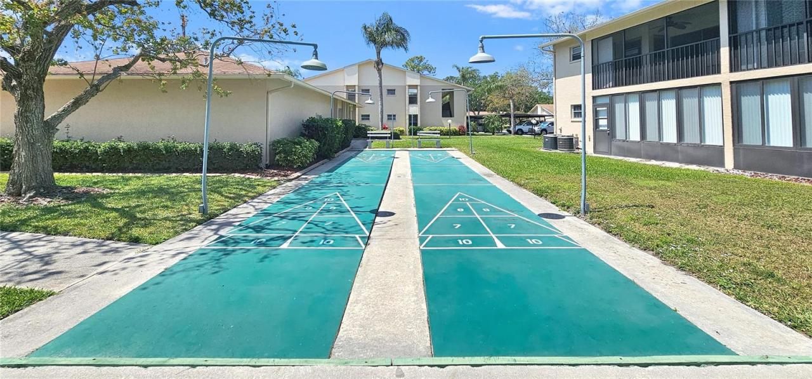
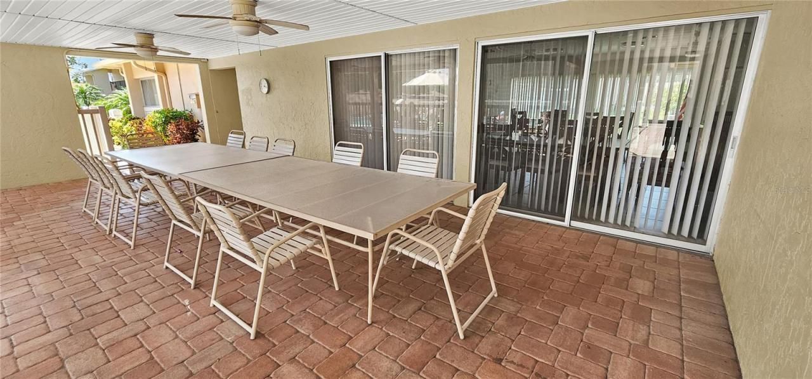
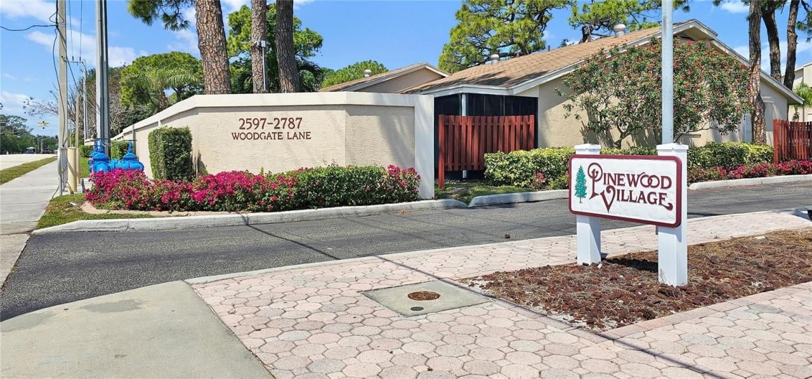
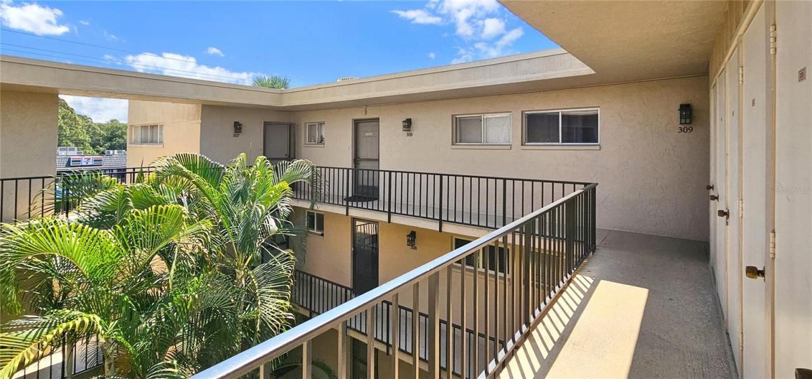
Charming 1 bed/1 bath condo located in Pinewood Village. This 3rd floor unit boasts an abundance of natural light, offering a bright and airy living space that is perfect for entertaining guests or simply enjoying a peaceful afternoon at home. The building itself offers elevators for convenient access, as well as additional secured storage space to hold your belongings. Residents of Pinewood Village have access to a range of impressive amenities, including a heated pool to enjoy all year round, ...

View More

Property Summary

MLS Number: S5083103
Status: Active
Days on Market: 1295
Subdivision: PINEWOOD VILLAGE II
County: Sarasota
Bedrooms: 1
Total Square Feet: 663
Price Per Sq. Ft.: $226
New Construction: No
Waterfront: No
Property Type: Residential - Condominium
Cooling: Central Air
Heating: Central
Roof Type: Membrane
Stories: 1.0
Year Built: 1979
Taxes: $1,424
HOA Y/N: Yes

Featured Amenities

Elevator
Thermostat
Window Treatments
Elevators

Property Details

Additional Rooms: Storage Rooms
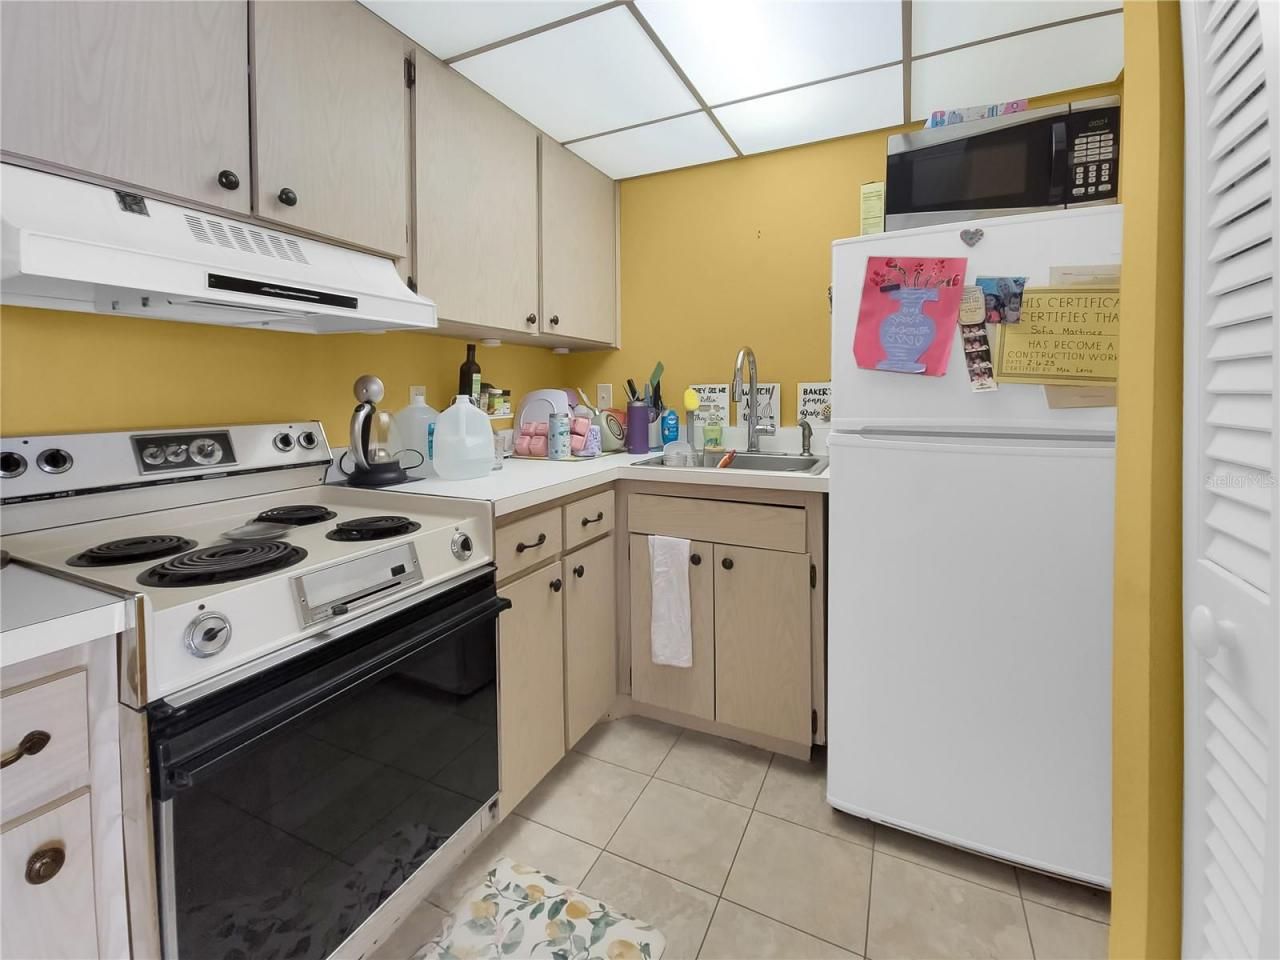
Appliances: Range, Range Hood, Refrigerator
Community Features: Clubhouse, Pool
Days on Site: 1295
Directions: South on I-75, take exit 207, right onto Bee Ridge Rd, left on Swift Rd, right on Proctor Rd, Right on Woodgate Lane, building 10 is the only 3 story building in the complex, located next to the pool.
Exterior: Cement Siding
Outdoor Features: Sidewalk, Storage
Flood Zone Code: X
Flooring: Carpet, Tile
Foundation: Slab
Home Warranty Y/N: No
Listing Terms: Cash, Conventional, Lease Purchase, Private Financing Available
Ownership: Fee Simple
Pets Allowed: No
Property Attached Y/N: No
Property Sub-Type: Condominium
Security: Fire Sprinkler System
Sewer: Public Sewer
Showing Instructions: 24 Hour Notice, Appointment Only, ShowingTime
Special Sale Provisions: None
Utilities: Electricity Connected, Water Connected
Water: Public
Water Access Y/N: No
Windows: Blinds
Zoning: RMF3
Construction: Cement Siding

Room Sizes

Kitchen: 7x7
Living Room: 17x12
Dining Room: 13x10
Primary Bedroom: 13x11
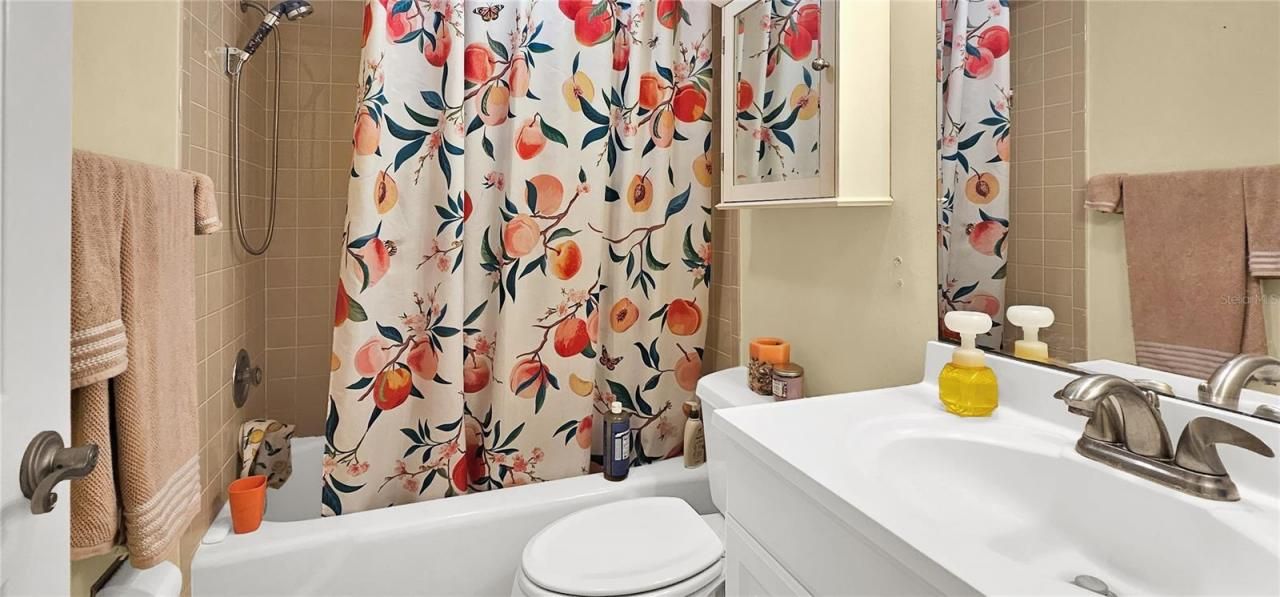
Primary Bathroom: 7x6
Foyer: 9x6

Local Schools

High School: Riverview High
Middle School: Brookside Middle
Elementary School: Phillippi Shores Elementary

Neighborhood Information

Neighborhood Map

Neighborhood Hero

Neighborhood Highlights

Neighborhood Characteristics

Neighborhood Market Trend

Neighborhood Schools

Courtesy of

Agency Name: LPT REALTY
Agency Contact: 877-366-2213
Agent Name: Amber Koepke

agent picture

Presented by

Agent Name: Roni Sterin
Agent Phone: 305.942.7446
Agency Title: The Keyes Company
Request Info

IDX logo

Roni Sterin
keyes.com
Agent Cell:
305.942.7446

Mortgage Calculator

%
years/fixed
yearly
yearly (est.)

Estimated Payment

$ 898.68 Principal & Interest $736.28 Property Tax $118.67 Homeowner's Insurance $43.74
Mortgage Logo

Login to My Keyes Account


