SIGN UP Login/Register
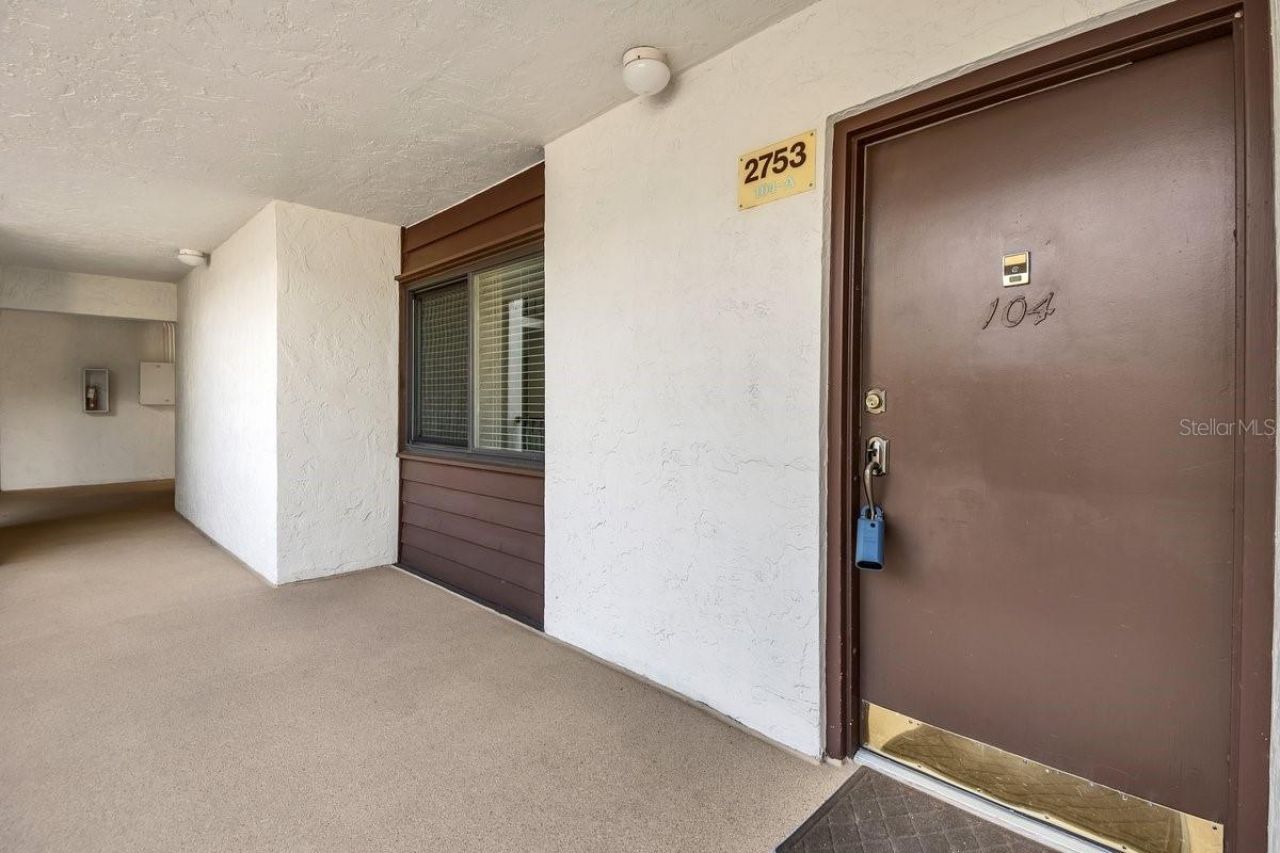
2753 Orchid Oaks Drive, Unit 104, Sarasota, FL 34239 Photo

33 Photos

2753 Orchid Oaks Drive, 104 Sarasota, FL 34239
$258,000
  • Beds
    2
  • Baths
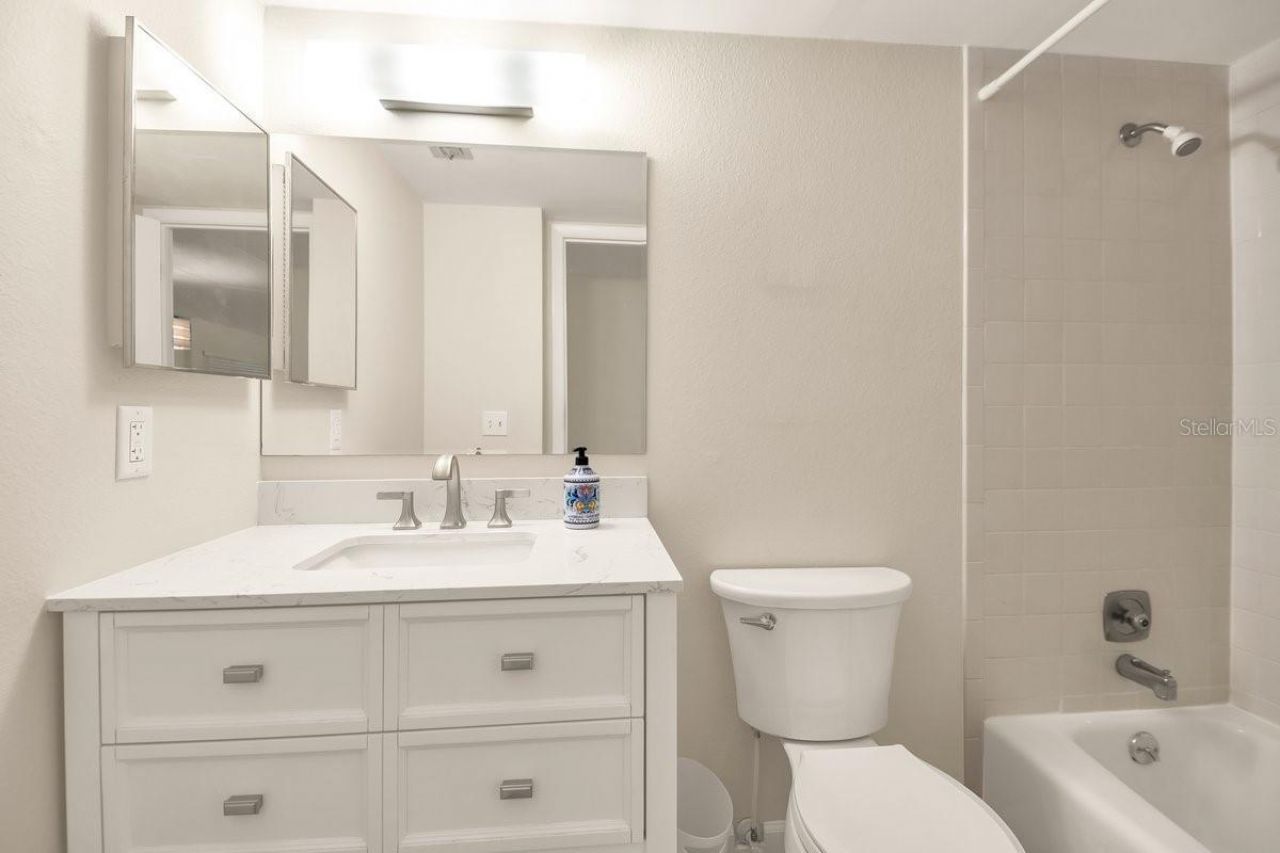
    2 full
  • Total Square Feet
    1,365

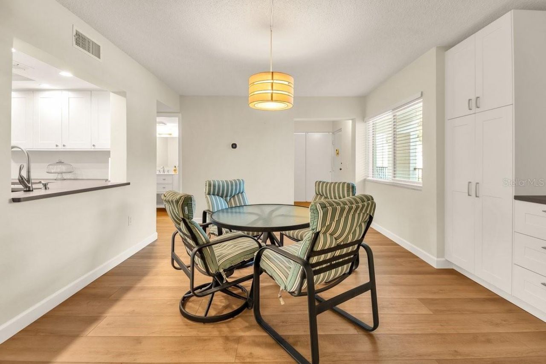
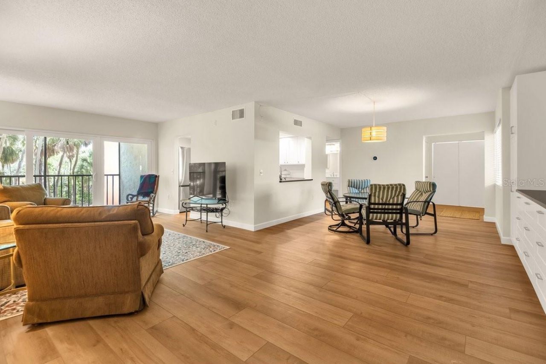
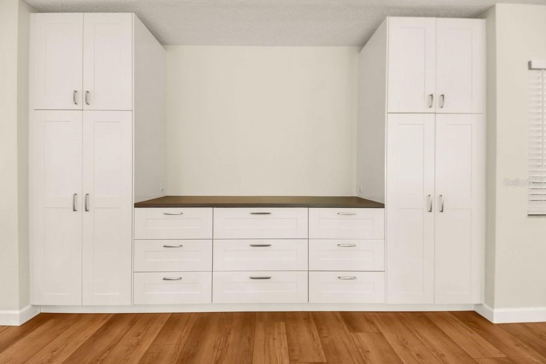
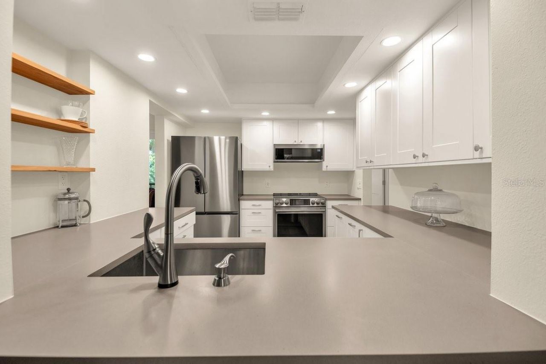
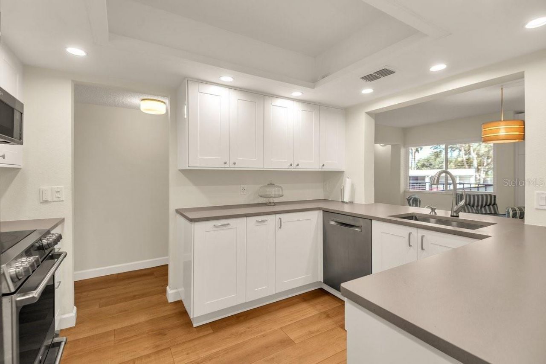
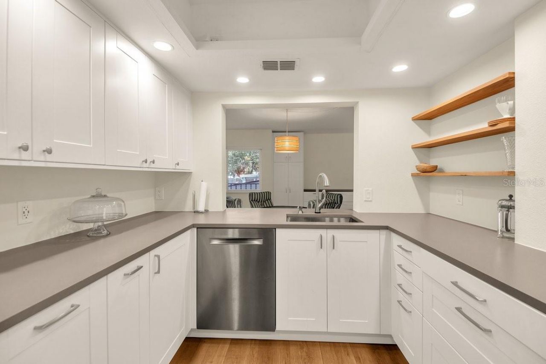
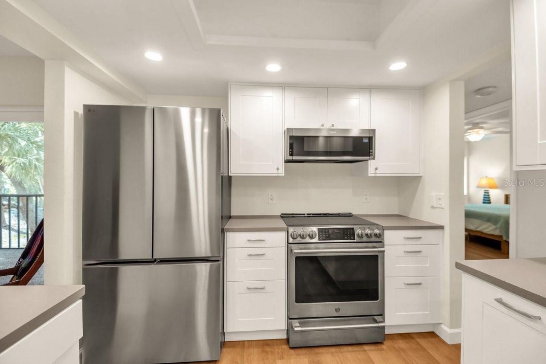
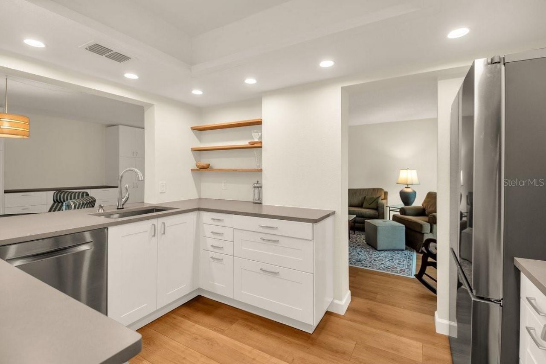
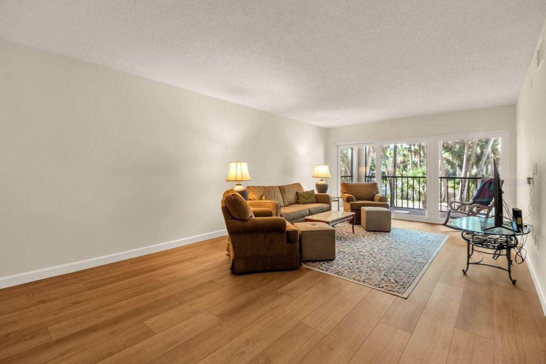
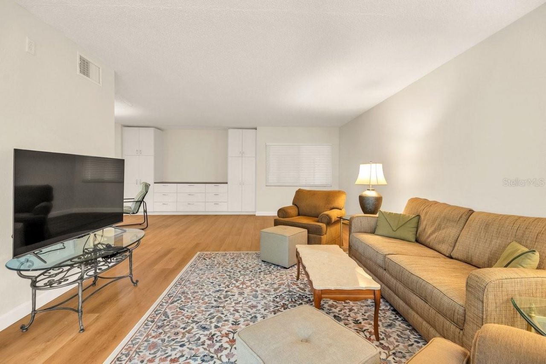
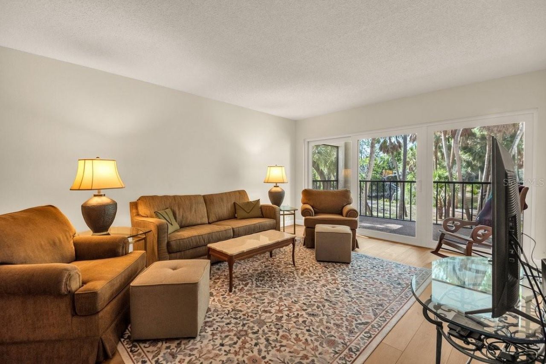
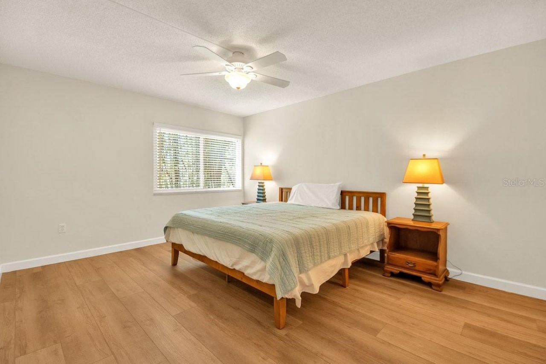
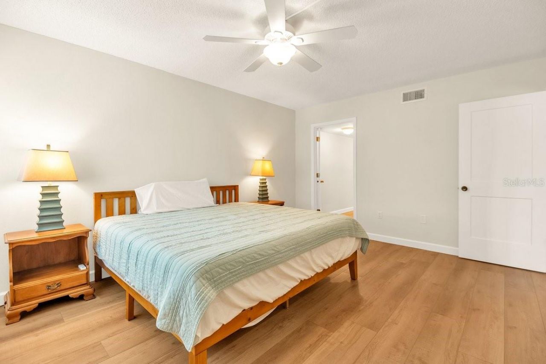
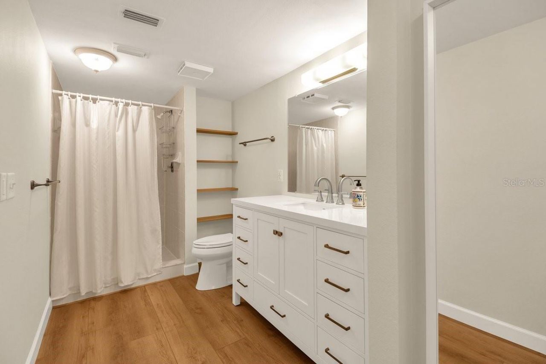
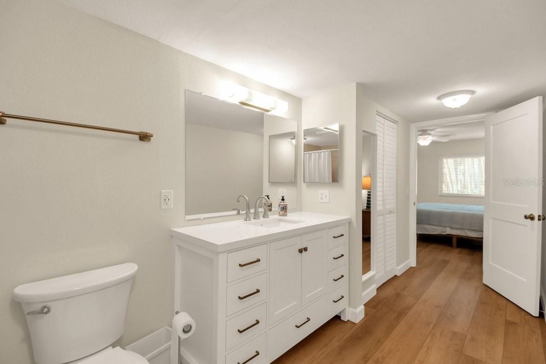
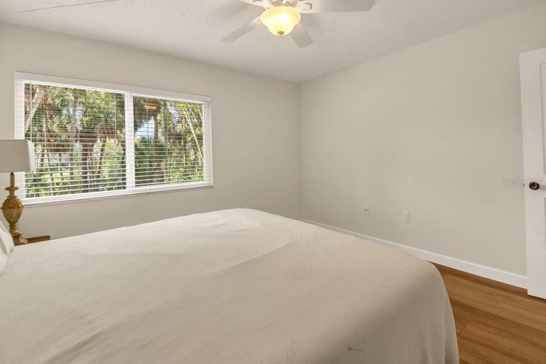
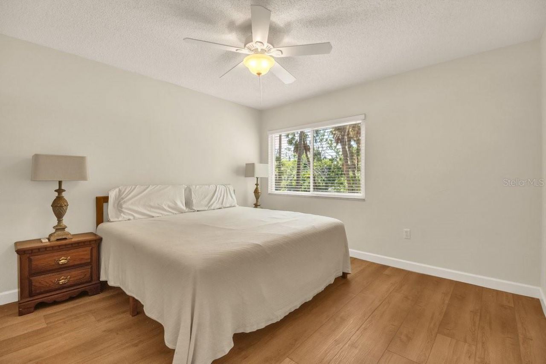
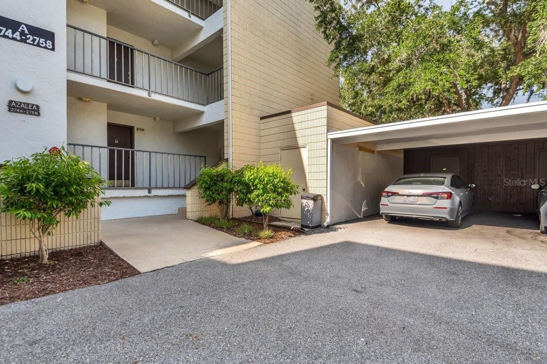
Welcome to this beautifully updated 2-bedroom, 2-bathroom condo in the highly sought-after Orchid Oaks community. This spacious, wheelchair-accessible ground-floor residence combines comfort, convenience, and peace of mind, making it the perfect place to call home. Designed for long-term peace of mind, this home includes hurricane-impact windows, upgraded plumbing and electrical systems, a newer AC system and water heater, and the added benefit of being elevated above flood level.One of the stan...

View More

Property Summary

MLS Number: A4698416
Status: Active
Days on Market: 120
Subdivision: ORCHID OAKS I
County: Sarasota
Bedrooms: 2
Total Square Feet: 1,365
Price Per Sq. Ft.: $189
New Construction: No
Waterfront: No
Property Type: Residential - Condominium
Cooling: Central Air
Heating: Electric
Roof Type: Shingle
Stories: 1.0
Year Built: 1980
Taxes: $1,287
HOA Y/N: Yes

Featured Amenities

Built-in Features
Ceiling Fans(s)
Dry Bar
Living Room/Dining Room Combo
Open Floorplan
Stone Counters
Thermostat
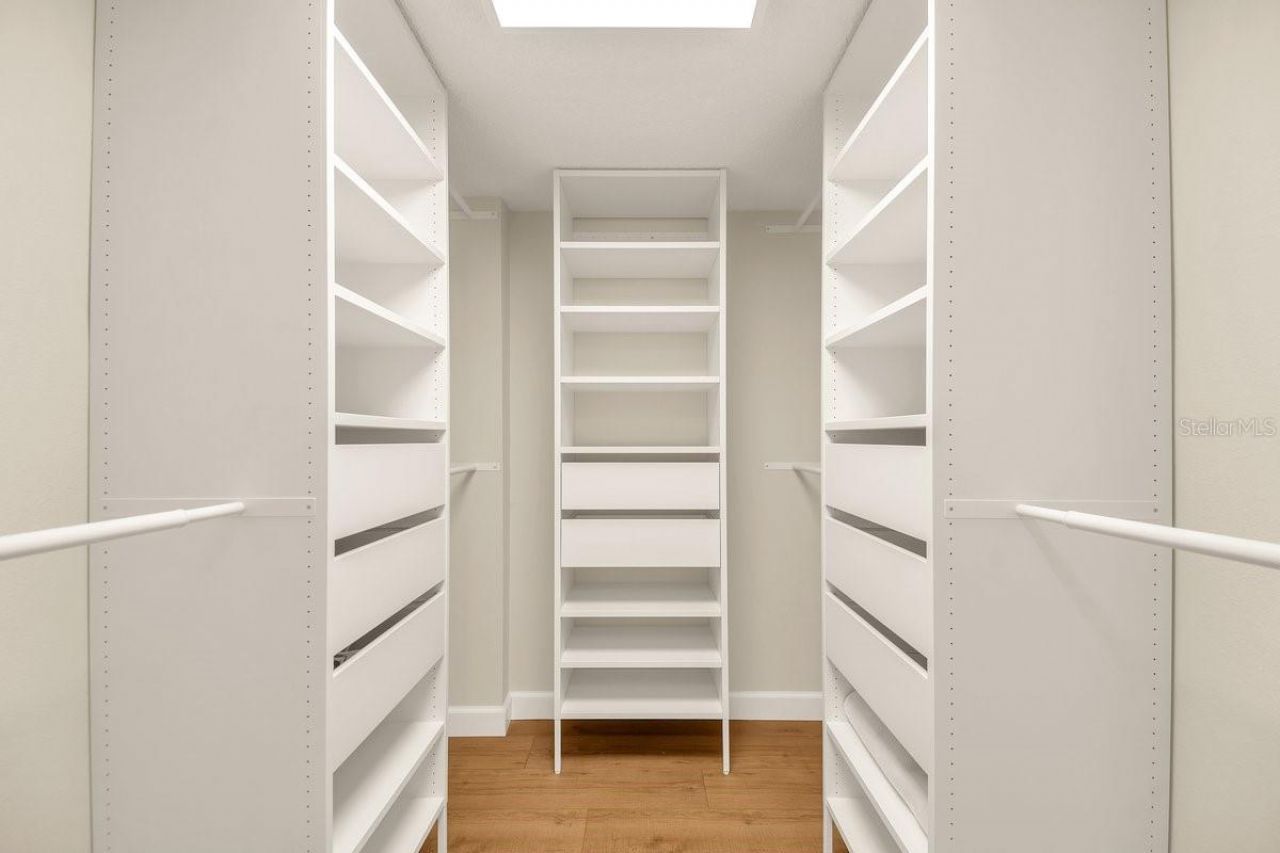
Walk-In Closet(s)
Window Treatments

Property Details

Appliances: Dishwasher, Microwave, Range, Refrigerator
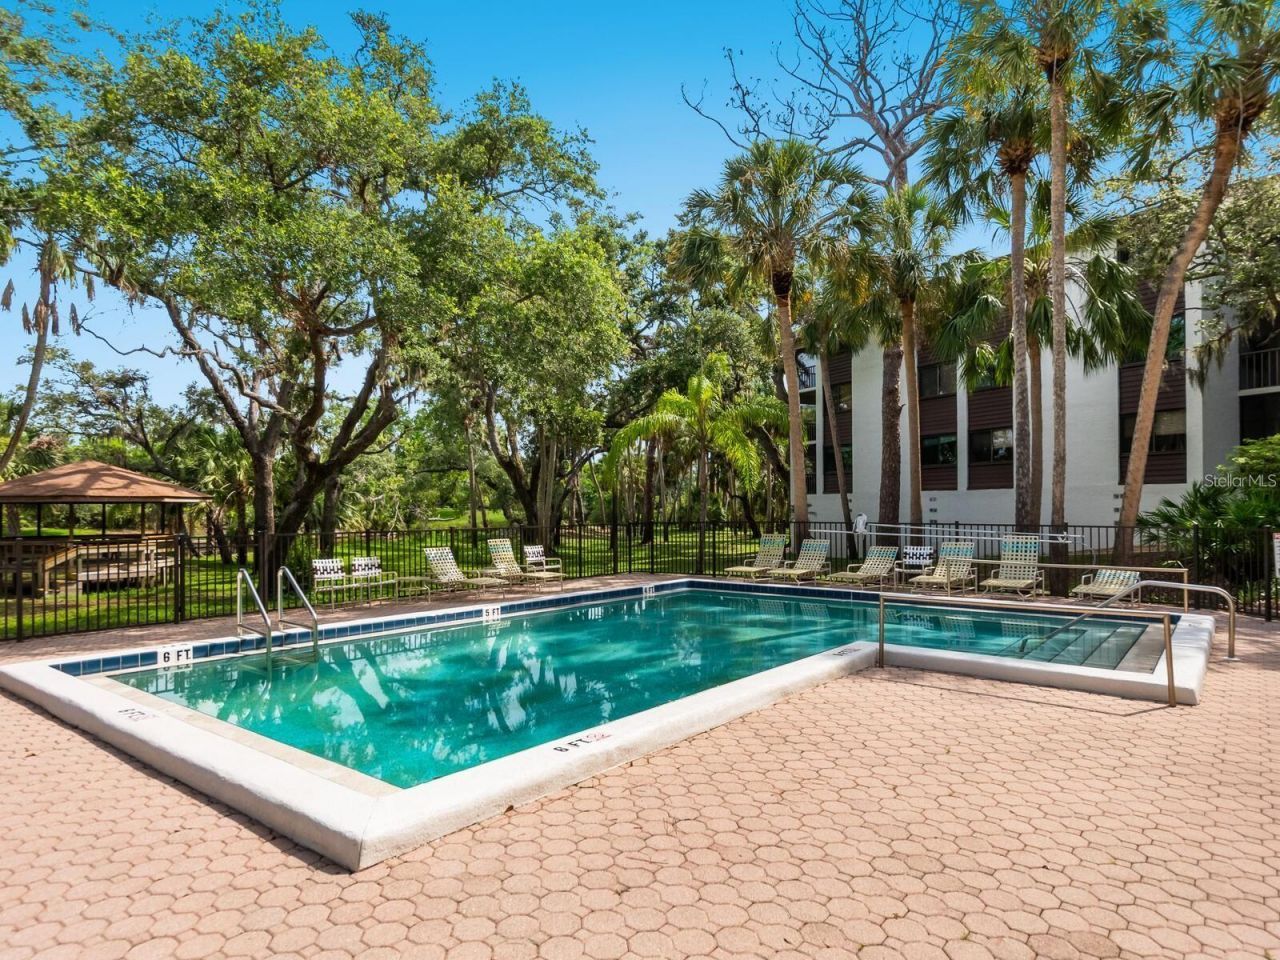
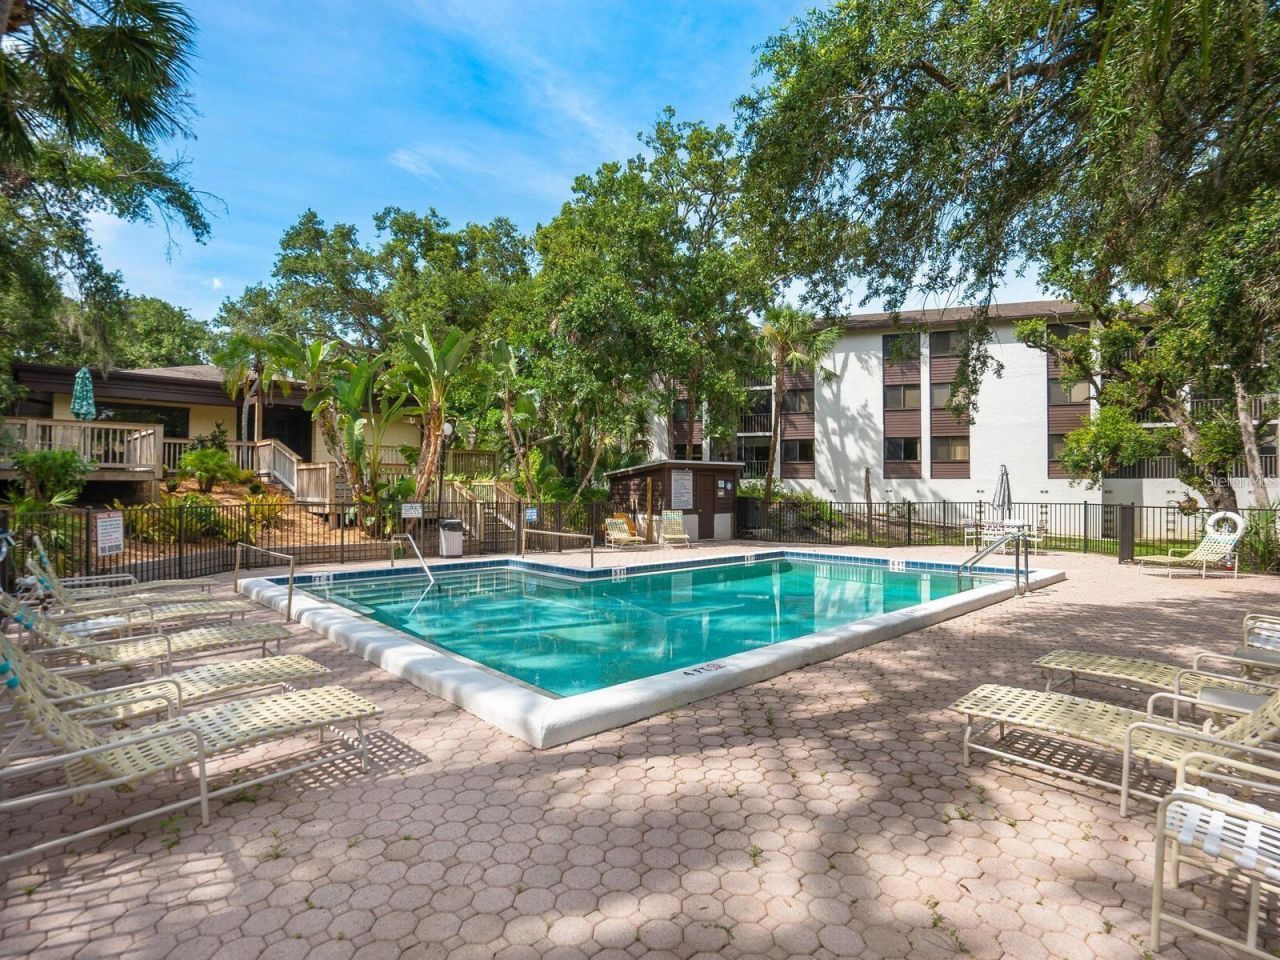
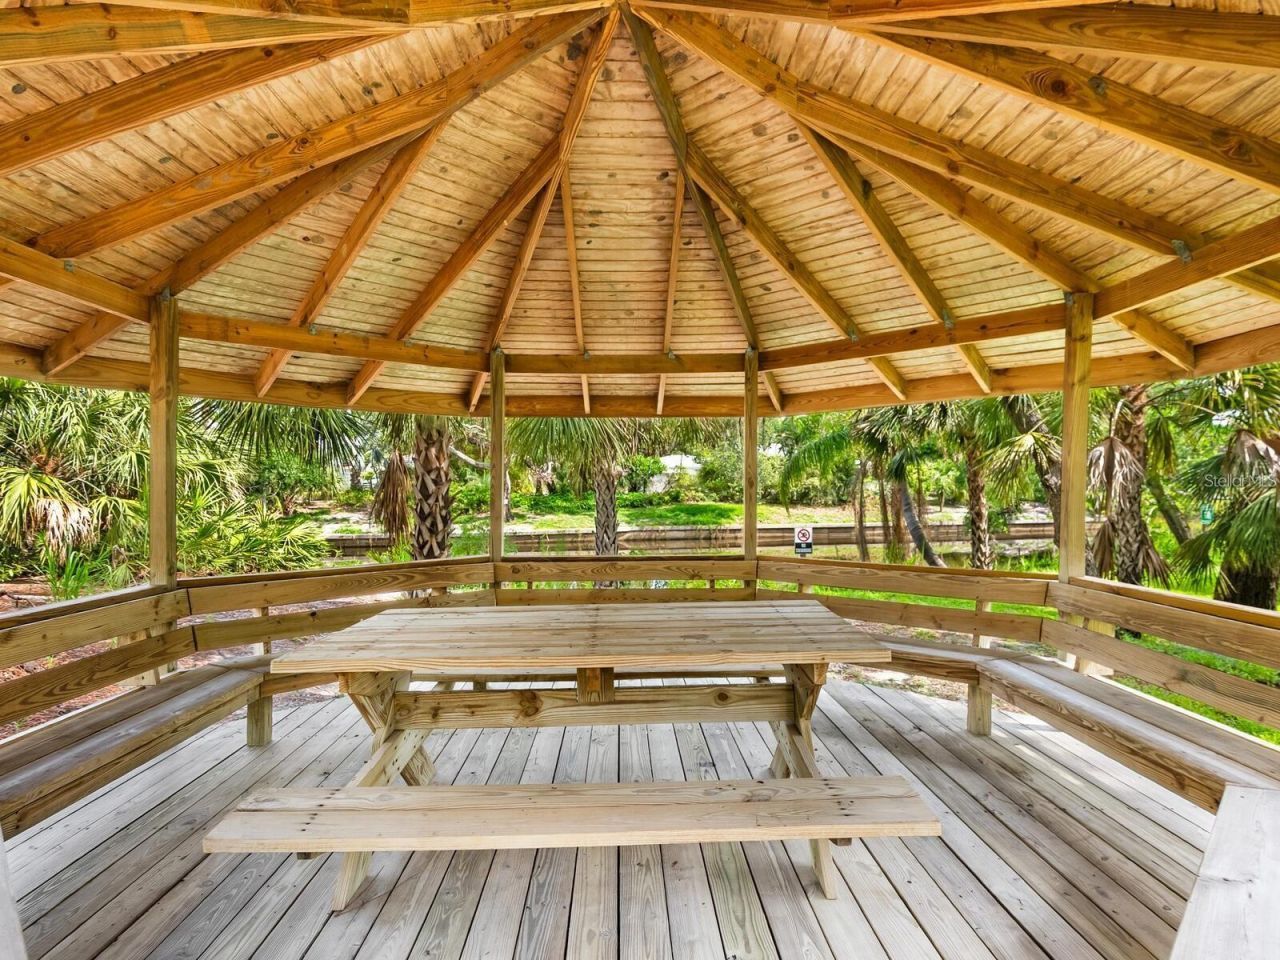
Community Features: Buyer Approval Required, Clubhouse, Deed Restrictions, Dog Park, Pool, Sidewalks
Condo Fee: $869/ Monthly
Days on Site: 120
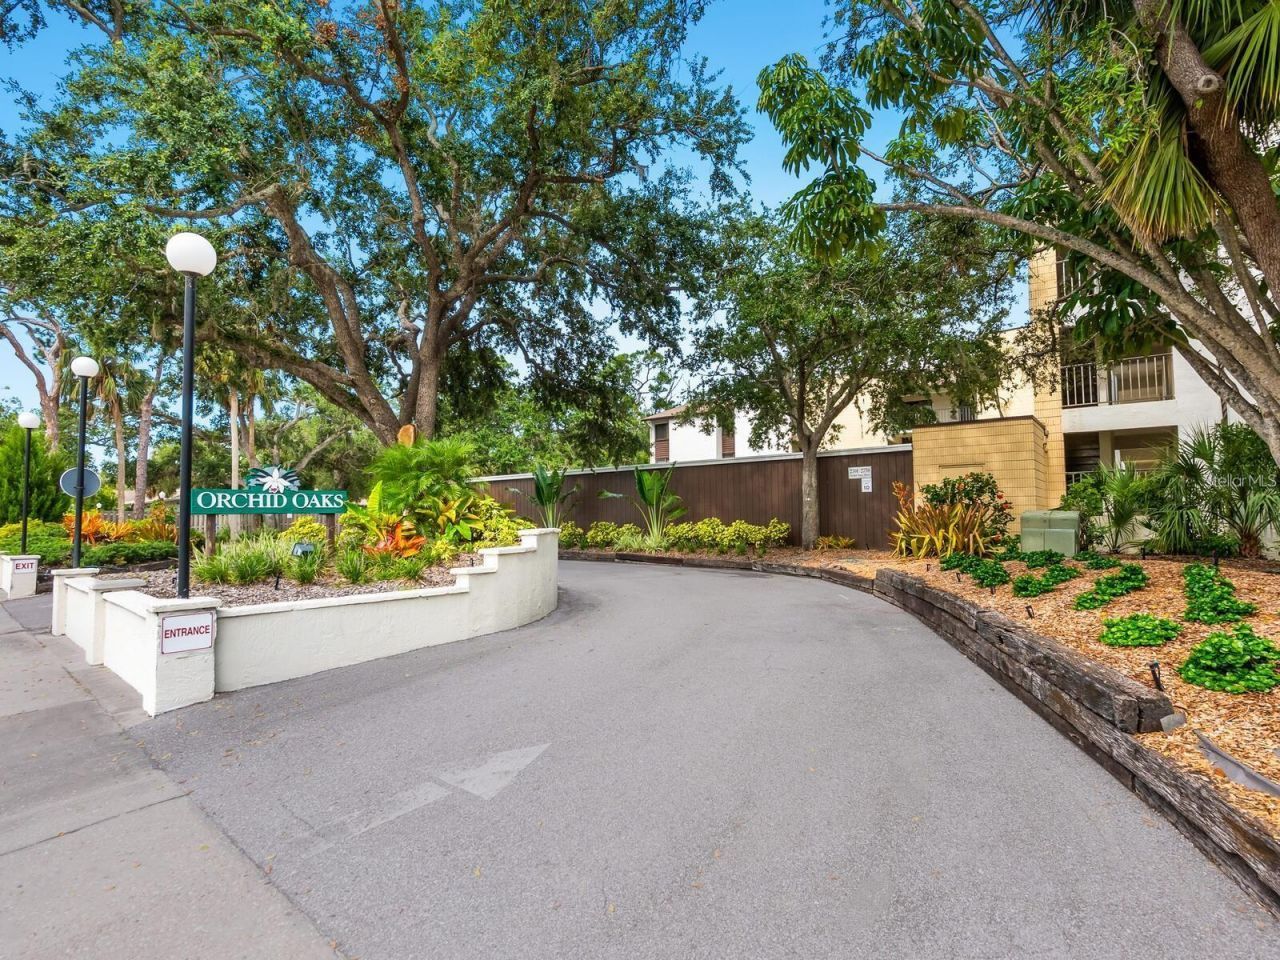
Directions: I 75 to Bee Ridge Road. West on Bee Ridge to Tuttle Ave. North on Tuttle Ave. Entrance is after the TJ Maxx/Office Depot shopping area on the left (before you reach Siesta Circle). Turn to the right after the entrance and the unit is in front of you.
Exterior: Block, Stucco
Outdoor Features: Balcony, Sliding Doors
Flood Zone Code: AE
Flooring: Laminate
Foundation: Slab
Home Warranty Y/N: No
Listing Terms: Cash, Conventional
Ownership: Condominium
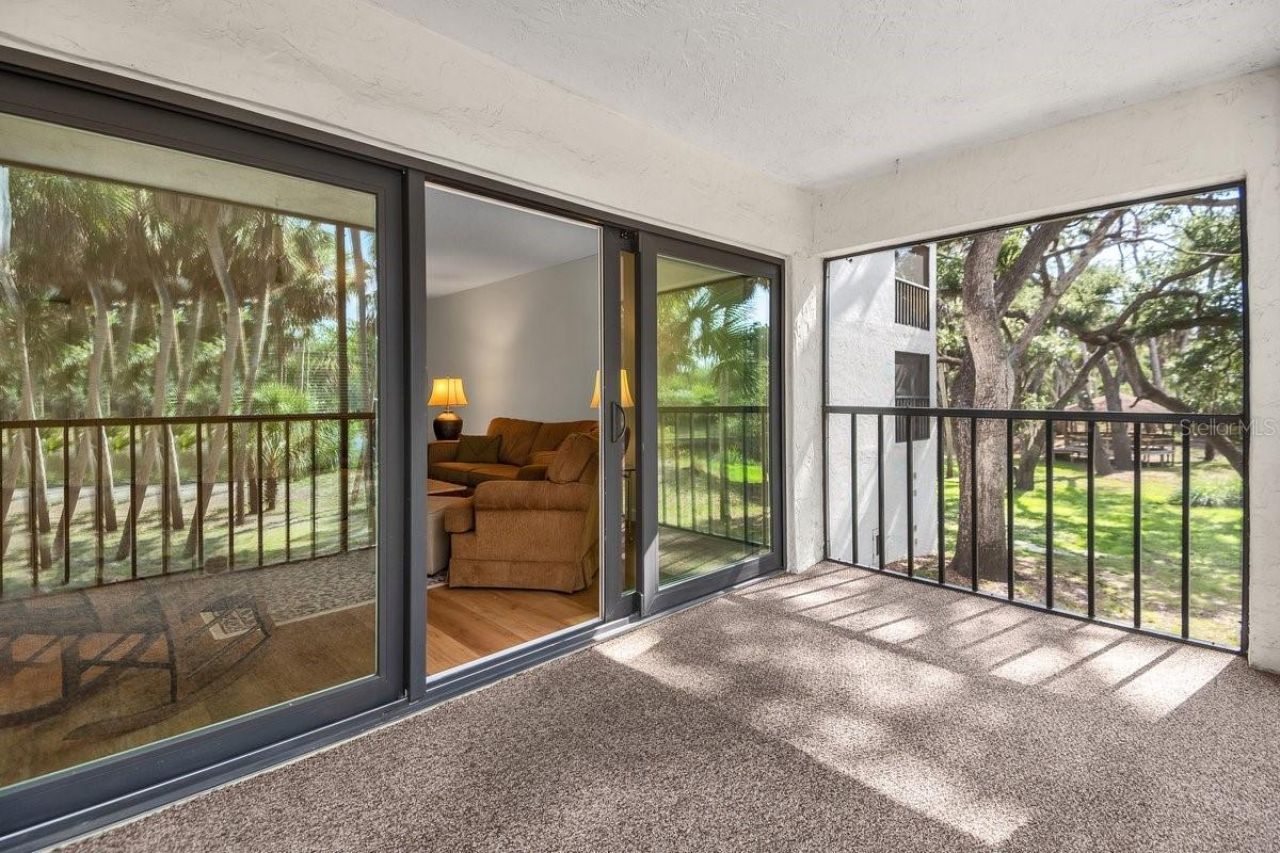
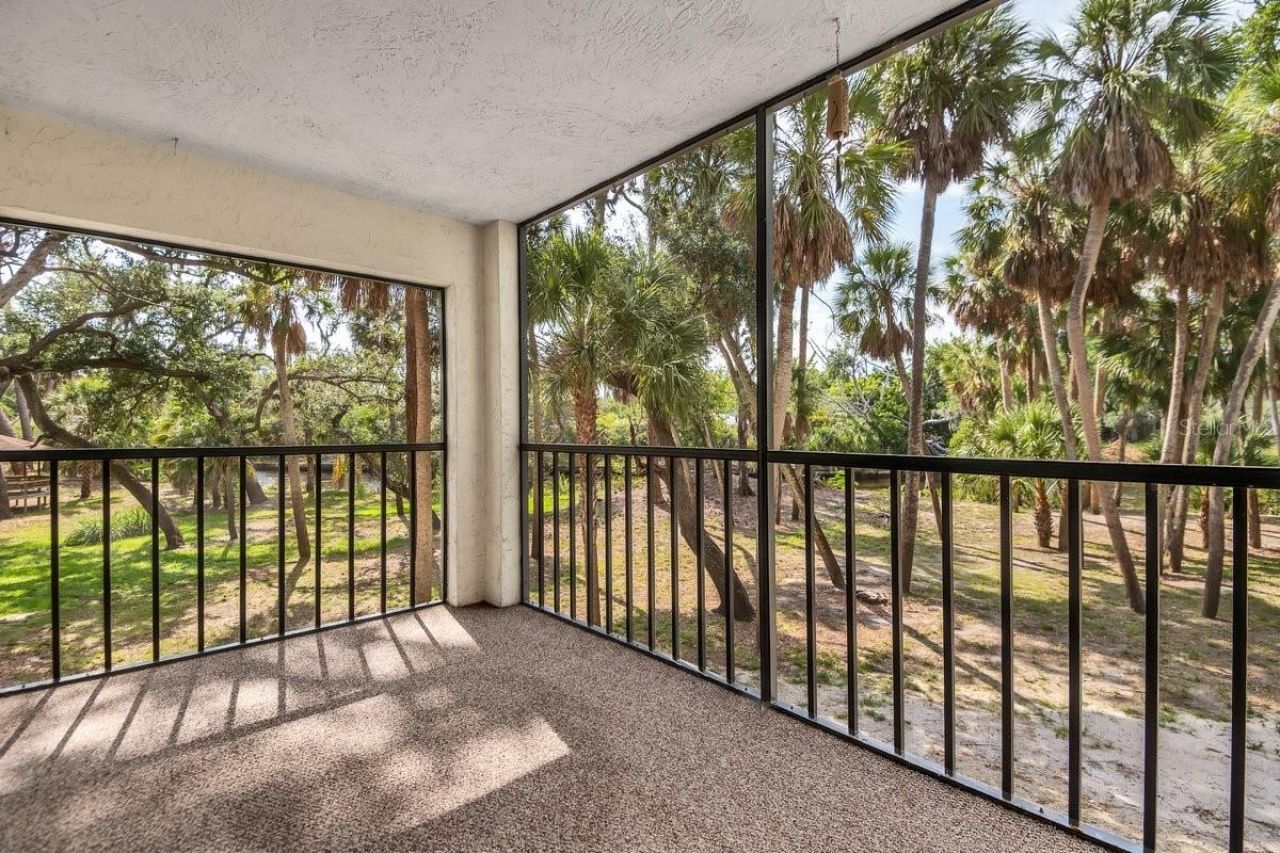
Patio/Porch: Enclosed, Rear Porch, Screened
Pets Allowed: Yes
Pets Restrictions: *HOA/Condo information to be confirmed by buyer/buyer's agent
Pets Size: Small (16-35 Lbs.)
Pets Weight (Max): 20
Property Attached Y/N: No
Property Sub-Type: Condominium
Sewer: Public Sewer
Showing Instructions: Supra Lock Box
Special Sale Provisions: None
Utilities: Cable Connected, Electricity Connected, Sewer Connected, Water Connected
Water: Public
Water Access Y/N: No
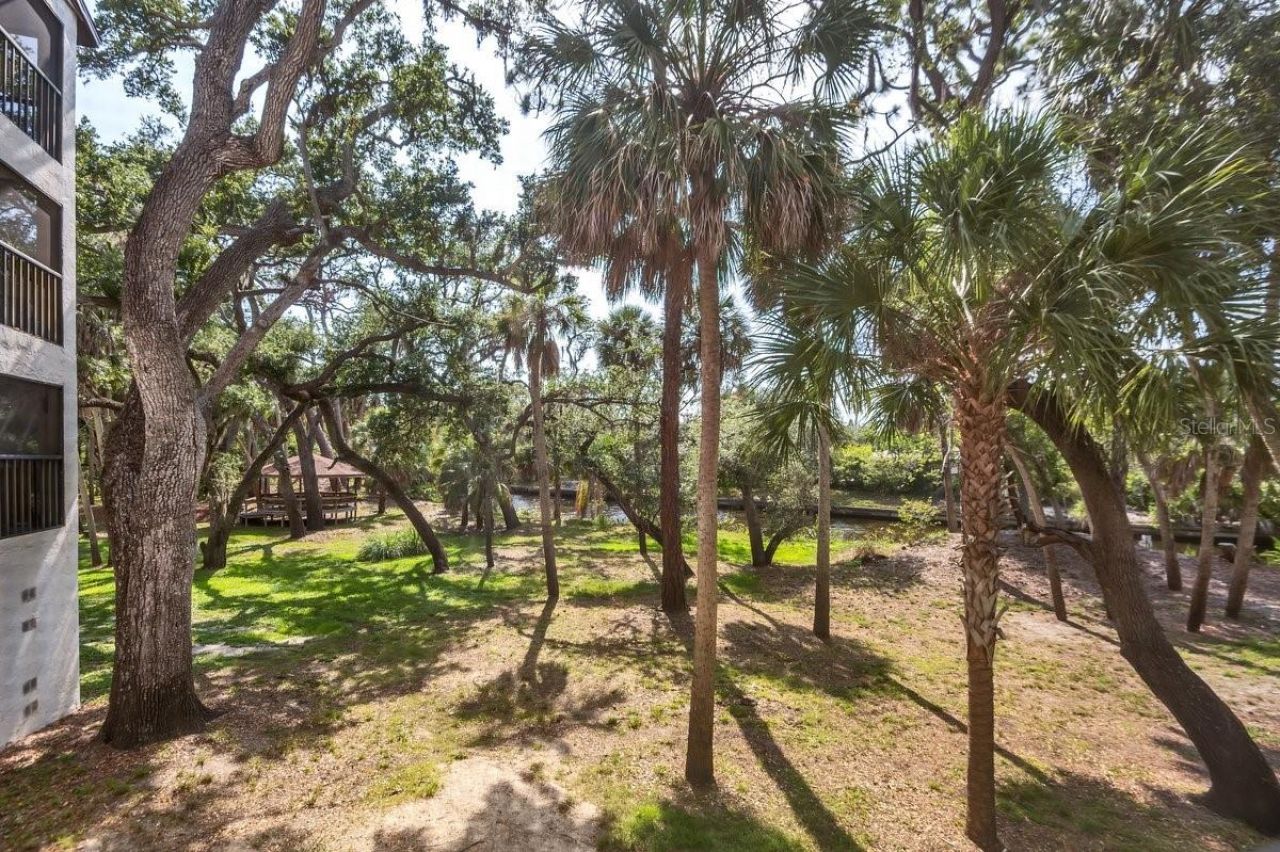
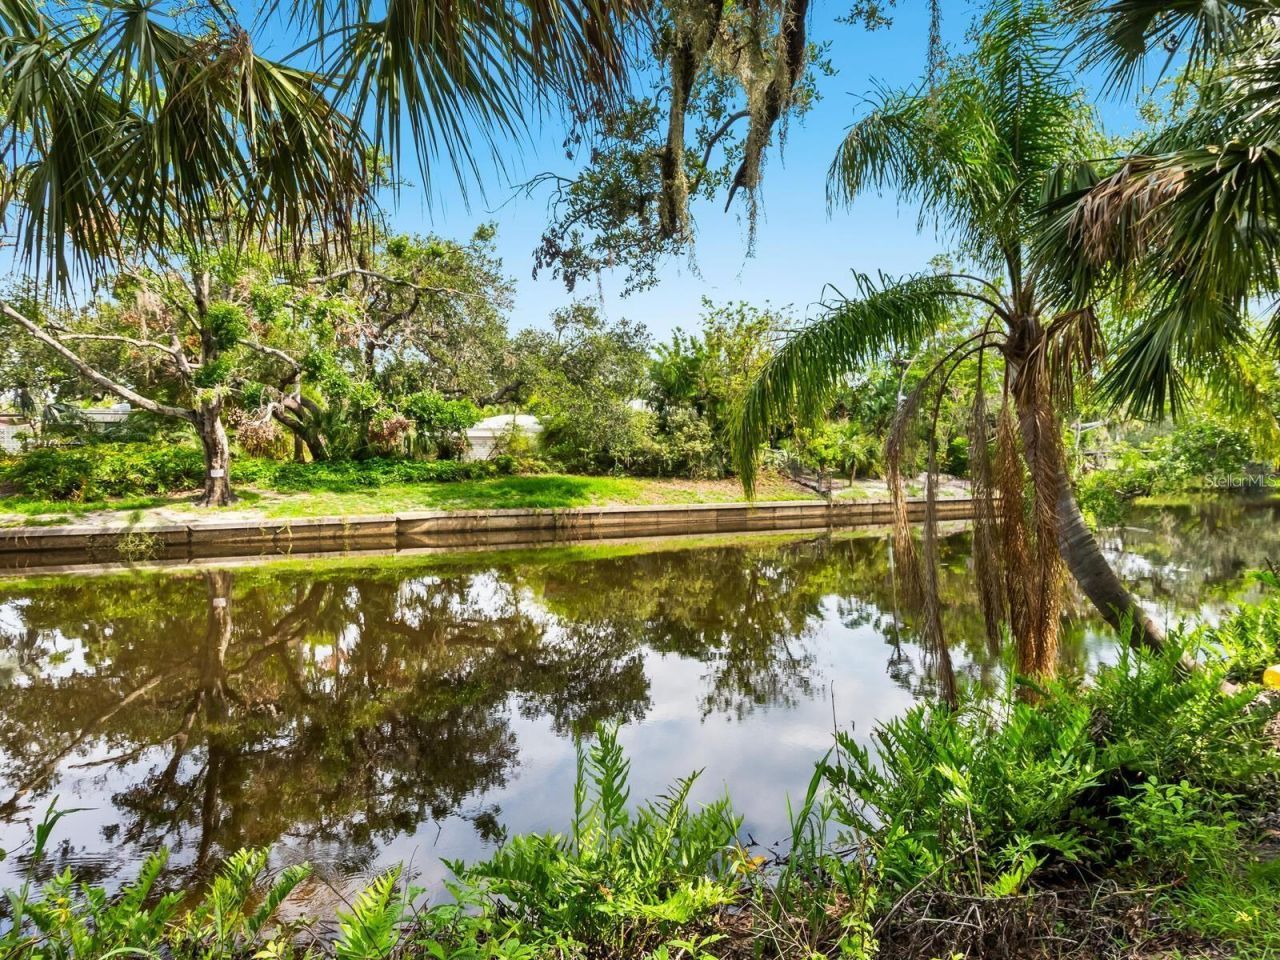
Water View: Creek
Zoning: RMF1
Construction: Block,Stucco

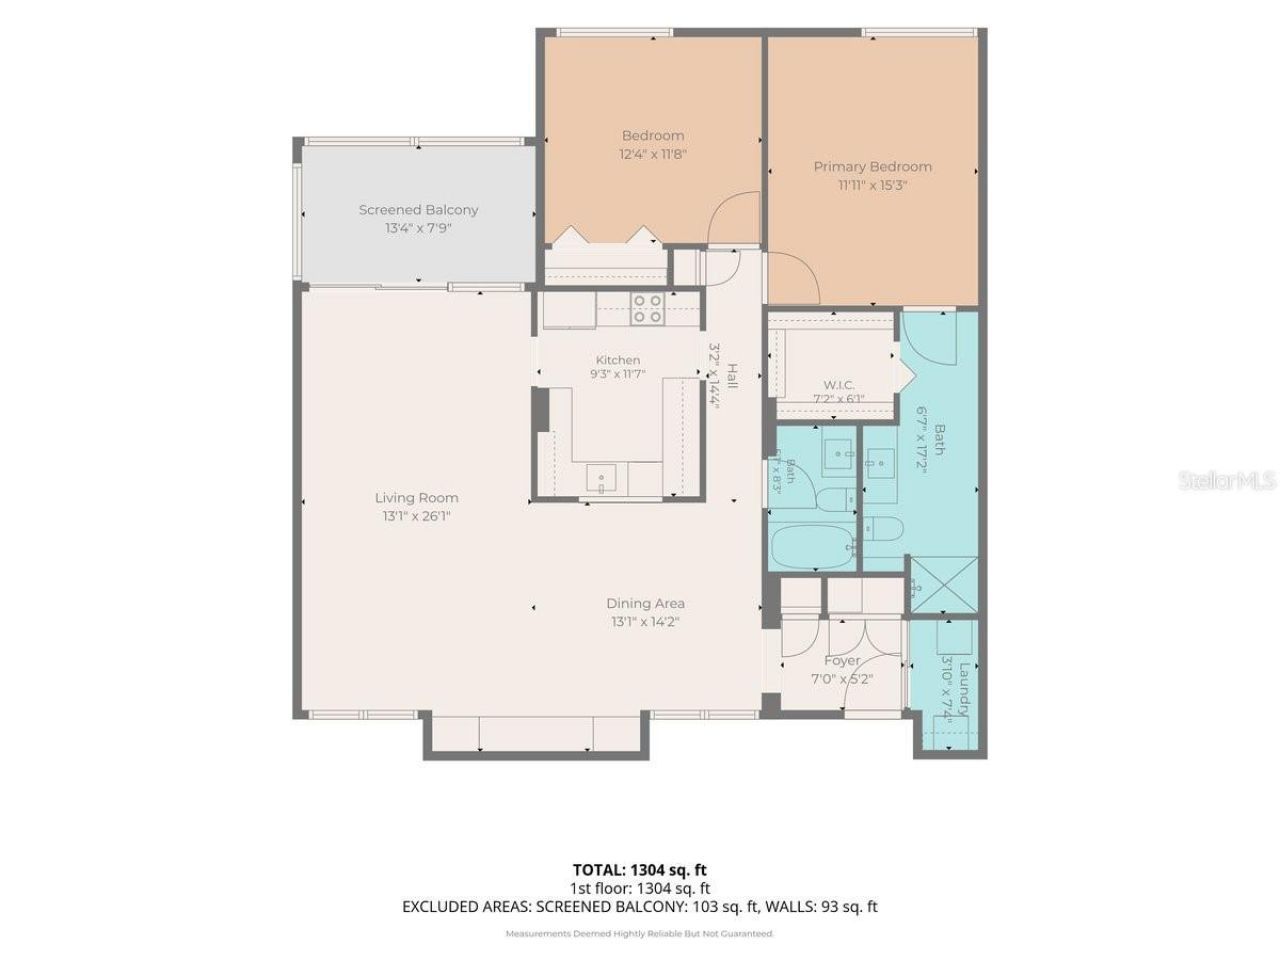
Room Sizes

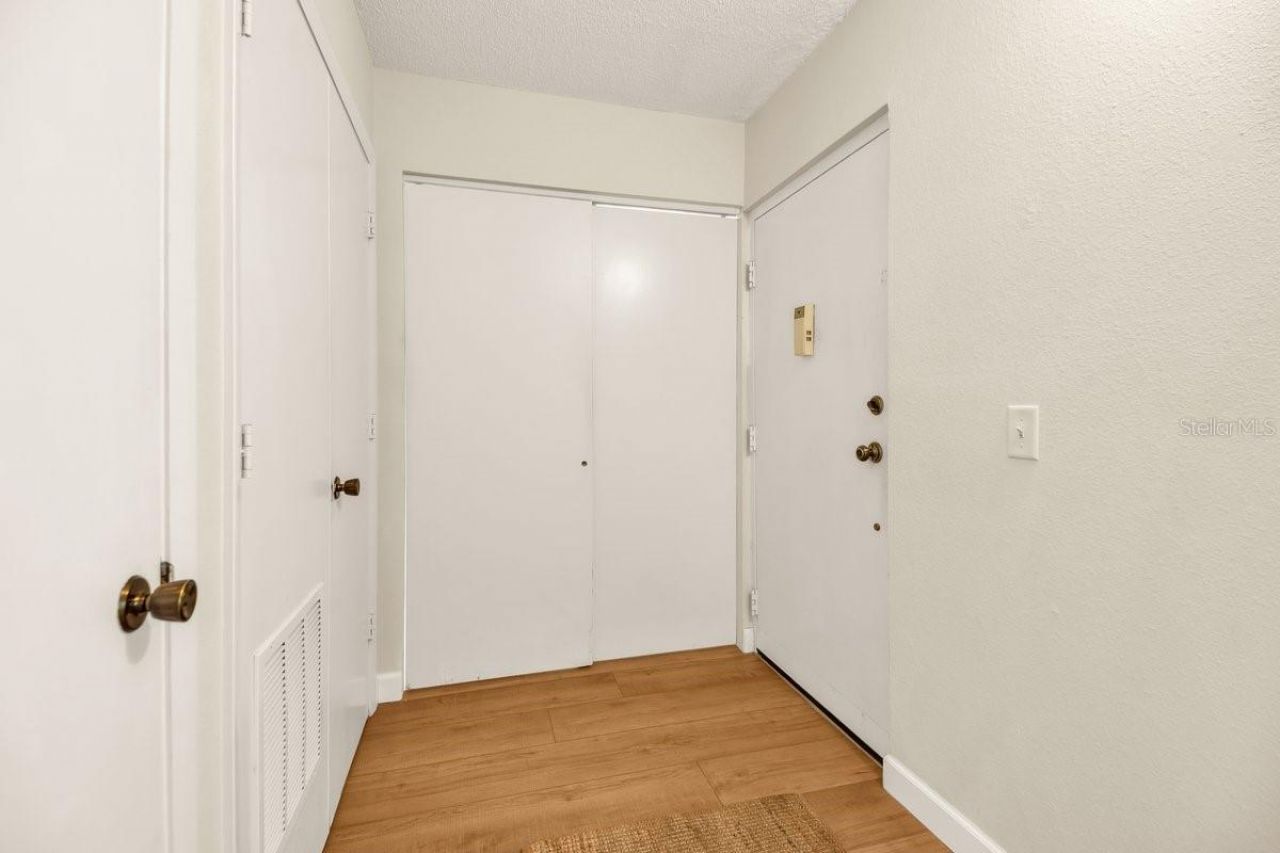
Foyer: 5x8
Dining Room: 12x13
Living Room: 13x24
Kitchen: 10x12
Primary Bedroom: 12x15
Primary Bathroom: 6x18

Neighborhood Information

Neighborhood Map

Neighborhood Hero

Neighborhood Highlights

Neighborhood Characteristics

Neighborhood Market Trend

Neighborhood Schools

Courtesy of

Agency Name: CENTURY 21 ALLPOINTS REALTY
Agency Contact: 239-415-5881
Agent Name: Alison Cochran

agent picture

Presented by

Agent Name: Roni Sterin
Agent Phone: 305.942.7446
Agency Title: The Keyes Company
Request Info

IDX logo

Roni Sterin
keyes.com
Agent Cell:
305.942.7446

Mortgage Calculator

%
years/fixed
yearly
yearly (est.)

Estimated Payment

$ 1,449.32 Principal & Interest $1,266.82 Property Tax $107.25 Homeowner's Insurance $75.25
Mortgage Logo

Login to My Keyes Account


