SIGN UP Login/Register
2750 W Sunrise Lakes Drive W, Unit 112, Sunrise, FL 33322 Photo
Reduced
2750 W Sunrise Lakes Drive W, Unit 112, Sunrise, FL 33322 Photo
Reduced
2750 W Sunrise Lakes Drive W, Unit 112, Sunrise, FL 33322 Photo

18 Photos

2750 W Sunrise Lakes Drive W, 112 Sunrise, FL 33322
$105,000
  • Beds
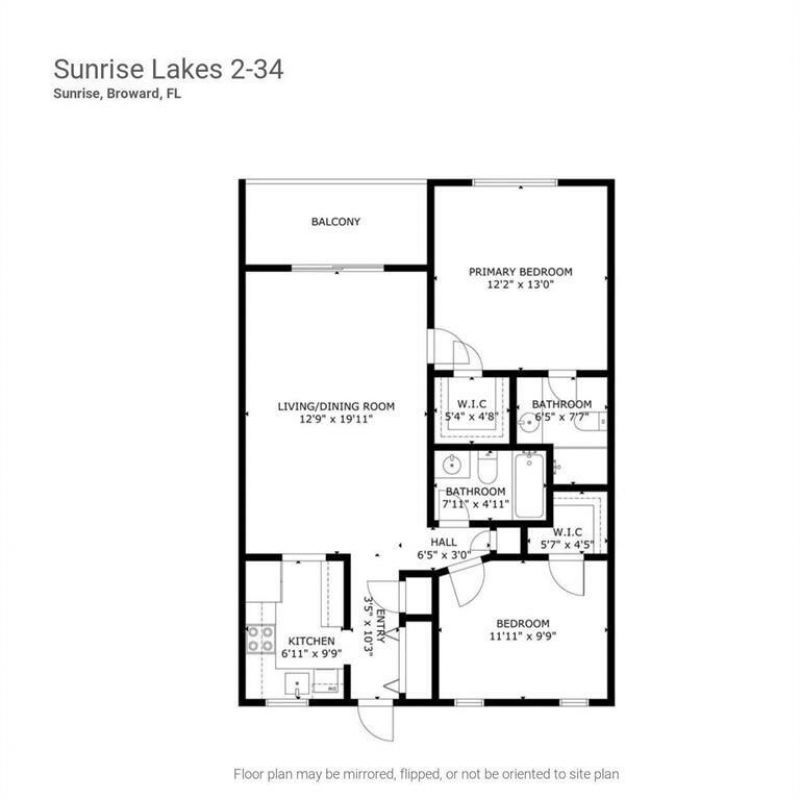
    2
  • Baths
    2 full
  • Total Square Feet
    850

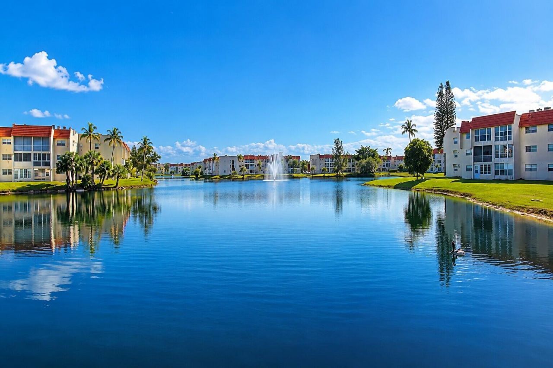
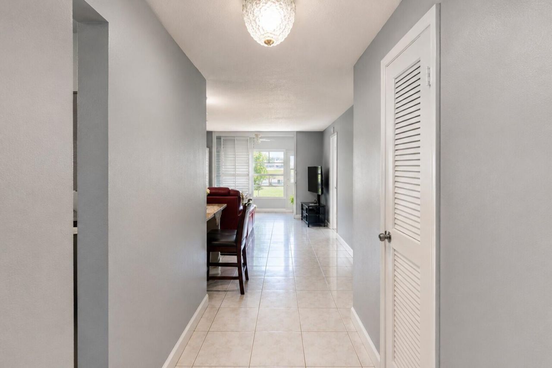
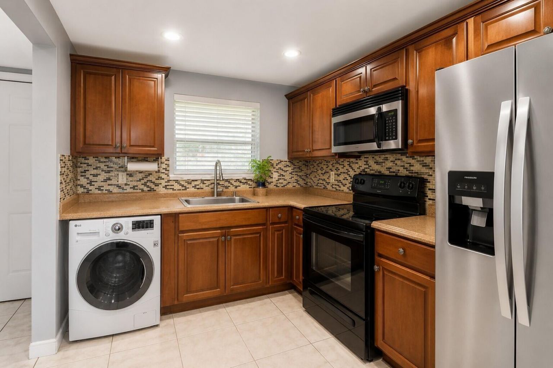
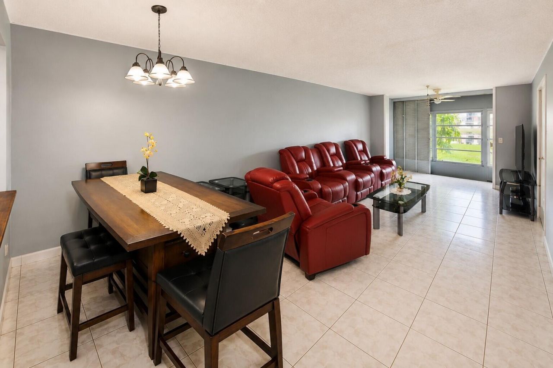
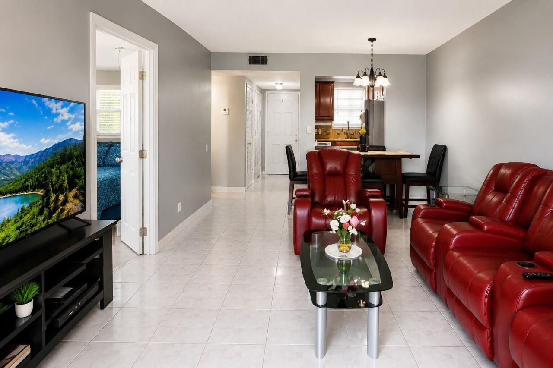
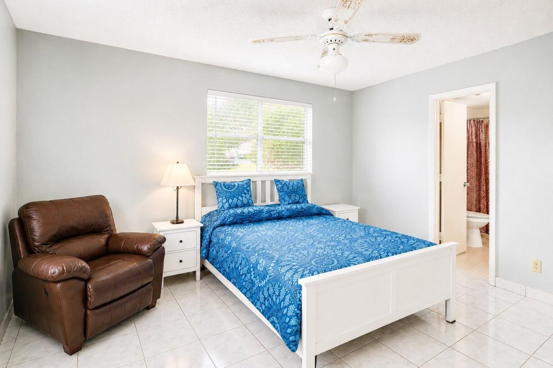
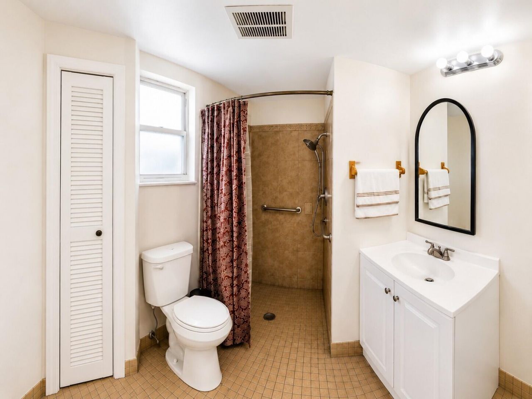
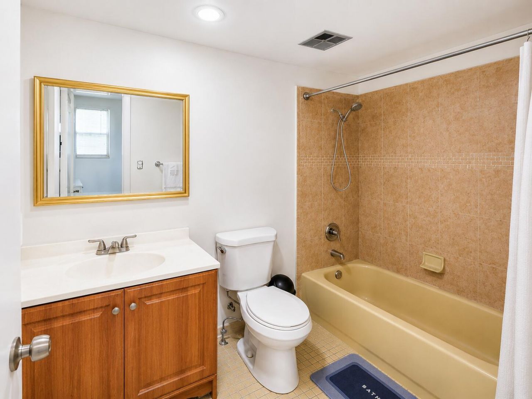
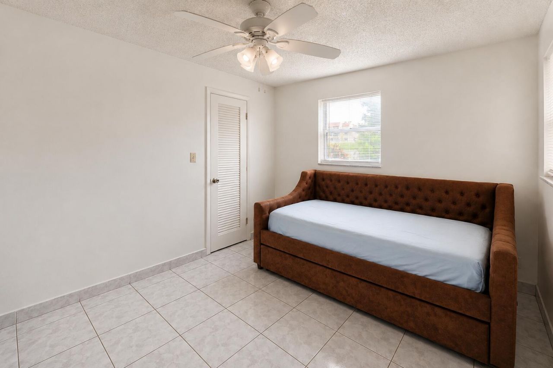
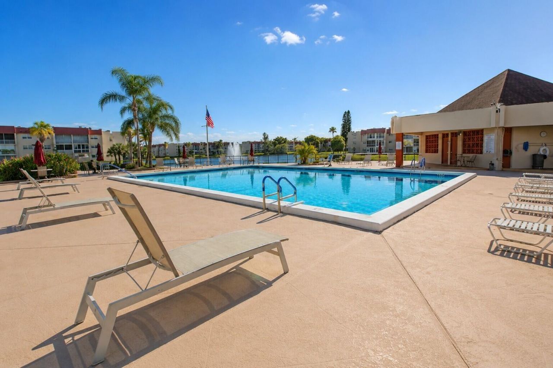
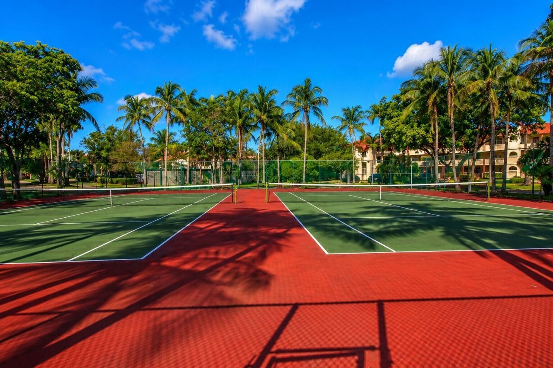
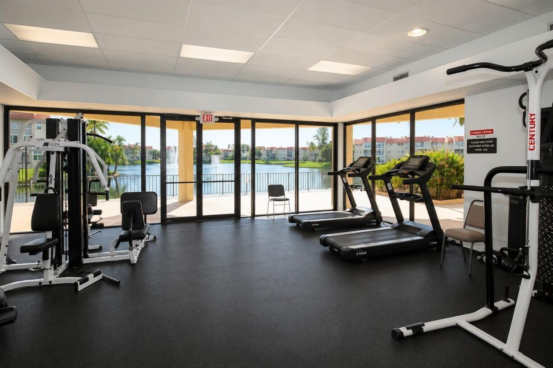
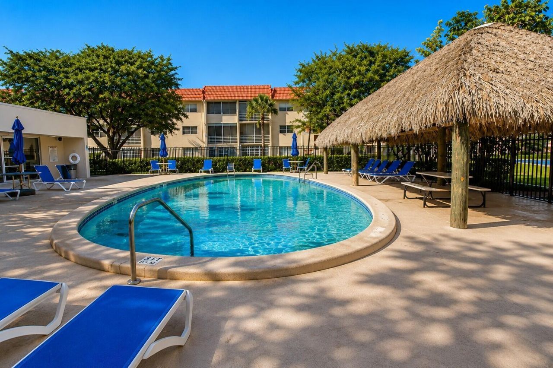
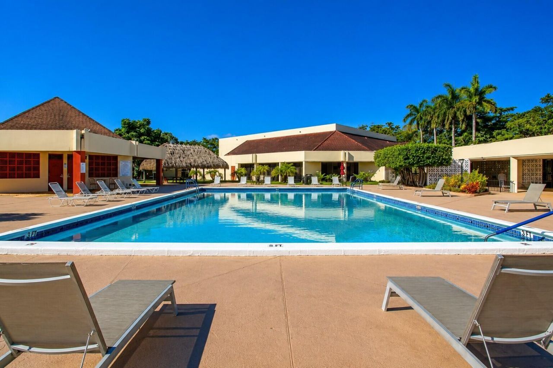
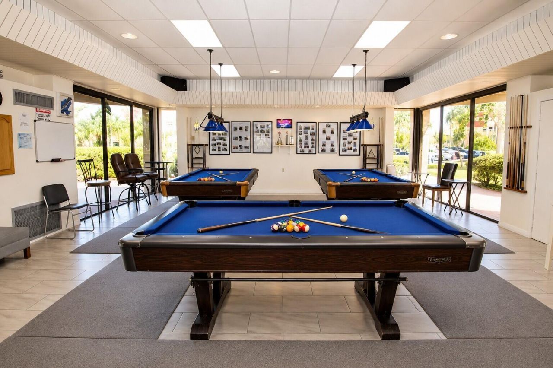
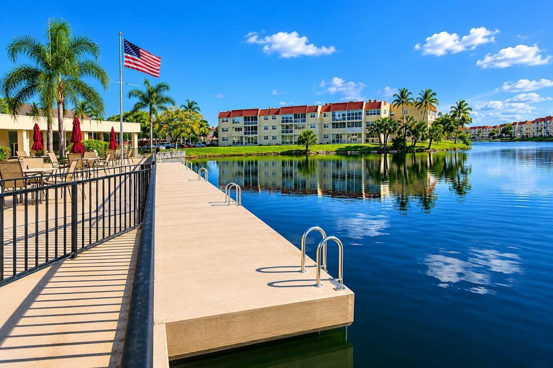
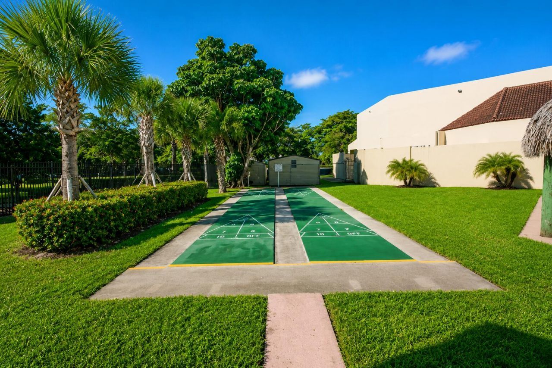
Rare ground-floor, corner unit with serene LAKE VIEWS in Sunrise Lakes Phase I, a sought-after 55+ community! This bright 2BR/2BA (850 SF) features tile flooring throughout, an updated kitchen and baths, abundant natural light, and an open, functional layout-no stairs needed. Assigned parking just steps away. Resort-style amenities include a heated pool, clubhouse, fitness center, billiards, tennis, shuffleboard, fishing pier, sauna, courtesy transportation, and an active social calendar. Mainte...

View More

Property Summary

MLS Number: B26034816
Status: Reduced
Days on Market: 100
Subdivision: SUNRISE LAKES 6 CONDO
County: Broward
Bedrooms: 2
Total Square Feet: 850
Price Per Sq. Ft.: $124
New Constuction: No
Waterfront: No
Property Type: Residential - Condominium
Cooling: Central Air, Ceiling Fan(s)
Heating: Central
Roof Type: Composition
Stories: 1.0
Year Built: 1972
Taxes: $350
Association Fee Includes: Cable TV, Insurance, Maintenance Structure, Pest Control, Security, Sewer, Trash, Water, Common Areas, Elevat
HOA Fee: $650/ Monthly

Featured Amenities

Walk-In Closet(s)
Billiard Room
Clubhouse
Elevator(s)
Fitness Center
Game Room
Laundry
Management
Picnic Area
Parking
Pool
Sauna
Shuffleboard Court
Tennis Court(s)
Manager On Site
Community Room
Courtesy Bus
Fishing Pier
Heated Pool
Sidewalks
Street Lights
Security
Maintenance

Property Details

Appliances: Electric Water Heater, Disposal, Electric Range, Ice Maker, Microwave, Oven, Refrigerator, Vented Exhaust Fan, Water Heater, Range
Association: Sunrise Lakes Condominium Association Phase I, Inc
Days on Site: 100
Exterior: Concrete Block - With Stucco
Outdoor Features: Garden, Lighting
Fencing: None
Flooring: Ceramic Tile, Tile
Furnished: Negotiable
Laundry: Common Area, Inside, In Kitchen
Parcel#: 494128ag0120
Parking: Asphalt, Assigned
Parking Notes: Asphalt, Assigned
Pets Allowed: No
Restrictions: Buyer Approval Required, Limited # Vehicles, Parking - No Boat, Parking - No Commercial Vehicles, Parkin
Sauna: Yes
Security: Smoke Detector(s)
Sewer: Public Sewer
Spa: Yes
Spa: In Ground
Special View Info: Water, Lake
Sprinkler: Auto Sprinkler
SQFT Living: 850
Structure Type: Multi Family
Total Rooms: 3
Utilities: Cable Available
Water: Public
Waterfront Features: None
Windows: Blinds, Single Hung Metal
Construction: Concrete Block - With Stucco

Local Schools

High School: Plantation
Middle School: Bair
Elementary School: Village

Neighborhood Information

Neighborhood Map

Neighborhood Hero

Neighborhood Highlights

Neighborhood Characteristics

Neighborhood Market Trend

Neighborhood Schools

Courtesy of

Agency Name: City Realty Partners, Inc
Agent Name: Mauricio Payan
Agency Phone: 954-344-1446

agent picture

Presented by

Agent Name: Roni Sterin
Agent Phone: 305.942.7446
Agency Title: The Keyes Company
Request Info

IDX logo

Roni Sterin
keyes.com
Agent Cell:
305.942.7446

Mortgage Calculator

%
years/fixed
yearly
yearly (est.)

Estimated Payment

$ 575.36 Principal & Interest $515.56 Property Tax $29.17 Homeowner's Insurance $30.63
Mortgage Logo

Login to My Keyes Account


