SIGN UP Login/Register

54 Photos

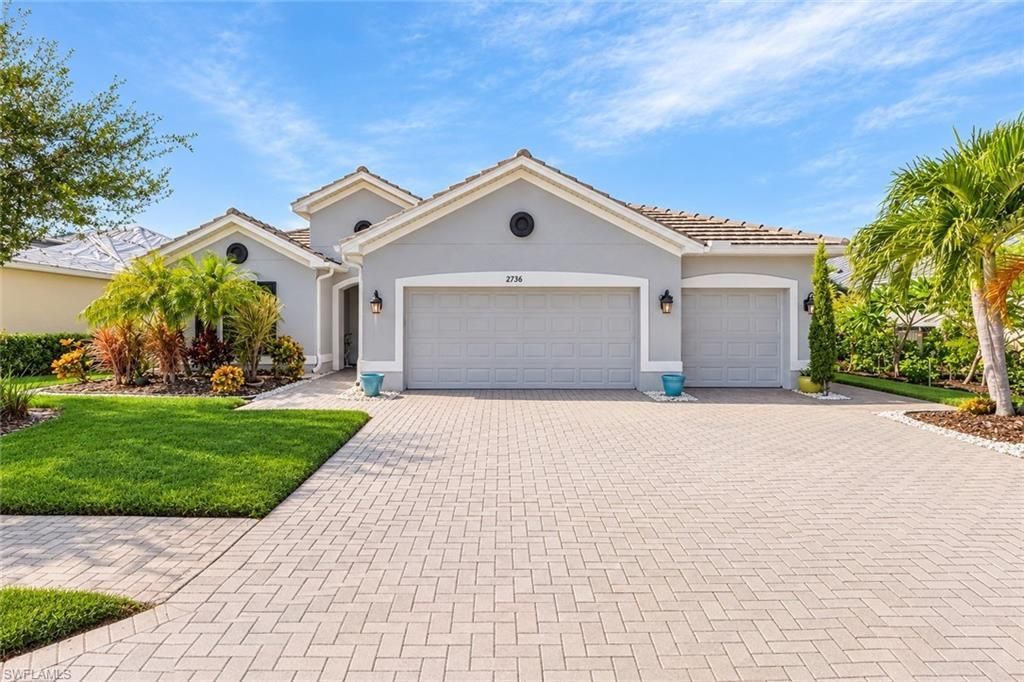
2736 Lambay Ct Cape Coral, FL 33991
$589,900
  • Beds
    3
  • Baths
    3 full
  • Total Square Feet
    2,267
  • Lot Size
    0.20 acre(s)

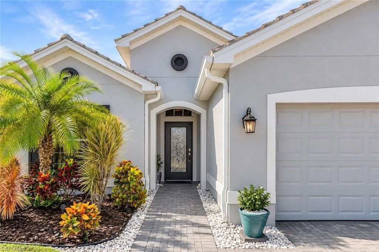
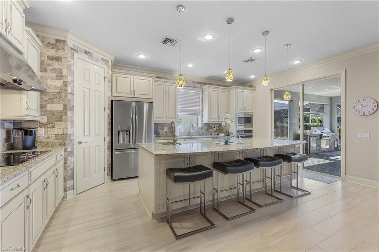
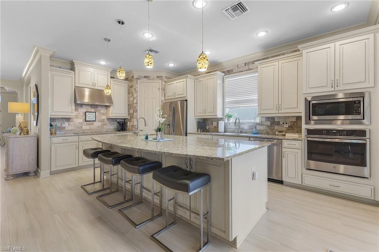
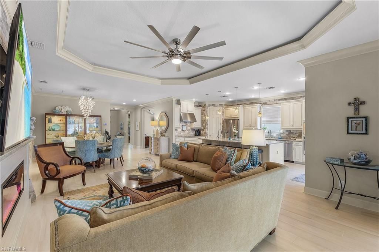
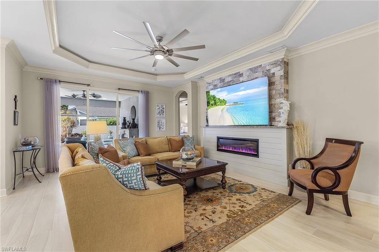
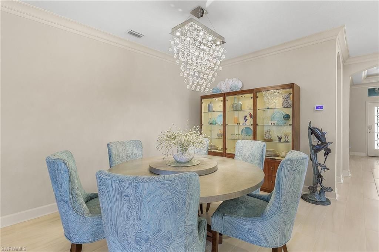
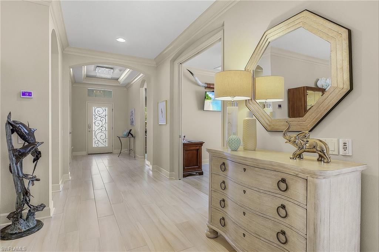
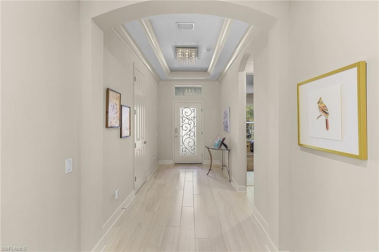
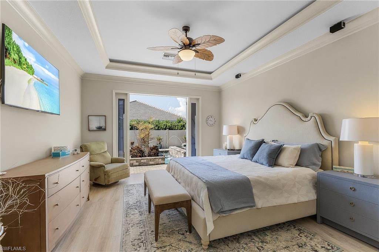
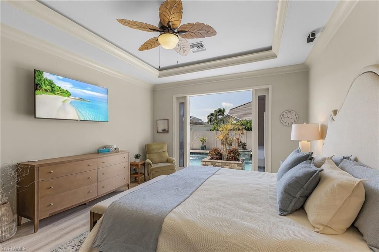
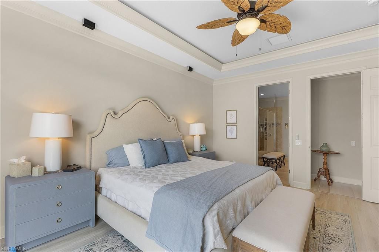
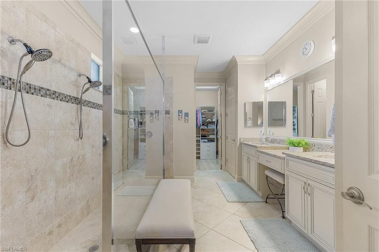
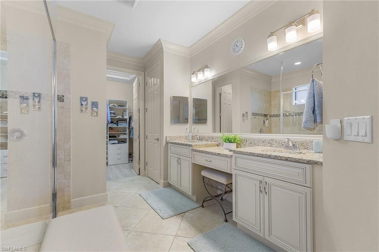
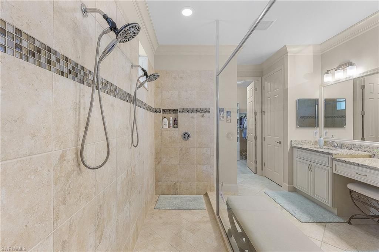
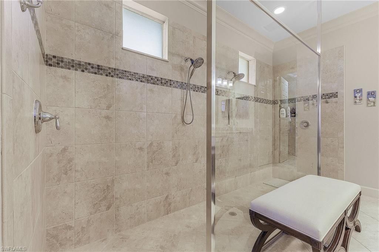
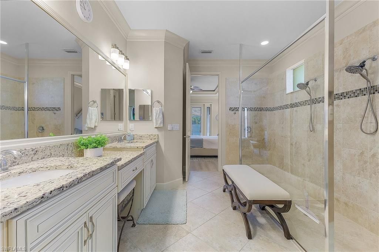
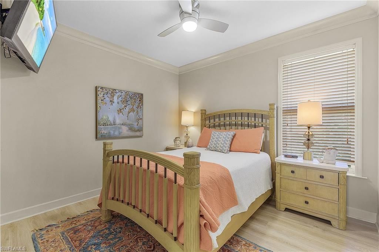
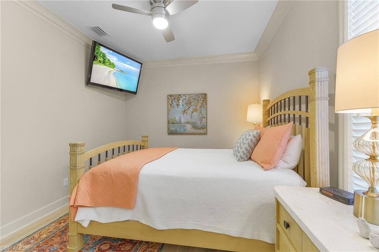
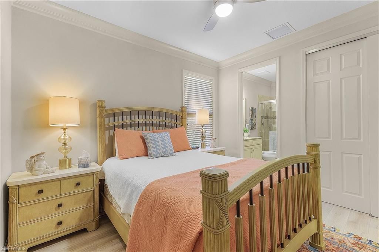
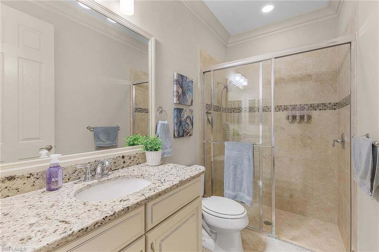
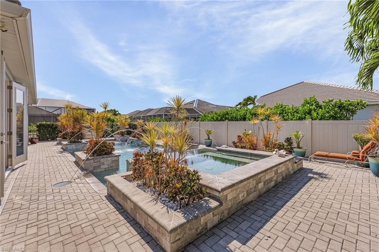
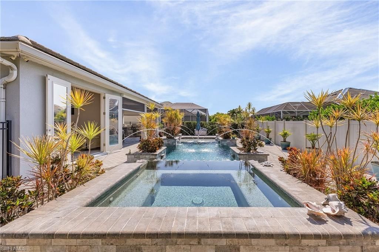
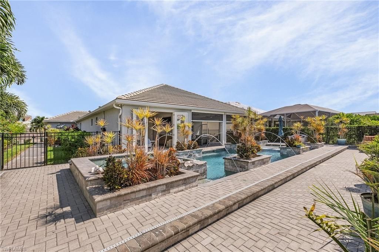
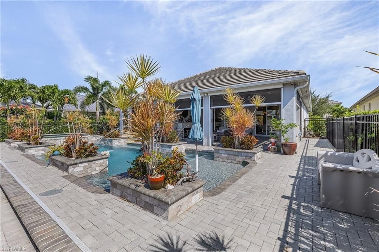
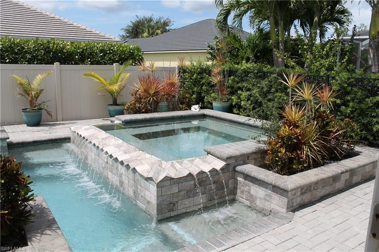
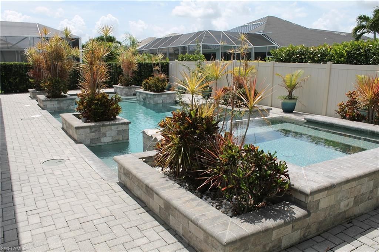
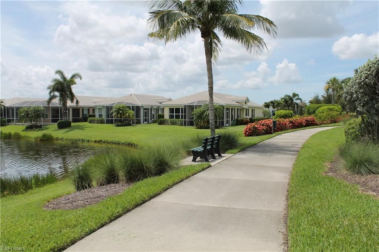
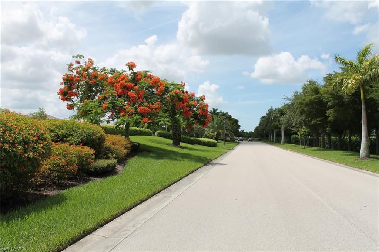
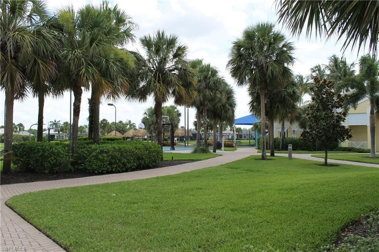
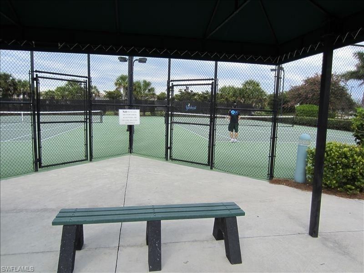
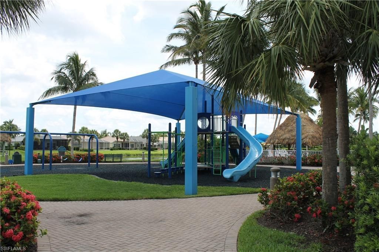
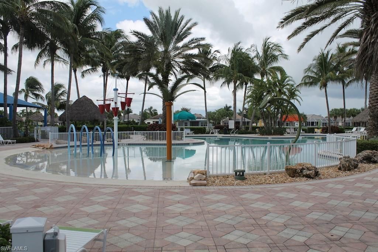
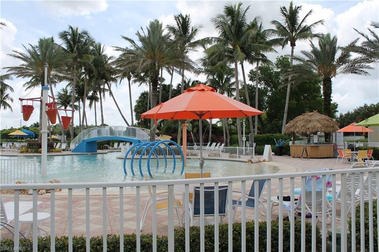
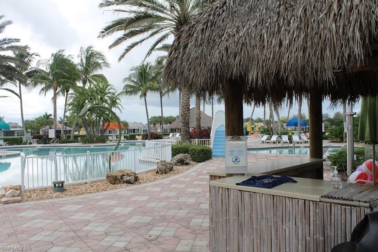
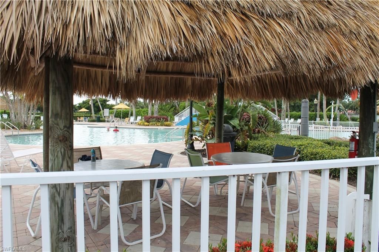
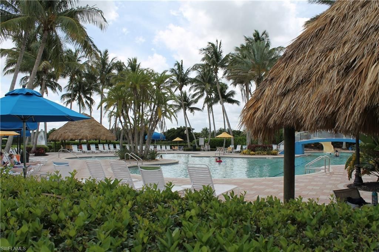
LUXURY POOL HOME IN AWARD-WINNING SANDOVAL | 3-CAR GARAGE | PRIVATE OUTDOOR OASIS Welcome to your own private Florida retreat! This beautifully maintained 3-car garage pool home is ideally situated within the highly sought-after gated, resort-style community of Sandoval in Cape Coral. Showcasing the impressive Award-Winning Sandbar Model, this exceptional residence offers an expansive floor plan designed for elegant entertaining, comfortable everyday living, and unforgettable Florida gatherings....

View More

Property Summary

MLS Number: 2026044965
Status: Active
Days on Market: 4
Subdivision: SANDOVAL
County: Lee
Bedrooms: 3
Total Square Feet: 2,267
Price Per Sq. Ft.: $260
New Construction: No
Waterfront: No
Property Type: Residential - Single Family
Cooling: Ceiling Fan(s), Central Electric
Garage: 3 car attached
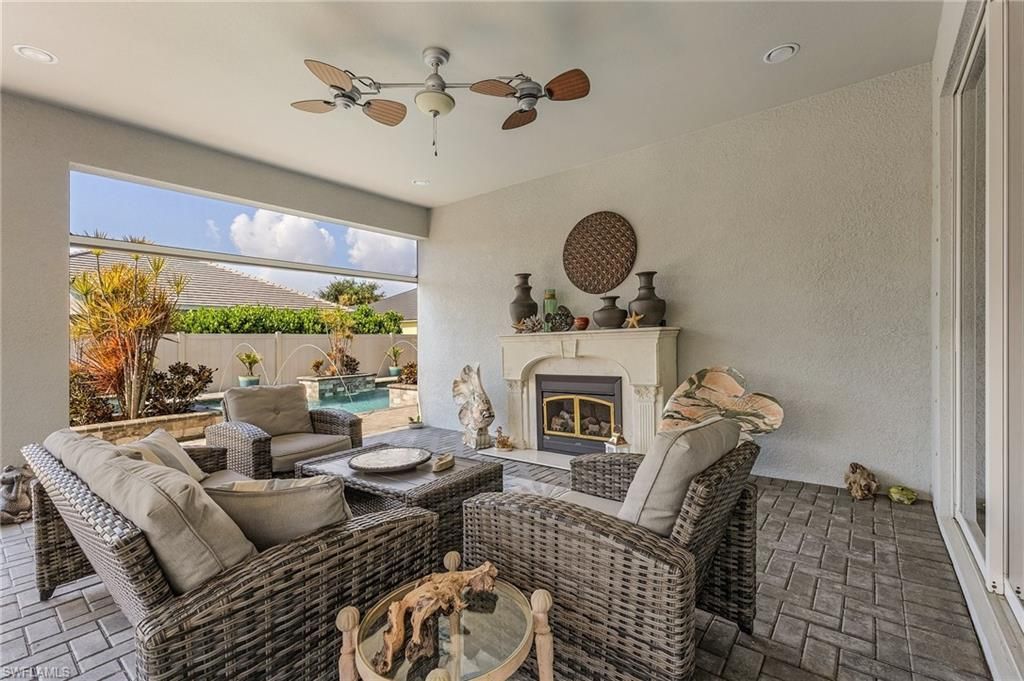
Heating: Central Electric, Fireplace(s)
Lot Size: 0.20 Acres
Roof Type: Tile
Stories: 1.0
Year Built: 2016
Taxes: $8,519
Hoa Fee: $1130/Quarterly

Property Details

Bedroom/Den: 3 - Den
Bedroom: 3+Den
Construction: Concrete Block, Stucco
Days on Site: 4
Den: Yes
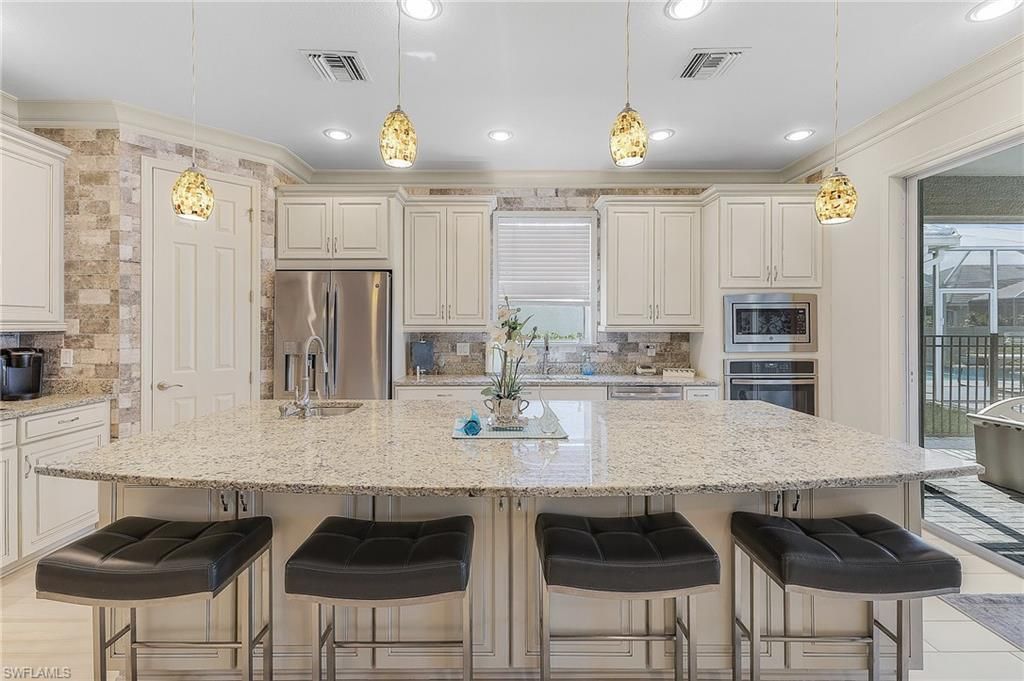
Dining: Breakfast Bar, Dining - Living, Formal
Directions: Gated Community-you will need to give address and advise you are an agent with DL to enter. Please have Client with you or right behind you. Use gates either off of Veterans Parkway or Pine Island Road as Trafalgar Gate is for residence only.
Exterior: Concrete Block, Stucco
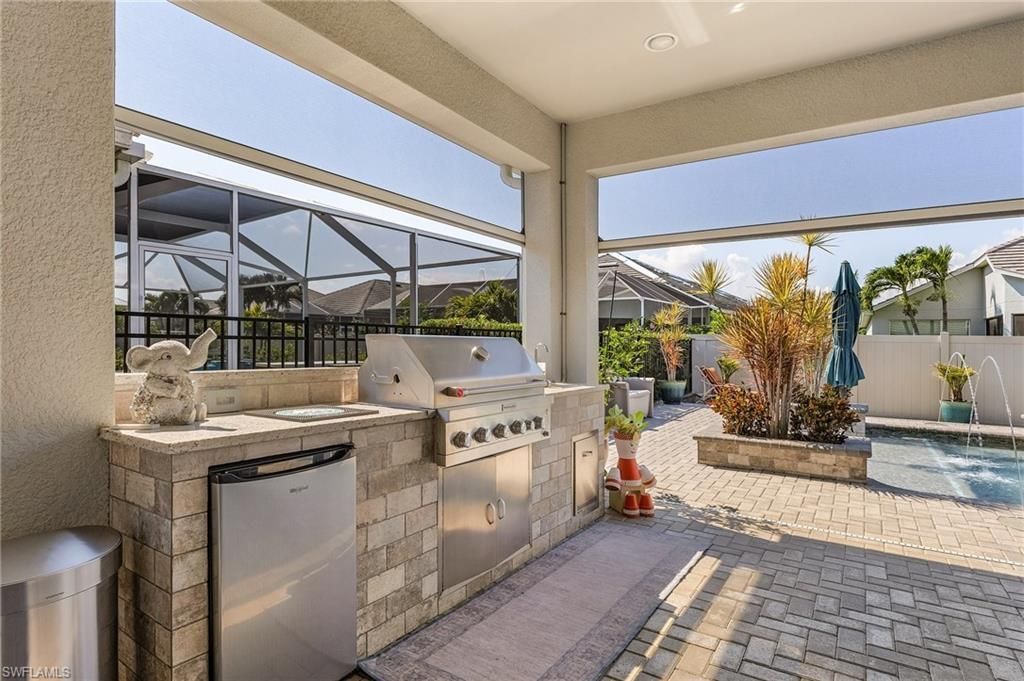
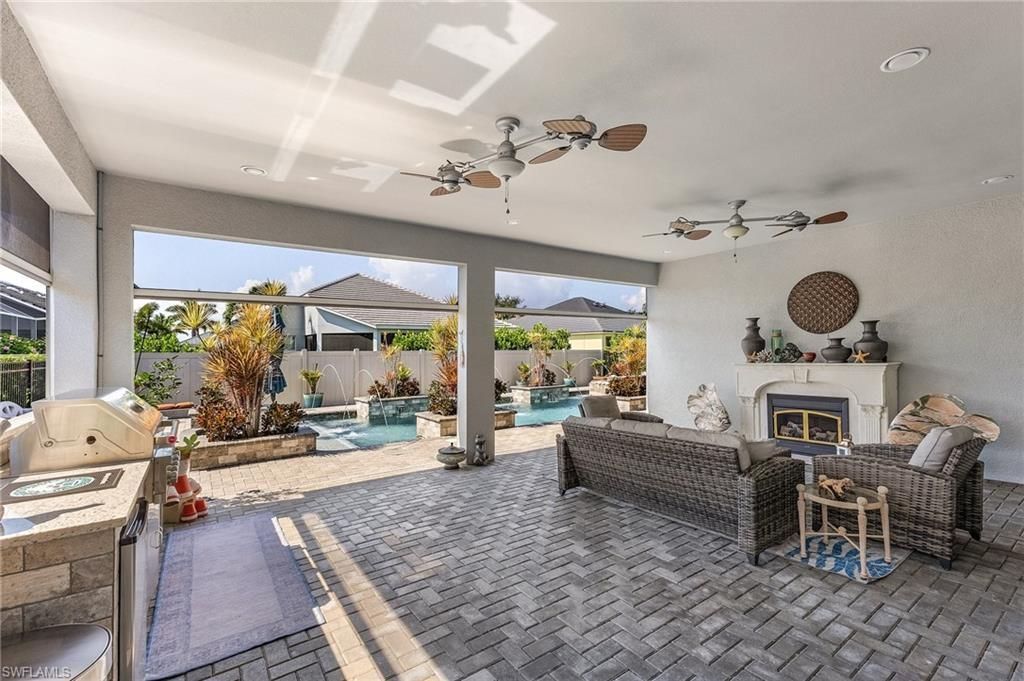
Outdoor Features: Gas Grill, Outdoor Grill, Outdoor Kitchen, Sprinkler Manual, Water Display
Flooring: Laminate, Tile
Furnished: Unfurnished
GEO Area: CC24 - Cape Coral Unit 71, 92, 94-96
Home Warranty Y/N: No
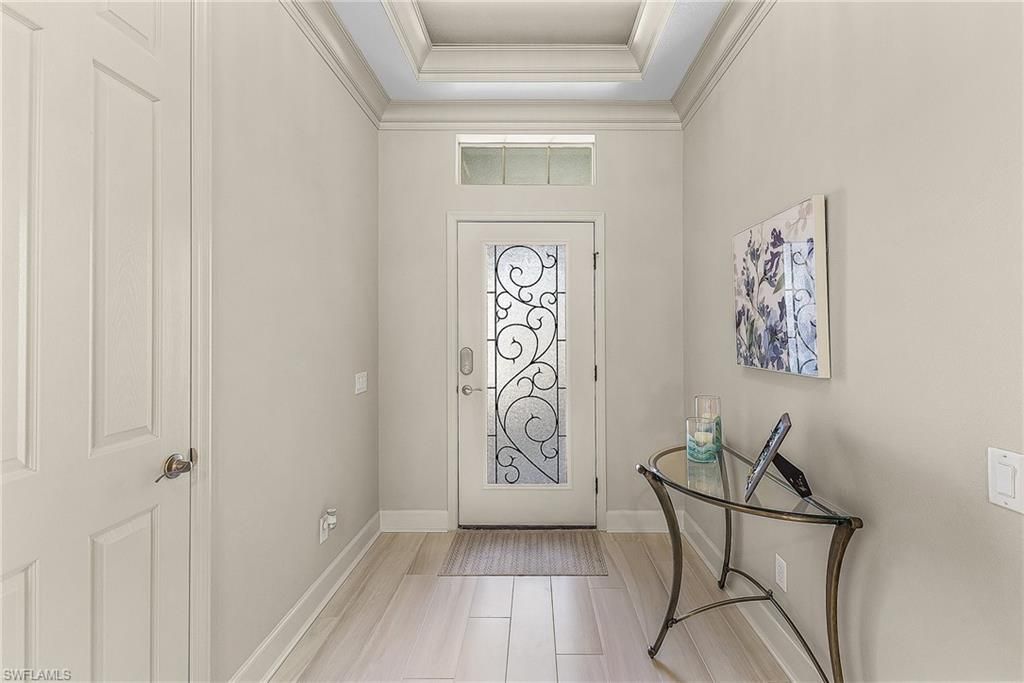
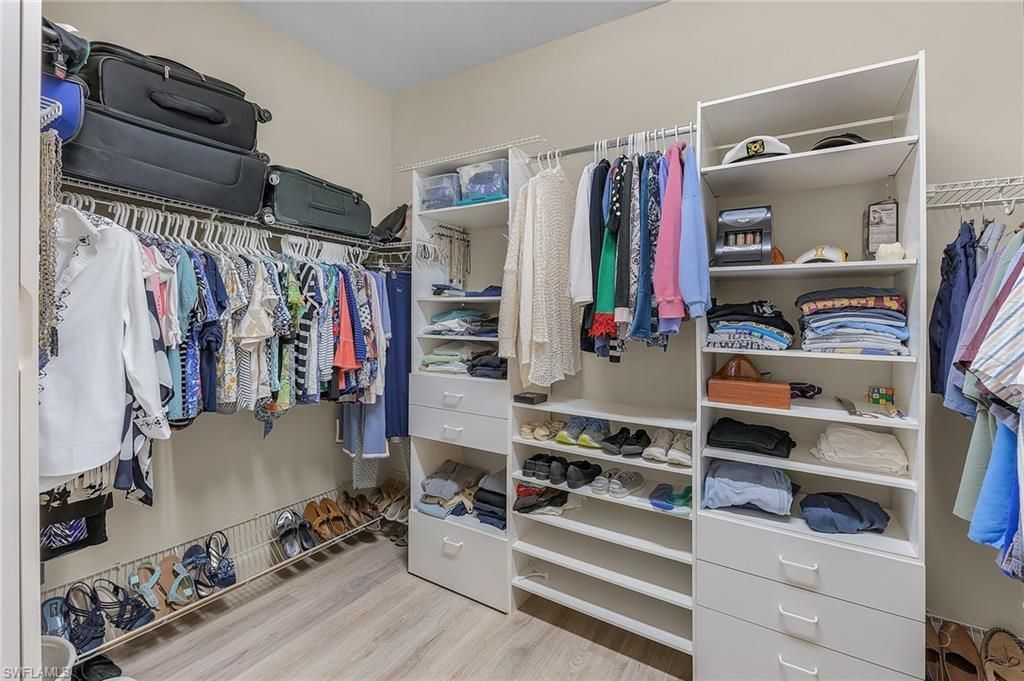
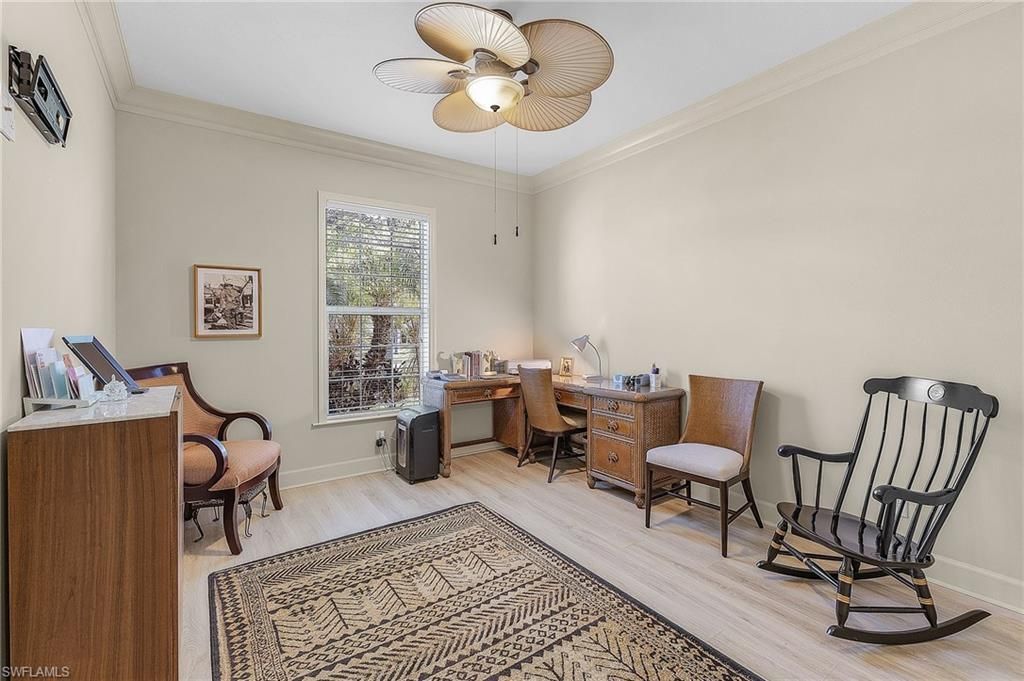
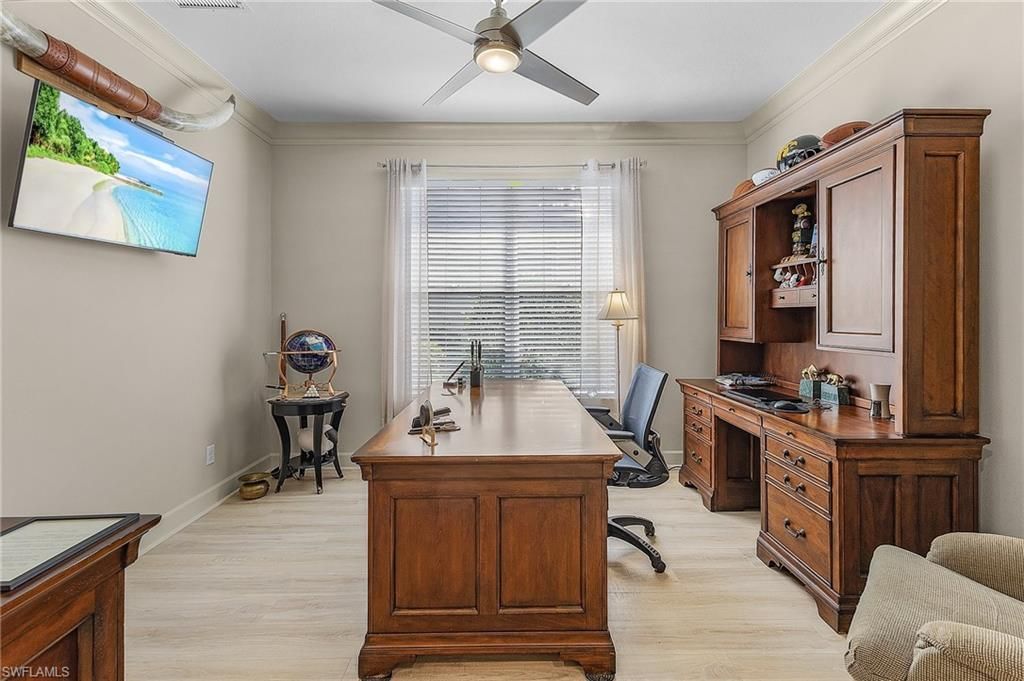
Interior: Split Bedrooms, Den - Study, Home Office, Wired for Data, Closet Cabinets, Entrance Foyer, Pantry
Irrigation: Assessment Paid
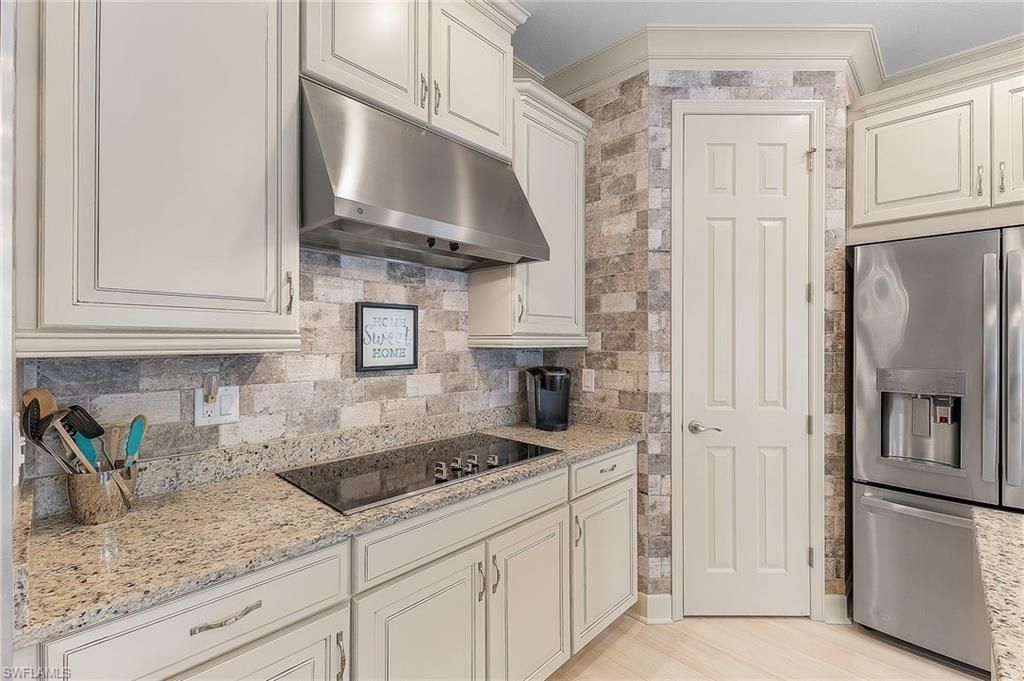
Kitchen: Kitchen Island, Pantry
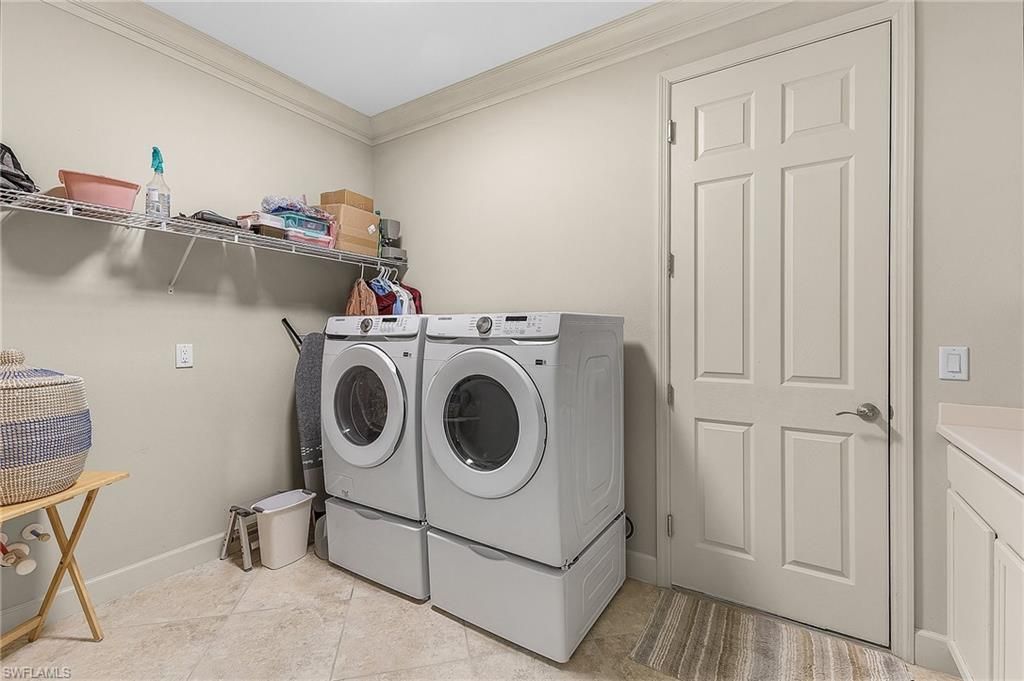
Laundry: Inside
Lease Considered Y/N: No
Listing Terms: Buyer Finance/Cash
Lot: Irregular Lot
Management: On-Site
Minimum Lease Days: 30
Ownership: Single Family
Parcel #: 20-44-23-C2-11025.0430
Parking: 2+ Spaces, Garage Door Opener, Attached
Pets: No Approval Needed
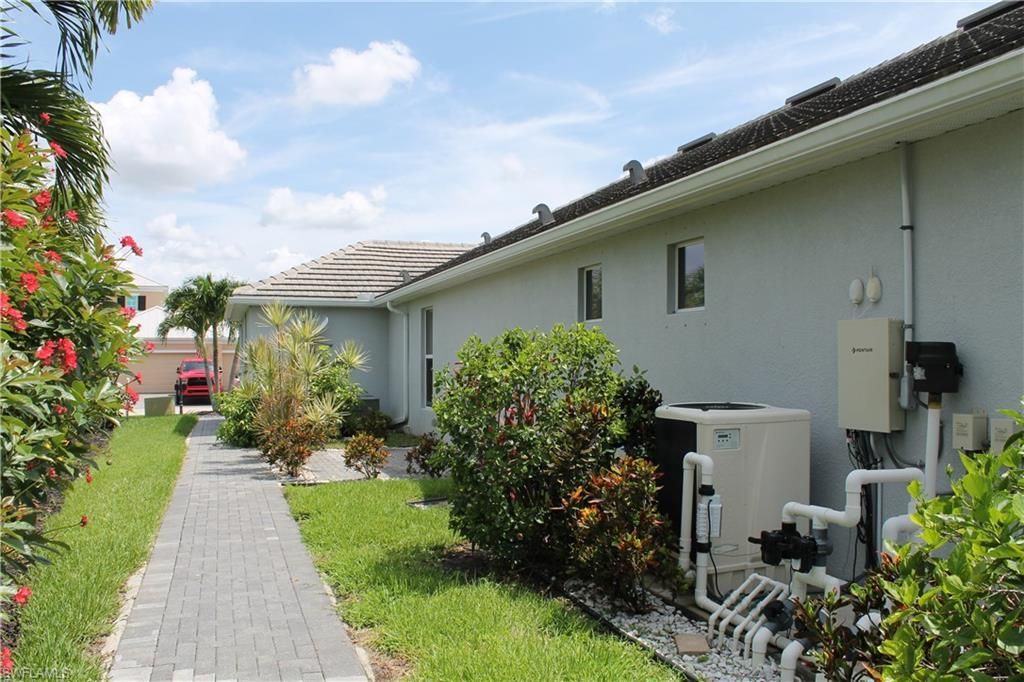
Pool: In Ground, Concrete, Custom Upgrades, Equipment Stays, Electric Heat, Salt Water
Property Attached Y/N: No
Property Sub-Type: Single Family Residence
Sewer: Assessment Paid
Spa: Yes
Spa: In Ground, Concrete, Equipment Stays, Heated Electric
SQFT Total: 2908
Swimming Pool: Yes
Transfer Fee: 4000
Units in Building: Square Feet
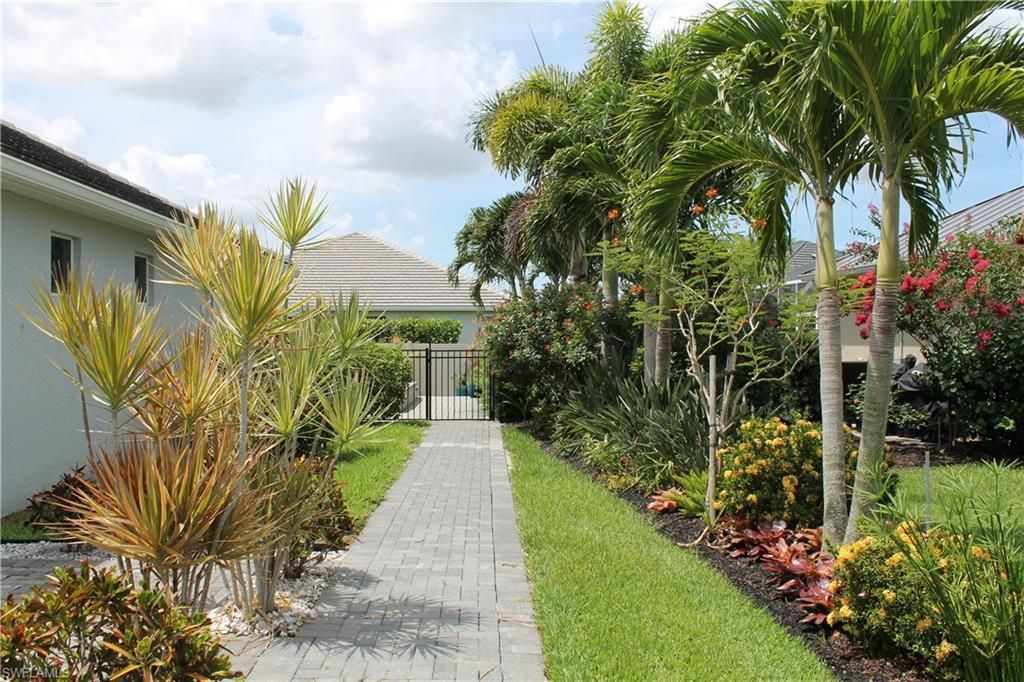
View: Landscaped Area, Pool/Club, Water Feature
Water: Assessment Paid
Windows: Double Hung, Sliding, Shutters - Manual
Construction: Concrete Block,Stucco

Neighborhood Information

Neighborhood Map

Neighborhood Hero

Neighborhood Highlights

Neighborhood Characteristics

Neighborhood Market Trend

Neighborhood Schools

Courtesy of

Agency Name: Gulf Gateway Realty, Inc.
Agent Name: Tammy Powell
Agency Phone: 239-443-2500

agent picture

Presented by

Agent Name: Roni Sterin
Agent Phone: 305.942.7446
Agency Title: The Keyes Company
Request Info

IDX logo

Roni Sterin
keyes.com
Agent Cell:
305.942.7446

Mortgage Calculator

%
years/fixed
yearly
yearly (est.)

Estimated Payment

$ 3,778.46 Principal & Interest $2,896.49 Property Tax $709.92 Homeowner's Insurance $172.05
Mortgage Logo

Login to My Keyes Account


