SIGN UP Login/Register
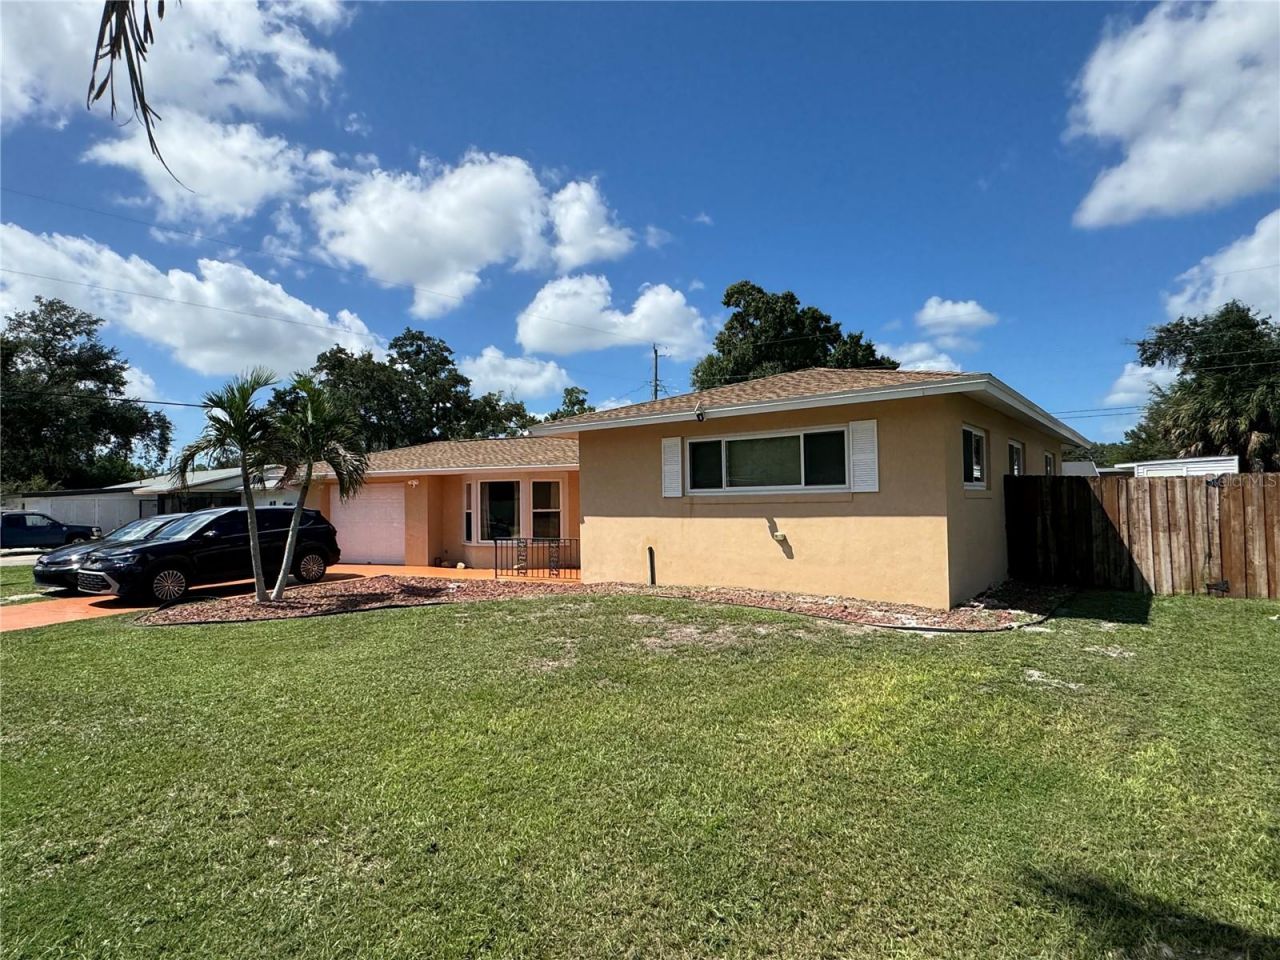
2715 Heather Place, Sarasota, FL 34235 Photo
Pending
2715 Heather Place, Sarasota, FL 34235 Photo
Pending
2715 Heather Place, Sarasota, FL 34235 Photo

14 Photos

2715 Heather Place Sarasota, FL 34235
$360,000
  • Beds
    3
  • Baths
    2 full
  • Total Square Feet
    1,579
  • Lot Size
    0.23 acre(s)

Under contract-accepting backup offers. MULTIPLE OFFERS, PLEASE SUBMIT HIGHEST AND BEST BEFORE 9-30-2026 at 12pm. WELL MAINTAINED 3 BEDROOM, 2 BATH , 1 CAR GARAGE, NEWER WINDOWS, FIREPLACE, NEW AC & ROOF 2023, STORAGE SHED, HUGE LANAI, PLENTY OF PARKING WITH EASY ACCESS TO BACKYARD. PLENTY OF SPACE TO EXPAND. SARASOTA COUNTY, NO ASSOCIATION DUES REQUIRED. More new photos coming soon.

Property Summary

MLS Number: A4706452
Status: Pending
Days on Market: 43
Subdivision: KENSINGTON PARK
County: Sarasota
Bedrooms: 3
Total Square Feet: 1,579
Price Per Sq. Ft.: $228
Style: Ranch
New Construction: No
Waterfront: No
Property Type: Residential - Single Family
Cooling: Central Air
Fenced: Yes
Garage: 1
Heating: Central, Electric
Lot Size: 0.23 Acres
Roof Type: Shingle
Stories: 1.0
Year Built: 1961
Taxes: $2,414

Featured Amenities

Ceiling Fans(s)
Living Room/Dining Room Combo
Open Floorplan
Solid Wood Cabinets
Window Treatments

Property Details

Additional Rooms: Attic, Inside Utility, Storage Rooms
Appliances: Dishwasher, Dryer, Electric Water Heater, Microwave, Range, Refrigerator, Washer
Community Features: Park, Playground, Street Lights
Days on Site: 43
Directions: Lockwood ridge to 27th to heather.
Exterior: Block
Outdoor Features: Garden, Lighting, Rain Gutters
Fencing: Fenced
Fireplace: Family Room, Wood Burning
Fireplace Y/N: Yes
Flood Zone Code: x
Flooring: Carpet, Ceramic Tile, Laminate
Foundation: Slab
Home Style: Ranch
Home Warranty Y/N: Yes
Listing Terms: Cash, Conventional, FHA, VA Loan
Lot: Cleared, City Limits, In County, Level, Near Public Transit, Paved
Lot Dimensions: 0.23
Number of Pets: 10+
Other Structures: Shed(s)
Ownership: Fee Simple
Parking: Boat, Garage Door Opener
Parking Notes: Boat, Garage Door Opener
Patio/Porch: Covered, Deck, Enclosed, Patio, Porch, Screened
Pets Allowed: Cats OK, Dogs OK, Yes
Property Attached Y/N: No
Property Sub-Type: Single Family Residence
Security: Smoke Detector(s)
Sewer: Public Sewer
Showing Instructions: ShowingTime
Special Sale Provisions: None
Utilities: BB/HS Internet Available, Cable Available, Cable Connected, Fire Hydrant, Public
Vegetation: Mature Landscaping, Oak Trees, Trees/Landscaped
Water: Public
Water Access Y/N: No
Windows: Blinds, Window Treatments
Zoning: RSF3
Construction: Block

Room Sizes

Bedroom 2: 13x10
Bedroom 3: 10x10
Dining Room: 12x9
Family Room: 16x16
Kitchen: 13x11
Living Room: 14x12
Primary Bedroom: 15x11
Utility Room: 14x10
Balcony/Porch/Lanai: 23x14

Neighborhood Information

Neighborhood Map

Neighborhood Hero

Neighborhood Highlights

Neighborhood Characteristics

Neighborhood Market Trend

Neighborhood Schools

Courtesy of

Agency Name: PRIME TIME REAL ESTATE INC
Agency Contact: 941-323-8685
Agent Name: Dan Novak

agent picture

Presented by

Agent Name: Roni Sterin
Agent Phone: 305.942.7446
Agency Title: The Keyes Company
Request Info

IDX logo

Roni Sterin
keyes.com
Agent Cell:
305.942.7446

Mortgage Calculator

%
years/fixed
yearly
yearly (est.)

Estimated Payment

$ 2,073.82 Principal & Interest $1,767.65 Property Tax $201.17 Homeowner's Insurance $105.00
Mortgage Logo

Login to My Keyes Account


