SIGN UP Login/Register
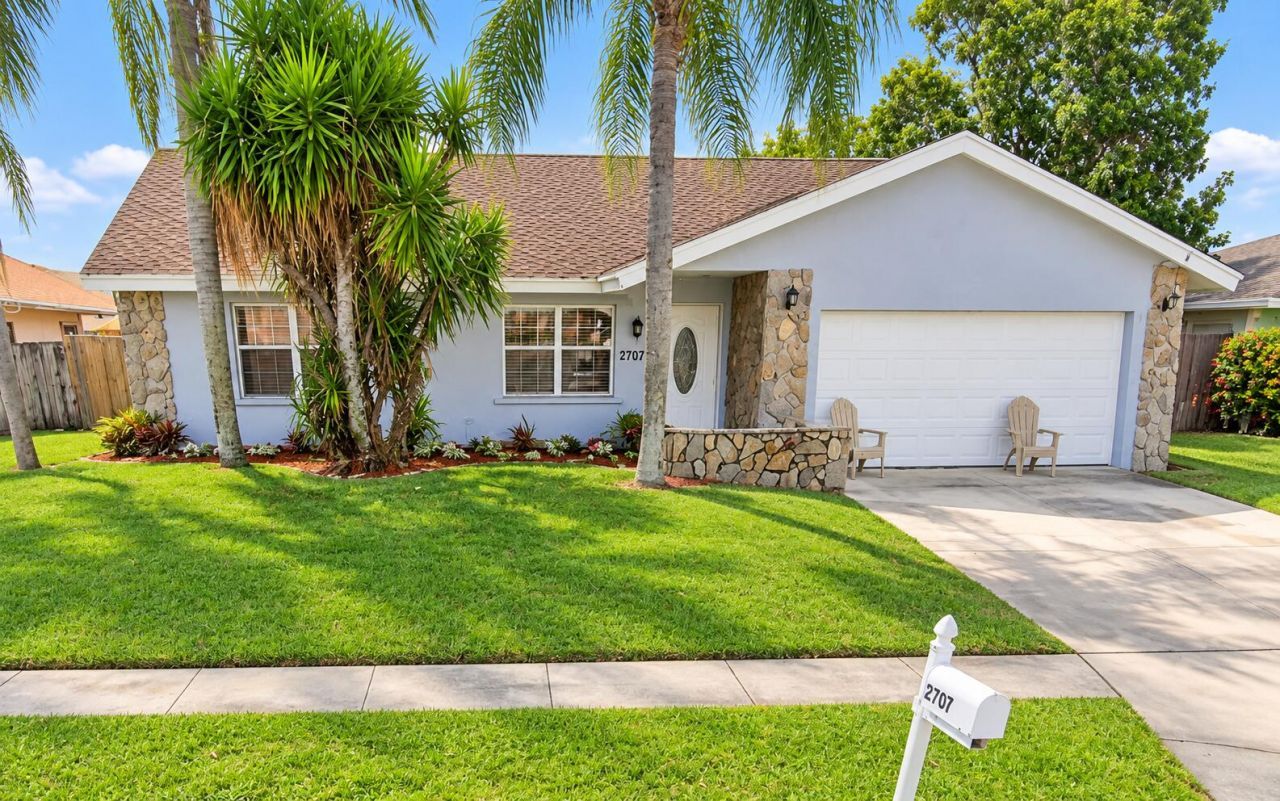
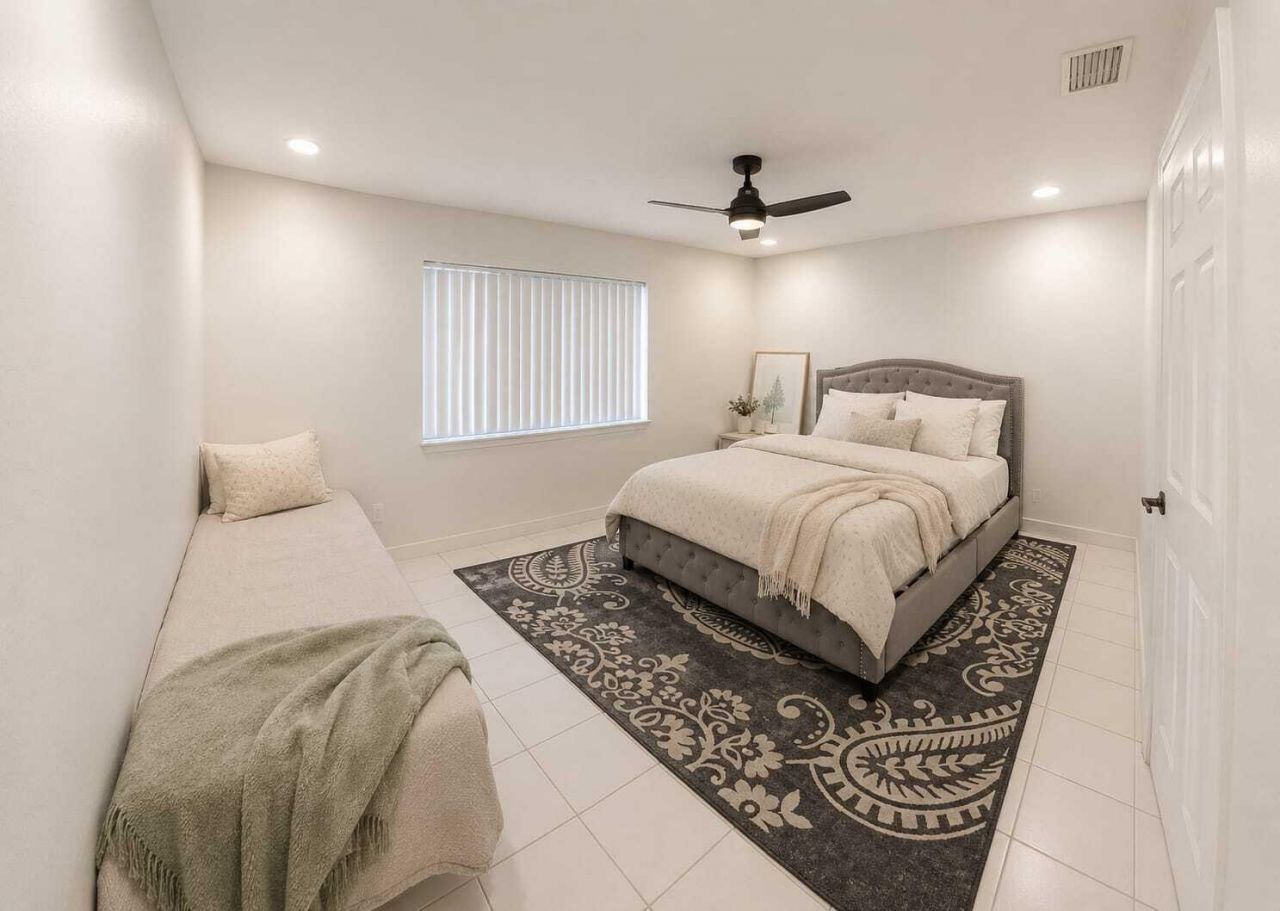
2707 Starwood Circle, West Palm Beach, FL 33406 Photo

9 Photos

2707 Starwood Circle West Palm Beach, FL 33406
$4,000/Month
  • Beds
    3
  • Baths
    3 full 1 partial
  • Total Square Feet
    1,848
  • Lot Size
    0.17 acre(s)

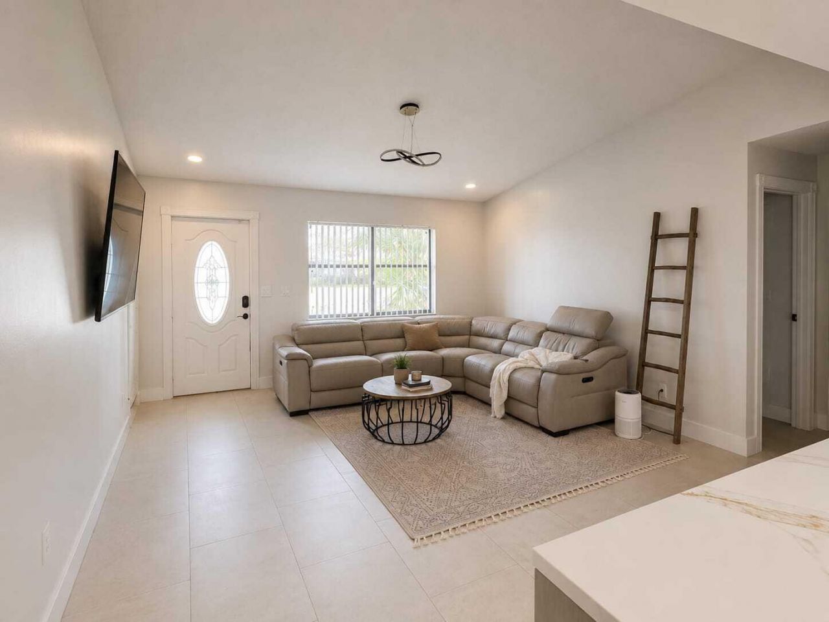
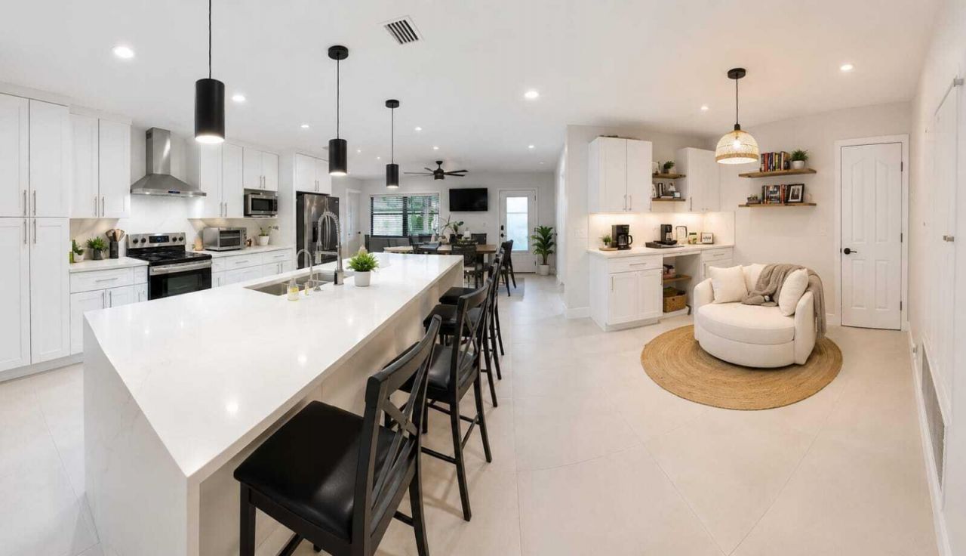
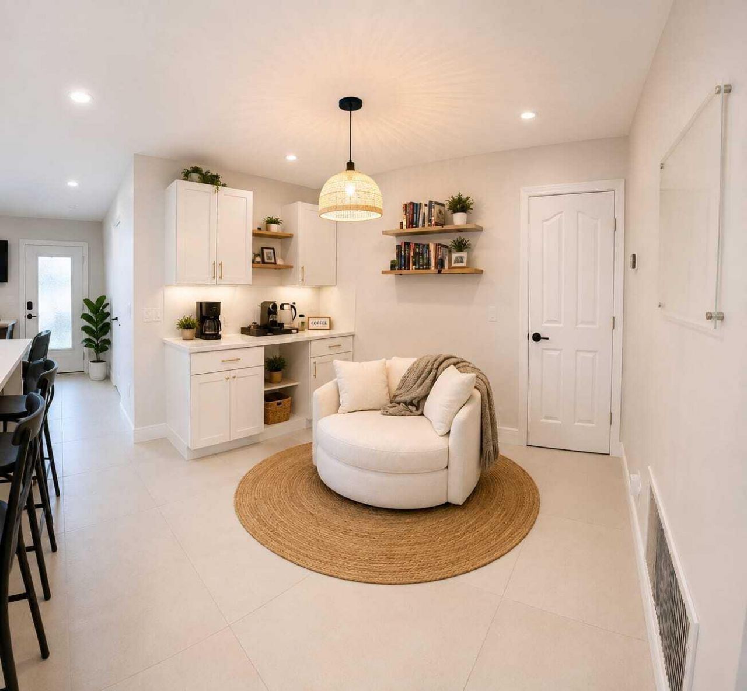
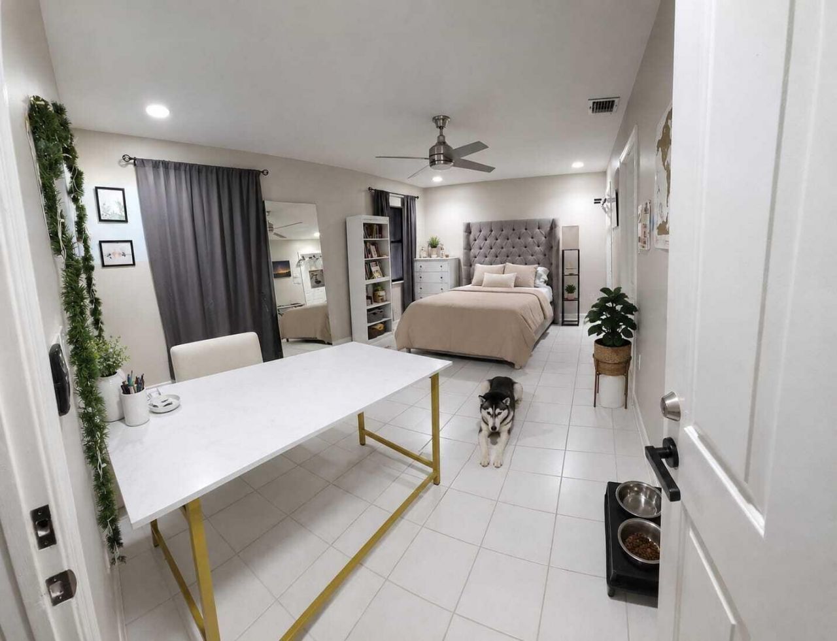
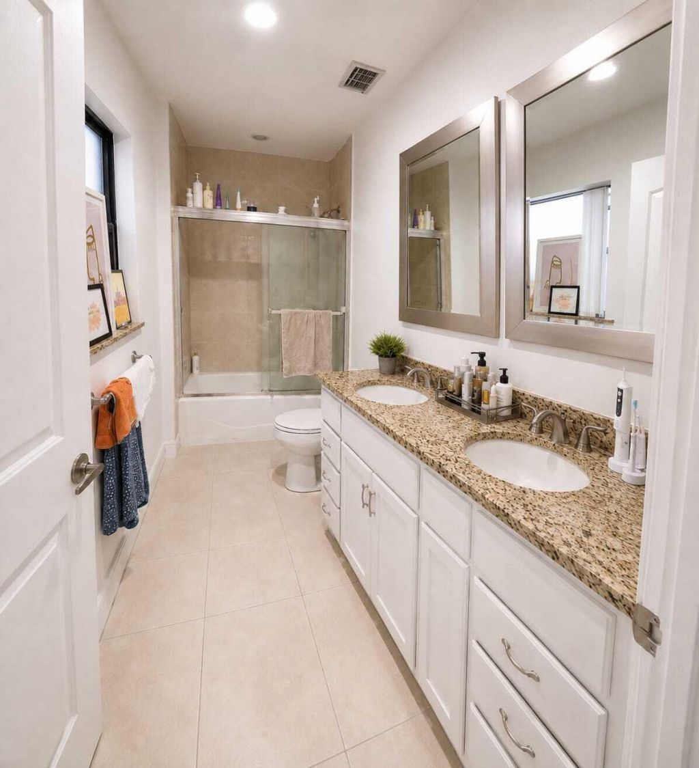
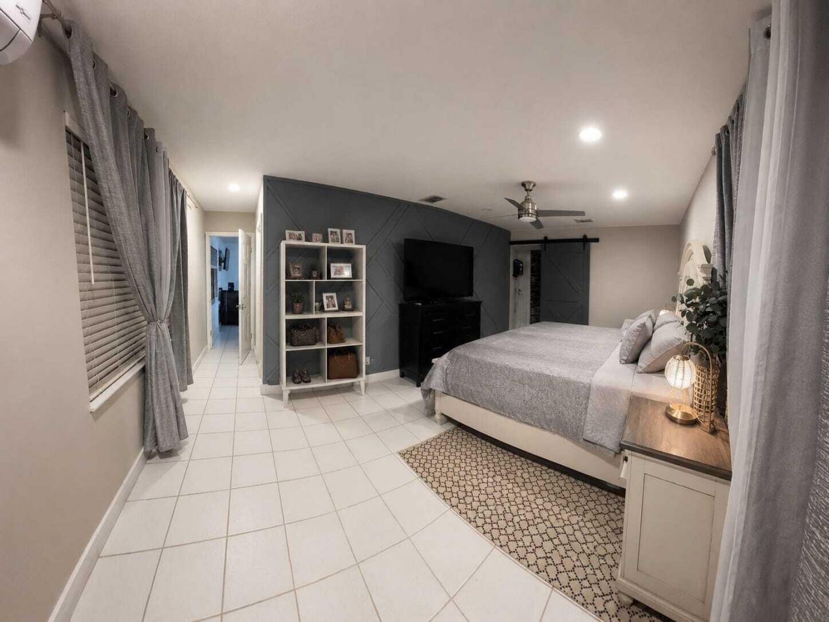
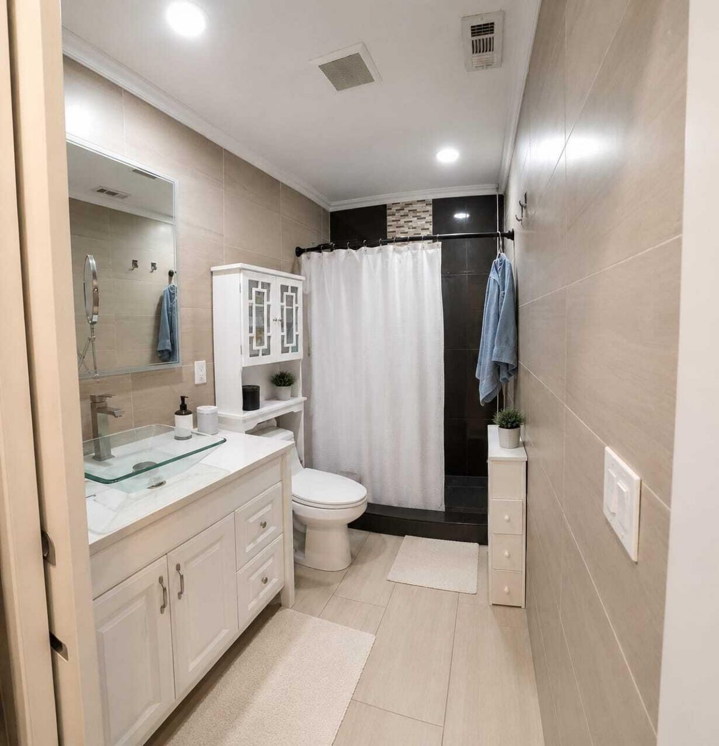
This spacious 3-bedroom, 3.5-bath single-family home offers approximately 1,848 sq. ft. of bright, comfortable living space with an open-concept layout, high ceilings, Tesla charger and stylish finishes. The modern kitchen features stainless steel appliances and a large island perfect for entertaining. Enjoy a private fenced backyard, garage, and additional parking. Conveniently located near Dreher Park, Palm Beach Zoo, PBI Airport, shopping, dining, downtown West Palm Beach, and area beaches. A...

View More

Property Summary

MLS Number: B26068883
Status: Active
Days on Market: 12
Subdivision: LAKE MANGO SHORES
County: Palm Beach
Bedrooms: 3
Total Square Feet: 1,848
New Constuction: No
Waterfront: No
Property Type: Rental - Single Family
Cooling: Central Air, Ceiling Fan(s), Exhaust Fan
Garage: 2 car attached
Heating: None
Lot Size: 0.17 Acres
Roof Type: Shingle, Tile
Stories: 1.0
Year Built: 1987

Featured Amenities

Bar
High Ceilings
Kitchen Island
Walk-In Closet(s)
Bedroom Layout - Split
Bedroom Layout - Three Way Split
Closet Cabinetry
Sidewalks
Street Lights

Property Details

Appliances: Water Heater Owned, Dryer, Disposal, Dishwasher, Microwave, Oven, Refrigerator, Vented Exhaust Fan, Water Heater, Washer
Days on Site: 12
Exterior: Stucco, CBS, Stone
Outdoor Features: Lighting
Fencing: Back Yard
Flooring: Tile
Furnished: Negotiable
Laundry: Laundry Closet, In Garage
Lot: Fruit Tree(s)
Parcel#: 00434408270000170
Parking: Attached Garage, Attached, Concrete, Driveway, Electric Vehicle Charging Station(s), Garage
Parking Notes: Attached Garage, Attached, Concrete, Driveway, Electri
Patio/Porch: Patio - Covered, Porch - Screened, Patio, Porch
Pets Allowed: Yes, No Restrictions
Rental Term: Annual (1 Year or More)
Restrictions: No Smoking, Parking - No Commercial Vehicles, Parking - No RV, Parking - No Trailer, Parking - No Truck
Sewer: Public Sewer
SQFT Living: 1848
Tenant Pays: Cable TV, Electricity, Grounds Care, Hot Water, Insurance, Pest Control, Repairs, Sewer, Water, Internet
Total Rooms: 3
Utilities: Cable Available, Electricity Available, Phone Available, Water Available
Waterfront Features: None
Construction: Stucco,CBS,Stone

Local Schools

High School: Forest Hill
Middle School: Conniston Community
Elementary School: Meadow Park

Neighborhood Information

Neighborhood Map

Neighborhood Hero

Neighborhood Highlights

Neighborhood Characteristics

Neighborhood Market Trend

Neighborhood Schools

Courtesy of

Agency Name: Realty ONE Group Innovation
Agent Name: Nikol Lopez
Agency Phone: 561-501-0055

agent picture

Presented by

Agent Name: Roni Sterin
Agent Phone: 305.942.7446
Agency Title: The Keyes Company
Request Info

IDX logo

Roni Sterin
keyes.com
Agent Cell:
305.942.7446

Login to My Keyes Account


