SIGN UP Login/Register

39 Photos

26740 Rosewood Pointe Ln, 205 Bonita Springs, FL 34135
$359,900
  • Beds
    3
  • Baths
    2 full
  • Total Square Feet
    1,662
  • Lot Size
    0.18 acre(s)

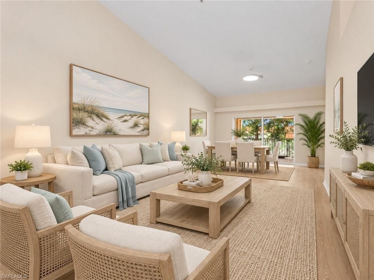
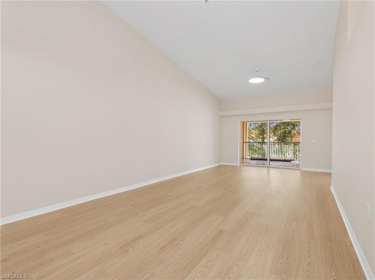
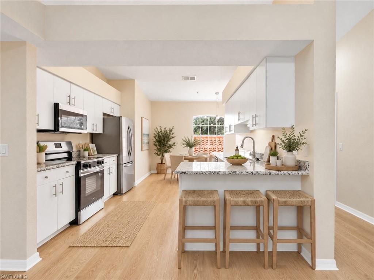
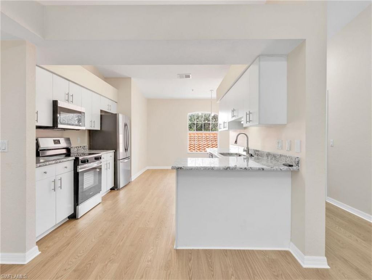
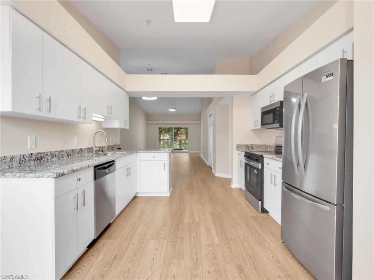
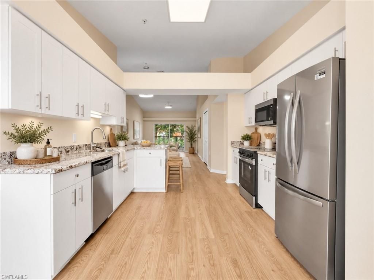
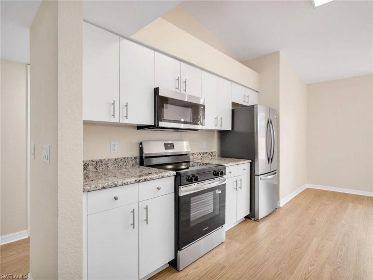
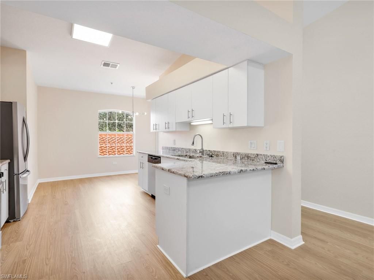
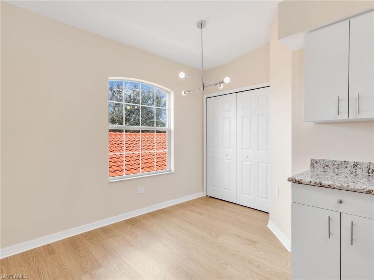
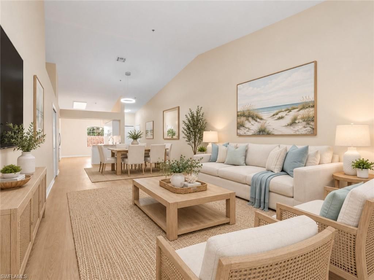
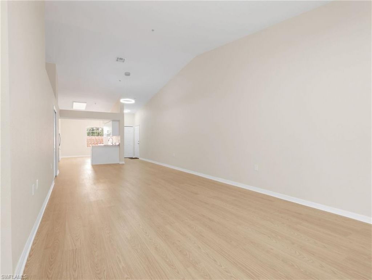
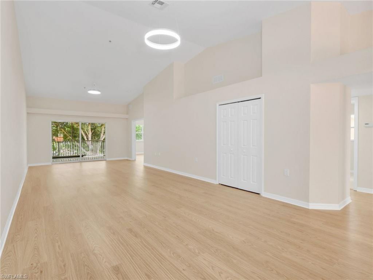
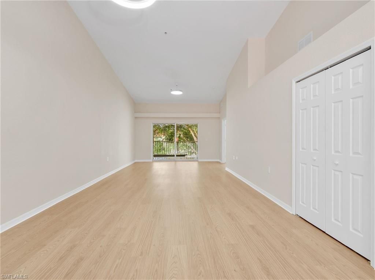
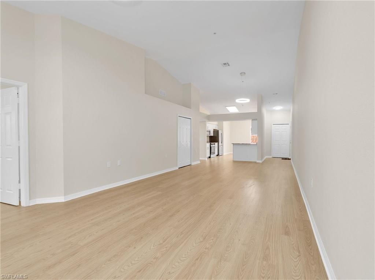
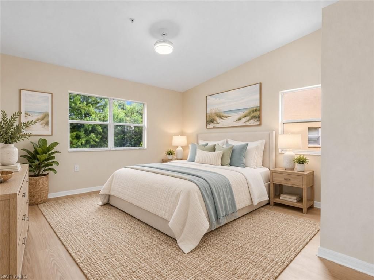
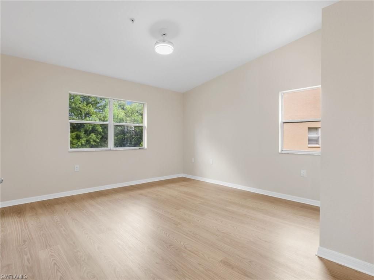
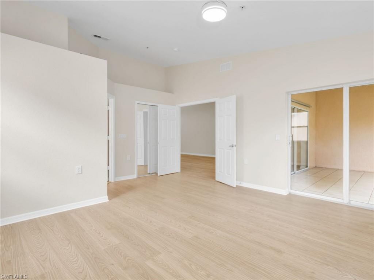
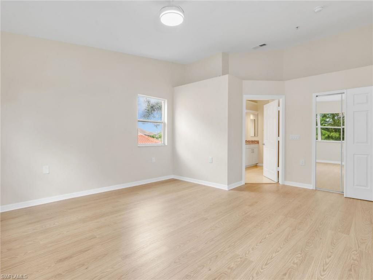
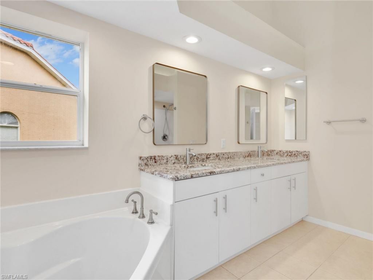
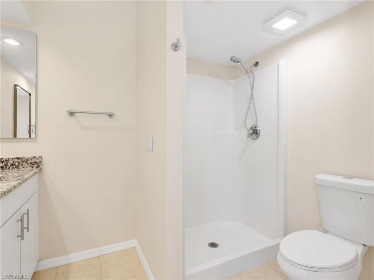
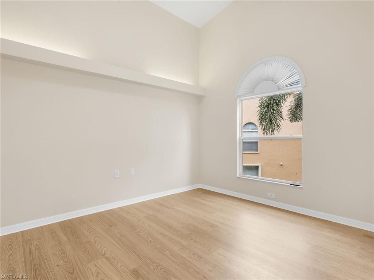
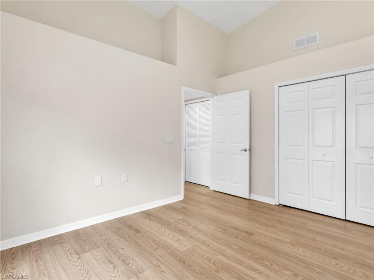
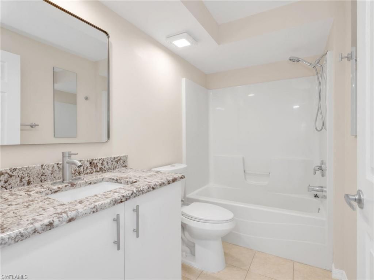
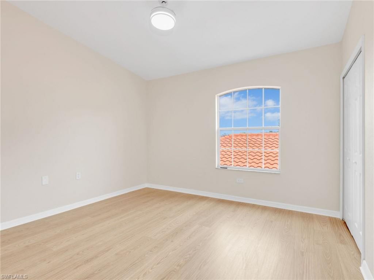
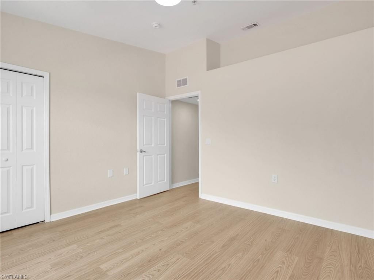
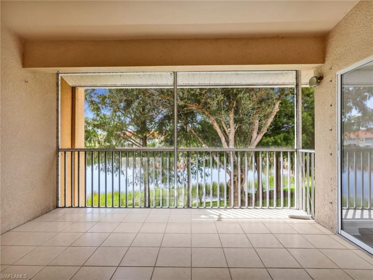
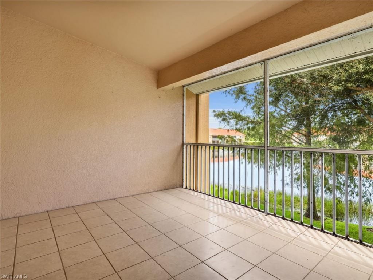
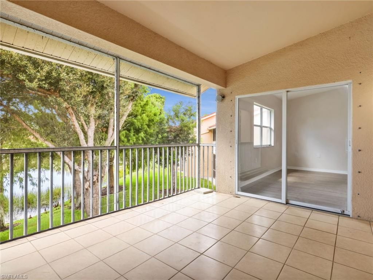
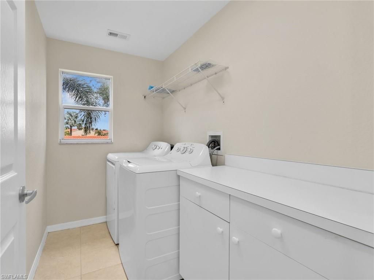
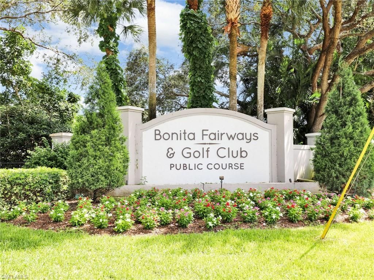
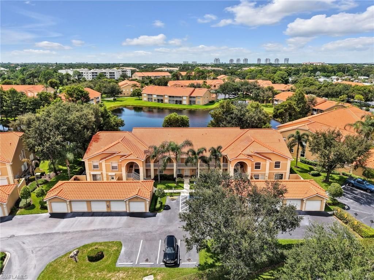
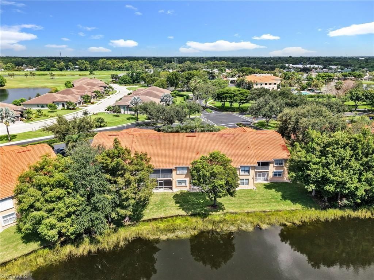
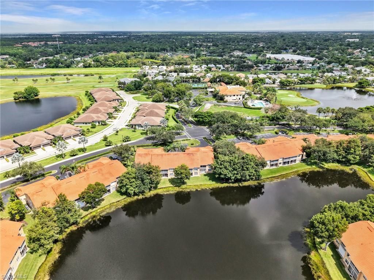
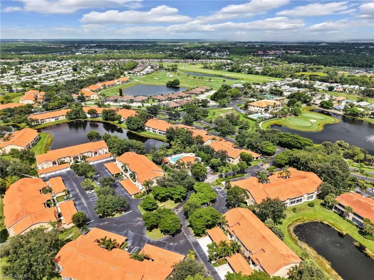
One or more photo(s) has been virtually staged, AI generated or rendered. Completely refreshed and move in ready, this beautifully updated second story end unit in Bonita Fairways offers 3 bedrooms, 2 bathrooms, a 1 car garage, and a scenic pond view from the screened in lanai. The home has been extensively updated with new granite countertops in the kitchen and both bathrooms, new kitchen appliances, new laminate flooring throughout the main living areas and bedrooms, new sinks and faucets, fr...

View More

Property Summary

MLS Number: 226033161
Status: Active
Days on Market: 44
Subdivision: BERMUDA LINKS
County: Lee
Bedrooms: 3
Total Square Feet: 1,662
Price Per Sq. Ft.: $217
New Construction: No
Waterfront: Yes
Property Type: Residential - Condominium
Cooling: Central Electric
Garage: 1
Garage: Detached
Heating: Central Electric
Lot Size: 0.18 Acres
Roof Type: Tile
Stories: 1.0
Year Built: 2006
Taxes: $4,612
Master Hoa Fee: $550.00/Semi Annually

Property Details

Additional Rooms: Guest Bath, Guest Room, Laundry in Residence, Screened Lanai/Porch
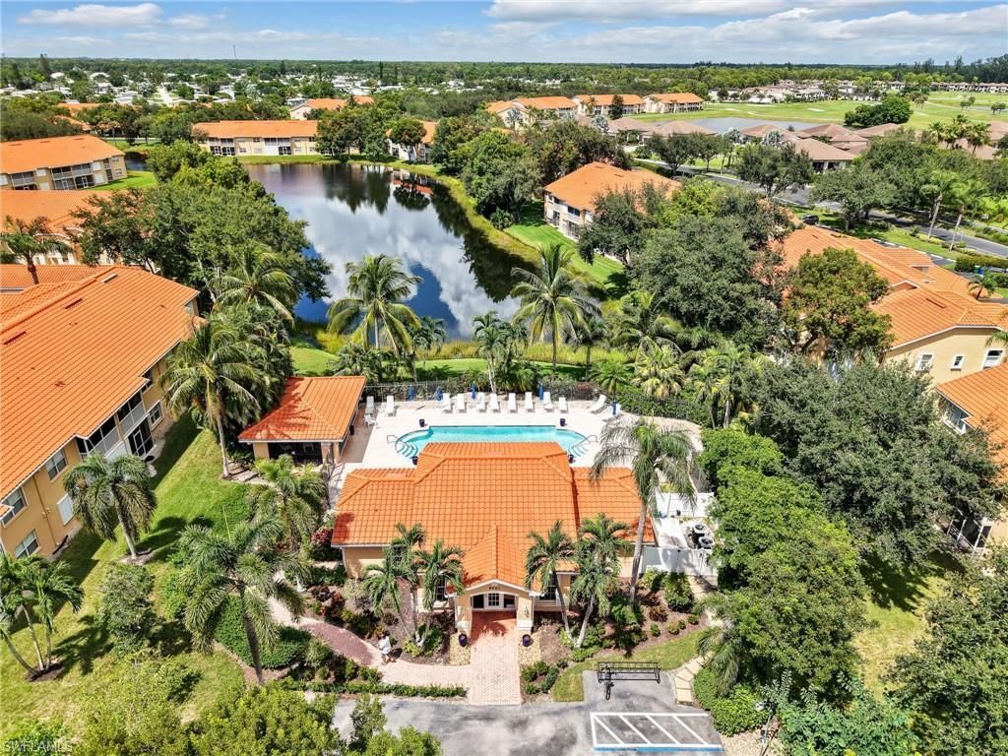
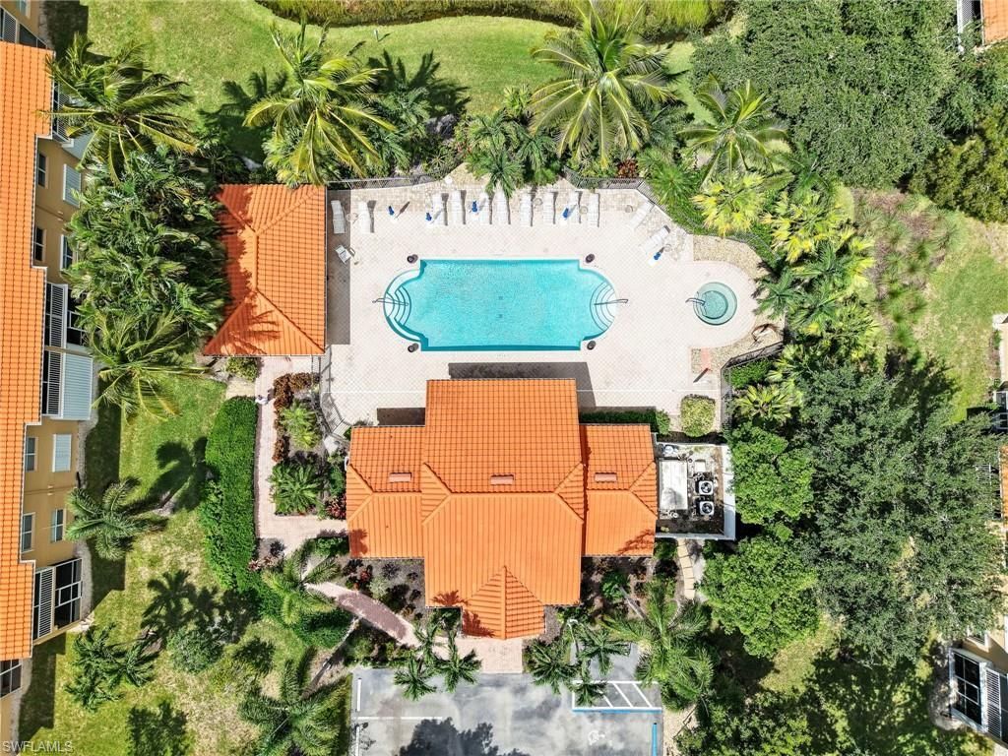
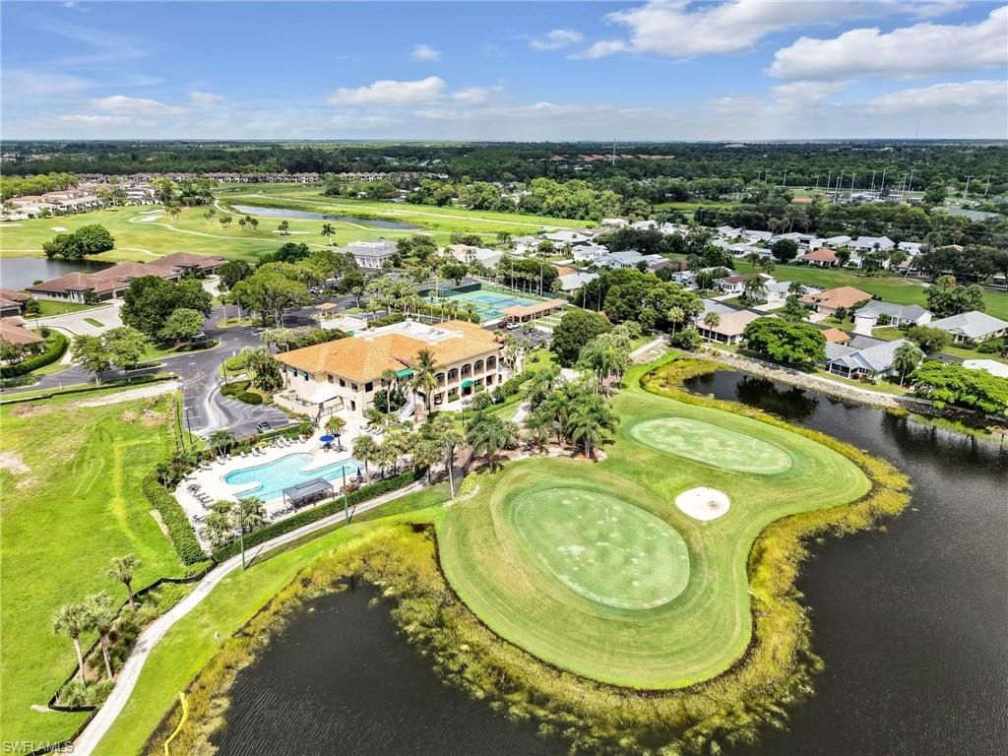
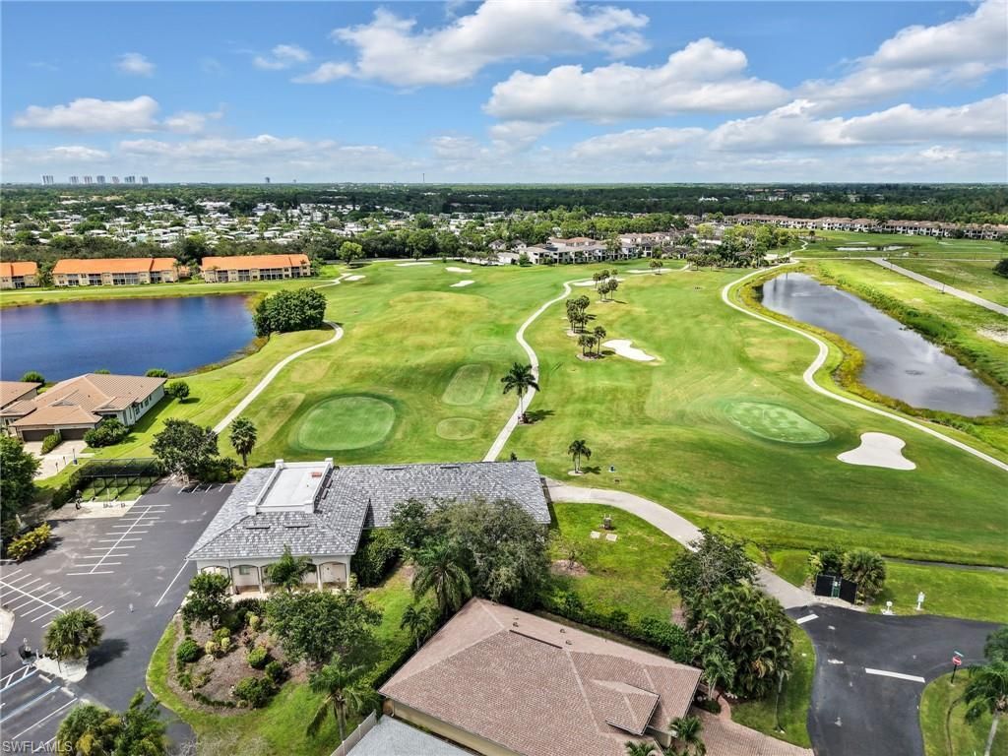
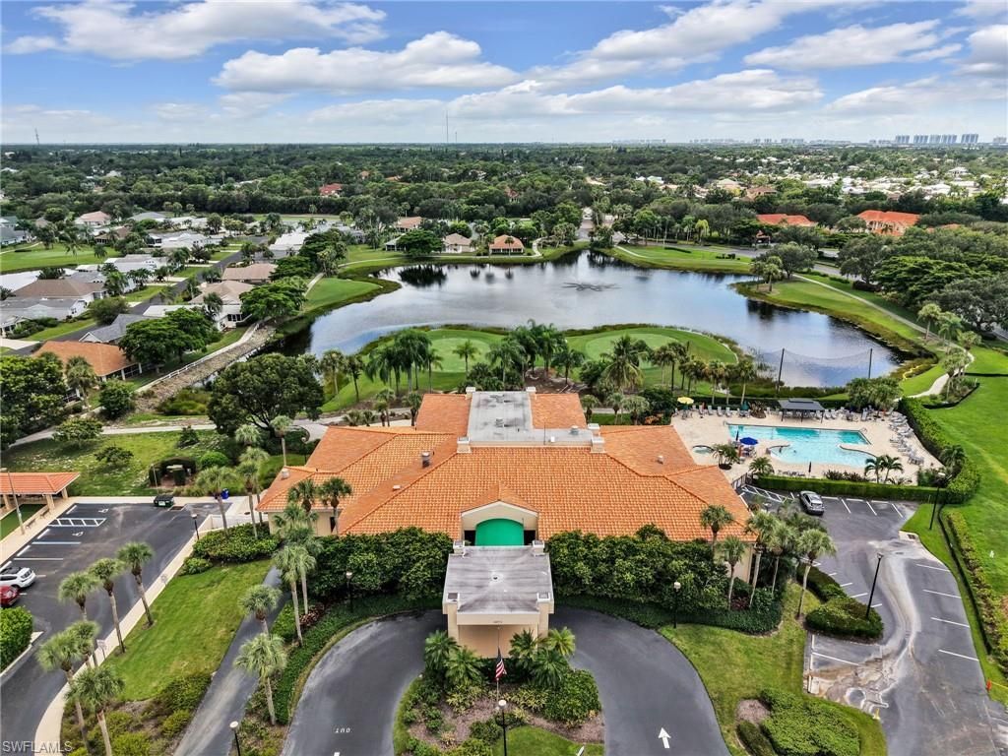
Amenities: Basketball, BBQ - Picnic, Bike And Jog Path, Bike Storage, Billiards, Bocce Court, Business Center, Clubhouse, Community Pool, Community Room, Exercise Room, Golf Course, Library, Pickleball, Play Area, Putting Green, Sidewalk, Tennis Court
Building Design: Low Rise (1-3)
Community Type: Gated, Golf Course
Condo fee: $1238.00/Quarterly
Construction: Concrete Block
Days on Site: 44
Dining: Breakfast Bar, Dining - Living, Eat-in Kitchen
Equipment: Auto Garage Door, Dishwasher, Dryer, Microwave, Range, Refrigerator/Freezer, Washer
Exterior: Stucco
Outdoor Features: Patio, Sprinkler Auto
Flooring: Laminate, Tile
Furnished: Unfurnished
GEO Area: BN07 - East of US41 North of Ter
Golf Type: Golf Public
Interior: Cable Prewire, Pantry, Vaulted Ceiling
Irrigation: Central
Kitchen: Pantry
Lot: Zero Lot Line
Maintenance: Insurance, Irrigation Water, Lawn/Land Maintenance, Legal/Accounting, Manager, Pest Control Exterior, Rec Facilities, Reserve, Sewer, Street Lights, Street Maintenance, Trash Removal, Water
Management: Professional
Master Bath: Separate Tub And Shower
Minimum Lease Days: 30
Parcel #: 27-47-25-B3-02514.0205
Pet Limits: Buyer to confirm with HOA
Pets: With Approval
Rear Exposure: W
Restrictions: Architectural, Deeded, No Commercial, No RV
Road: Paved Road, Private Road
Sewer: Central
Special View Info: Lake
SQFT Total: 1662
Storm Protection: Shutters - Manual
Total Recurring Fees: 6052
Transfer Fee: 2500.00
Units in Building: 10
Units in Complex: 283
View: Lake
Water: Central
Waterfront: Lake
Windows: Single Hung, Sliding
Construction: Stucco

Neighborhood Information

Neighborhood Map

Neighborhood Hero

Neighborhood Highlights

Neighborhood Characteristics

Neighborhood Market Trend

Neighborhood Schools

Courtesy of

Agency Name: Realty One Group MVP
Agent Name: Shasta DeGraw
Agency Phone: (800) 896-8790

agent picture

Presented by

Agent Name: Roni Sterin
Agent Phone: 305.942.7446
Agency Title: The Keyes Company
Request Info

IDX logo

Roni Sterin
keyes.com
Agent Cell:
305.942.7446

Mortgage Calculator

%
years/fixed
yearly
yearly (est.)

Estimated Payment

$ 2,256.46 Principal & Interest $1,767.16 Property Tax $384.33 Homeowner's Insurance $104.97
Mortgage Logo

Login to My Keyes Account


