SIGN UP Login/Register
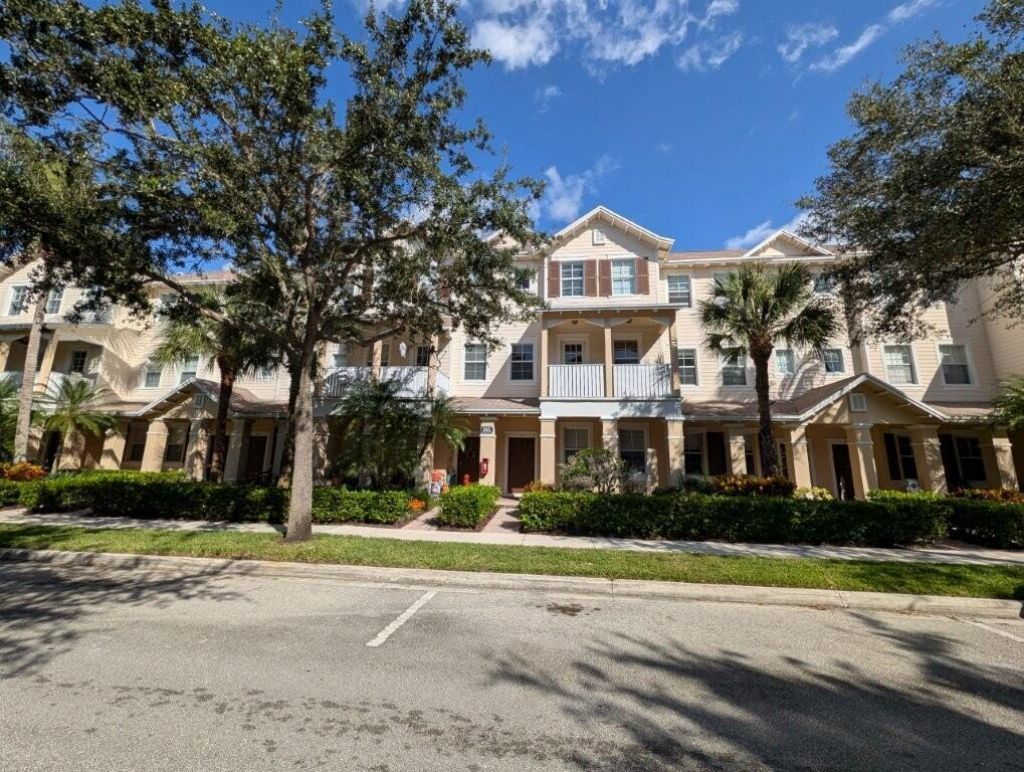
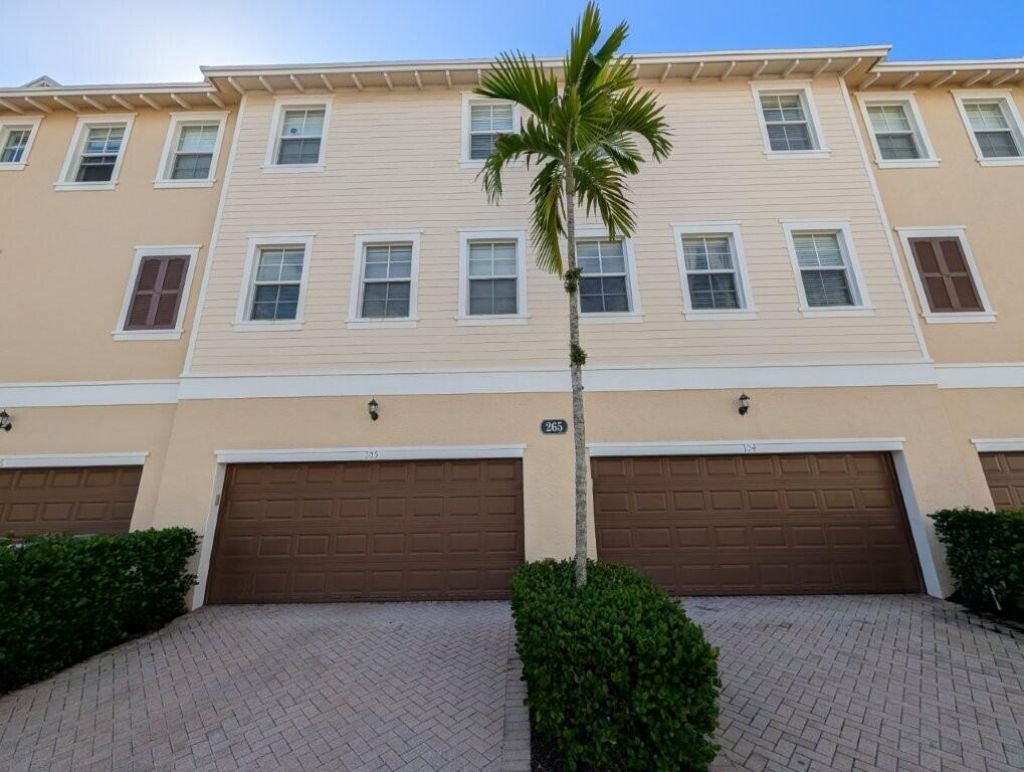
265 Indian Creek Parkway, Unit 105, Jupiter, FL 33458 Photo

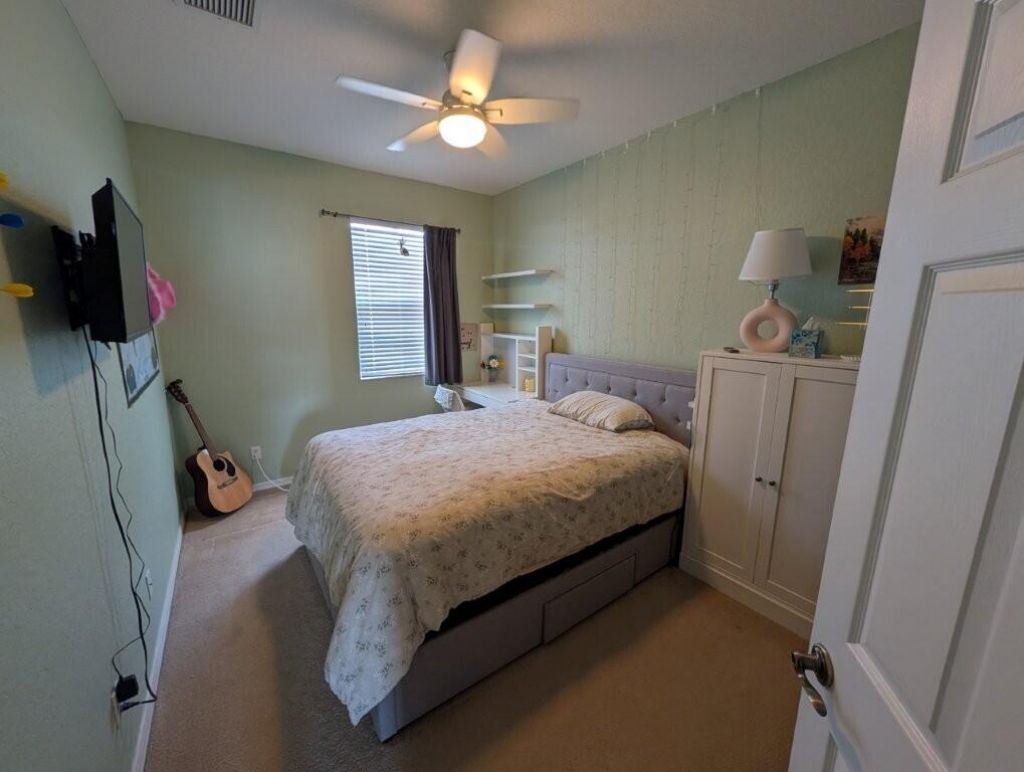
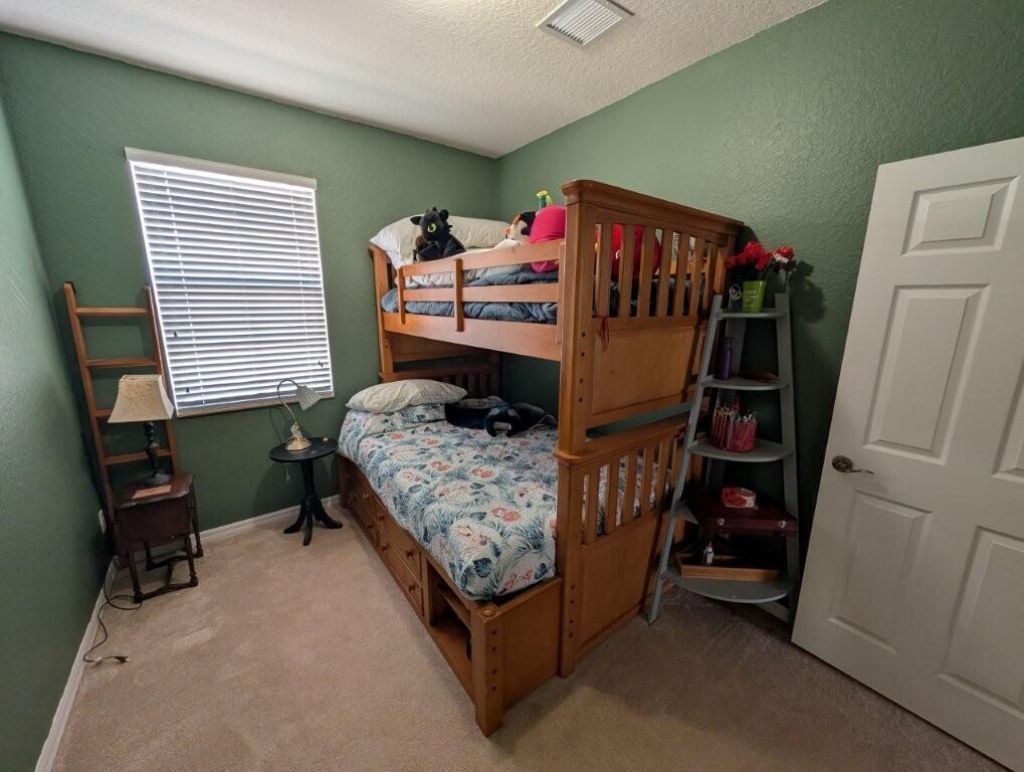
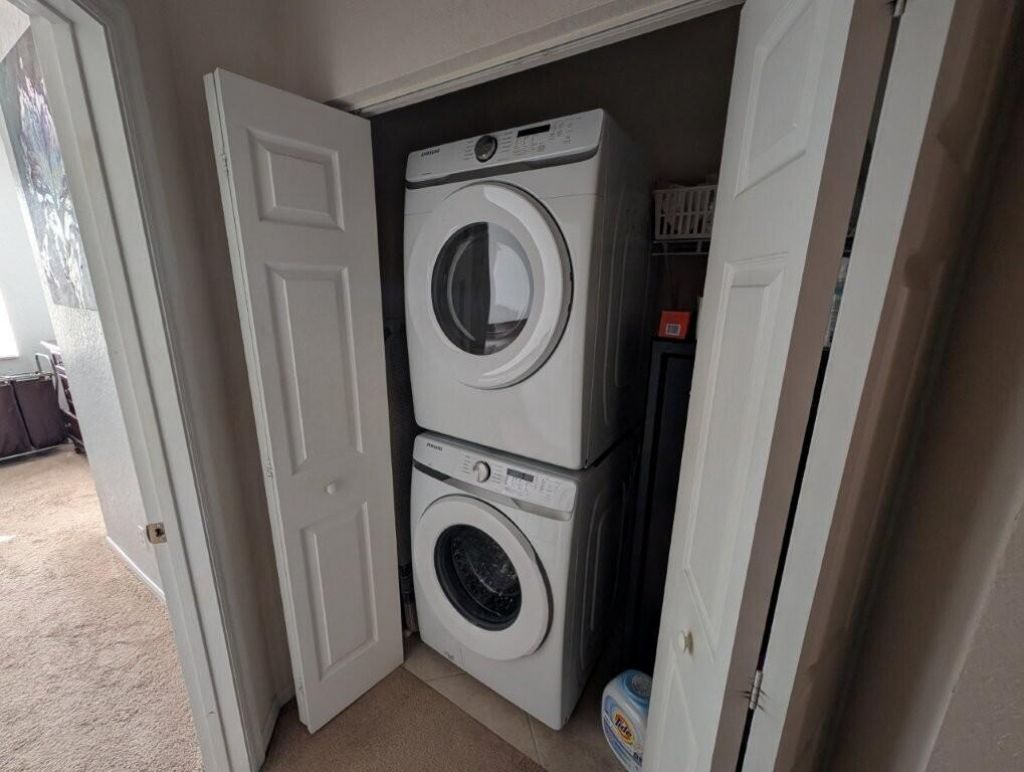
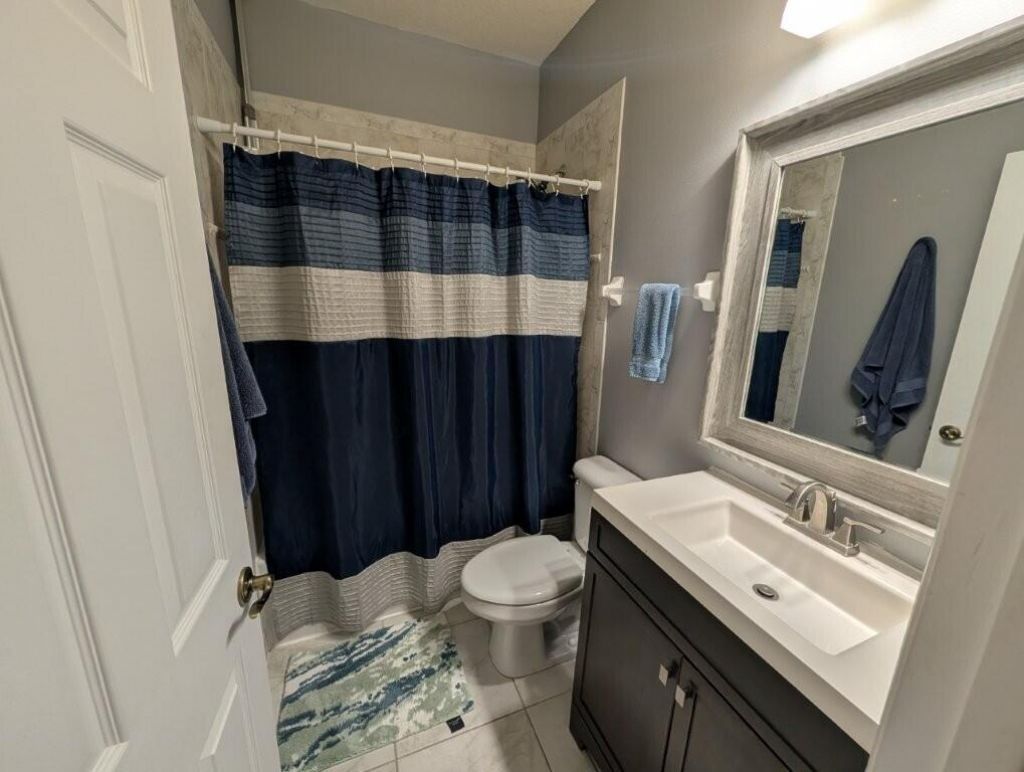
19 Photos

265 Indian Creek Parkway, 105 Jupiter, FL 33458
$479,900
  • Beds
    3
  • Baths
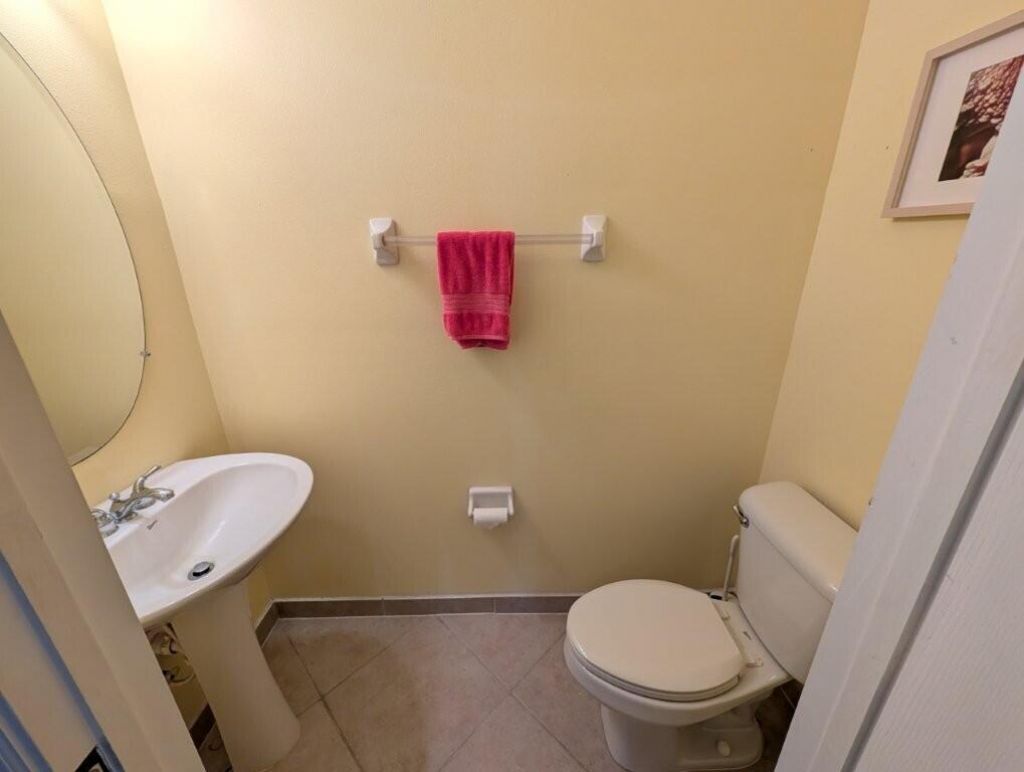
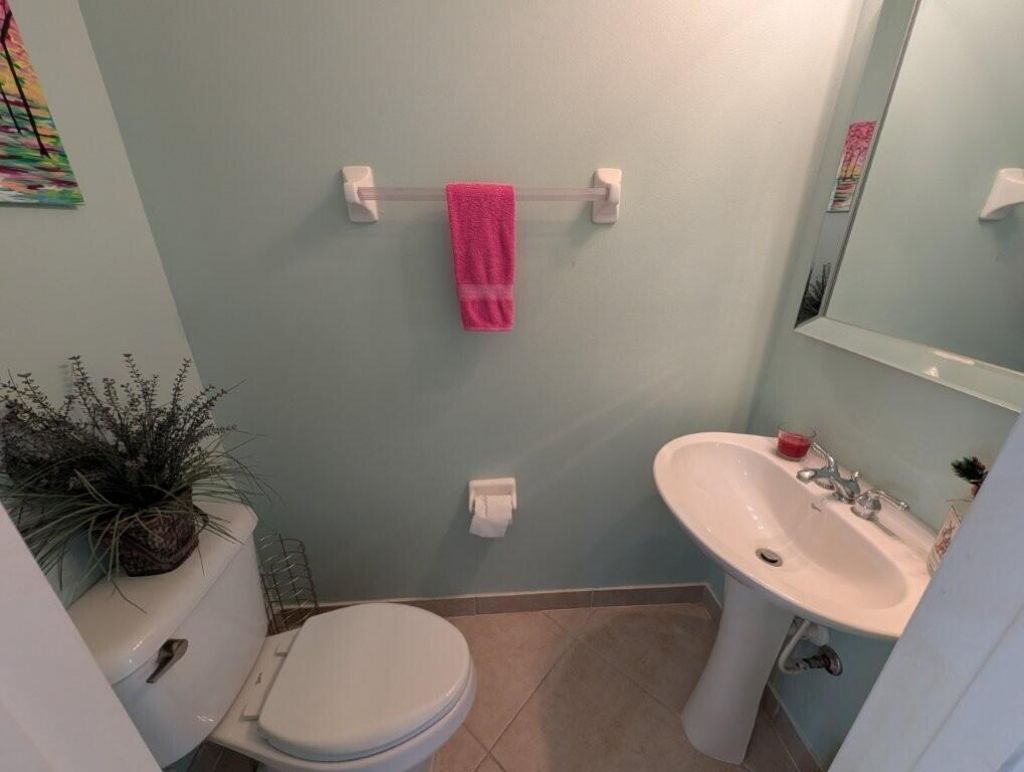
    2 full 2 partial
  • Total Square Feet
    1,897

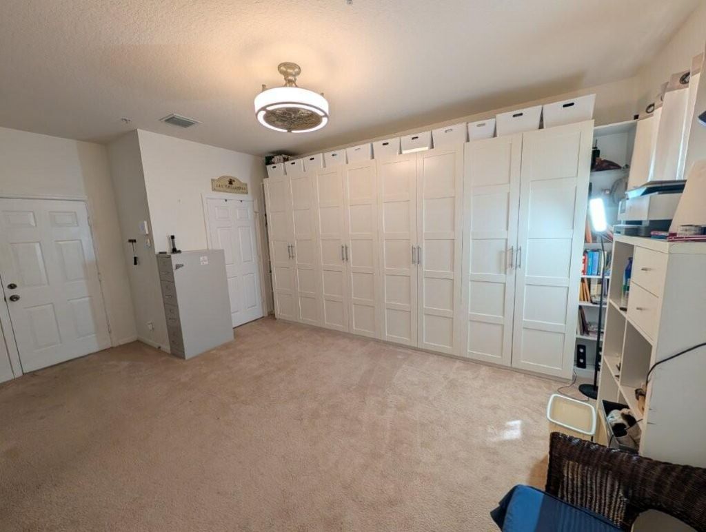
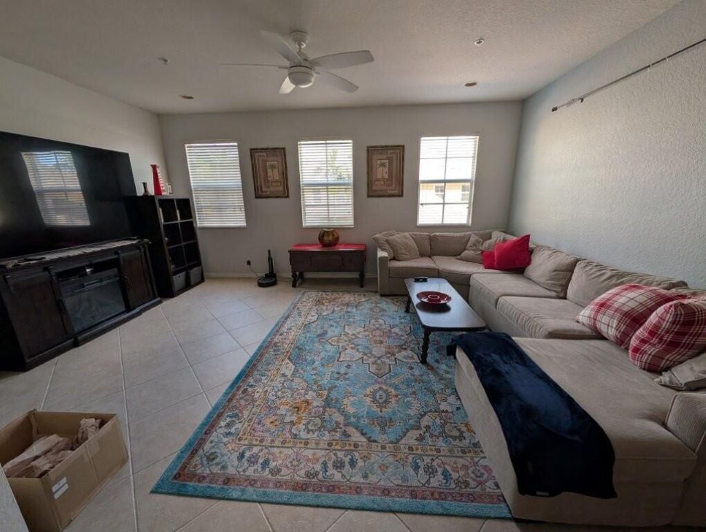
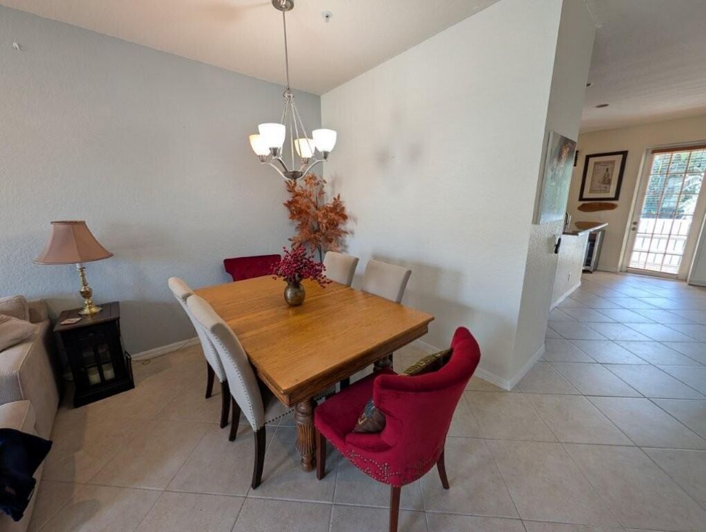
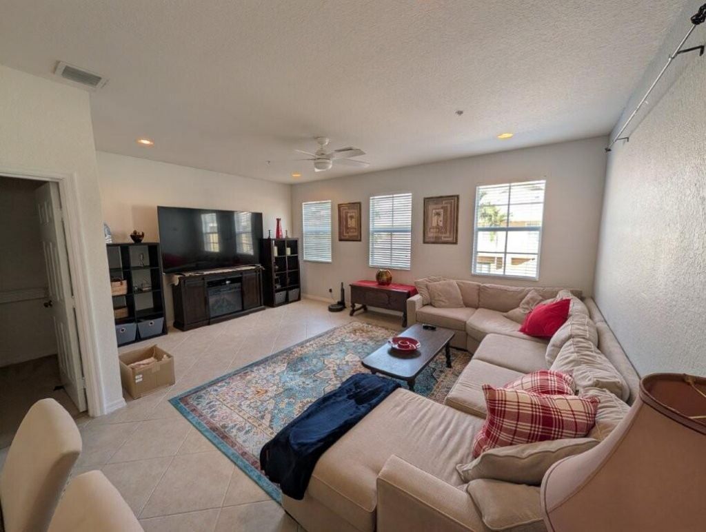
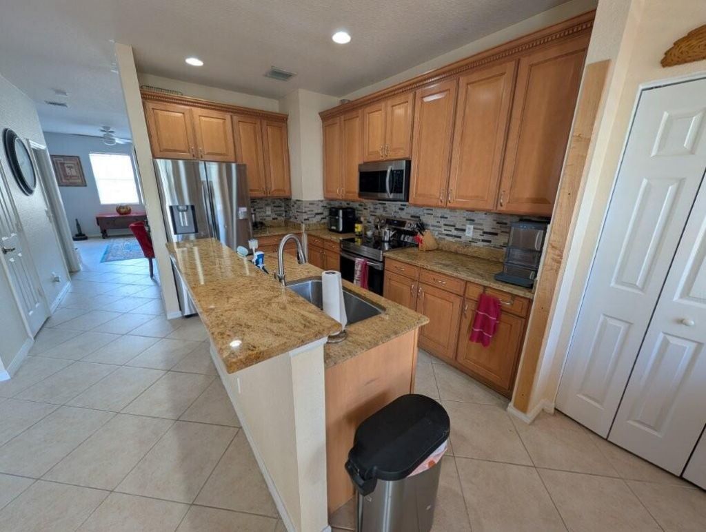
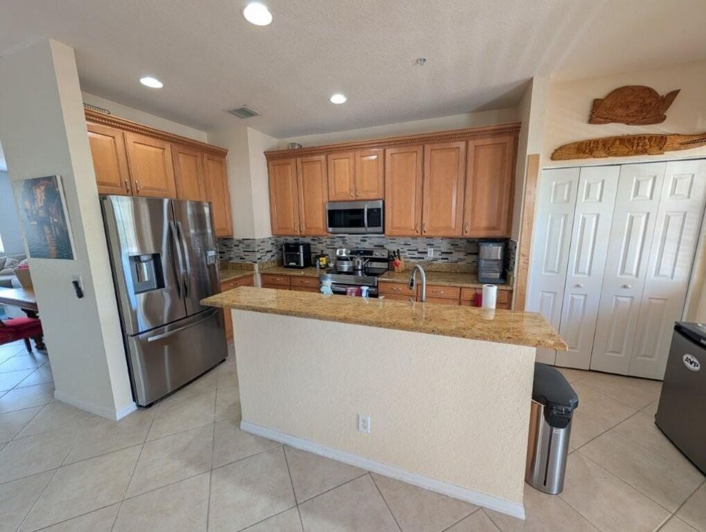
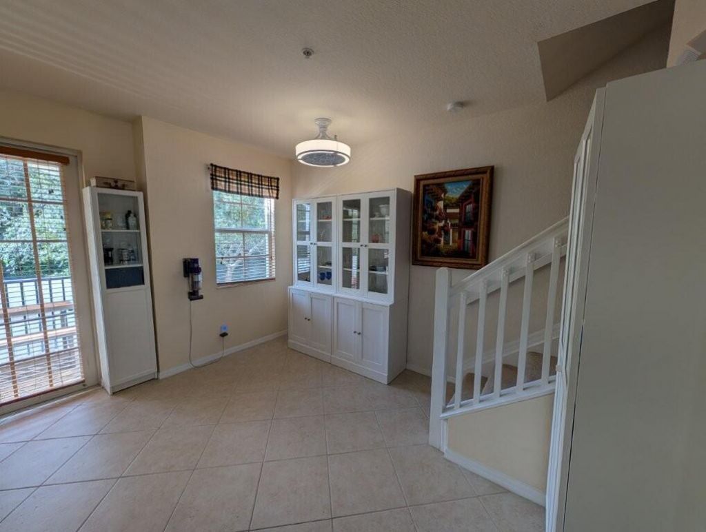
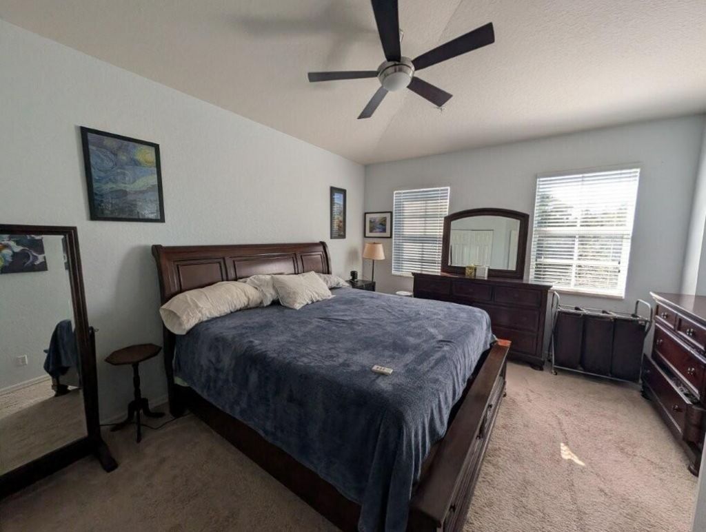
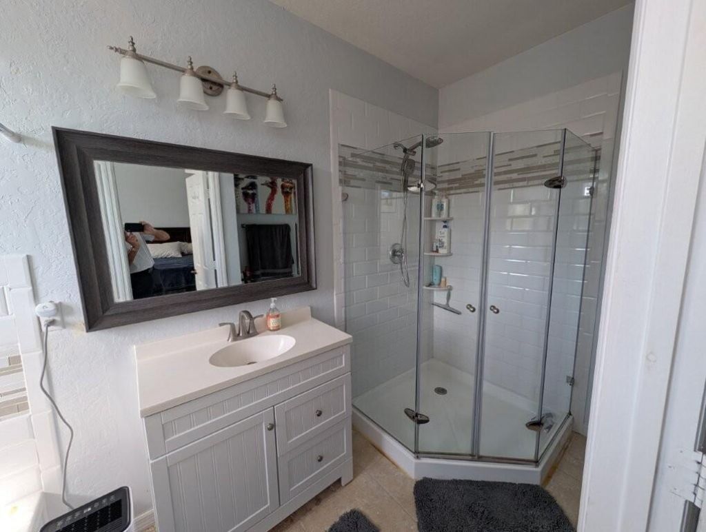
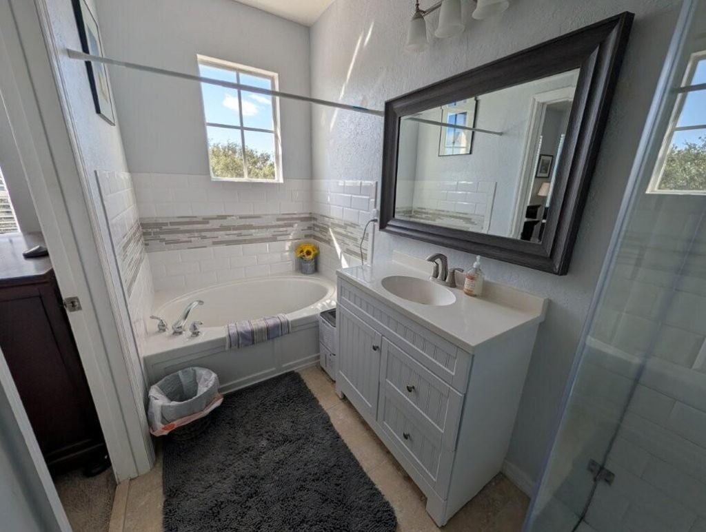
This three-story condominium at Sandpiper Cove at Botanica offers 1,897 square feet of well-appointed living space with three bedrooms and two full and two half bathrooms. The floor plan spans multiple levels, providing distinct zones for living, sleeping, and entertaining. Upgraded kitchen and baths (2020) Roof (2021). Two garage stalls provide convenient parking and storage. Den could easily be 4th bedroom Located in Jupiter, this residence presents a solid ownership opportunity with thoughtfu...

View More

Property Summary

MLS Number: B26090487
Status: Active
Days on Market: 10
Subdivision: SANDPIPER COVE AT BOTANICA CONDO
County: Palm Beach
Bedrooms: 3
Total Square Feet: 1,897
Price Per Sq. Ft.: $253
New Construction: No
Waterfront: No
Property Type: Residential - Condominium
Cooling: Central Air, Electric
Garage: 2 car attached
Heating: Central, Electric
Roof Type: Composition, Shingle
Stories: 3.0
Year Built: 2006
Taxes: $3,777
Association Fee Includes: Cable TV, Maintenance Grounds, Trash, Water, Common Areas, Common Real Estate Tax
HOA Fee: $772/ Monthly

Featured Amenities

Cathedral Ceiling(s)
Entrance Foyer
Vaulted Ceiling(s)
Walk-In Closet(s)
Bedroom Layout - Split
Clubhouse
Jogging Path
Pool
Tennis Court(s)
Sidewalks

Property Details

Appliances: Electric Water Heater, Dryer, Dishwasher, Electric Range, Refrigerator, Water Heater, Washer
Association: Triton Property Management
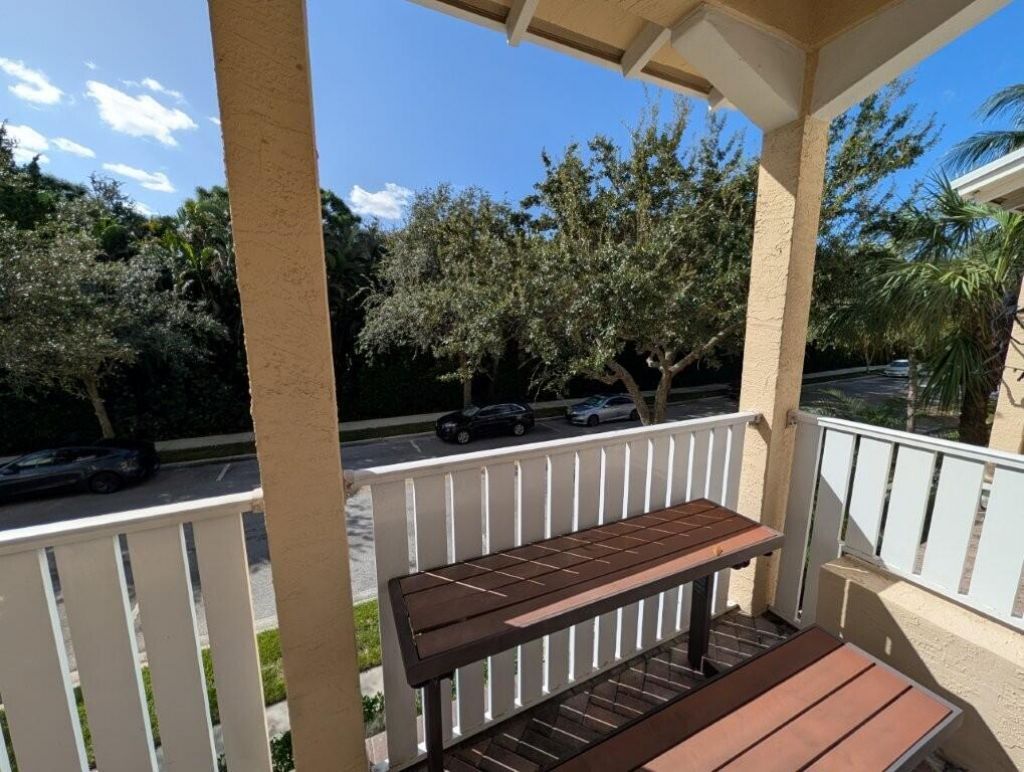
Balcony: Balcony - Covered
Days on Site: 10
Exterior: CBS
Outdoor Features: Balcony
Flooring: Carpet, Ceramic Tile
Furnished: Negotiable
Guest House Y/N: No
Laundry: Inside
Parcel#: 30424112190261050
Parking: Garage, Attached Garage
Parking Notes: Garage, Attached Garage
Patio/Porch: Patio - Open, Patio
Pets Allowed: Yes, Dogs OK
Restrictions: Buyer Approval Required, Parking - No Commercial Vehicles
Security: Smoke Detector(s), None
Sewer: Public Sewer
Special View Info: Preserve
SQFT Living: 1897
Structure Type: Multi Family
Total Rooms: 5
Utilities: Cable Available, Sewer Available, Water Available
Water: Public
Waterfront Features: None
Windows: Storm Window(s)
Construction: CBS

Room Sizes

Living Room: 20 X 16 Level Main
Kitchen: 20 X 13 Level Main
Primary Bedroom: 14 X 19 Level Upper

Local Schools

High School: Jupiter
Middle School: Jupiter
Elementary School: Jupiter

Neighborhood Information

Neighborhood Map

Neighborhood Hero

Neighborhood Highlights

Neighborhood Characteristics

Neighborhood Market Trend

Neighborhood Schools

Courtesy of

Agency Name: Professional Real Estate Advisors, LLC
Agent Name: Charles Siebrecht
Agency Phone: 561-264-1125

agent picture

Presented by

Agent Name: Roni Sterin
Agent Phone: 305.942.7446
Agency Title: The Keyes Company
Request Info

IDX logo

Roni Sterin
keyes.com
Agent Cell:
305.942.7446

Mortgage Calculator

%
years/fixed
yearly
yearly (est.)

Estimated Payment

$ 2,811.10 Principal & Interest $2,356.38 Property Tax $314.75 Homeowner's Insurance $139.97
Mortgage Logo

Login to My Keyes Account


