SIGN UP Login/Register
2646 SE Willoughby Boulevard, Unit C-4, Stuart, FL 34994 Photo
New - 21 Hours Ago
2646 SE Willoughby Boulevard, Unit C-4, Stuart, FL 34994 Photo
New - 21 Hours Ago
2646 SE Willoughby Boulevard, Unit C-4, Stuart, FL 34994 Photo

7 Photos

2646 SE Willoughby Boulevard, C-4 Stuart, FL 34994
$499,000
  • Total Square Feet
    1,840
  • Lot Size
    3.69 acre(s)

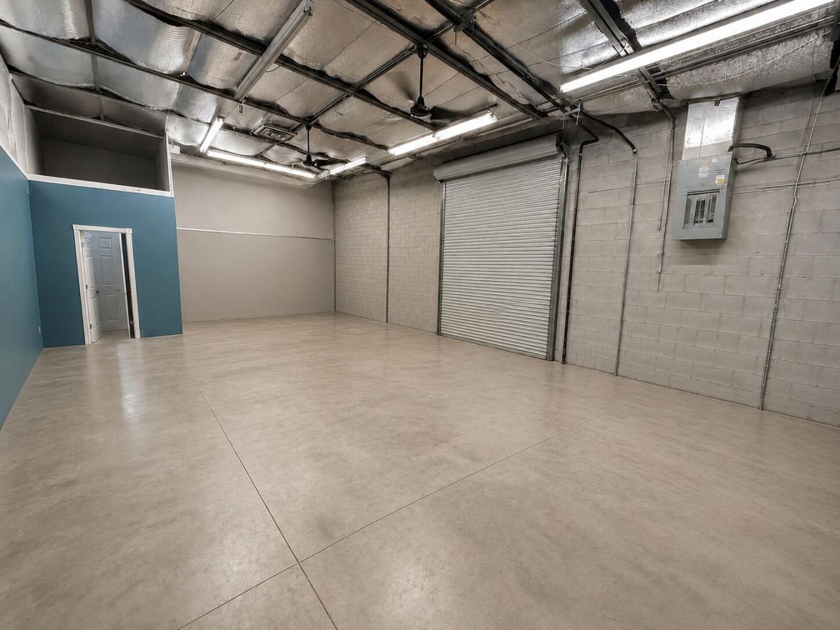
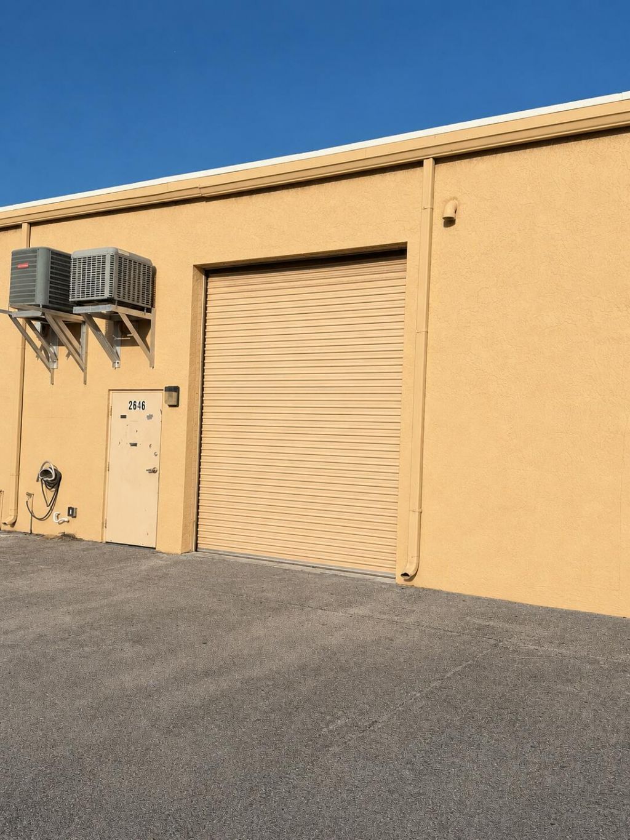
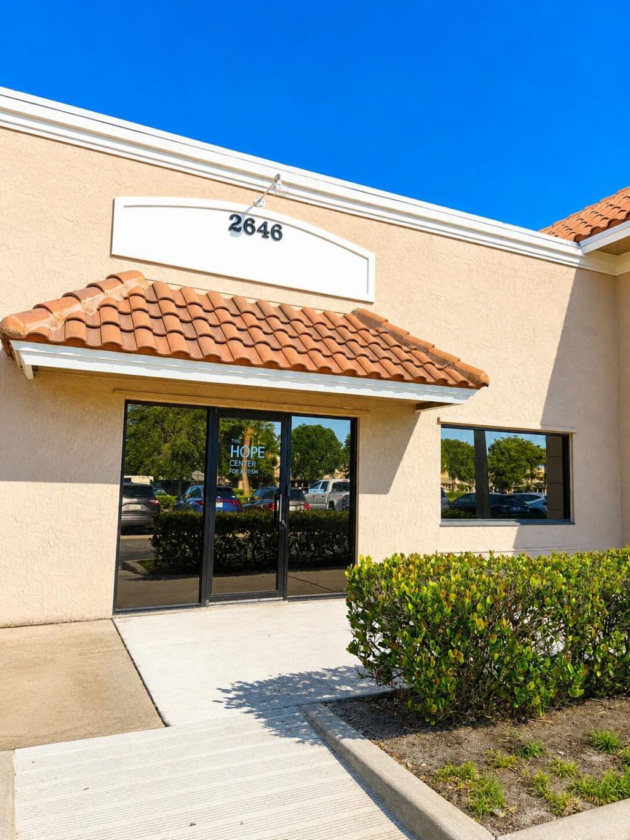
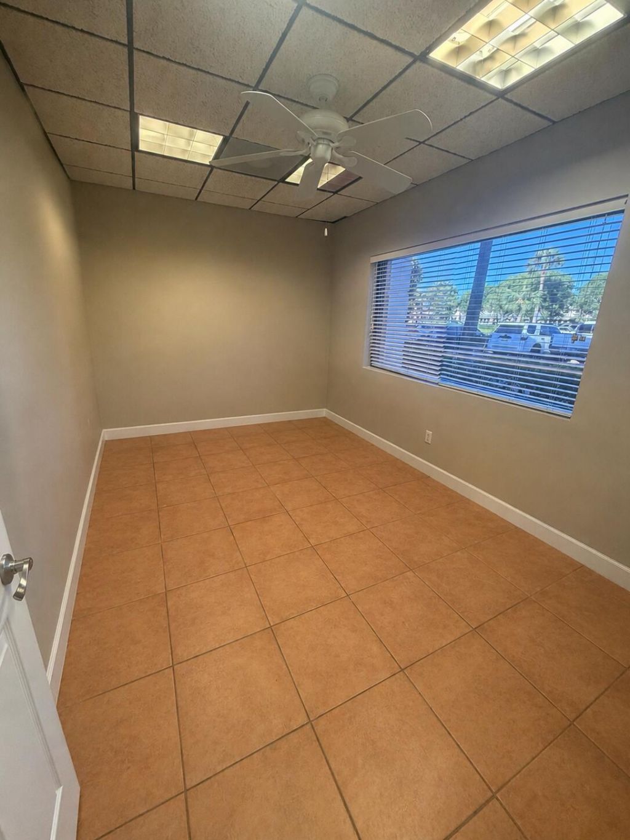
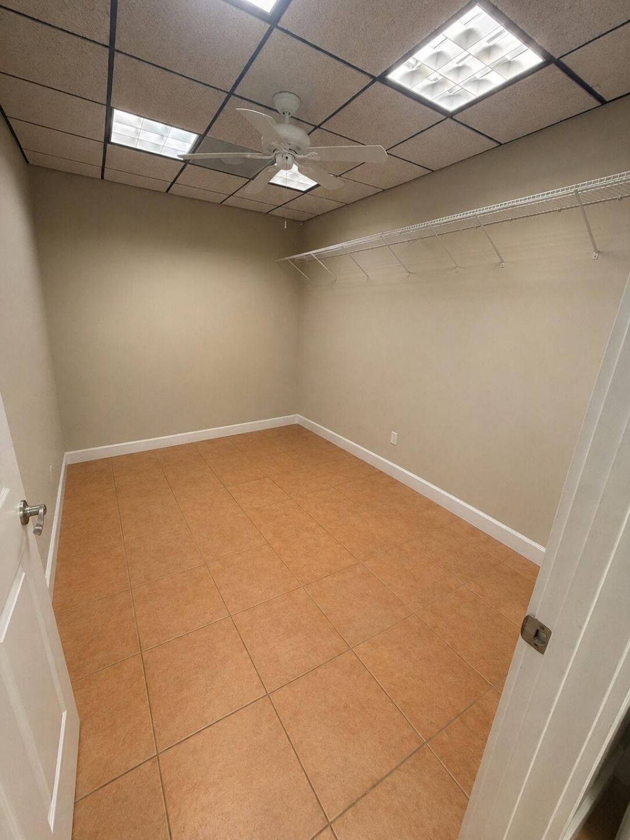
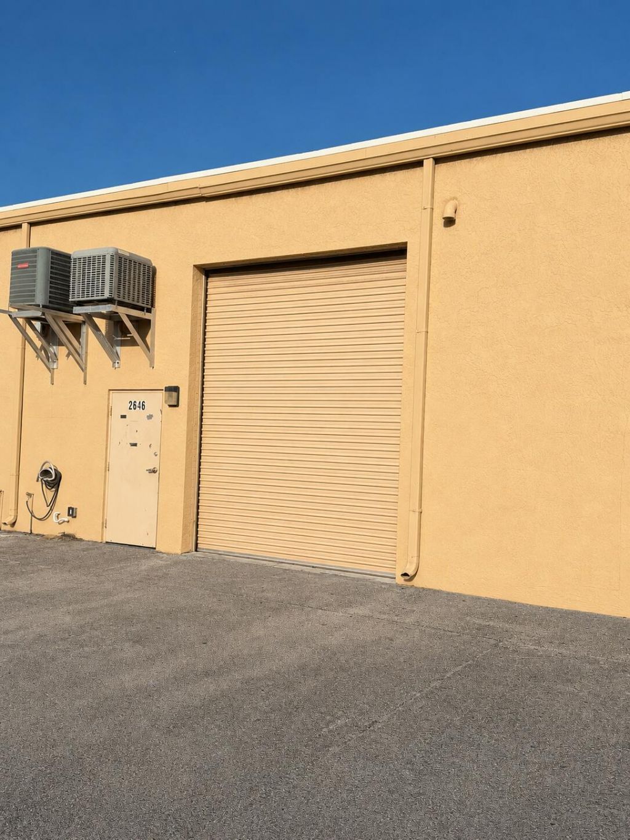
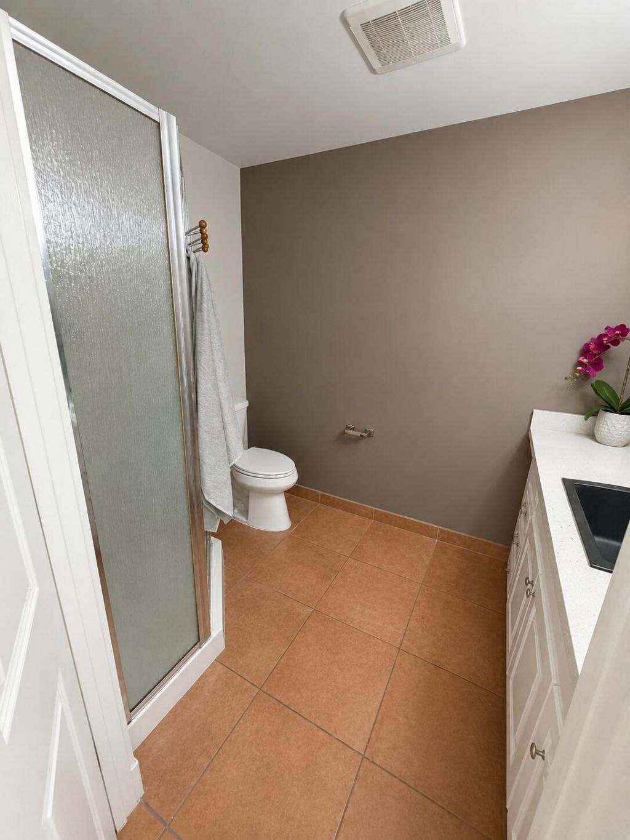
Located in the heart of Stuart, this unit is fully air conditioned of mixed use. Warehouse space and office/retail including 3 offices, conference room, 2 bathrooms and a 12' roll up door. Low association fees that include water, sewer, trash, parking, exterior maintenance. 882 sq ft is office/retail space and 958 sq ft of air conditioned warehouse space. Great frontage and room for a sign to display your business. Plenty of parking right out front.

Property Summary

MLS Number: B26093123
Status: Active
Subdivision:
County: Martin
Bedrooms: 0
Total Square Feet: 1,840
Price Per Sq. Ft.: $271
Style: Accounting, Animal Grooming, Auto Repair-Specialty, A
New Construction: No
Waterfront: No
Property Type: Commercial - Business
Cooling: Central Individual
Heating: Central Individual
Lot Size: 3.69 Acres
Roof Type: Flat
Stories: 1.0
Year Built: 2001
Taxes: $5,068
HOA Fee: $2039/ Quarterly

Property Details

Building Features: Reception Area, Separate Office Area, Showroom, Storage
Exterior: Block, Concrete
Flooring: Concrete, Tile
Home Style: Accounting, Animal Grooming, Auto Repair-Specialty, A
Parcel#: 163841013003000300
Parking: Guest, Accessible Parking, Free, Shared
Parking Notes: Guest, Accessible Parking, Free, Shared
Sewer: Public Sewer
Structure Type: Flex, Industrial, Mixed Use, Office, Retail, Warehouse
Units: 1
Utilities: Sewer Available, Water Available
Water: Public
Construction: Block,Concrete

Neighborhood Information

Neighborhood Map

Neighborhood Hero

Neighborhood Highlights

Neighborhood Characteristics

Neighborhood Market Trend

Neighborhood Schools

Courtesy of

Agency Name: The Brokerage Treasure Coast
Agent Name: Danielle Miller
Agency Phone: 772-212-0003

agent picture

Presented by

Agent Name: Roni Sterin
Agent Phone: 305.942.7446
Agency Title: The Keyes Company
Request Info

IDX logo

Roni Sterin
keyes.com
Agent Cell:
305.942.7446

Mortgage Calculator

%
years/fixed
yearly
yearly (est.)

Estimated Payment

$ 3,018.03 Principal & Interest $2,450.16 Property Tax $422.33 Homeowner's Insurance $145.54
Mortgage Logo

Login to My Keyes Account


