SIGN UP Login/Register
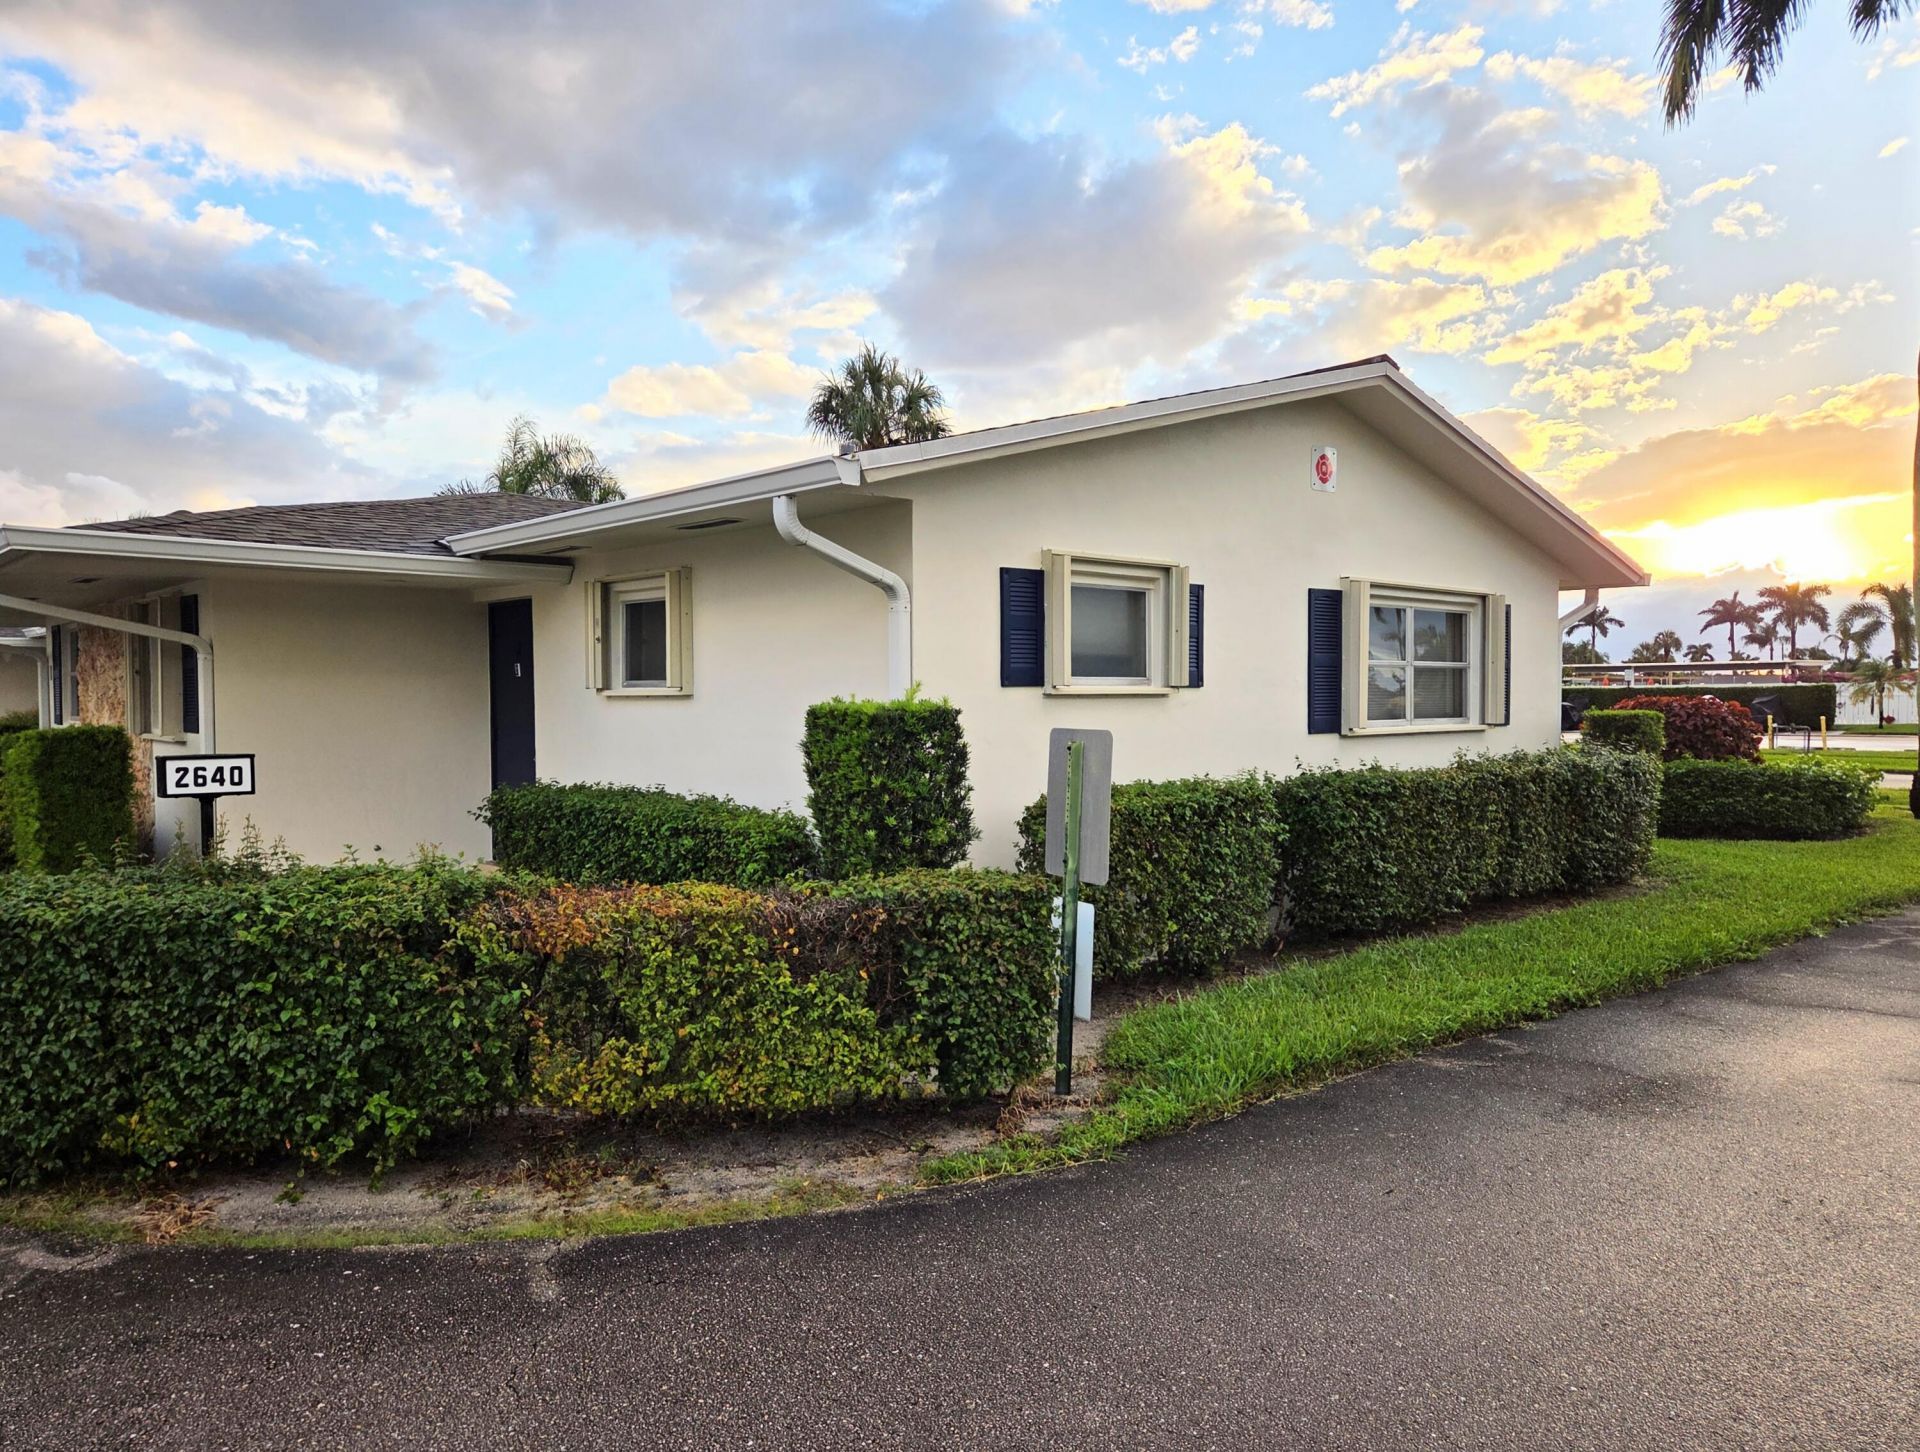
2640 Dudley Drive E, Unit J, West Palm Beach, FL 33415 Photo
New
2640 Dudley Drive E, Unit J, West Palm Beach, FL 33415 Photo
New
2640 Dudley Drive E, Unit J, West Palm Beach, FL 33415 Photo

21 Photos

2640 Dudley Drive E, J West Palm Beach, FL 33415
$110,000
  • Beds
    1
  • Baths
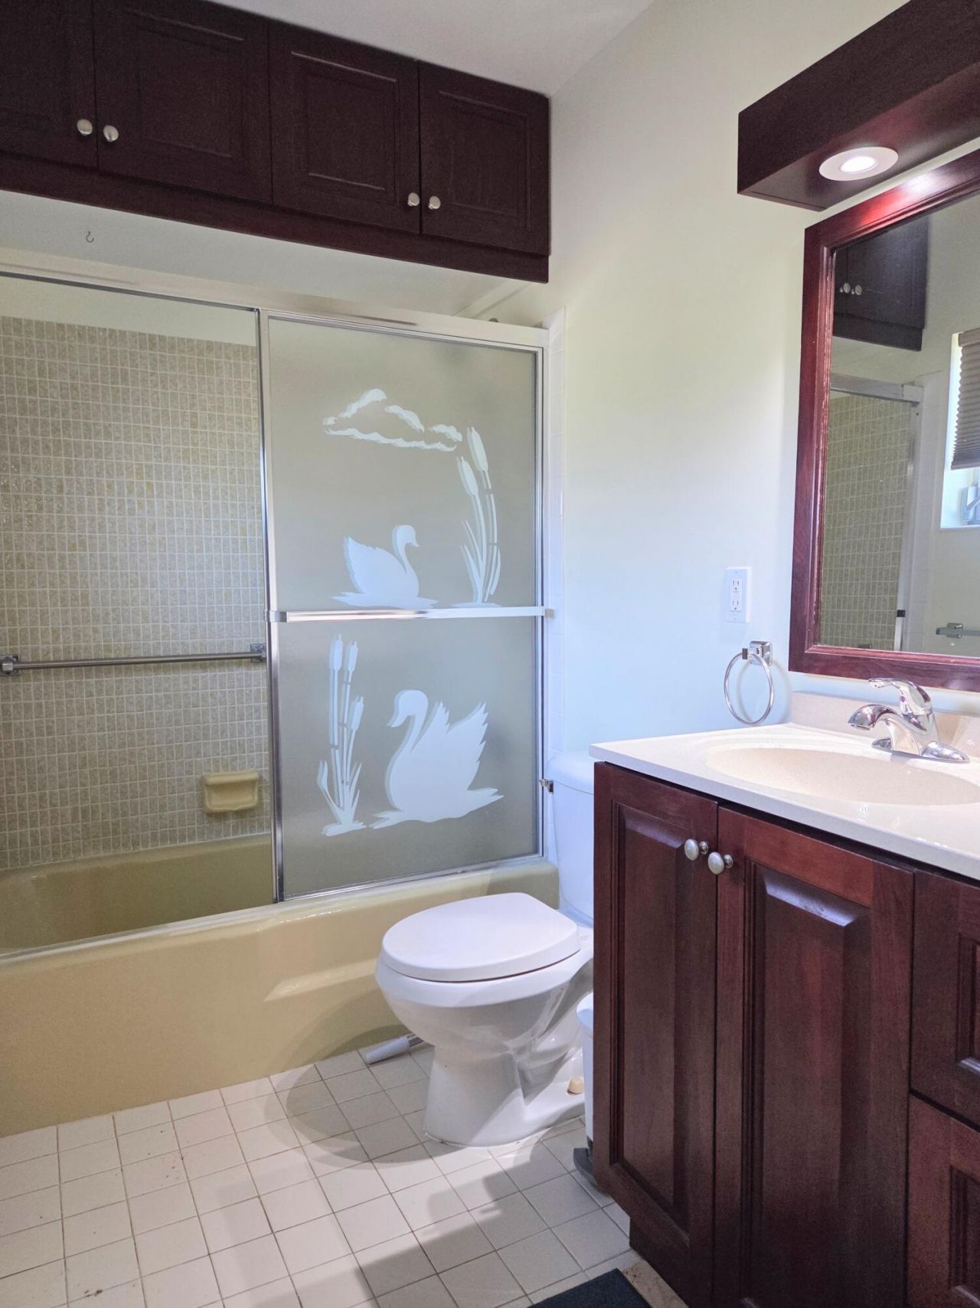
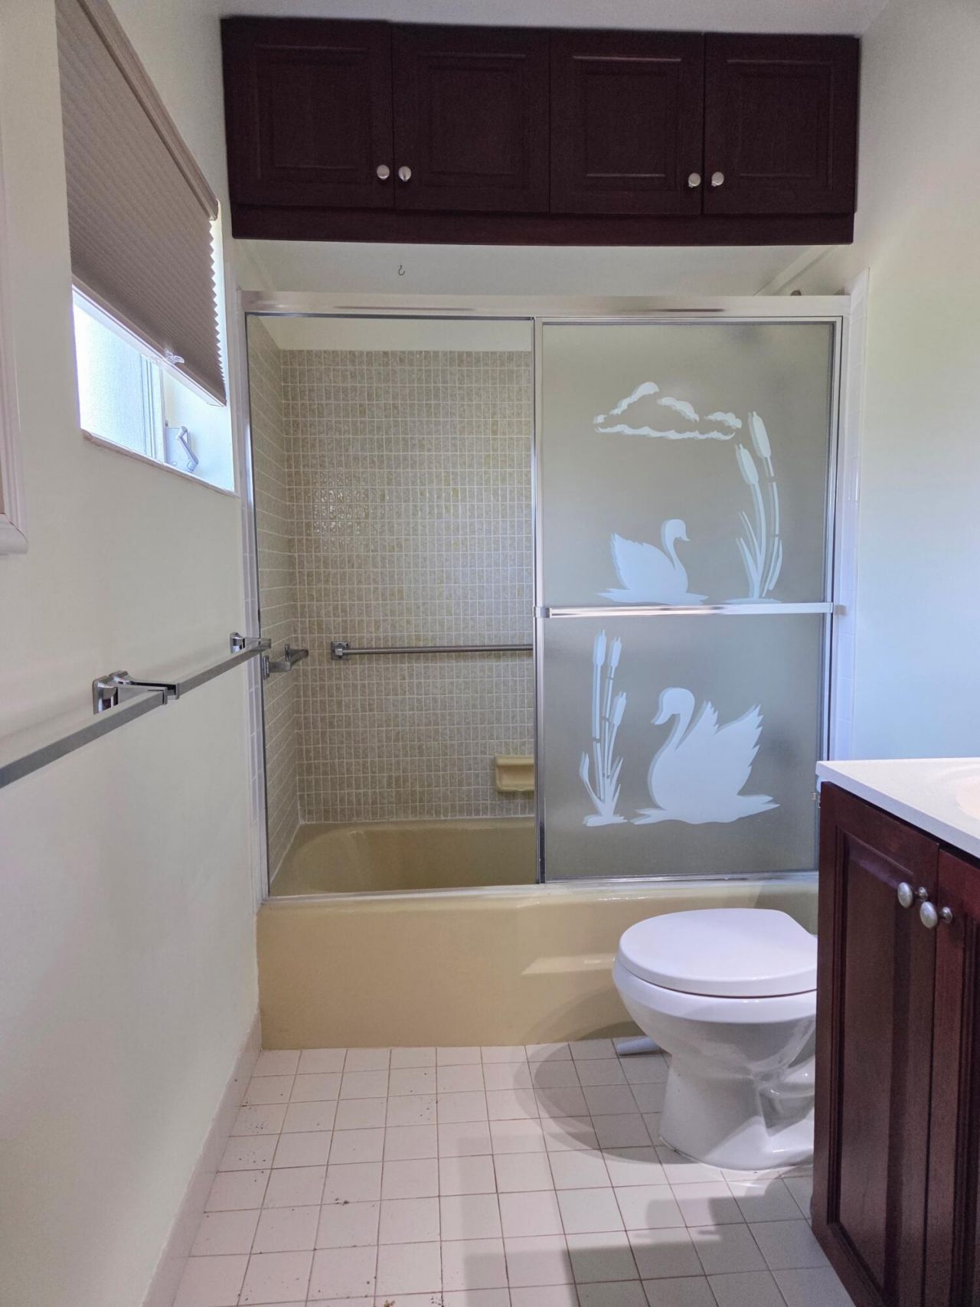
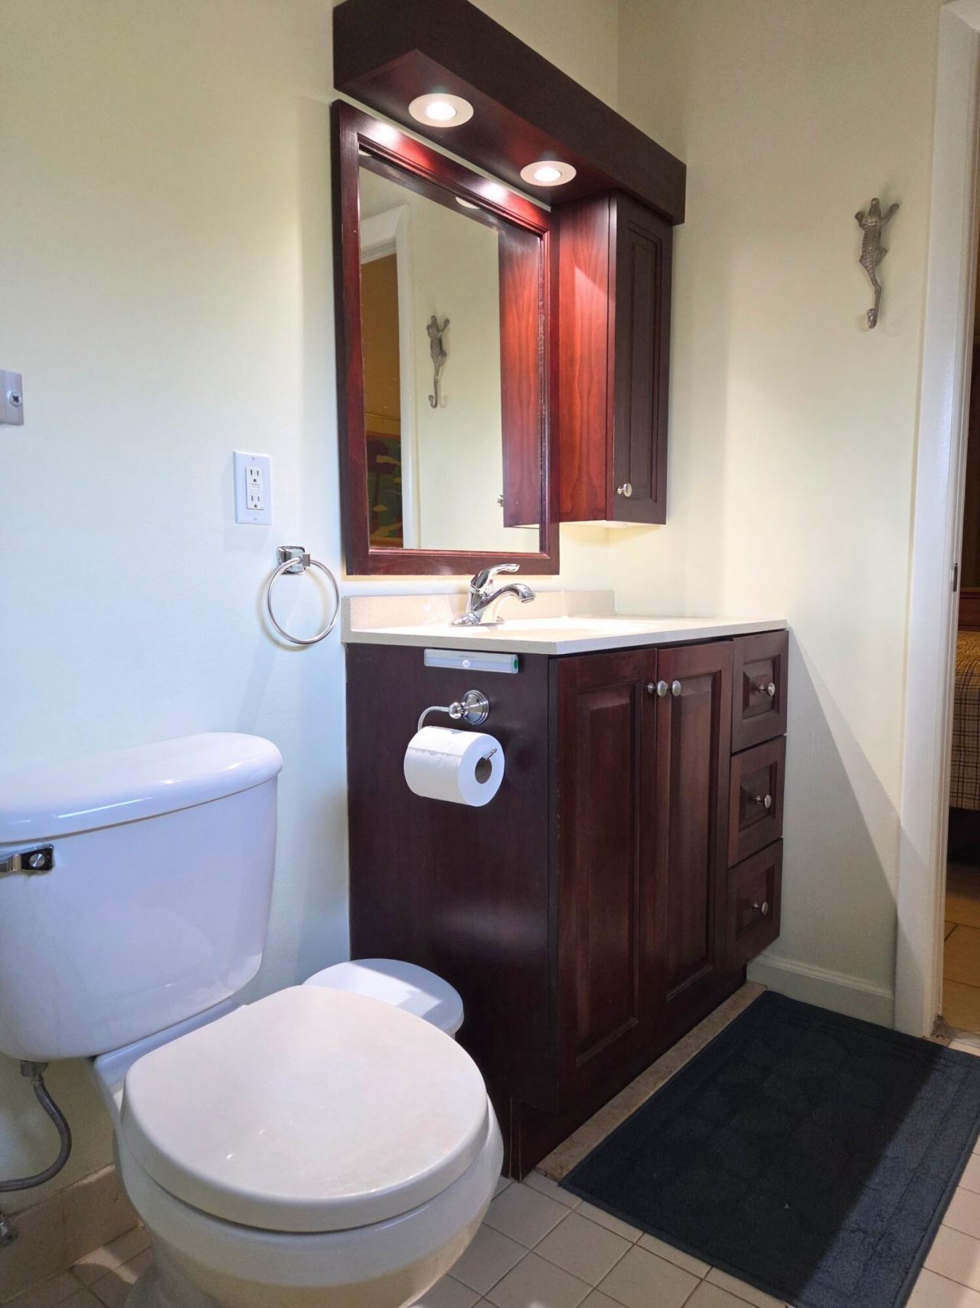
    1 full 1 partial
  • Total Square Feet
    746

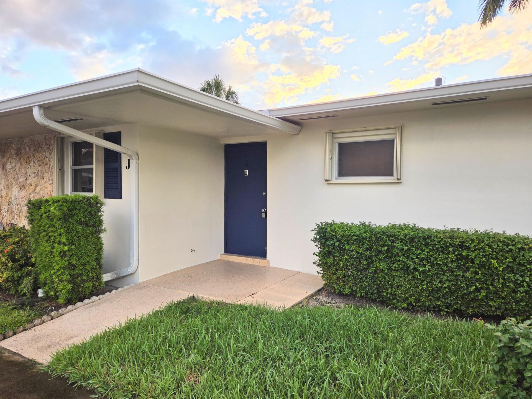
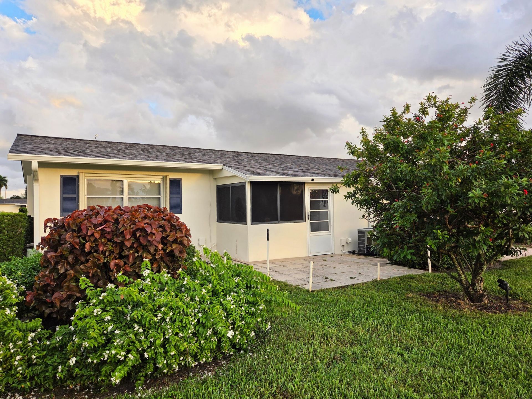
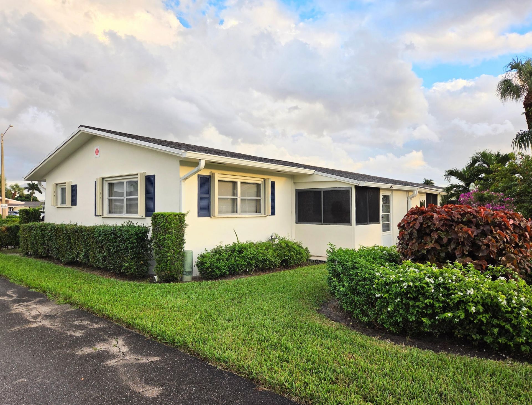
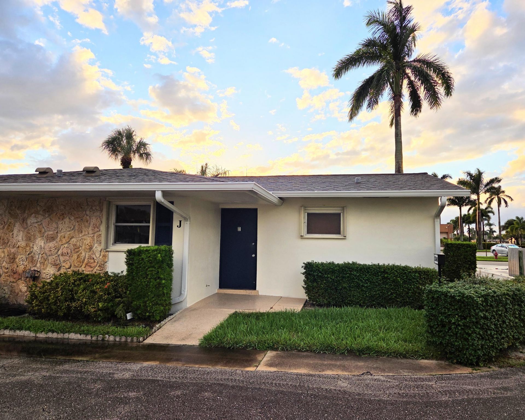
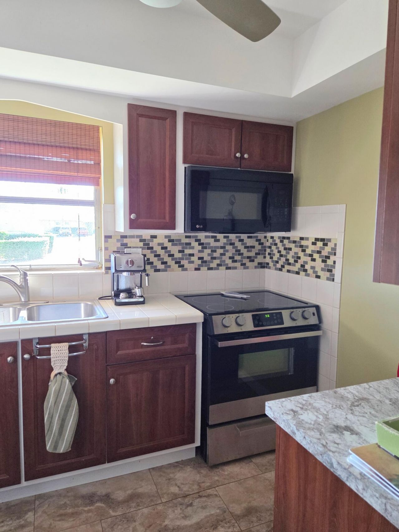
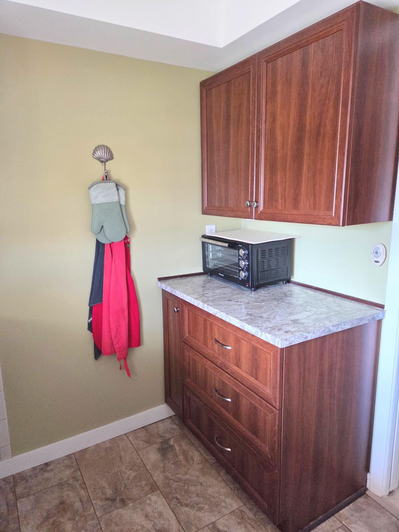
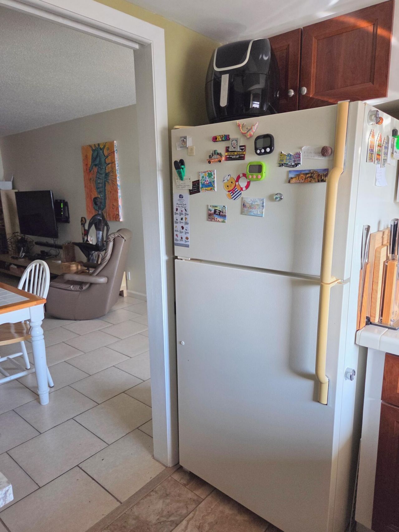
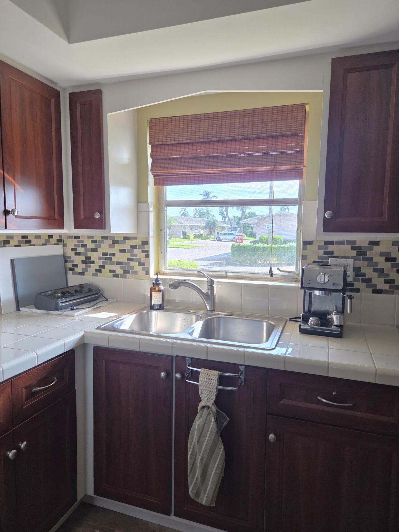
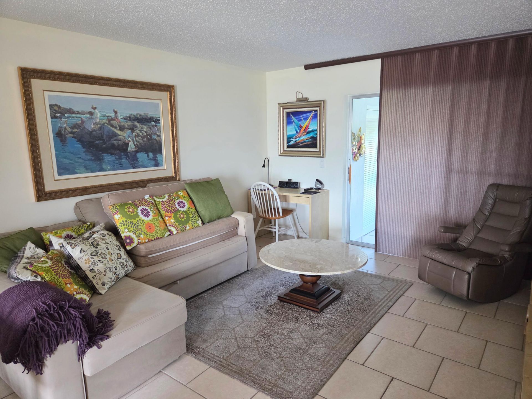
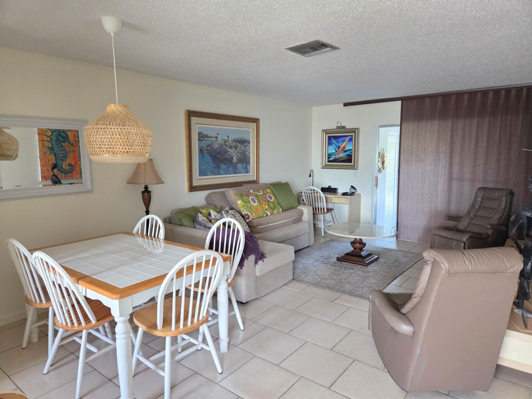
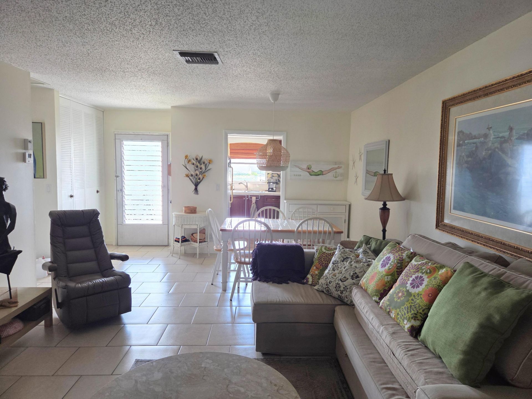
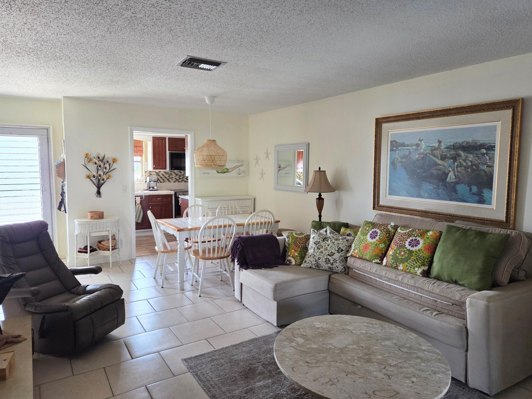
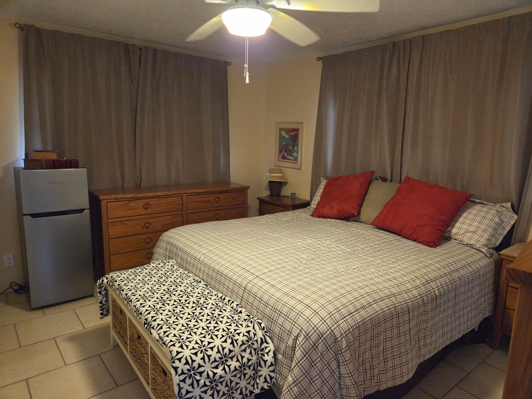
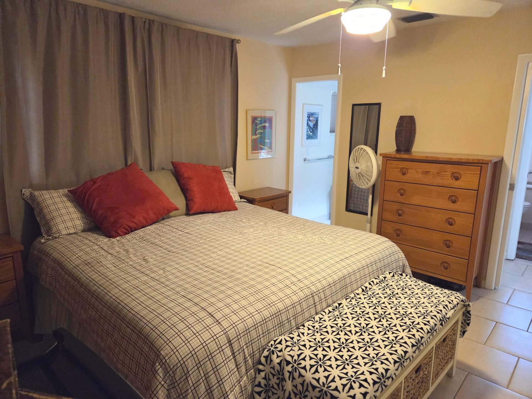
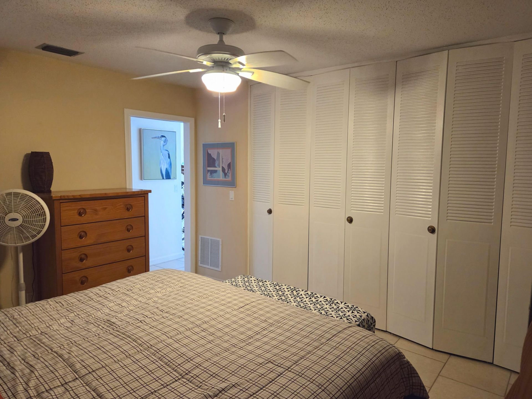
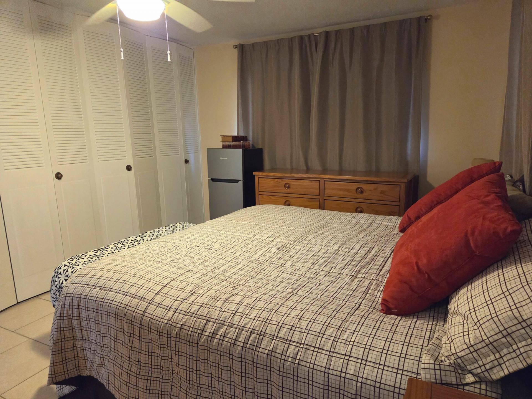
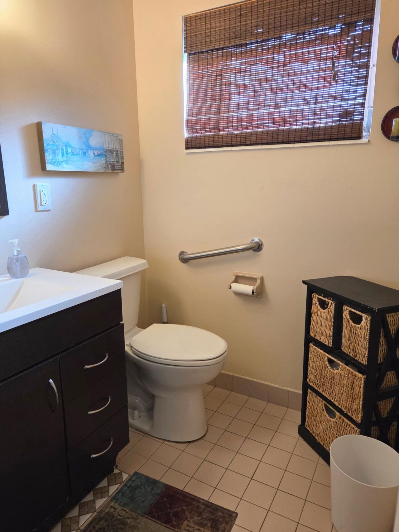
Beautifully updated corner villa with one bedroom and one and half bathrooms. All units have been freshly painted October 2026. Furnished. Tiled throughout. Accordion shutters on windows. Walking distance to the clubhouse and community pool. Dudley community accepts motorcycles in special parking area. Dudley community is a 55+ active community centrally located to dining, entertaining, shopping, major highway and Palm Beach International Airport. The community offers a variety of amenities such...

View More

Property Summary

MLS Number: B26093006
Status: Active
Days on Market: 4
Subdivision: CRESTHAVEN VILLAS CONDO 23
County: Palm Beach
Bedrooms: 1
Total Square Feet: 746
Price Per Sq. Ft.: $147
New Construction: No
Waterfront: No
Property Type: Residential - Condominium
Cooling: Central Individual
Heating: Central
Roof Type: Shingle
Stories: 1.0
Year Built: 1972
Taxes: $1,636
Association Fee Includes: Cable TV, Internet, Maintenance Grounds, Maintenance Structure, Sewer, Trash, Water, Common Areas, Common Re
HOA Fee: $404.75/ Monthly

Featured Amenities

None
Clubhouse
Fitness Center
Management
Parking
Manager On Site
Community Room
Heated Pool
Internet Included
Library
Sidewalks

Property Details

Appliances: Electric Water Heater, Electric Range, Microwave, Refrigerator, Water Heater
Days on Site: 4
Exterior: CBS
Flooring: Tile
Furnished: Furnished
Laundry: Common Area
Parcel#: 00424414320040100
Parking: Assigned, Guest
Parking Notes: Assigned, Guest
Pets Allowed: No
Restrictions: Buyer Approval Required
Sewer: Public Sewer
SQFT Living: 662
Structure Type: Multi Family
Total Rooms: 4
Utilities: Cable Connected, Electricity Connected, Phone Connected, Sewer Connected, Water Connected
Water: Public
Construction: CBS

Room Sizes

Kitchen: 8 X 9 Level First
Living Room: 13 X 20 Level First
Primary Bedroom: 11 X 14 Level First
Florida Room: 6 X 8 Level First

Local Schools

High School: John I. Leonard
Middle School: L. C. Swain
Elementary School: Clifford O. Taylor / Kirklane

Neighborhood Information

Neighborhood Map

Neighborhood Hero

Neighborhood Highlights

Neighborhood Characteristics

Neighborhood Market Trend

Neighborhood Schools

Courtesy of

Agency Name: Ouellette Realty Group Inc
Agent Name: Valery Caroline Ouellette
Agency Phone: 561-707-4535

agent picture

Presented by

Agent Name: Roni Sterin
Agent Phone: 305.942.7446
Agency Title: The Keyes Company
Request Info

IDX logo

Roni Sterin
keyes.com
Agent Cell:
305.942.7446

Mortgage Calculator

%
years/fixed
yearly
yearly (est.)

Estimated Payment

$ 708.53 Principal & Interest $540.12 Property Tax $136.33 Homeowner's Insurance $32.08
Mortgage Logo

Login to My Keyes Account


