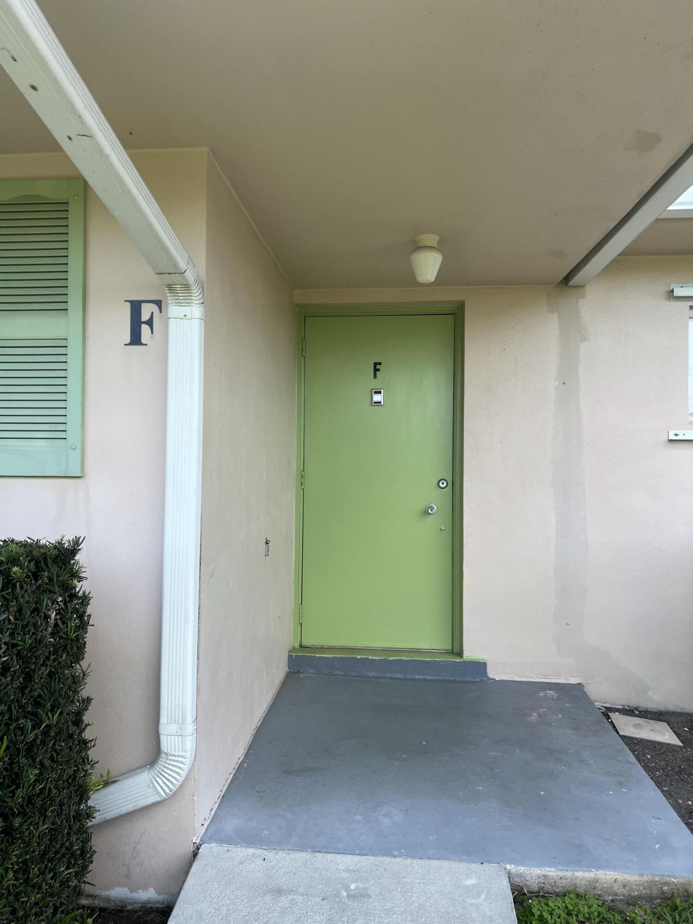
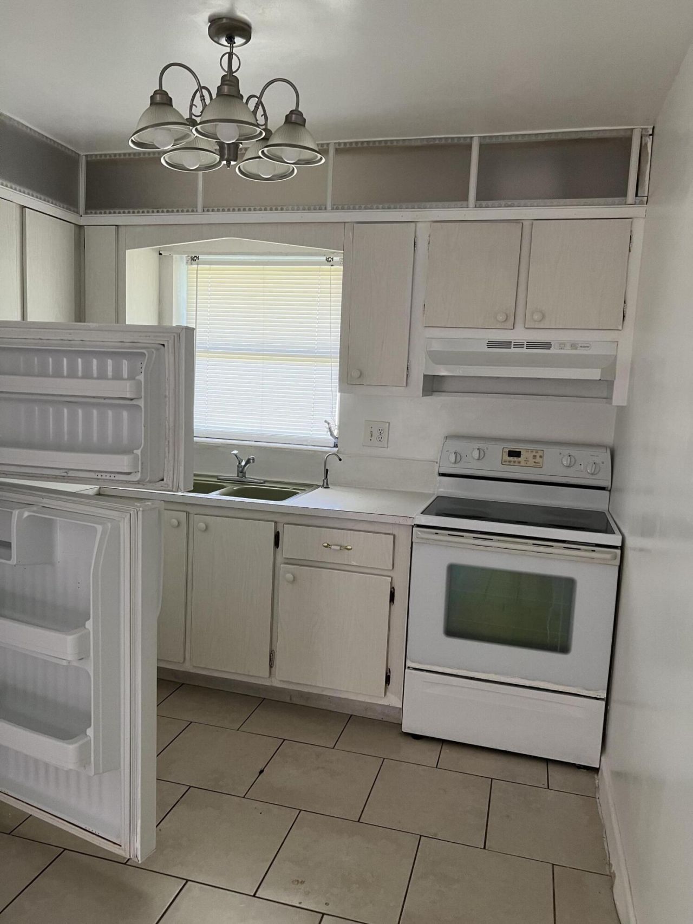
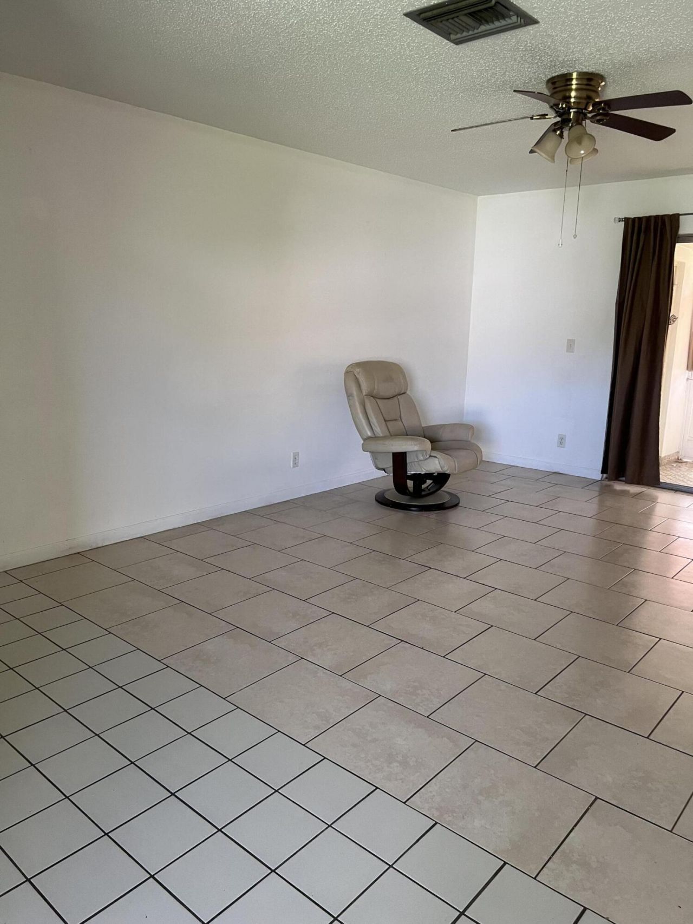
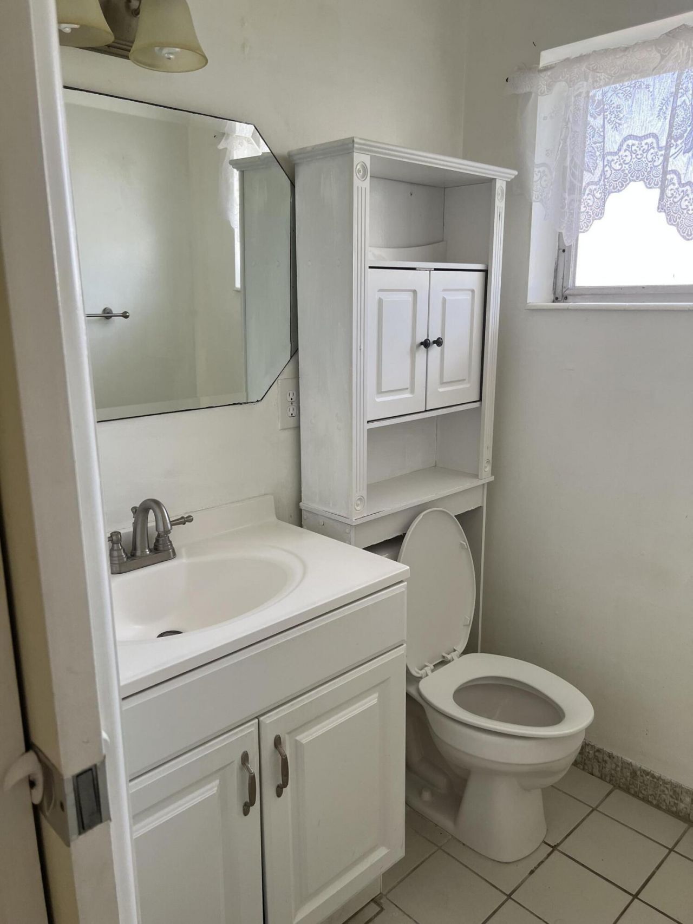
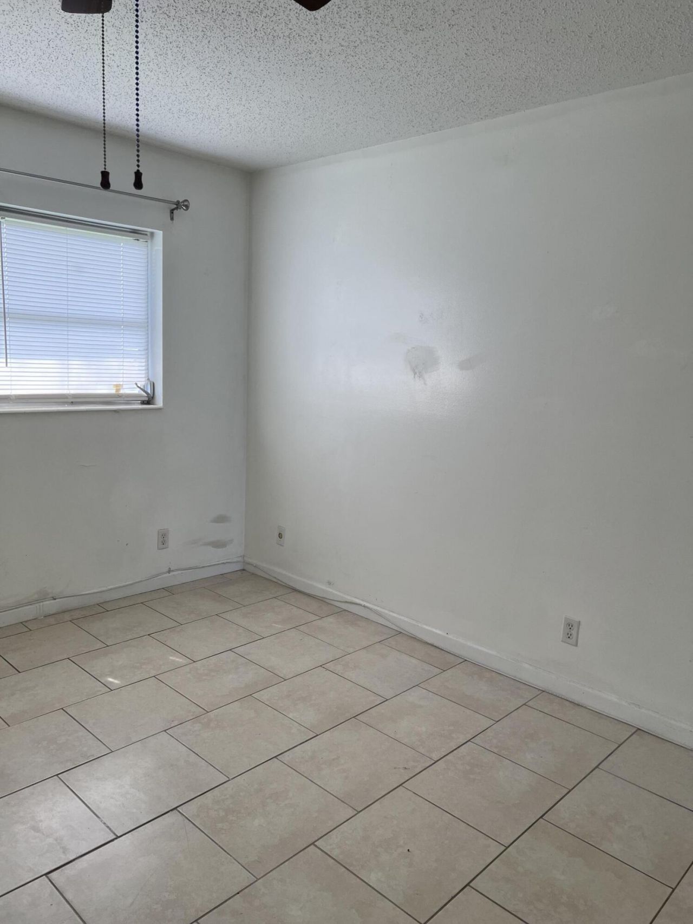
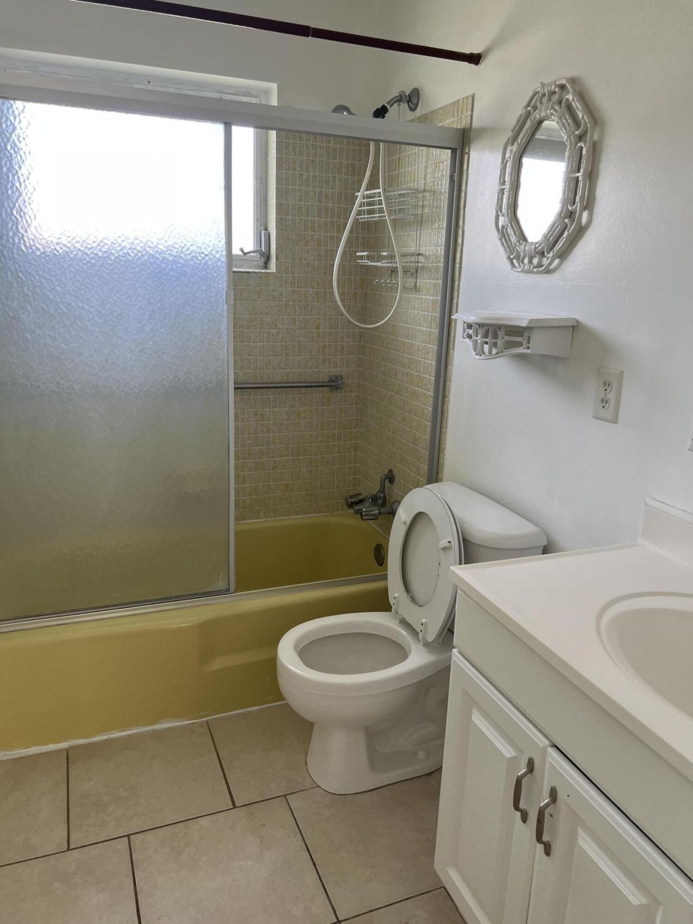
2640 Dudley Drive E, F West Palm Beach, FL 33415
-
Beds1
-
Baths1 full 1 partial
-
Total Square Feet662
READY TO MOVE IN THIS IS A 55+ COMMUNITY
Property Summary
MLS Number: B26088432
Status: Active
Days on Market: 16
Subdivision: CRESTHAVEN VILLAS CONDO 23
County: Palm Beach
Bedrooms: 1
Total Square Feet: 662
New Construction: No
Waterfront: No
Property Type: Rental - Condominium
Cooling: Central Air, Electric
Heating: Central
Roof Type: Shingle
Stories: 1.0
Year Built: 1972
Featured Amenities
None
Clubhouse
Fitness Center
Laundry
Pool
Property Details
Appliances: Refrigerator
Days on Site: 16
Deposit Information: PER HOA 693 CREDIT SCORES, $30,000 INCOME ONE MONTH DEPOSIT
Outdoor Features: None
Flooring: Ceramic Tile
Furnished: Unfurnished
Laundry: None
Other Equipment: None
Parcel#: 00424414320040060
Parking: Assigned, Guest
Parking Notes: Assigned, Guest
Patio/Porch: Porch - Screened, Porch
Pets Allowed: No
Pool: Other
Rental Term: Annual (1 Year or More)
Restrictions: Parking - No Commercial Vehicles, Parking - No Motorcycle
Security: Other, None
Sewer: Public Sewer
Special View Info: Garden, Pool
Sprinkler: Auto Sprinkler
SQFT Living: 662
Swimming Pool: Yes
Tenant Pays: Electricity
Total Rooms: 1
Utilities: Cable Connected, Electricity Available, Sewer Available, Water Connected
Waterfront Features: None
Room Sizes
Living Room: 8 X 5
Local Schools
High School: John I. Leonard
Middle School: L. C. Swain
Elementary School: Clifford O. Taylor / Kirklane
Neighborhood Information
Courtesy of
Agency Name: Partnership Realty Inc.
Agent Name: Amparo Marte
Agency Phone: 561-355-0270

Presented by
Agent Name: Roni Sterin
Agent Phone: 305.942.7446
Agency Title: The Keyes Company
Request Info

Roni Sterin
keyes.com
Agent Cell:
305.942.7446
Share by Email
Send an email with a link to
2640 Dudley Drive E, Unit F, West Palm Beach, FL 33415.
Email 2640 Dudley Drive E, Unit F, West Palm Beach, FL 33415
Print This Listing
Select a format below, new window will open and will prompt you to print.


