SIGN UP Login/Register
2636 Reagan Trail, Lake Mary, FL 32746 Photo
New - 26 Hours Ago
2636 Reagan Trail, Lake Mary, FL 32746 Photo
New - 26 Hours Ago
2636 Reagan Trail, Lake Mary, FL 32746 Photo

11 Photos

2636 Reagan Trail Lake Mary, FL 32746
$7,095,000
  • Beds
    5
  • Baths
    5 full 2 partial
  • Total Square Feet
    7,768
  • Lot Size
    6.06 acre(s)

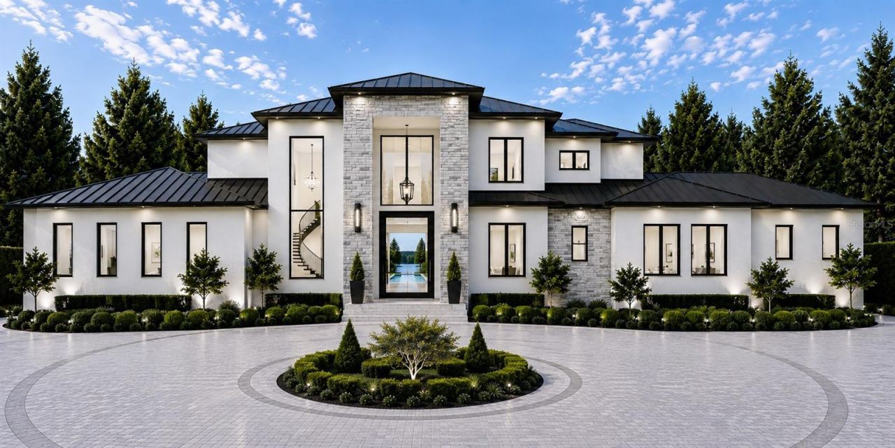
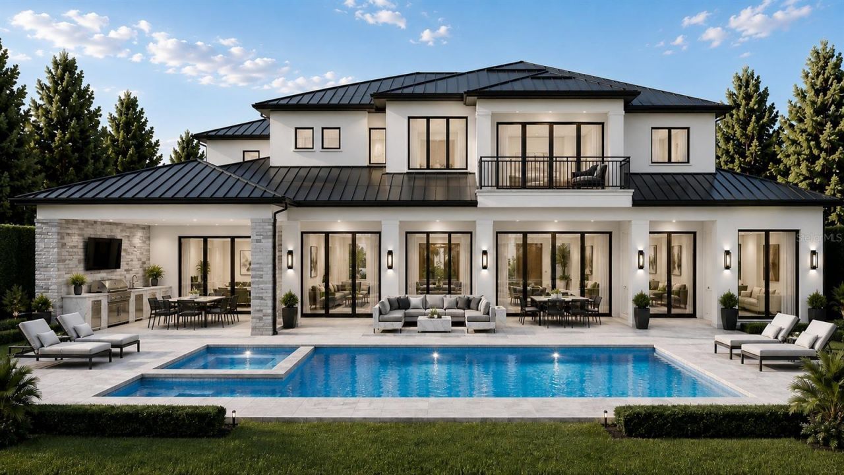
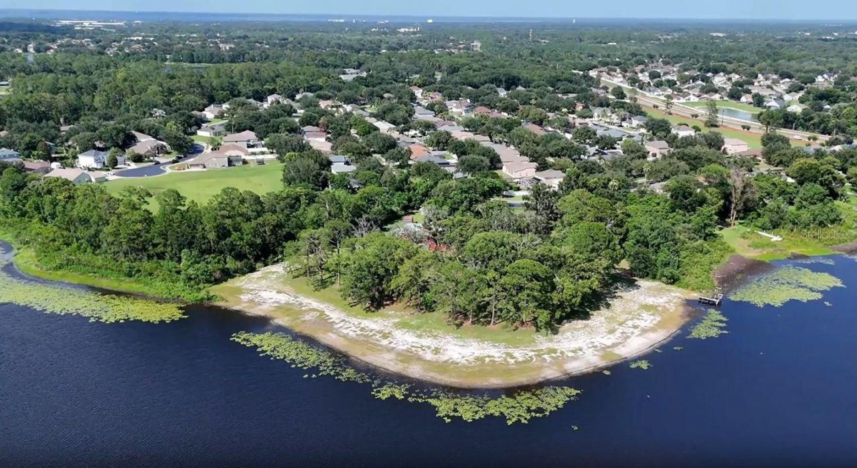
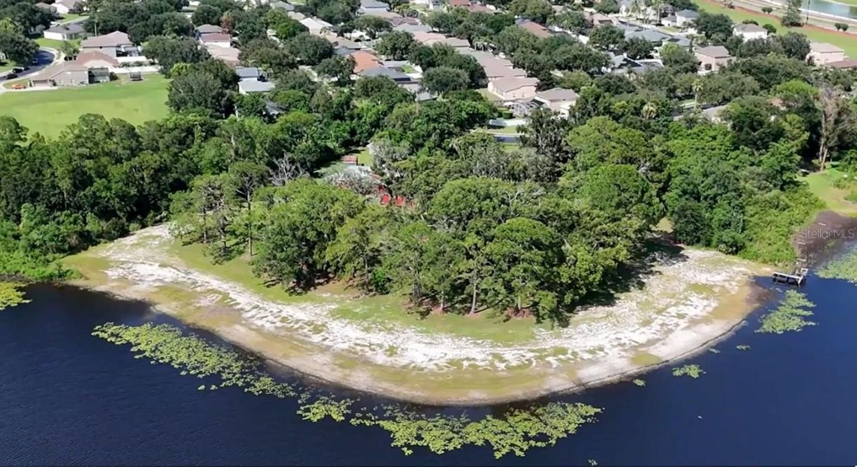
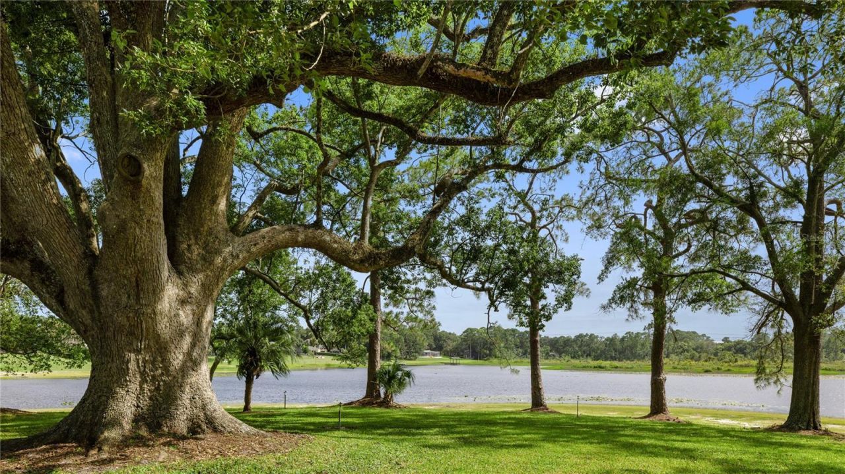
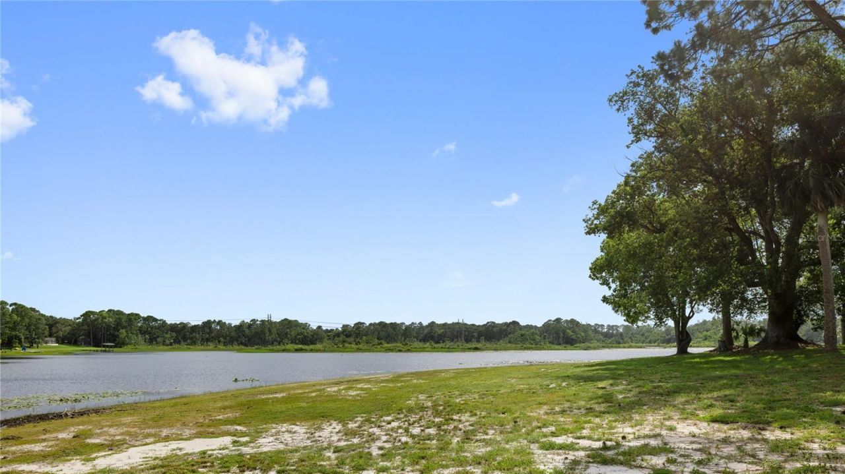
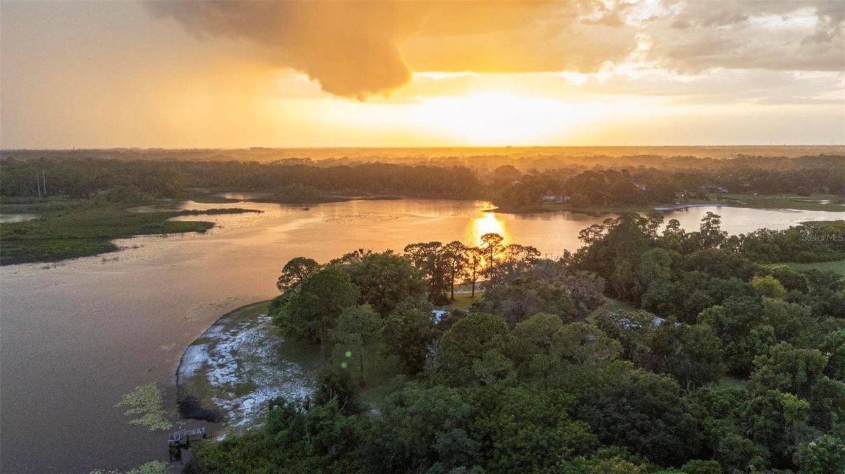
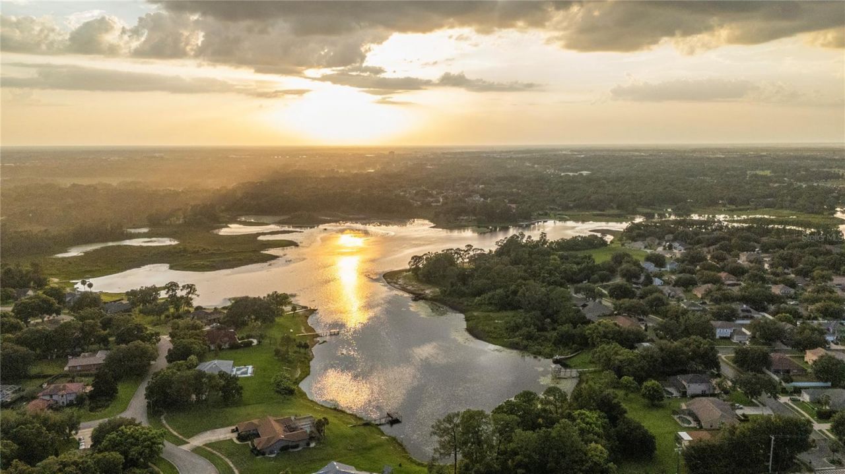
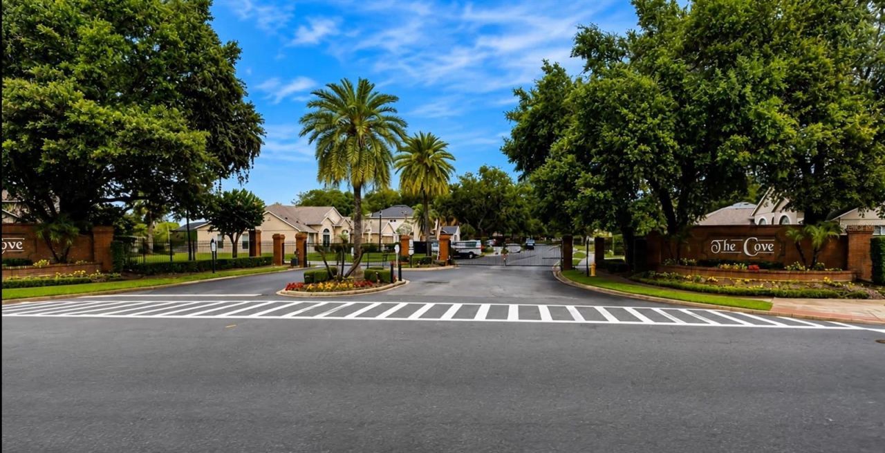
Pre-Construction. To be built. Generational ownership property now available to new owners! This six-acre lakefront property presents a rare opportunity to own one of Lake Mary's true legacy estates. Set behind the private gates of The Cove, yet uniquely exempt from the community's HOA, the property is reached by a long, tree-lined private drive that opens to more than 800 feet of shoreline along Crystal Lake. Here, the lake becomes part of everyday life, offering endless opportunities for boati...

View More

Property Summary

MLS Number: O6439030
Status: Active
Days on Market: 1
Subdivision: THE COVE
County: Seminole
Bedrooms: 5
Total Square Feet: 7,768
Price Per Sq. Ft.: $913
New Constuction: Yes
Waterfront: Yes
Property Type: Residential - Single Family
Cooling: Central Air, Humidity Control, Zoned
Garage: 4 car attached
Heating: Central, Zoned
Lot Size: 6.06 Acres
Roof Type: Metal
Stories: 1.0
Year Built: 2027
Taxes: $6,833
HOA Y/N: Yes

Featured Amenities

Built-in Features
Ceiling Fans(s)
Eat-in Kitchen
High Ceilings
Kitchen/Family Room Combo
Open Floorplan
Primary Bedroom Main Floor
Solid Wood Cabinets
Split Bedroom
Stone Counters
Thermostat
Walk-In Closet(s)

Property Details

Additional Rooms: Attic, Bonus Room, Great Room, Inside Utility, Loft
Appliances: Built-In Oven, Convection Oven, Cooktop, Dishwasher, Disposal, Exhaust Fan, Gas Water Heater, Microwave, Refrigerator, Tankless Water Heater
Body of Water: CRYSTAL LAKE
Builder: Konkol Custom Homes
Community Features: Gated Community - No Guard, Street Lights
Days on Site: 1
Directions: From Lake Mary Blvd, N on Country Club Rd, E on Old Lake Mary Rd, N on Reagan Trail.
Exterior: Block, Stone, Stucco, Frame
Fireplace: Gas, Other
Fireplace Y/N: Yes
Flood Zone Code: AE/X
Flooring: Hardwood, Tile
Foundation: Stem Wall
Frontage Lake: 805
Home Warranty Y/N: No
Listing Terms: Cash, Conventional
Lot: Cleared, Irregular Lot, Level, Oversized Lot, Paved, Private
Lot Dimensions: 6.06
Other Structures: Boat House
Ownership: Fee Simple
Parking: Driveway, Garage Door Opener, Garage Faces Side, Oversized, Garage
Parking Notes: Driveway, Garage Door Opener, Garage Faces Side, Over
Patio/Porch: Rear Porch
Pets Allowed: Yes
Pets Restrictions: Per municipal rules & regs
Pool: Child Safety Fence, Gunite, Heated, In Ground, Lighting, Outside Bath Access, Salt Water
Property Attached Y/N: No
Property Sub-Type: Single Family Residence
Security: Security System, Smoke Detector(s)
Sewer: Septic Tank
Showing Instructions: ShowingTime
Special Sale Provisions: None
Special View Info: Water
Swimming Pool: Yes
Utilities: BB/HS Internet Available, Cable Available, Electricity Connected, Phone Available, Propane, Water Connected
Vegetation: Oak Trees
Water: Public
Water Access: Lake
Water Access Y/N: Yes
Waterfront Features: Lake Front, Boathouse
Water View: Lake
Windows: ENERGY STAR Qualified Windows, Low-Emissivity Windows
Zoning: A-1
Construction: Block,Stone,Stucco,Frame

Room Sizes

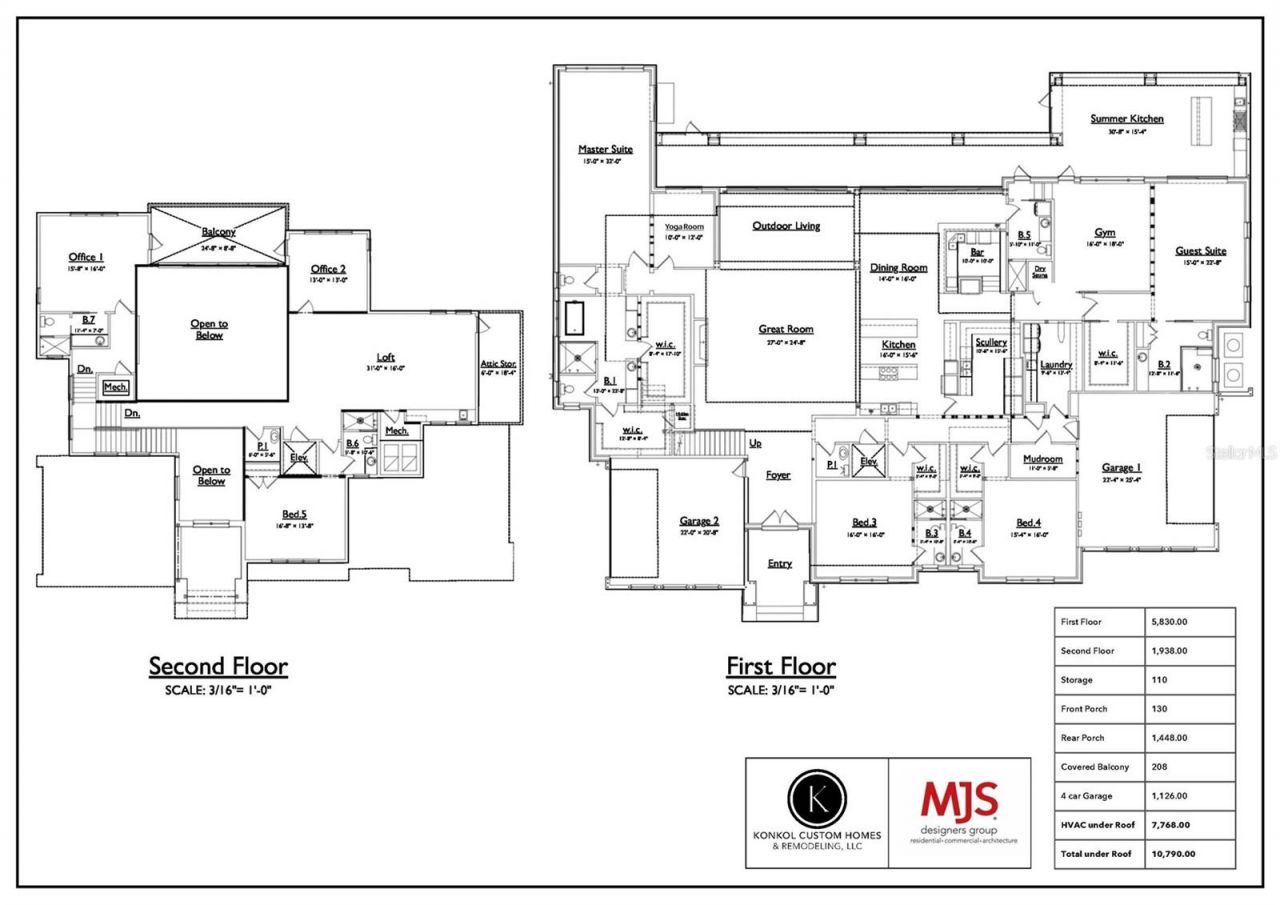
Foyer: 14x12
Great Room: 27x25
Kitchen: 16x16
Dining Room: 16x14
Primary Bedroom: 32x15
Studio: 12x10
Gym: 18x16
Primary Bedroom 2: 23x15
Bedroom 3: 16x16
Bedroom 4: 16x16
Loft: 31x16
Bedroom 5: 17x14
Office: 16x16
Office: 13x13
Balcony/Porch/Lanai: 23x15

Neighborhood Information

Neighborhood Map

Neighborhood Hero

Neighborhood Highlights

Neighborhood Characteristics

Neighborhood Market Trend

Neighborhood Schools

Courtesy of

Agency Name: PREMIER SOTHEBYS INT'L REALTY
Agency Contact: 407-333-1900
Agent Name: Mel Bernstein

agent picture

Presented by

Agent Name: Roni Sterin
Agent Phone: 305.942.7446
Agency Title: The Keyes Company
Request Info

IDX logo

Roni Sterin
keyes.com
Agent Cell:
305.942.7446

Mortgage Calculator

%
years/fixed
yearly
yearly (est.)

Estimated Payment

$ 37,476.23 Principal & Interest $34,837.44 Property Tax $569.42 Homeowner's Insurance $2,069.38
Mortgage Logo

Login to My Keyes Account


