SIGN UP Login/Register
2631 Treymore Drive , Orlando, FL 32825 Photo

54 Photos

2631 Treymore Drive Orlando, FL 32825
$725,000
  • Beds
    5
  • Baths
    3 full
  • Total Square Feet
    3,454
  • Lot Size
    0.22 acre(s)

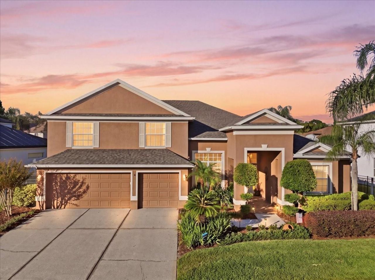
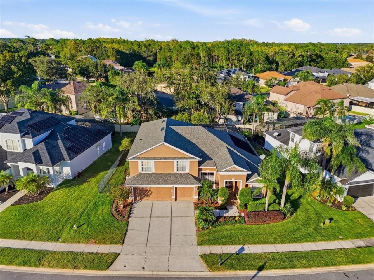
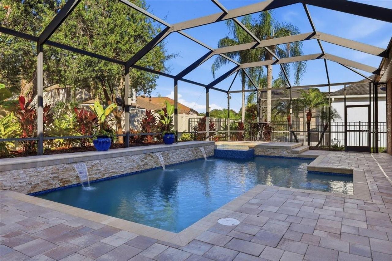
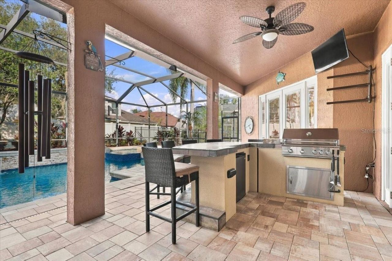
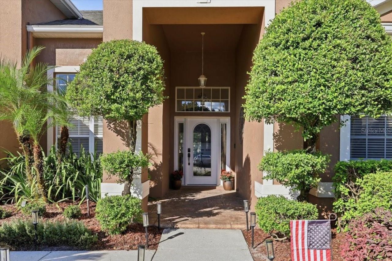
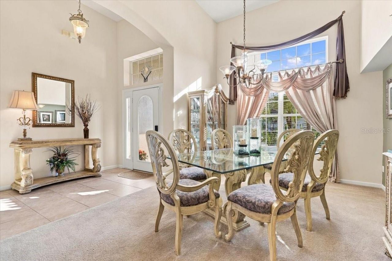
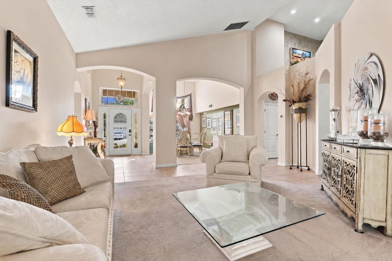
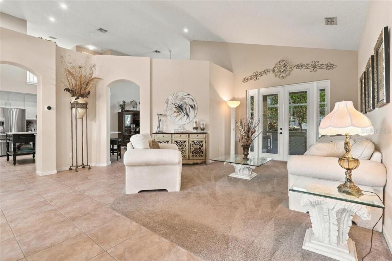
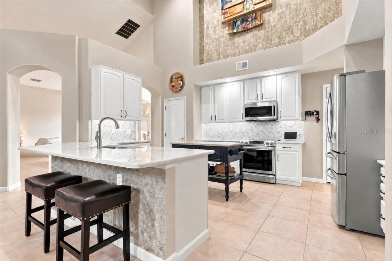
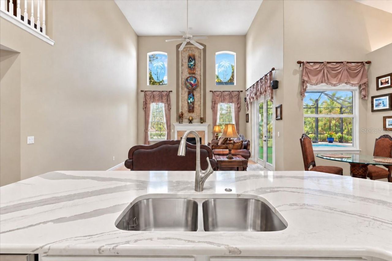
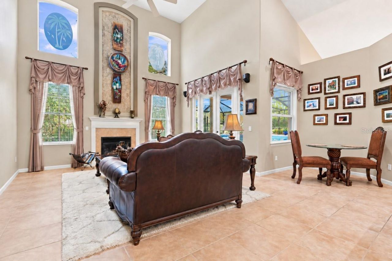
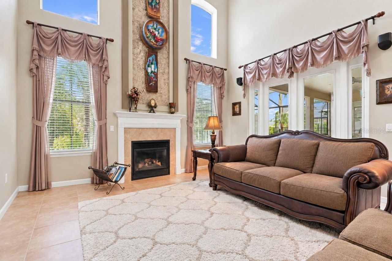
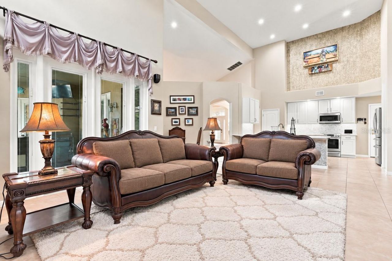
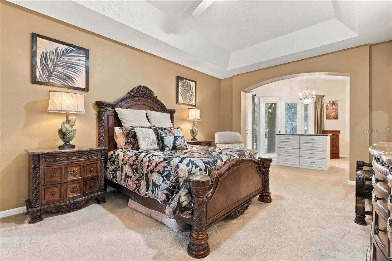
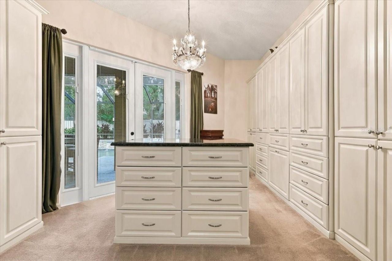
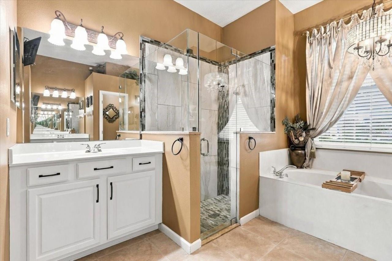
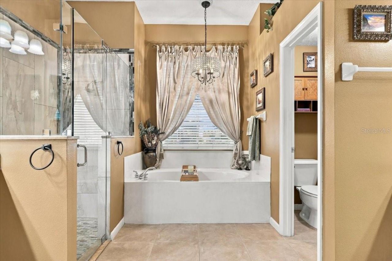
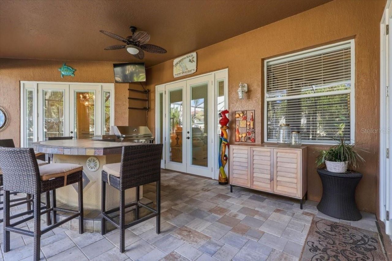
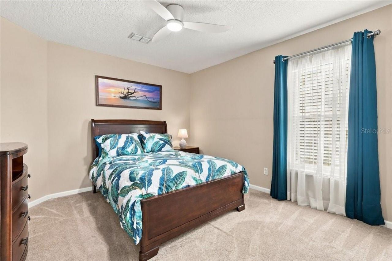
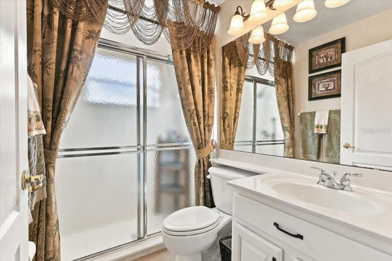
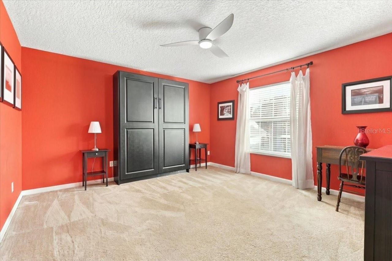
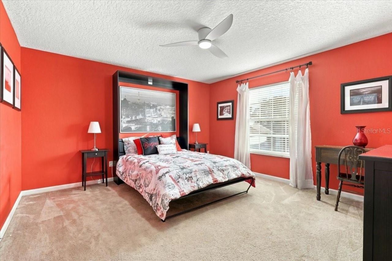
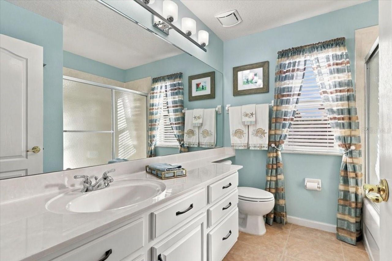
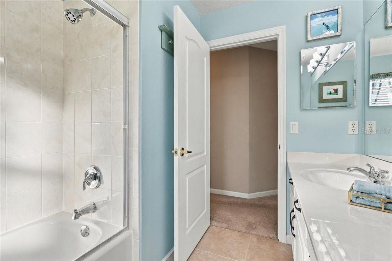
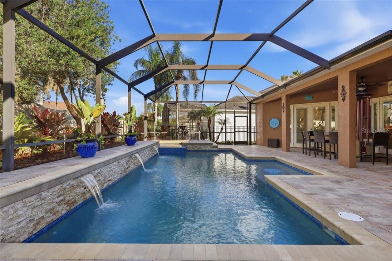
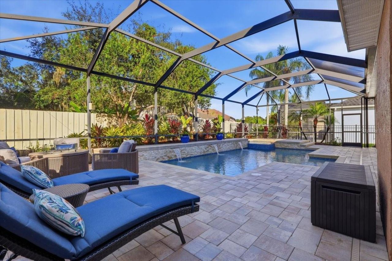
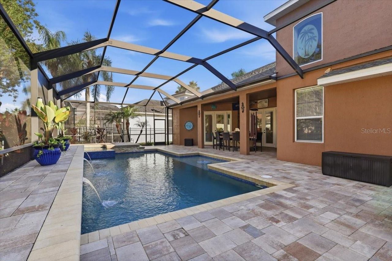
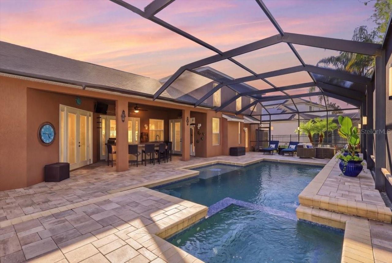
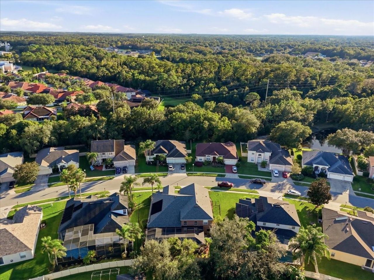
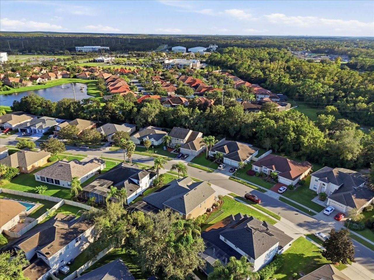
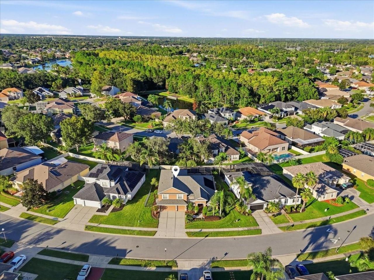
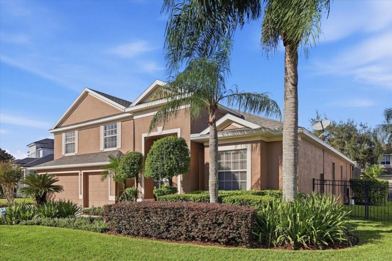
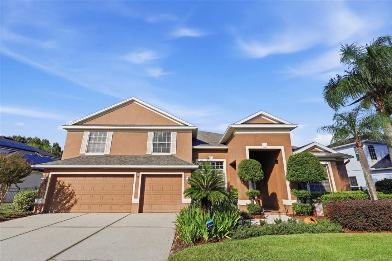
**WELCOME HOME** Over 3,000 square feet of beautifully designed living space, a PRIVATE POOL & SPA, and a must see OUTDOOR/SUMMER KITCHEN make this 5-bedroom, 3-bath home in the GATED The Preserve/Villages of Rio Pinar an entertainer's dream! Thoughtful upgrades include an OWNED WATER SOFTENER SYSTEM (2023), UPDATED A/C SYSTEMS (2021/2017), WATER HEATER (2019), ROOF (2018), three NEW DOORS opening to the pool area, and upgraded fixtures and finishes throughout. Inside, high ceilings create a dra...

View More

Property Summary

MLS Number: O6449958
Status: Active
Days on Market: 13
Subdivision: VILLAGES RIO PINAR
County: Orange
Bedrooms: 5
Total Square Feet: 3,454
Price Per Sq. Ft.: $210
New Construction: No
Waterfront: No
Property Type: Residential - Single Family
Cooling: Central Air
Fenced: Yes
Garage: 3 car attached
Heating: Central
Lot Size: 0.22 Acres
Roof Type: Shingle
Stories: 2.0
Year Built: 2002
Taxes: $4,812
HOA Y/N: Yes

Featured Amenities

Built-in Features
Cathedral Ceiling(s)
Ceiling Fans(s)
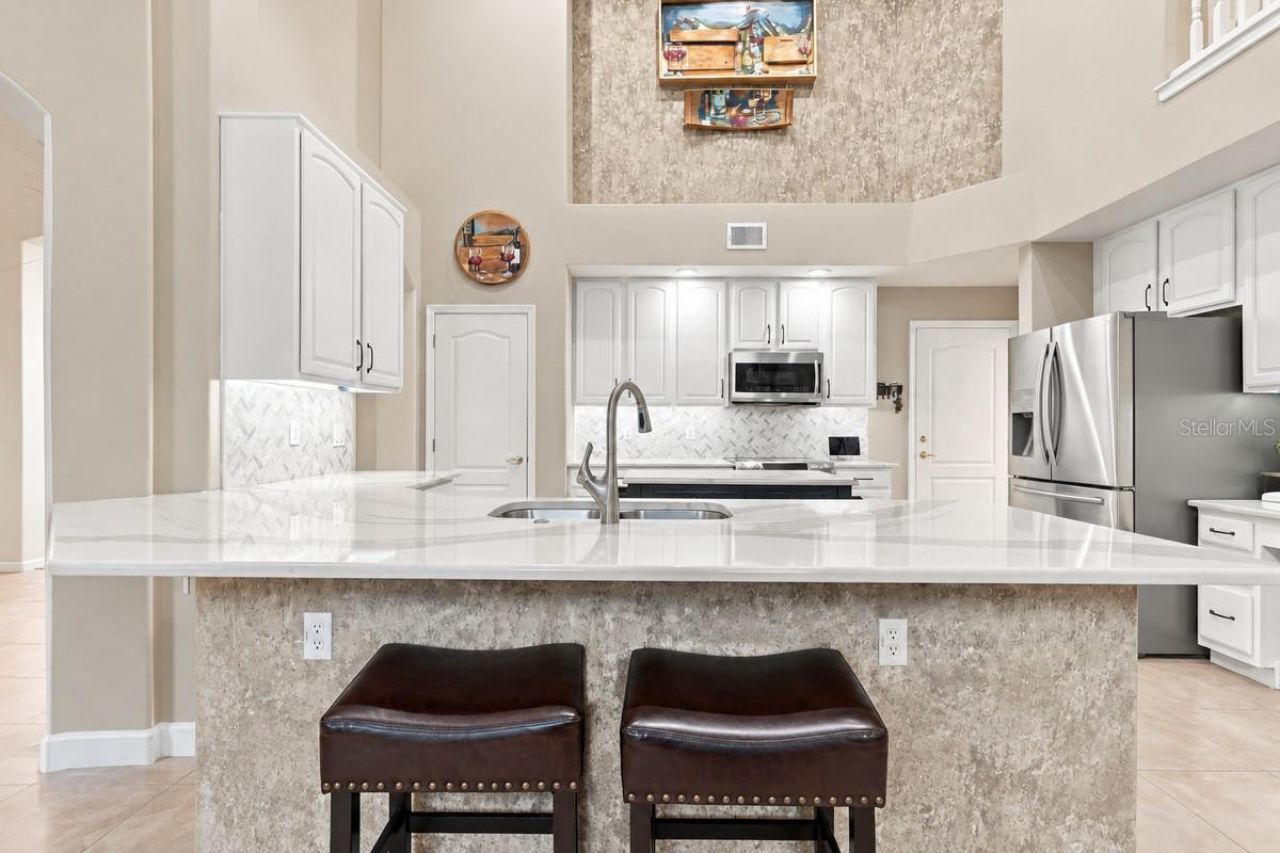
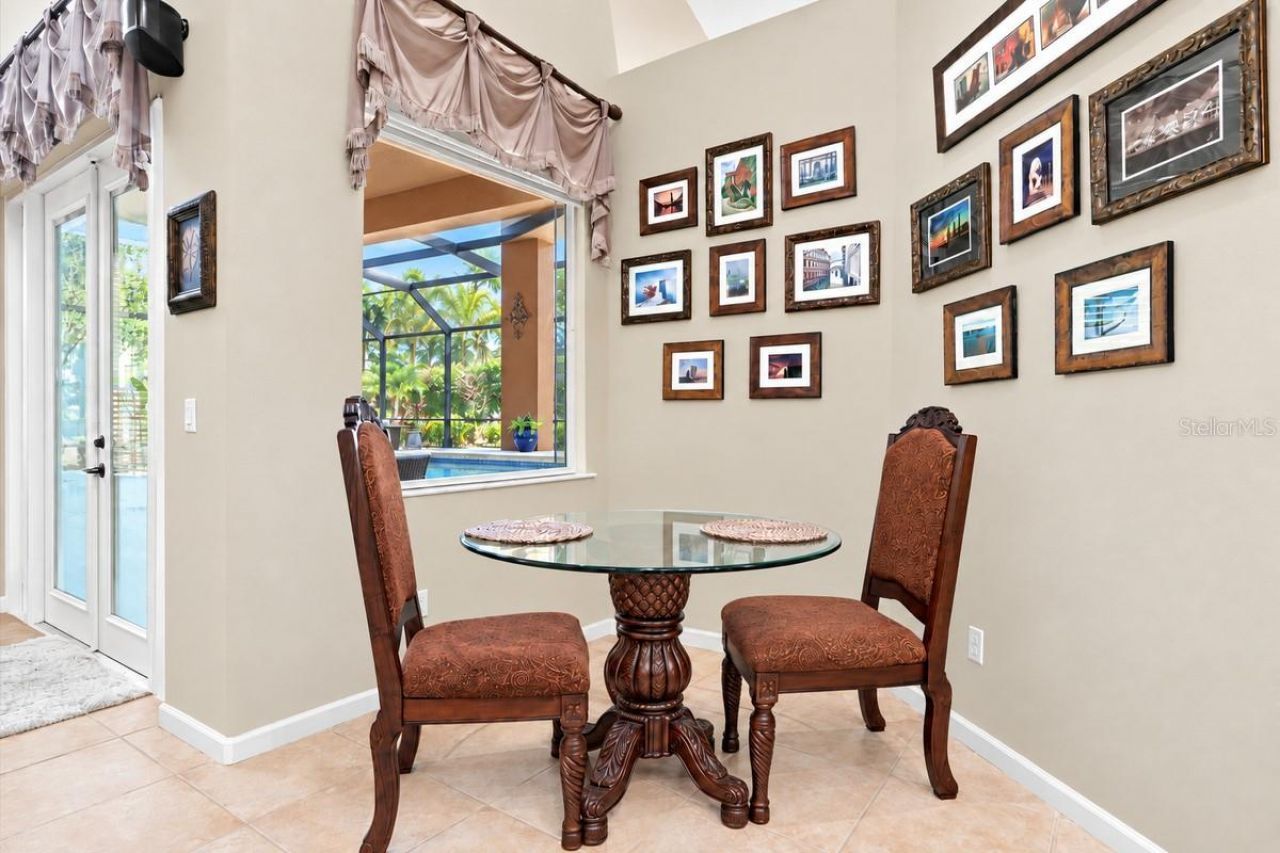
Eat-in Kitchen
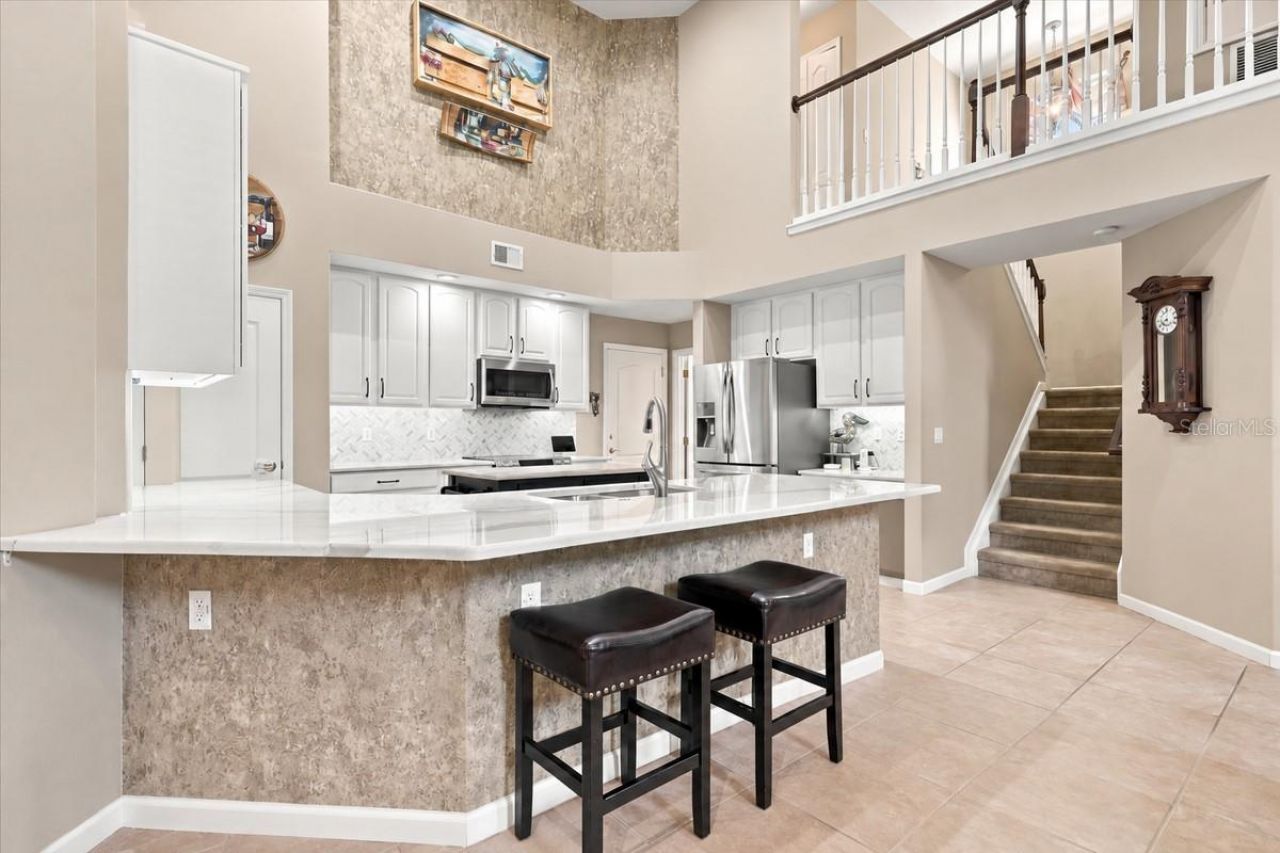
High Ceilings
Kitchen/Family Room Combo
Living Room/Dining Room Combo
Open Floorplan
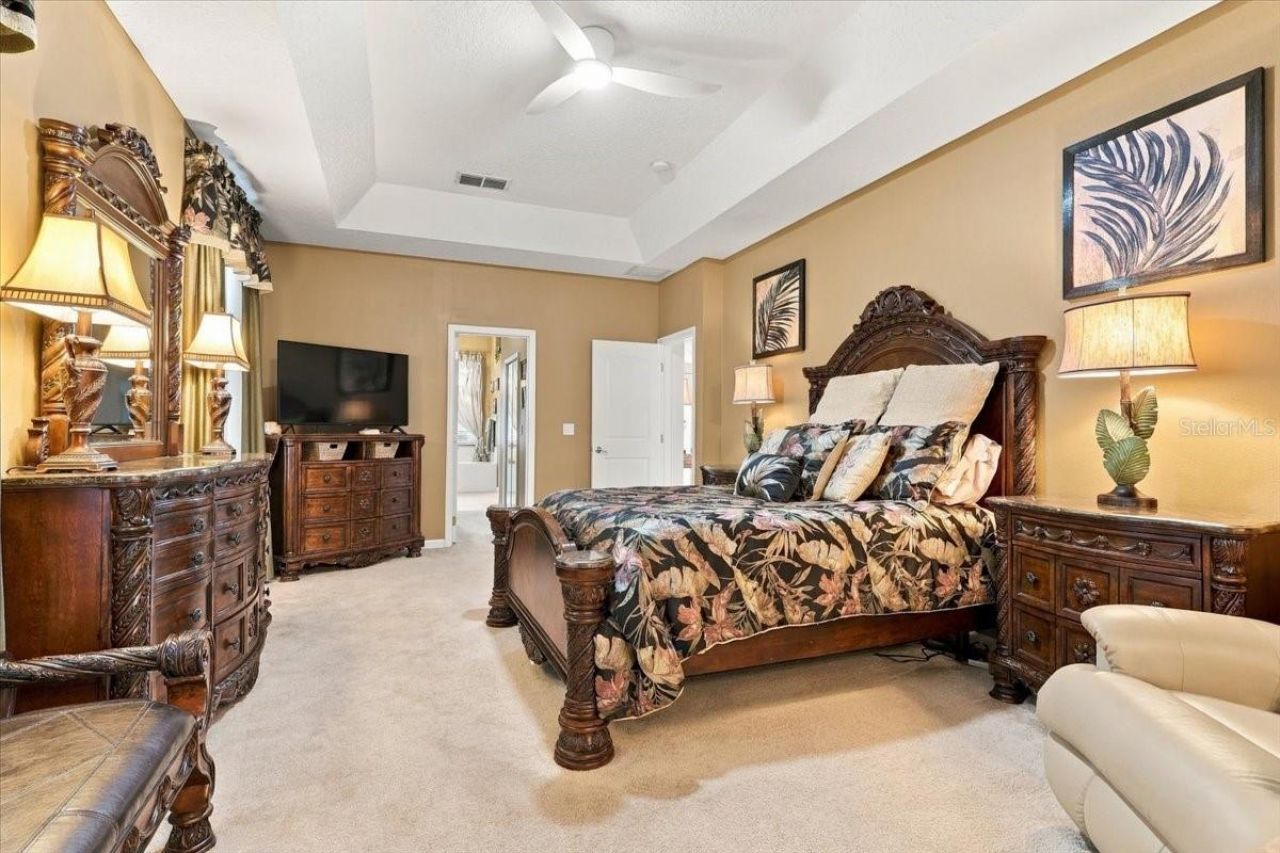
Primary Bedroom Main Floor
Split Bedroom
Stone Counters
Thermostat
Tray Ceiling(s)
Vaulted Ceiling(s)
Walk-In Closet(s)
Window Treatments

Property Details

Additional Rooms: Family Room, Formal Dining Room Separate, Formal Living Room Separate
Appliances: Dishwasher, Disposal, Electric Water Heater, Microwave, Range, Refrigerator, Water Softener
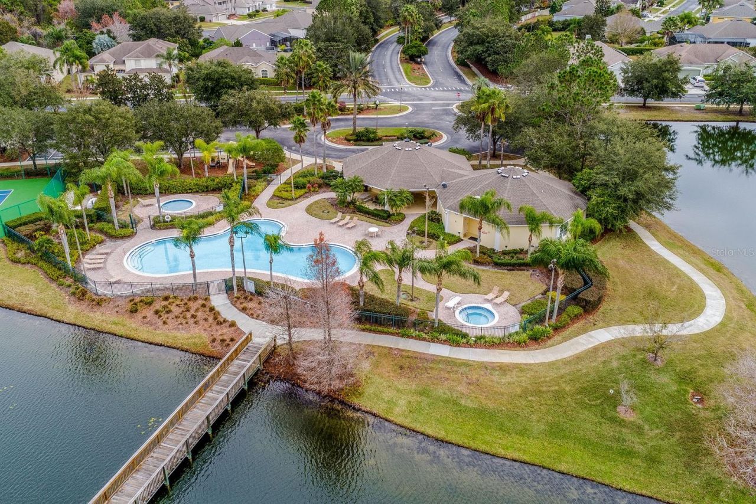
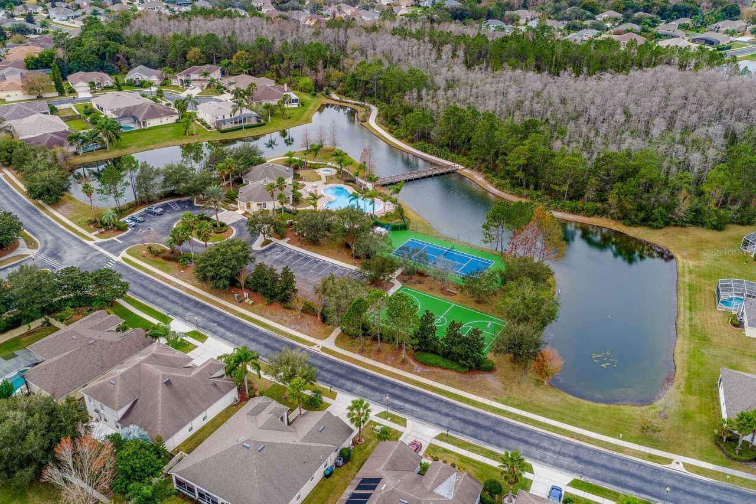
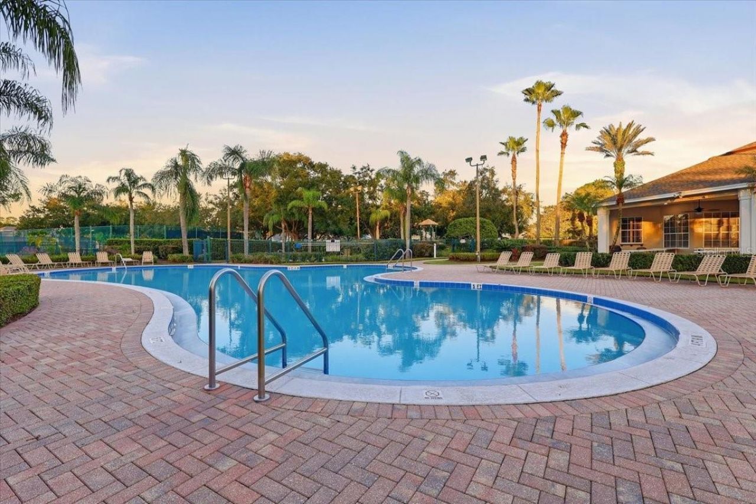
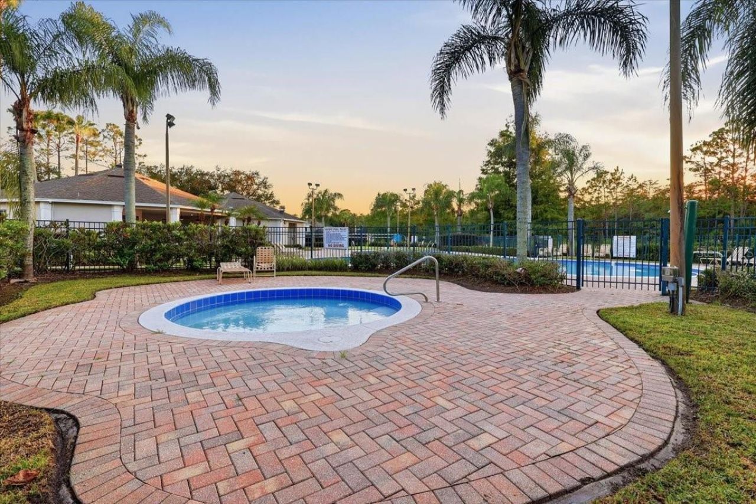
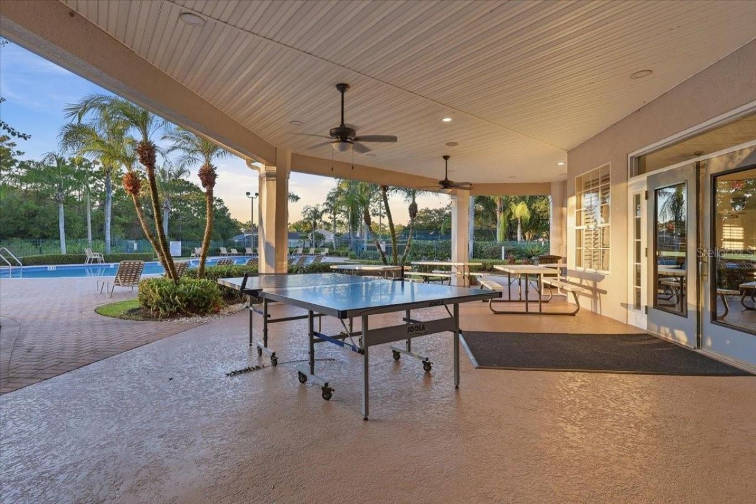
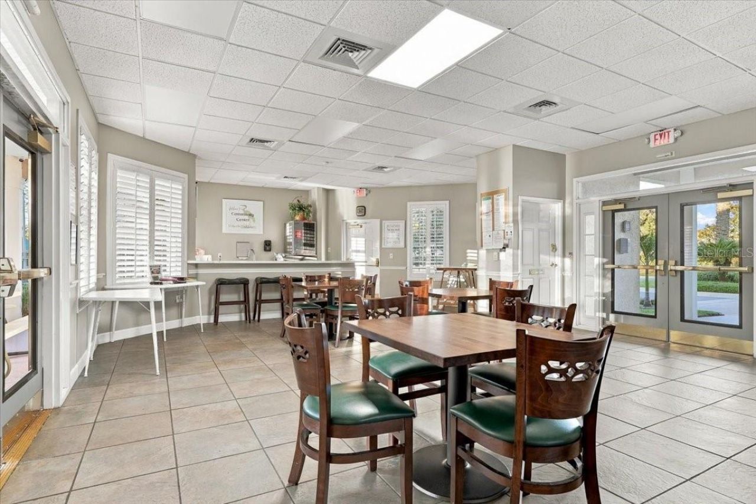
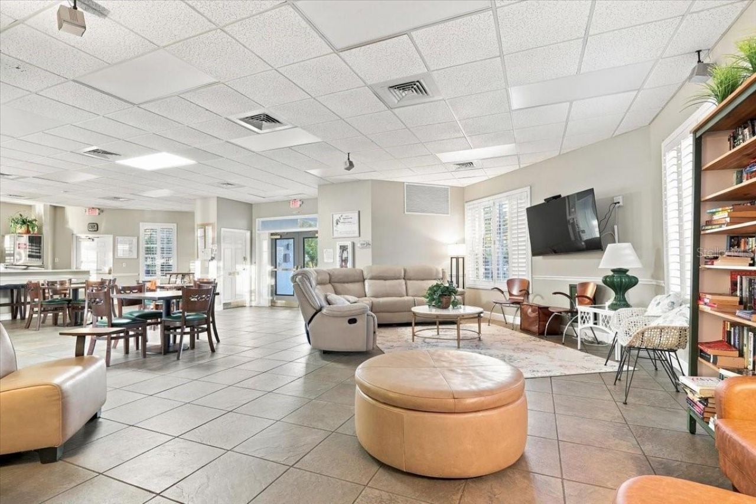
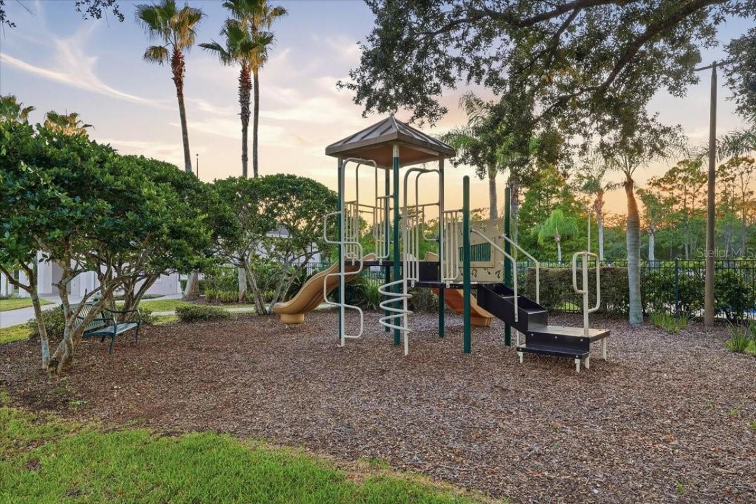
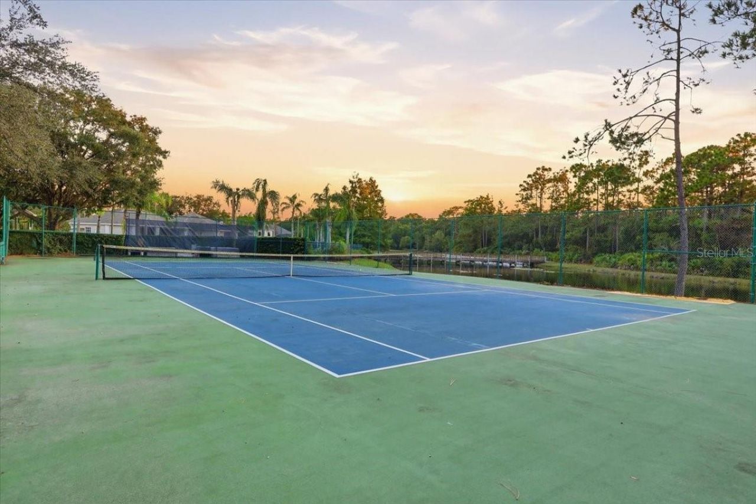
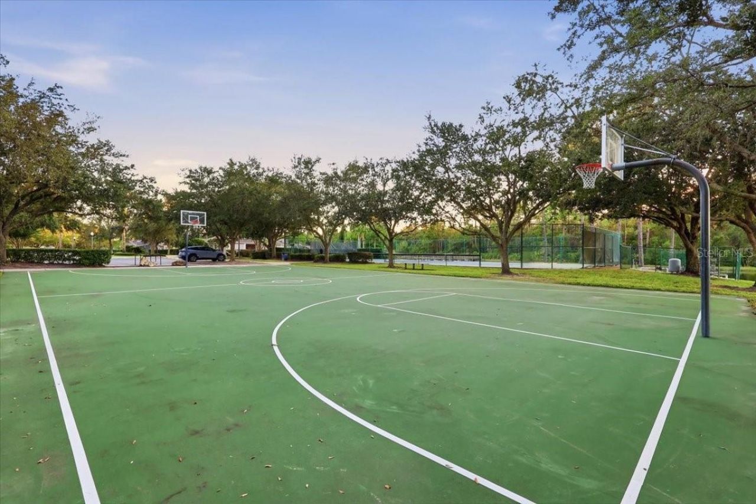
Community Features: Clubhouse, Gated Community - No Guard, Park, Playground, Pool, Sidewalks, Tennis Court(s), Street Lights
Days on Site: 13
Directions: From S Econlockhatchee Trail, turn right onto Rio Preserve Dr, turn left onto Treymore Dr, turn left to stay on Treymore Dr. Home will be on the right.
Exterior: Block, Concrete, Stucco
Outdoor Features: Lighting, Outdoor Grill, Outdoor Kitchen, Private Mailbox, Rain Gutters, Sidewalk
Fencing: Fenced
Fireplace: Electric, Family Room
Fireplace Y/N: Yes
Flood Zone Code: X
Flooring: Carpet, Ceramic Tile
Foundation: Slab
Garage Dimensions: 29x20
Home Warranty Y/N: No
Listing Terms: Cash, Conventional, FHA, VA Loan
Lot: In County, Landscaped, Sidewalk, Paved
Lot Dimensions: 0.22
Other Structures: Outdoor Kitchen
Ownership: Fee Simple
Parking: Driveway, Garage Door Opener
Parking Notes: Driveway, Garage Door Opener
Patio/Porch: Covered, Front Porch, Rear Porch, Screened
Pets Allowed: Yes
Pets Restrictions: Buyer to verify pet restrictions with HOA and/or city/county
Pool: In Ground, Heated, Screen Enclosure
Property Attached Y/N: No
Property Sub-Type: Single Family Residence
Security: Gated Community
Sewer: Public Sewer
Showing Instructions: Sentri Lock Box, Appointment Only, Call Listing Agent 2,ShowingTime
Spa: Heated, In Ground
Special Sale Provisions: None
Swimming Pool: Yes
Utilities: BB/HS Internet Available, Cable Available, Electricity Connected, Public, Sewer Connected, Water Connected
Vegetation: Mature Landscaping, Trees/Landscaped
Water: Public
Water Access Y/N: No
Windows: Blinds, Double Pane Windows
Zoning: R-1A
Construction: Block,Concrete,Stucco

Room Sizes

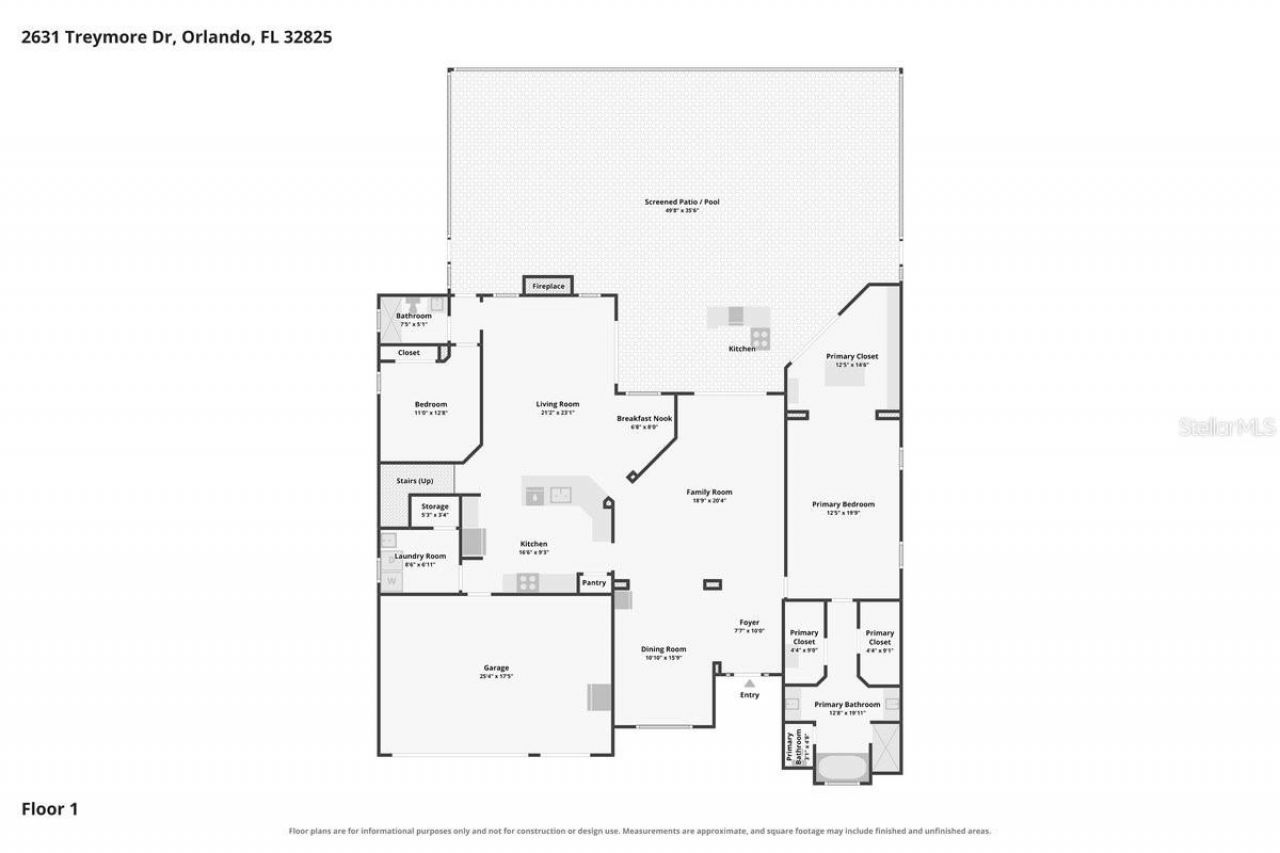
Kitchen: 17x10
Living Room: 21x19
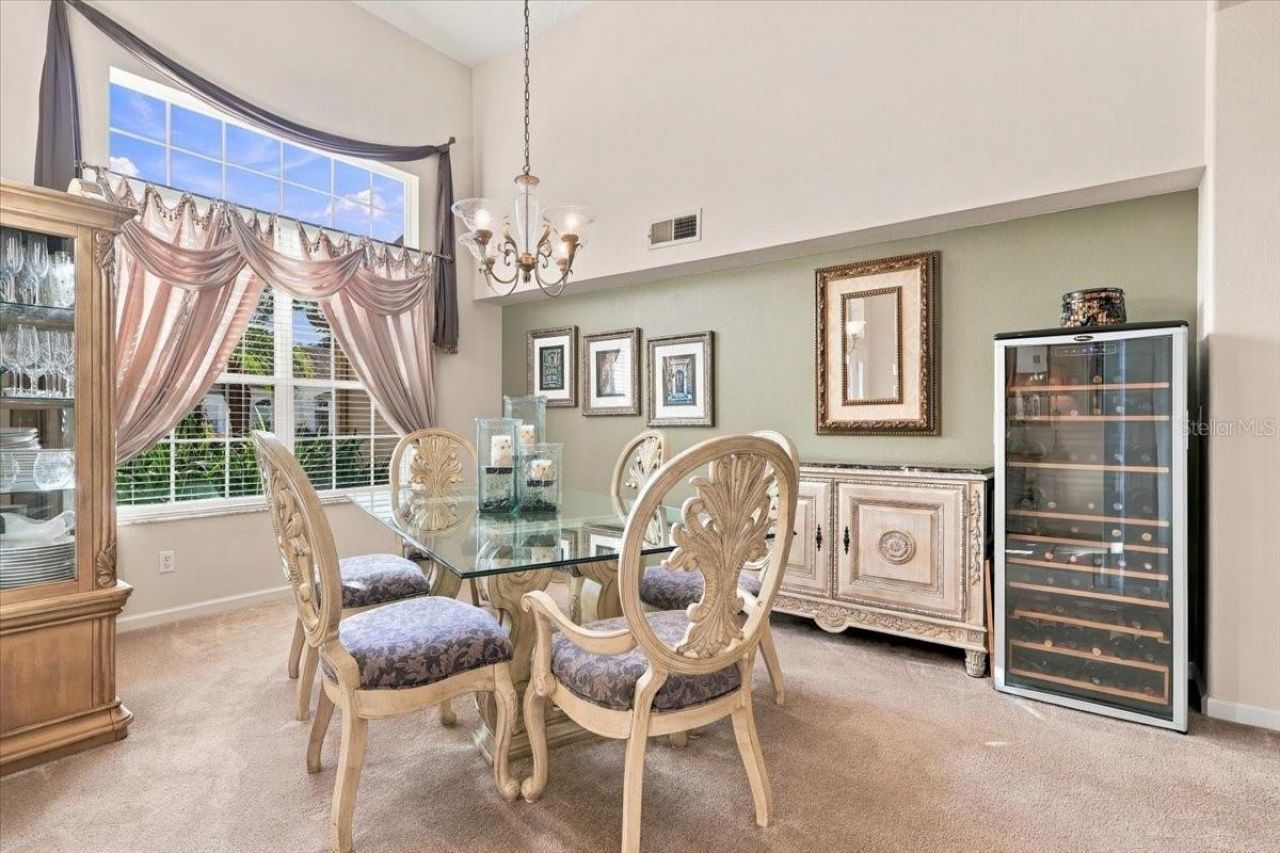
Dining Room: 15x11
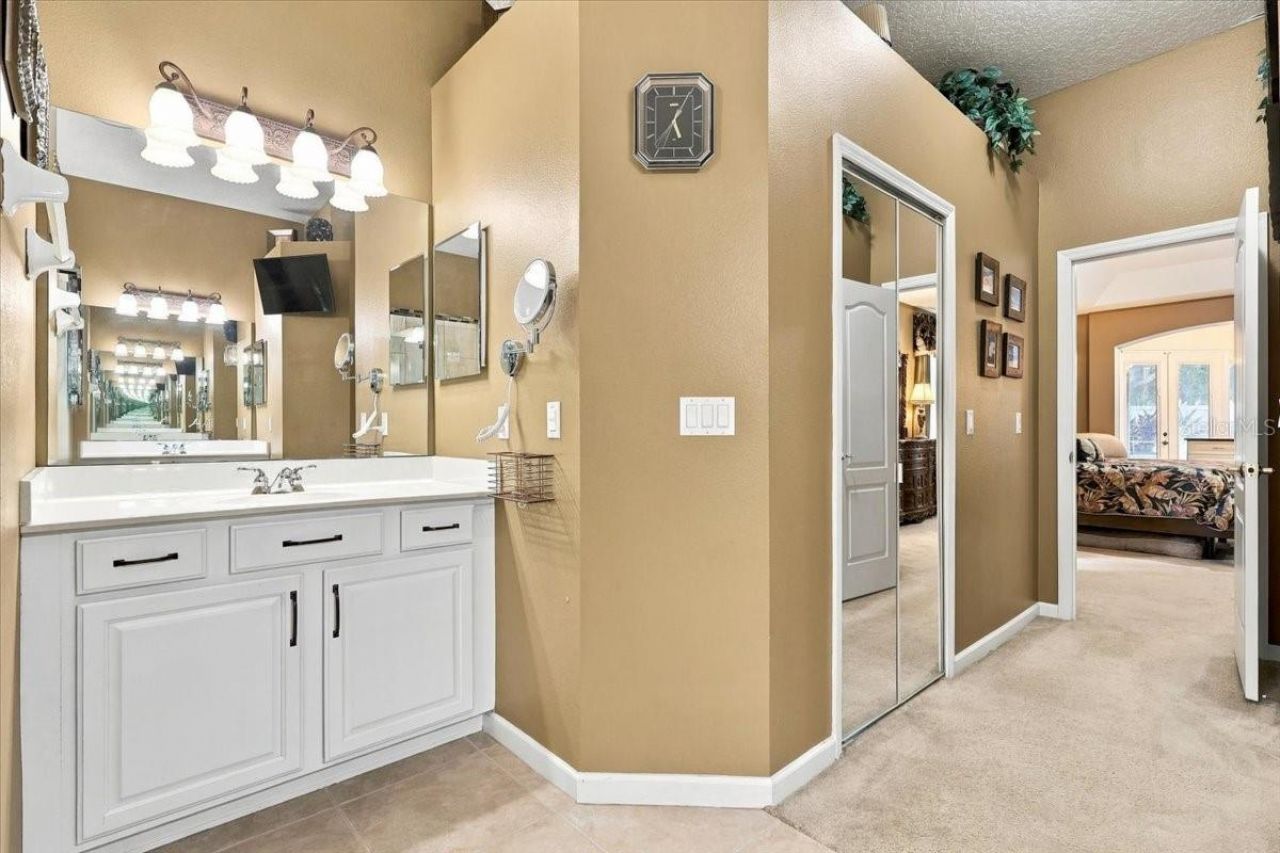
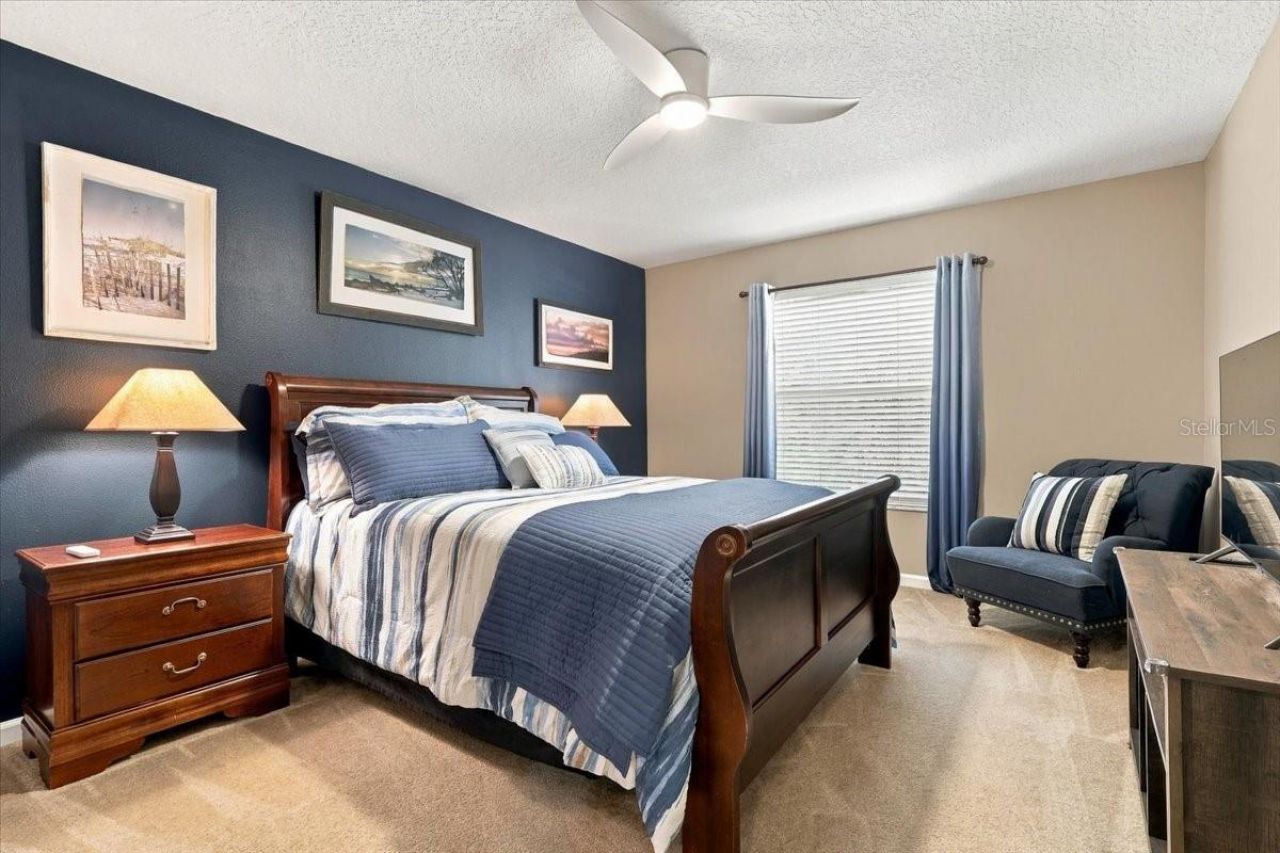
Primary Bedroom: 20x13
Primary Bathroom: 20x13
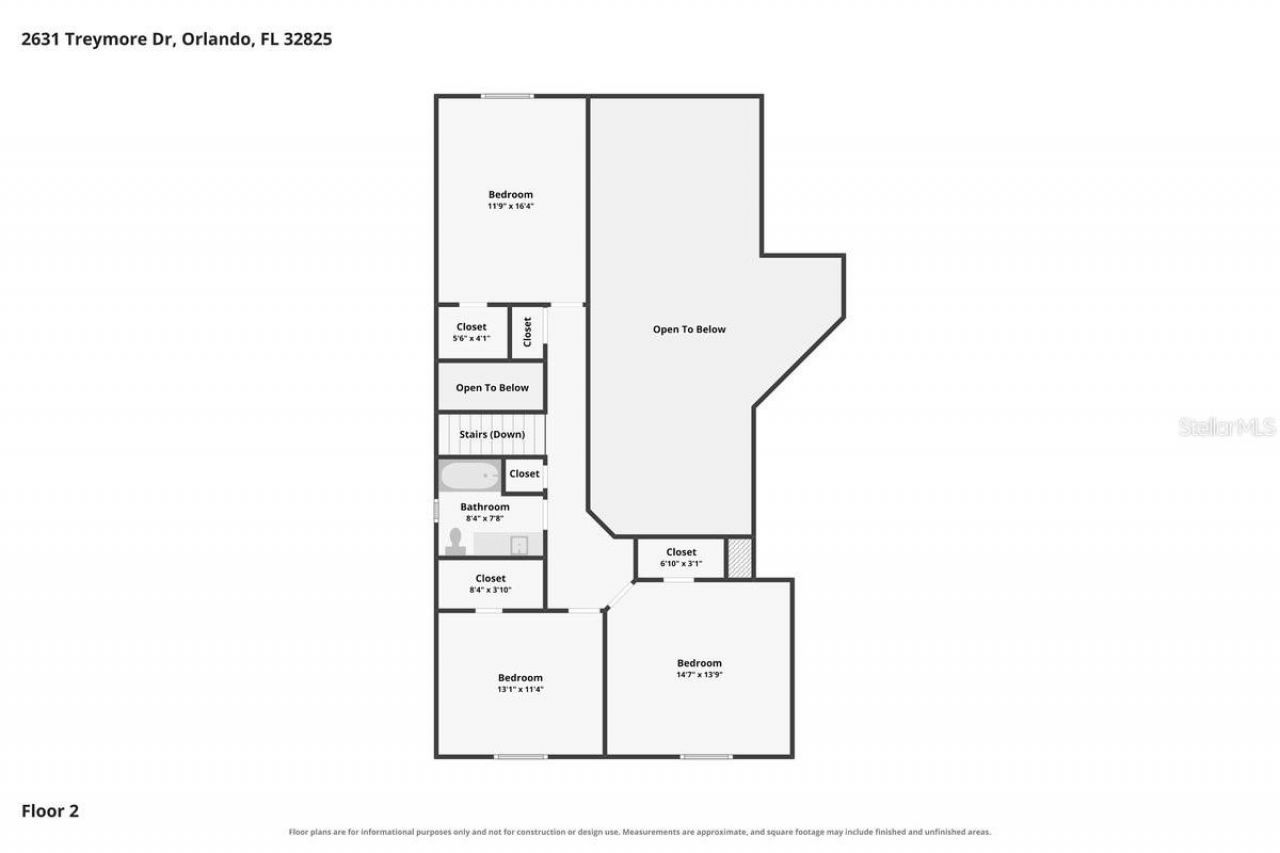
Bedroom 2: 13x11
Bedroom 3: 17x11
Bedroom 4: 13x12
Bedroom 5: 15x14
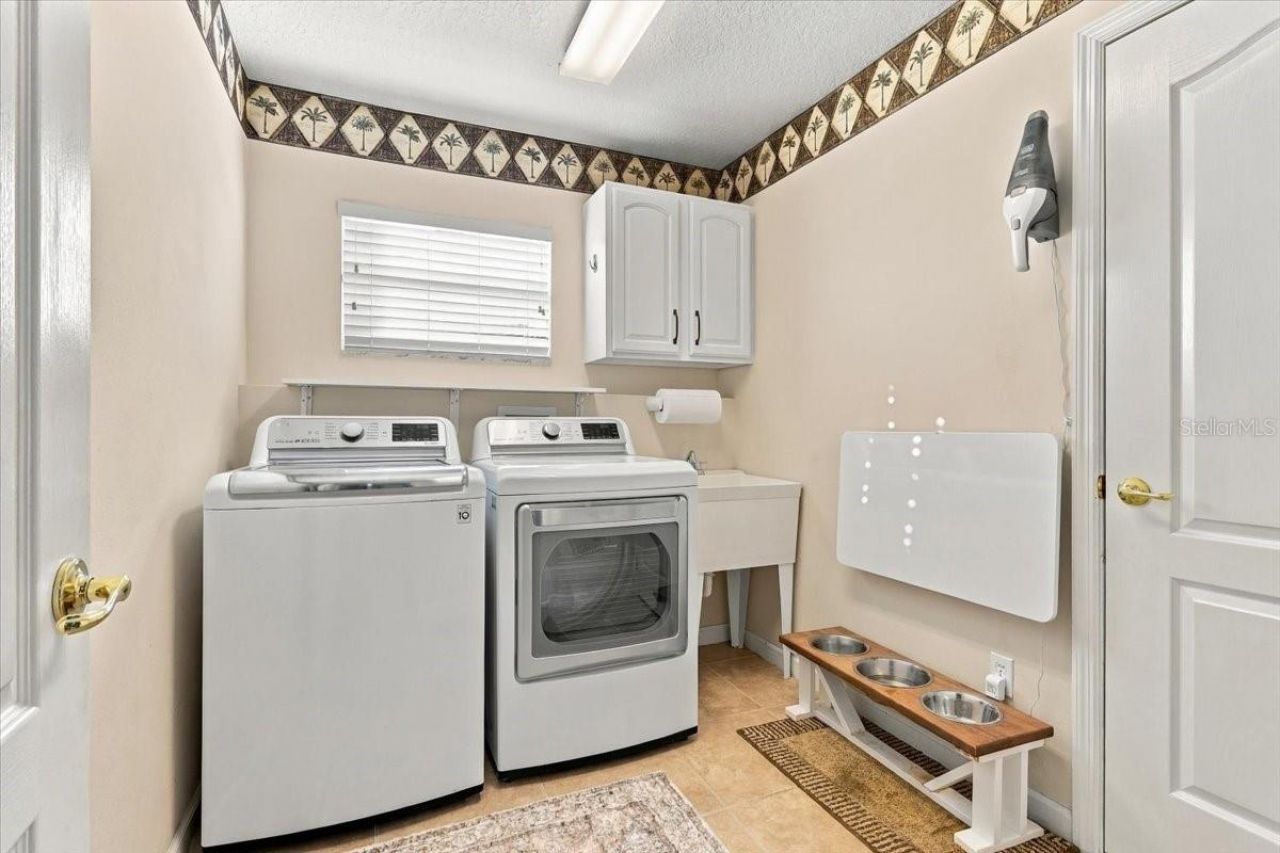
Laundry: 9x7
Family Room: 24x22

Local Schools

High School: Colonial High
Middle School: Liberty Middle
Elementary School: Deerwood Elem (Orange Cty)

Neighborhood Information

Neighborhood Map

Neighborhood Hero

Neighborhood Highlights

Neighborhood Characteristics

Neighborhood Market Trend

Neighborhood Schools

Courtesy of

Agency Name: WEMERT GROUP REALTY LLC
Agency Contact: 407-214-3967
Agent Name: Jenny Wemert

agent picture

Presented by

Agent Name: Roni Sterin
Agent Phone: 305.942.7446
Agency Title: The Keyes Company
Request Info

IDX logo

Roni Sterin
keyes.com
Agent Cell:
305.942.7446

Mortgage Calculator

%
years/fixed
yearly
yearly (est.)

Estimated Payment

$ 4,172.31 Principal & Interest $3,559.85 Property Tax $401.00 Homeowner's Insurance $211.46
Mortgage Logo

Login to My Keyes Account


