SIGN UP Login/Register
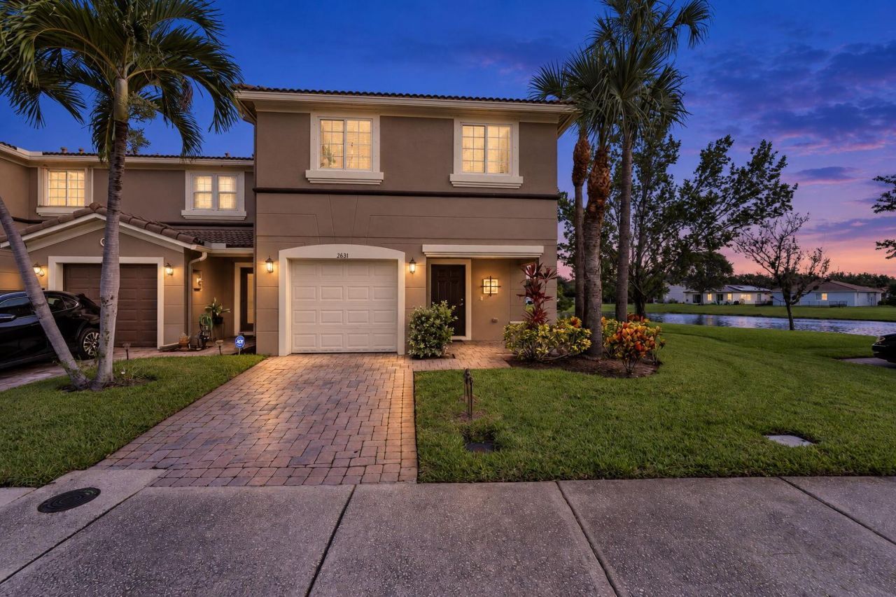
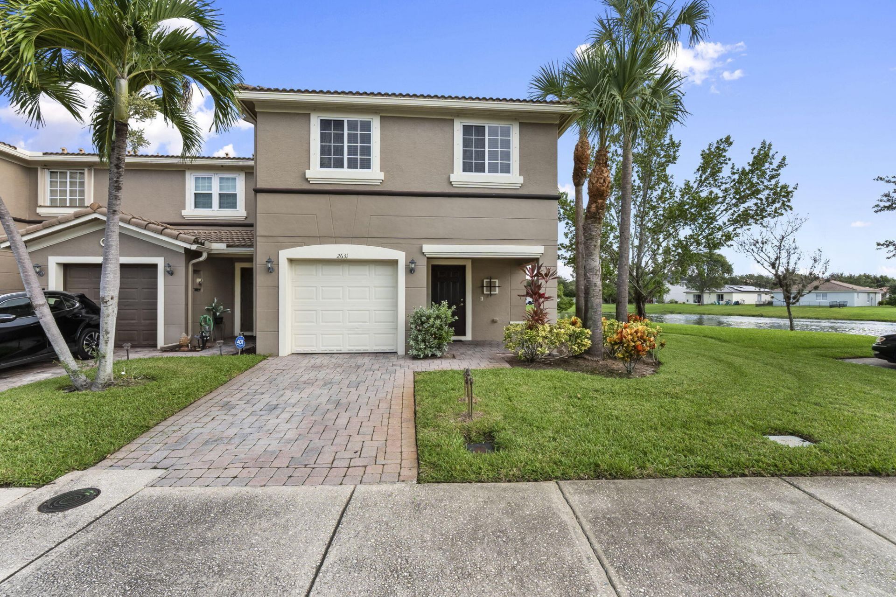
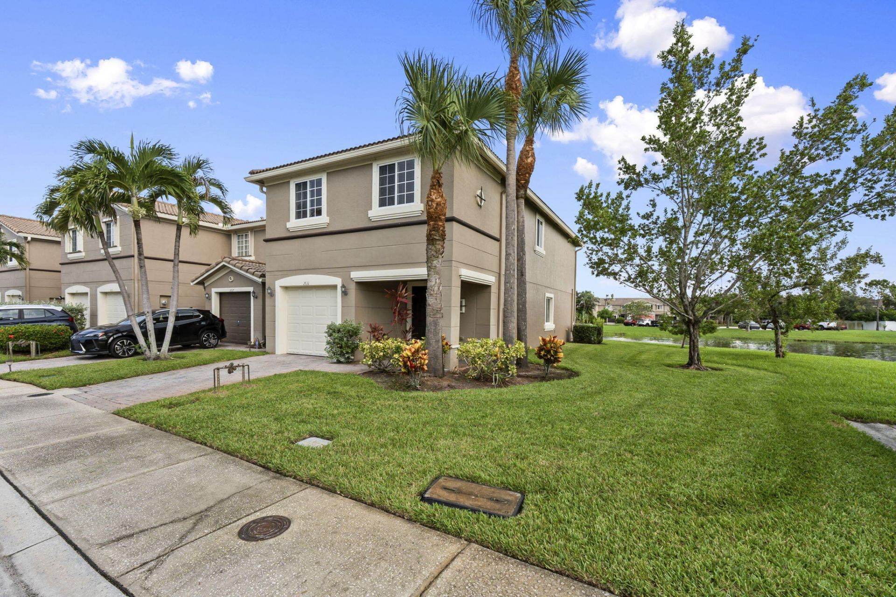
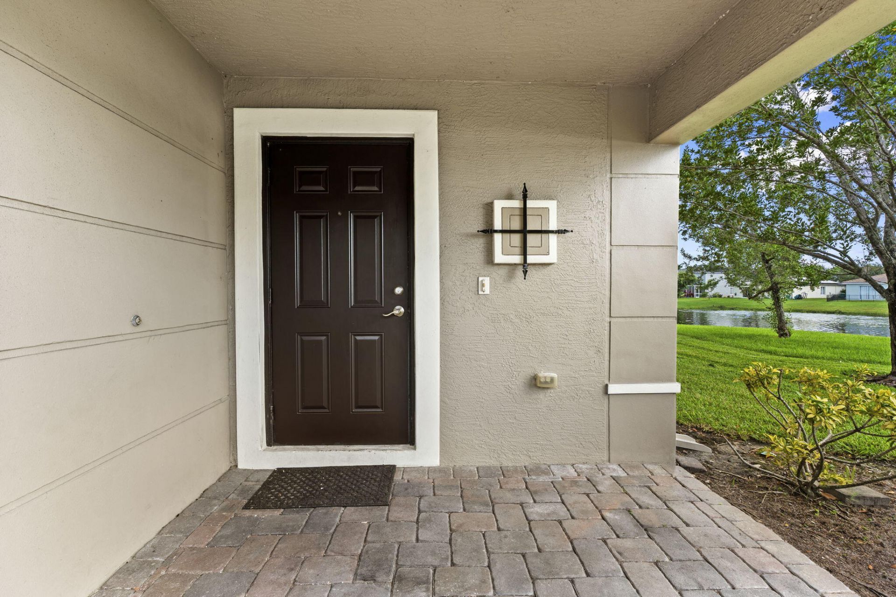
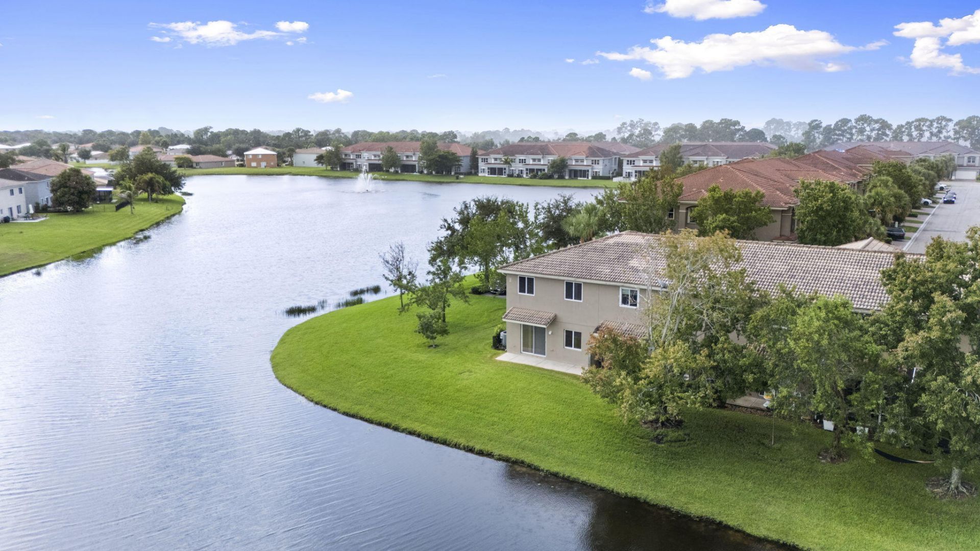
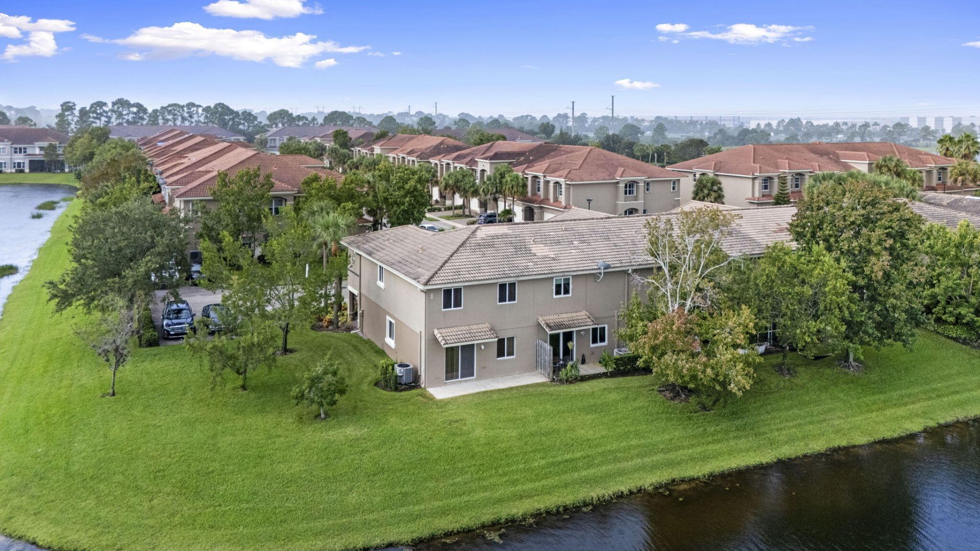
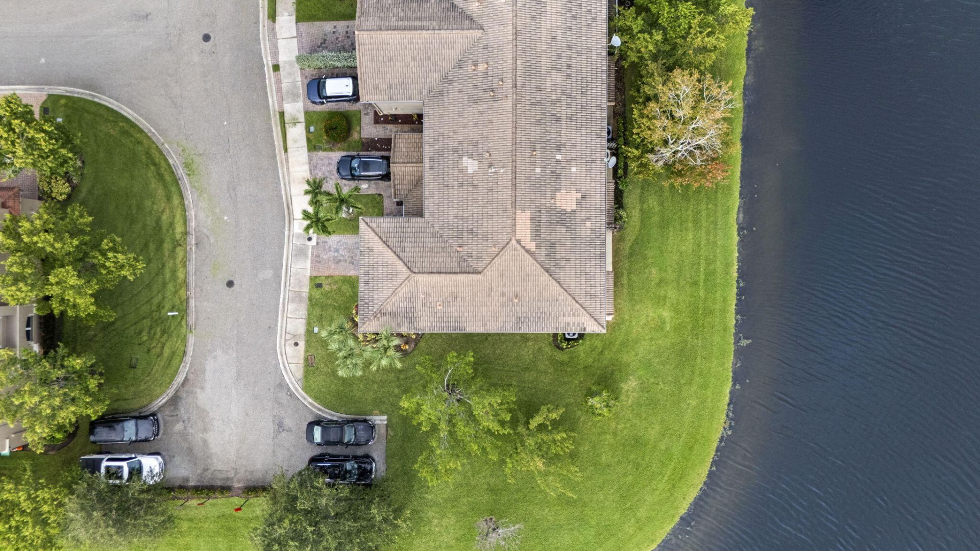
2631 SW Marshfield Court, Port Saint Lucie, FL 34953 Photo

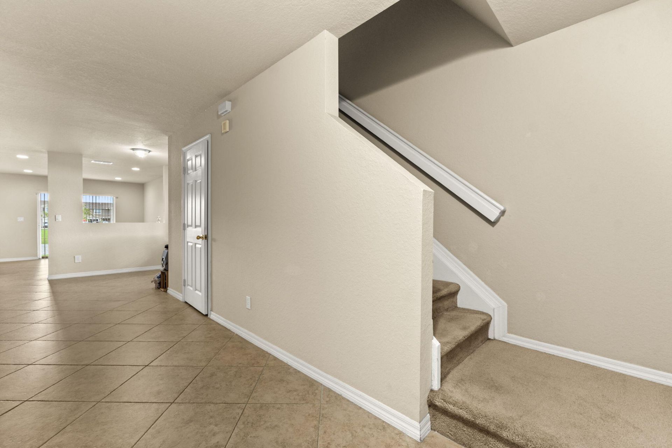
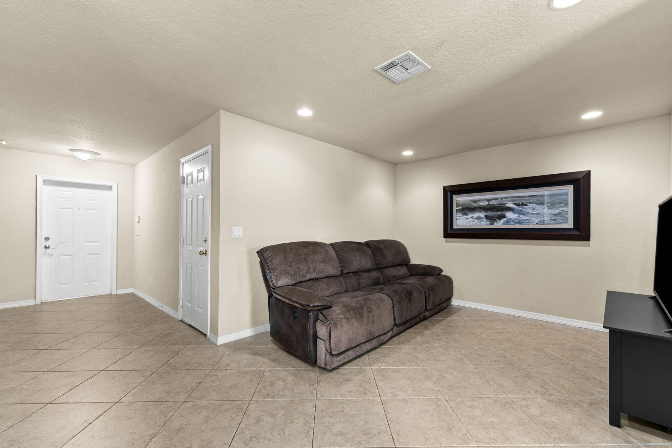
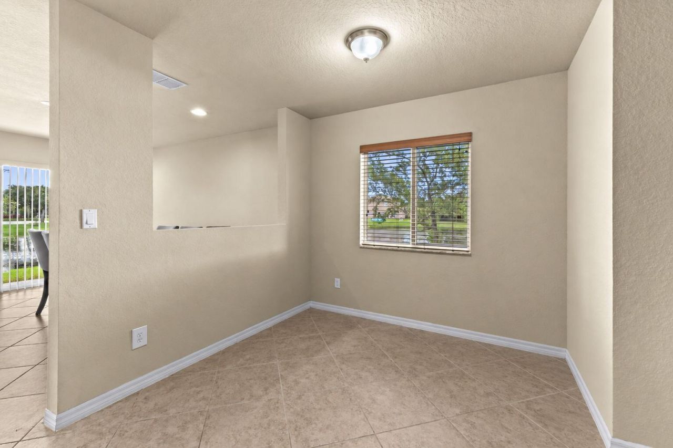
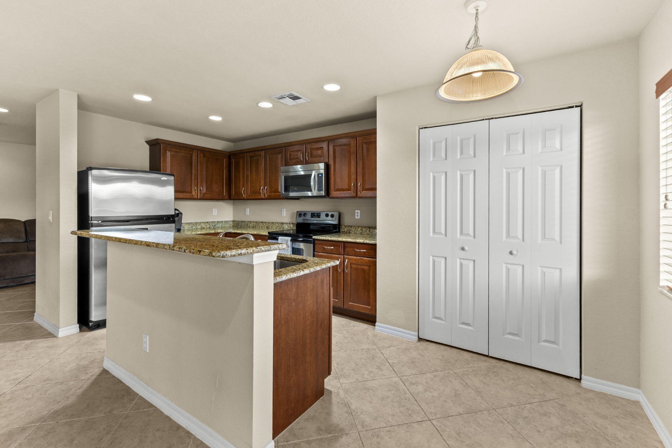
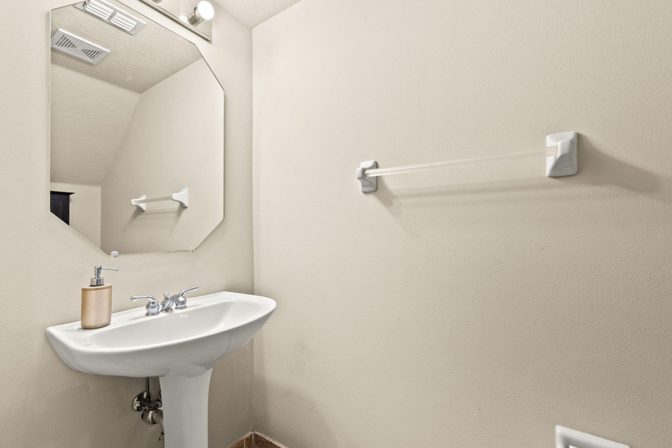
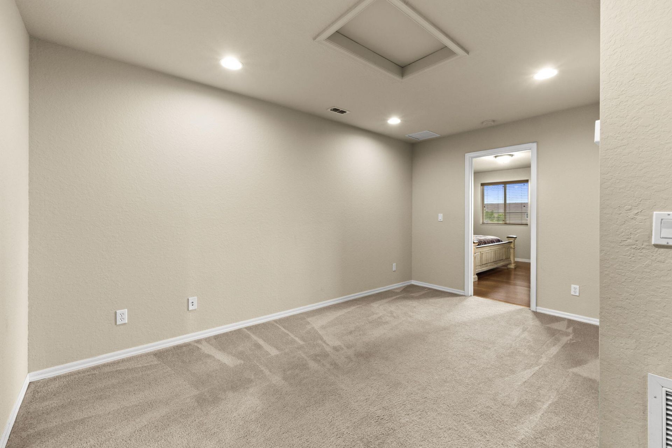
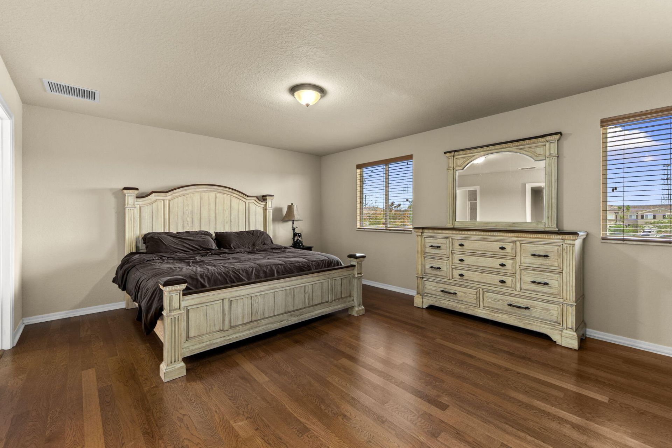
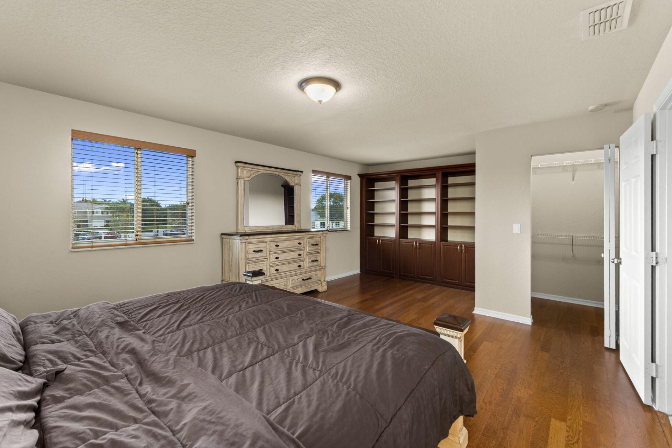
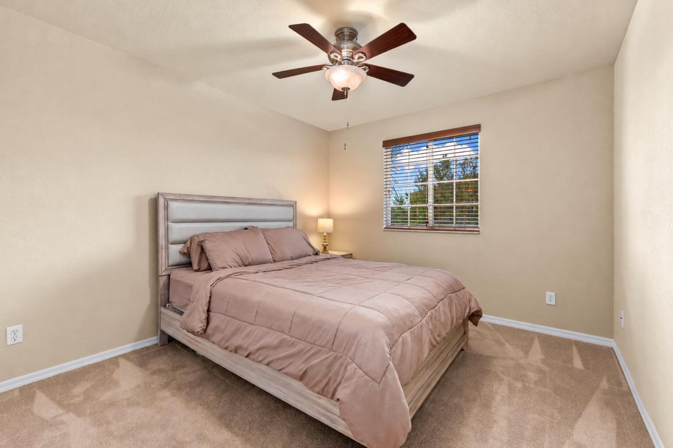
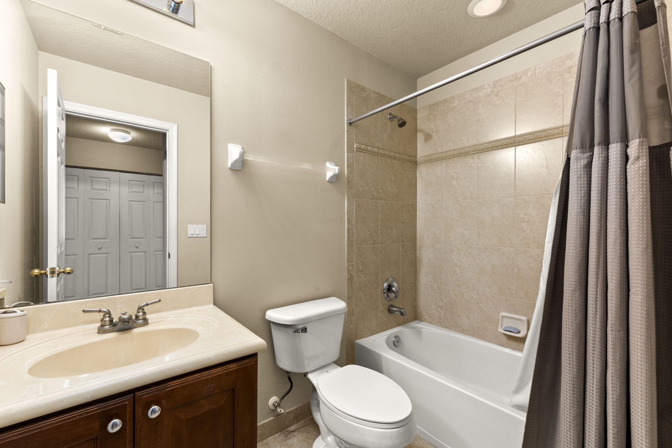
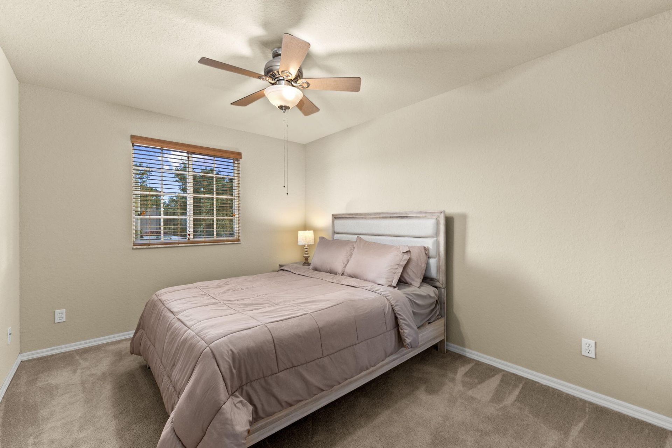
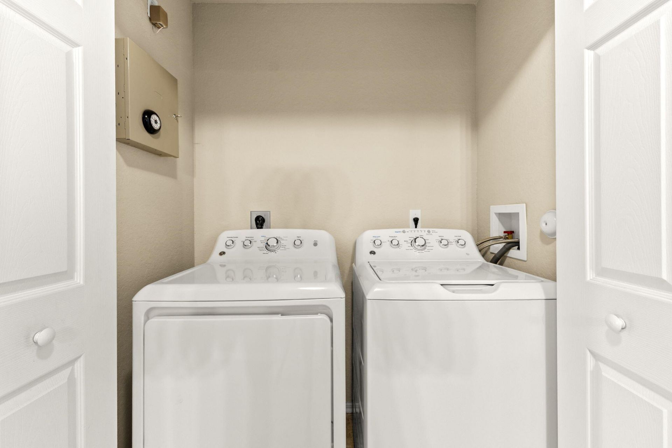
31 Photos

2631 SW Marshfield Court Port St. Lucie, FL 34953
$318,000
  • Beds
    3
  • Baths
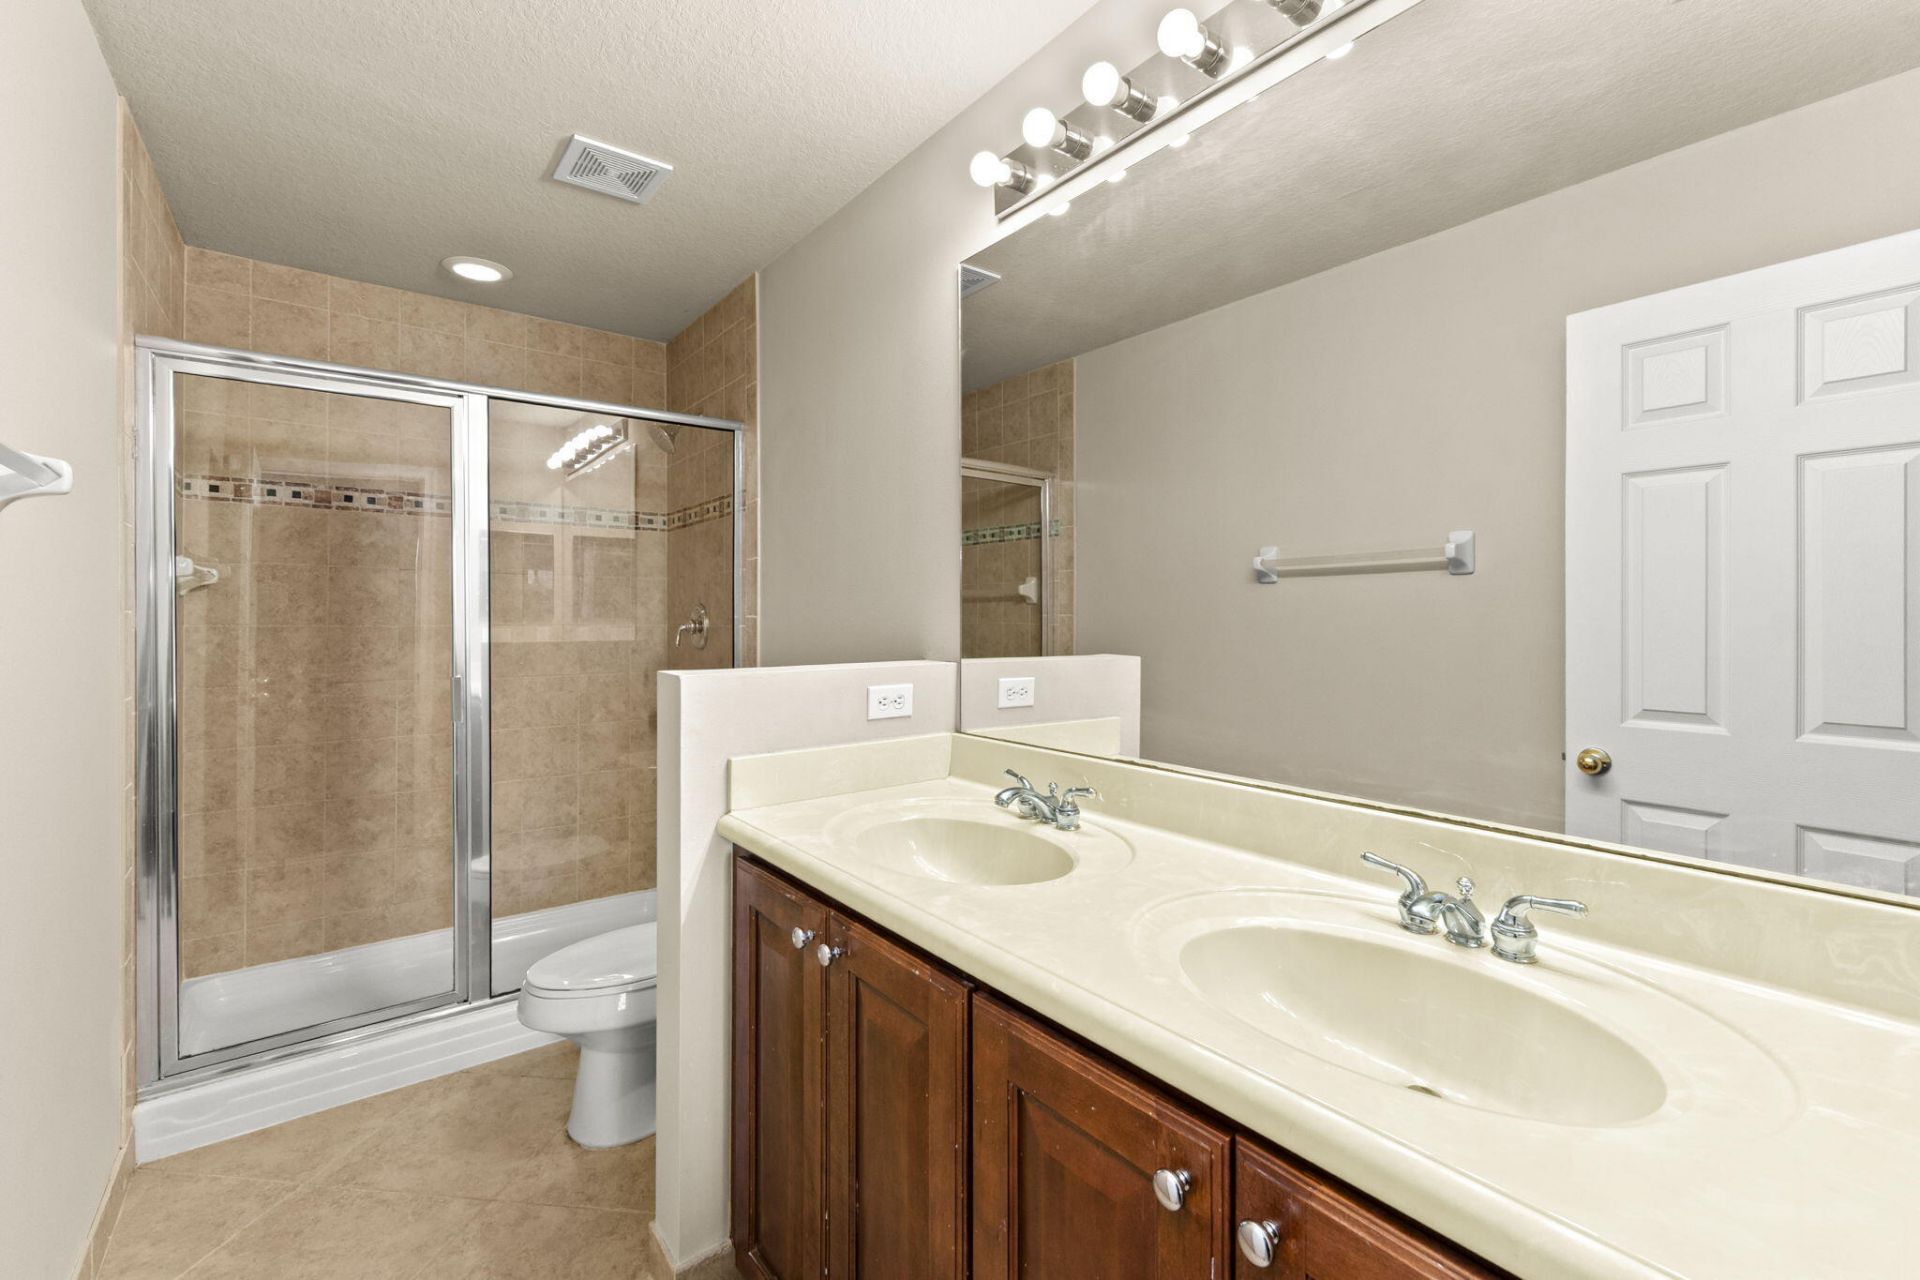
    2 full 1 partial
  • Total Square Feet
    2,262
  • Lot Size
    0.06 acre(s)

Property Summary

MLS Number: B26076721
Status: Active
Days on Market: 44
Subdivision: THIRD REPLAT OF PORTOFINO ISLES
County: Saint Lucie
Bedrooms: 3
Total Square Feet: 2,262
Price Per Sq. Ft.: $141
New Construction: No
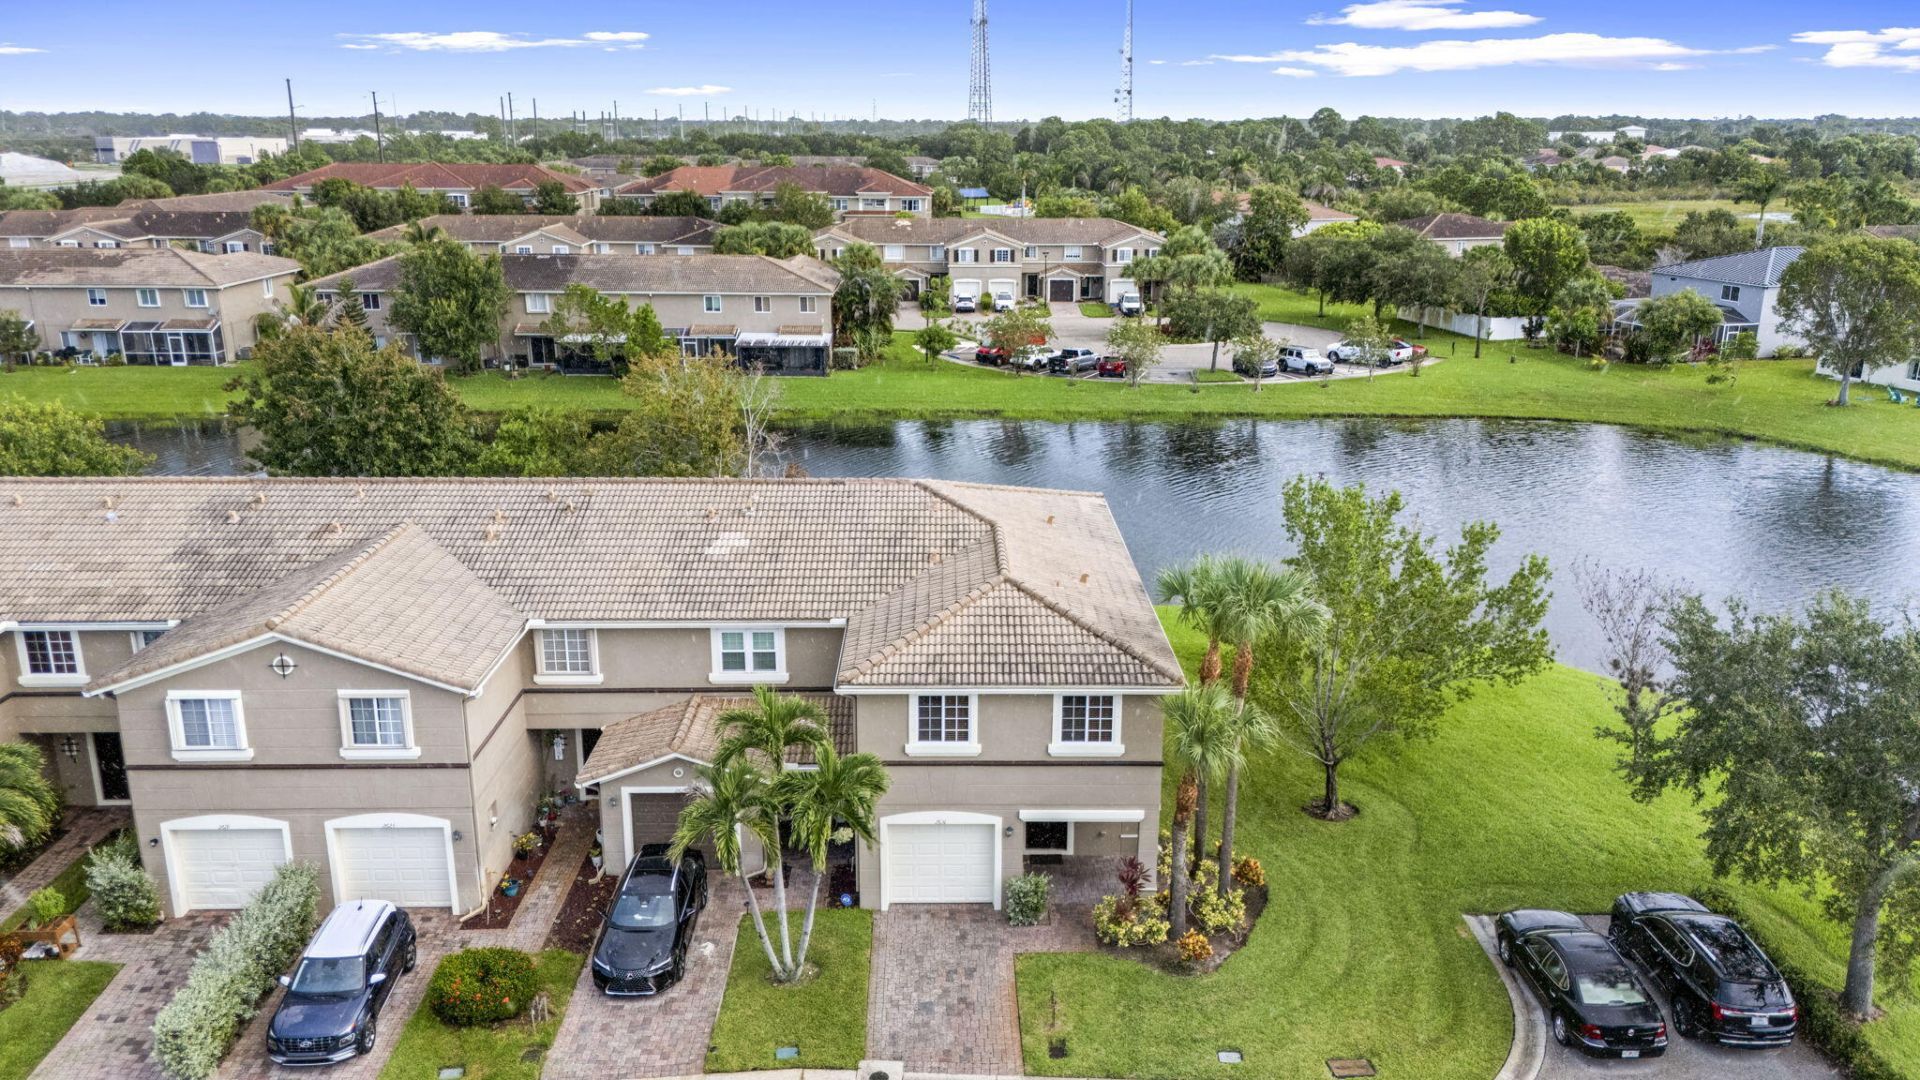
Waterfront: Yes
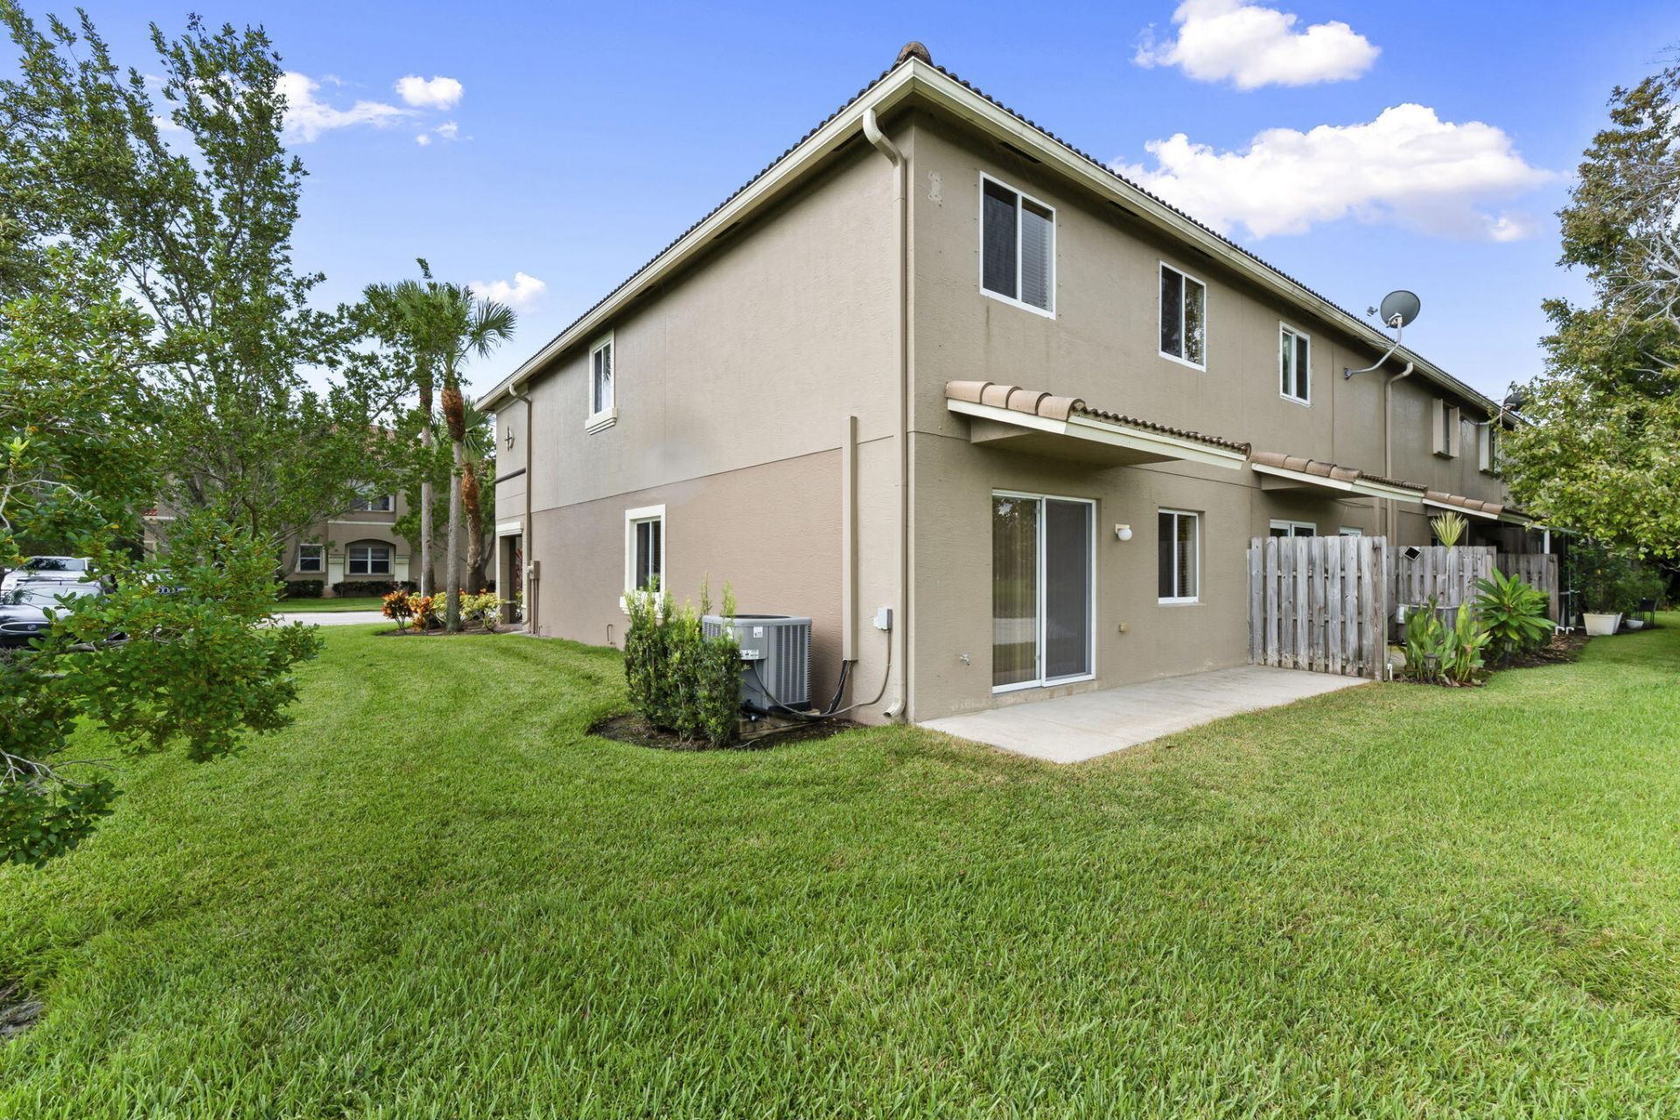
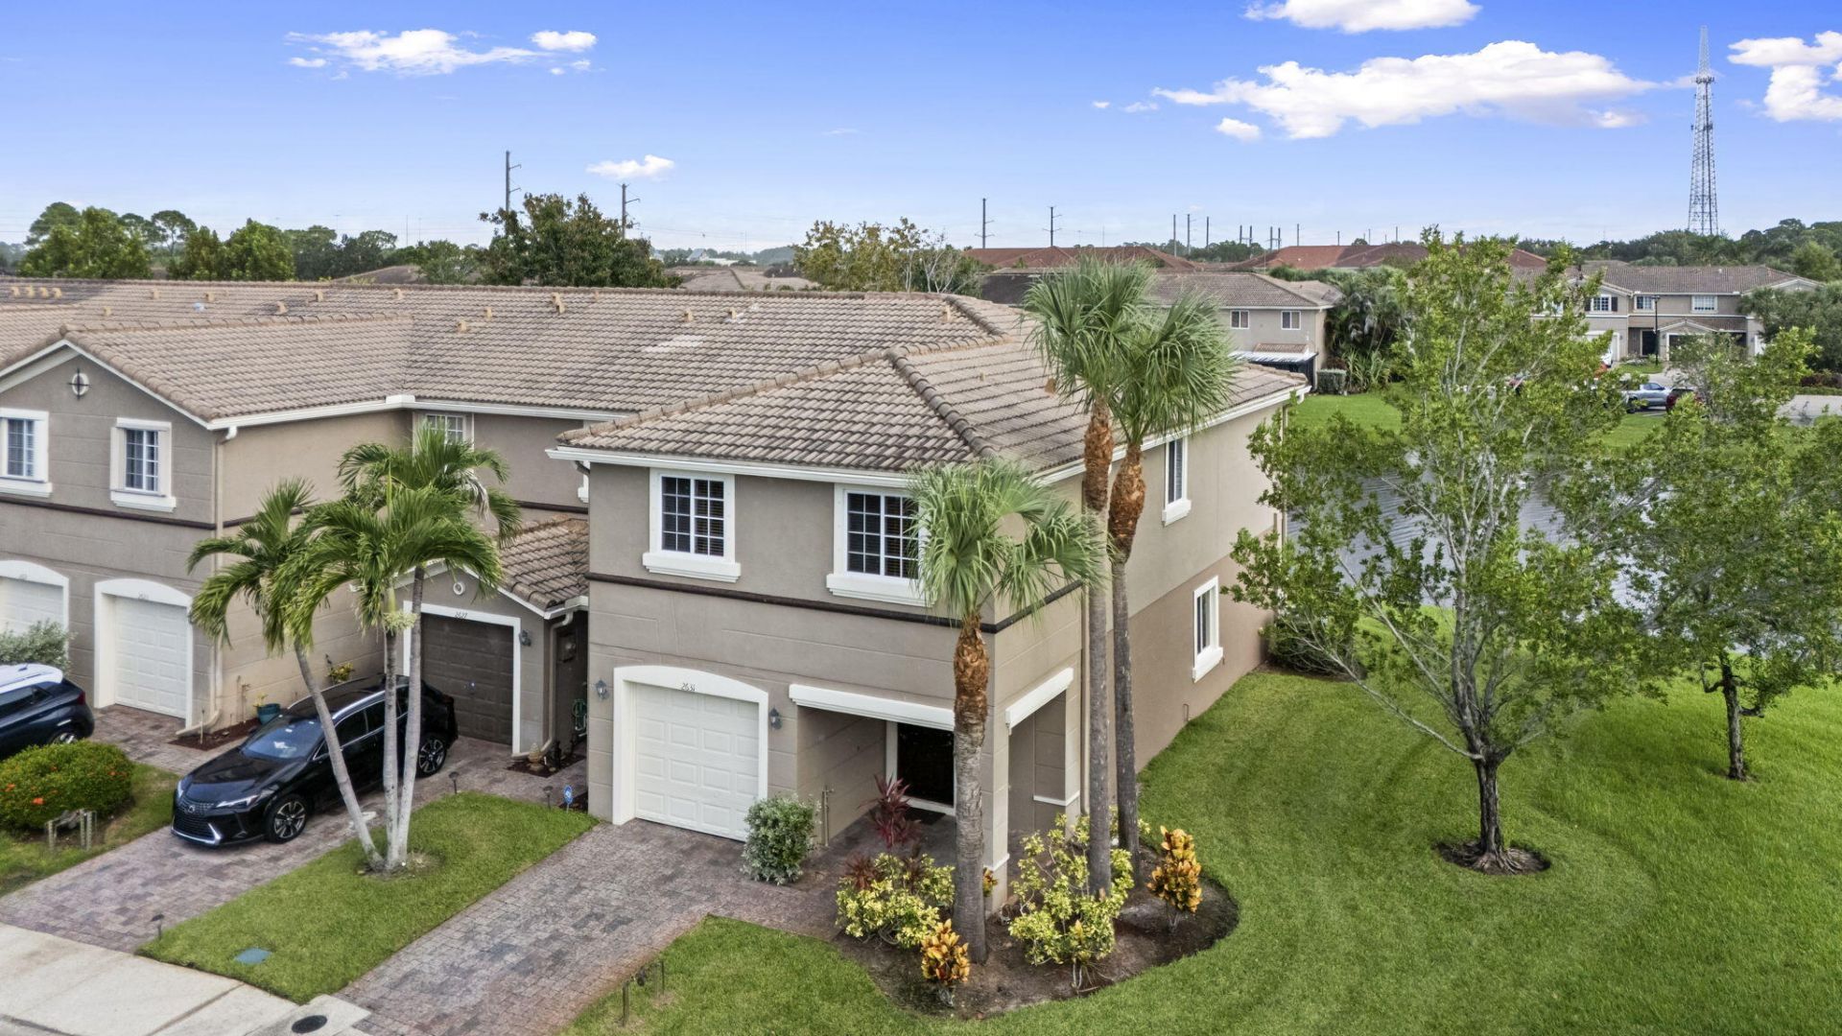
Property Type: Residential - Townhouse
Cooling: Ceiling Fan(s), Electric, Central Individual
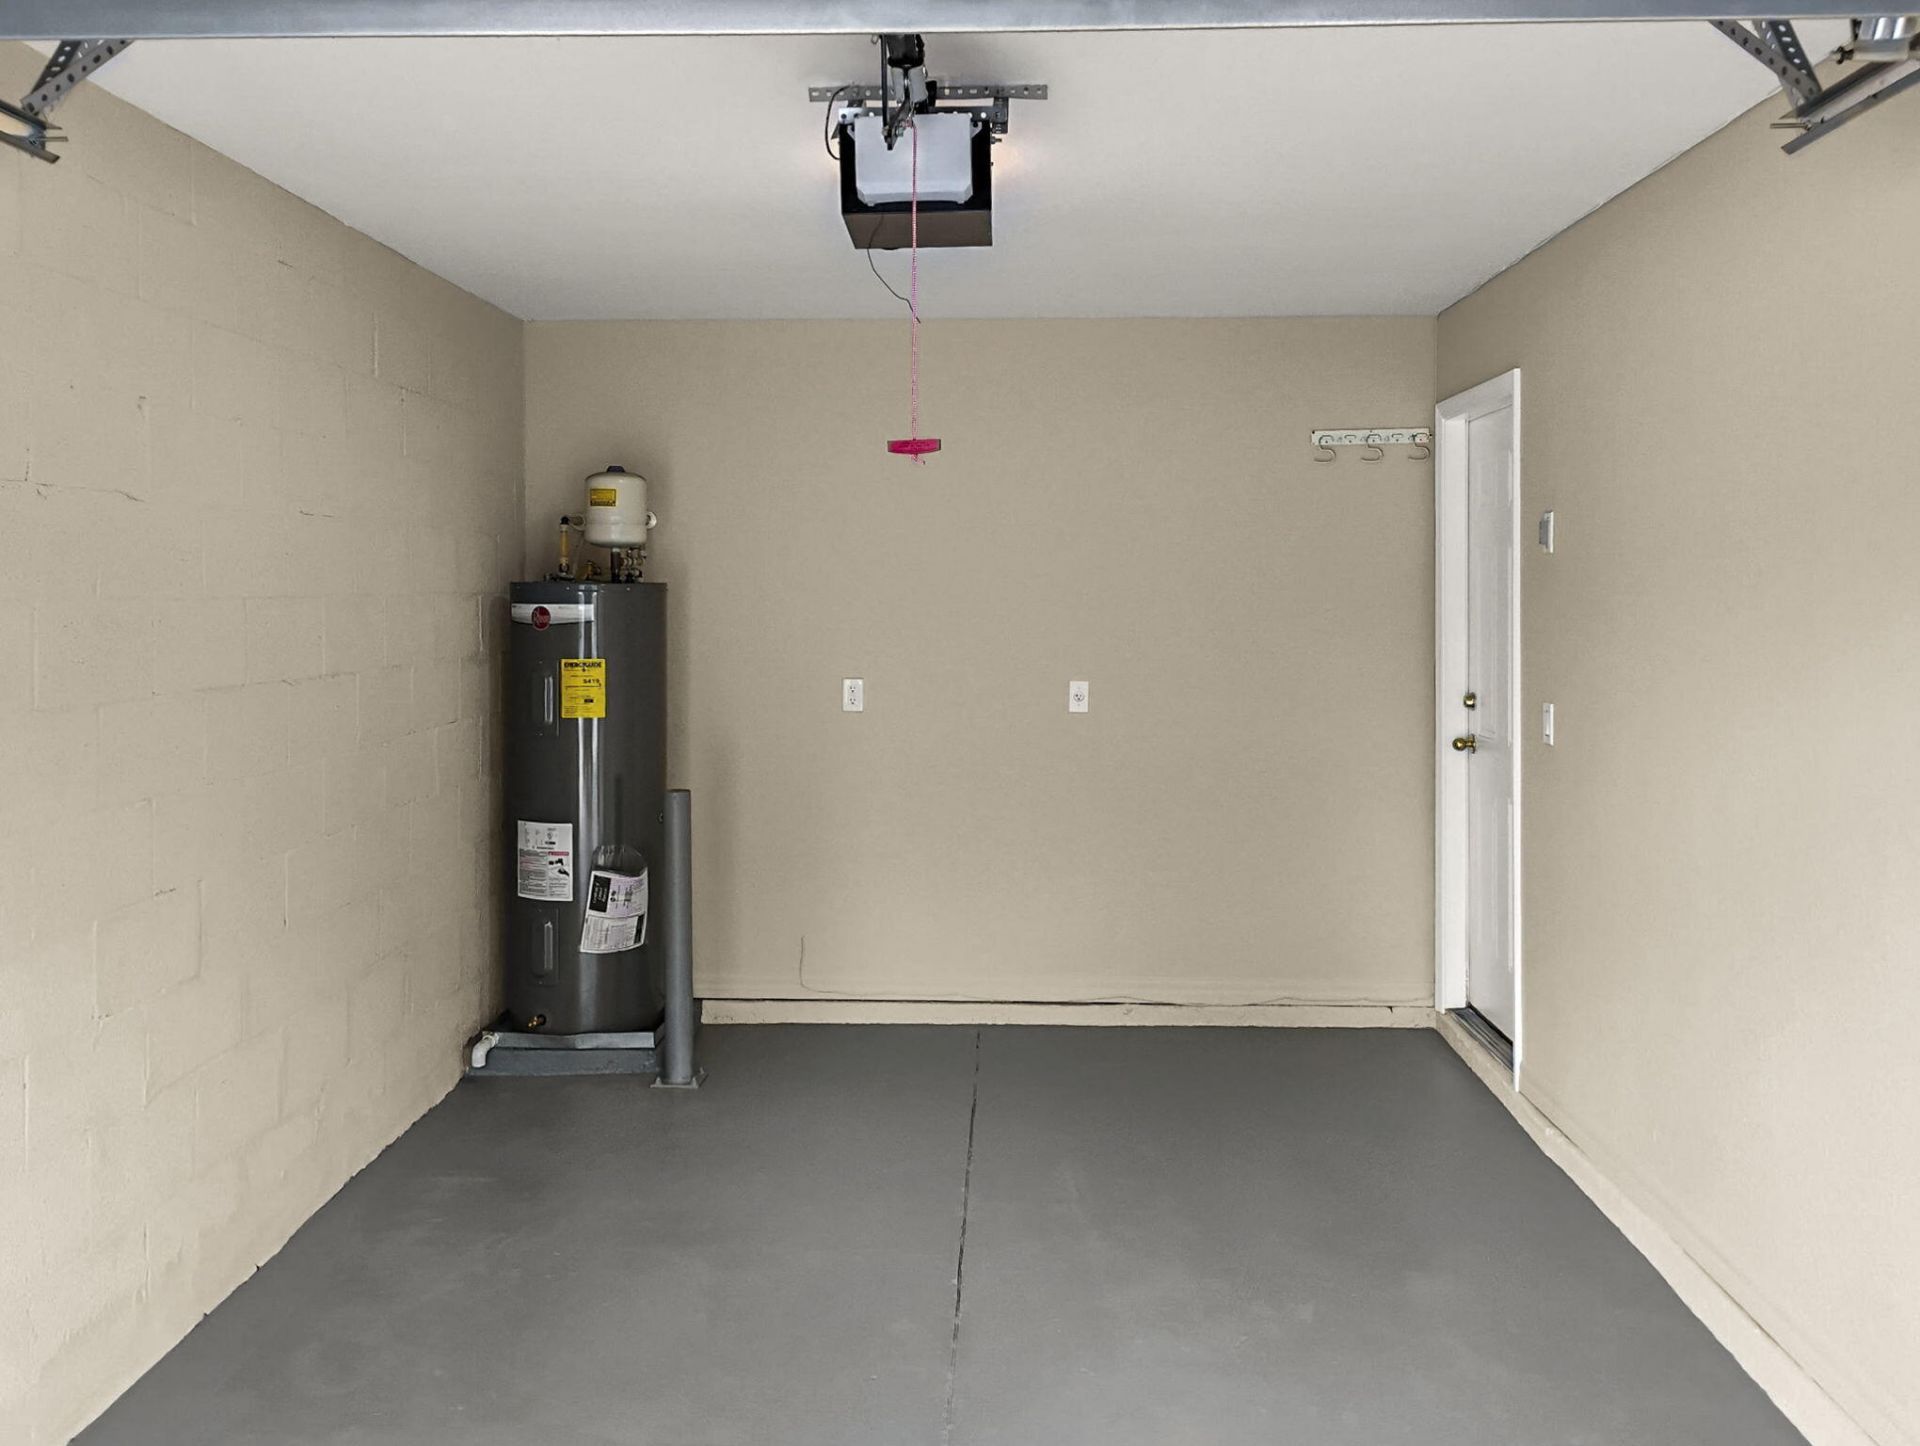
Garage: 1 car attached
Heating: Central
Lot Size: 0.06 Acres
Roof Type: Barrel
Stories: 2.0
Year Built: 2007
Taxes: $6,703
Association Fee Includes: Internet, Maintenance Grounds, Common Areas, Pool Service
HOA Fee: $310.98/ Monthly

Featured Amenities

Upstairs Living Area
Basketball Court
Fitness Center
Management
Picnic Area
Playground
Pool
Manager On Site
Heated Pool
Internet Included
Sidewalks
Street Lights

Property Details

Appliances: Electric Water Heater, Cooktop, Dryer, Disposal, Dishwasher, Electric Range, Microwave, Oven, Refrigerator, Water Heater, Washer, Electric Cooktop, Range
Days on Site: 44
Exterior: CBS
Flooring: Carpet, Ceramic Tile
Furnished: Furnished
Laundry: Upper Level
Parcel#: 431460001550009
Parking: Driveway, On Street, Garage, Attached Garage
Parking Notes: Driveway, On Street, Garage, Attached Garage
Pet Fee: 300
Pets Allowed: Yes, Breed Restrictions, Cats OK, Dogs OK, Number Limit
Restrictions: Buyer Approval Required, Parking - No Boat, Parking - No Commercial Vehicles, Parking - No RV, Parking -
Security: Gated with Guard, Entry - Phone/Intercom
Sewer: Public Sewer
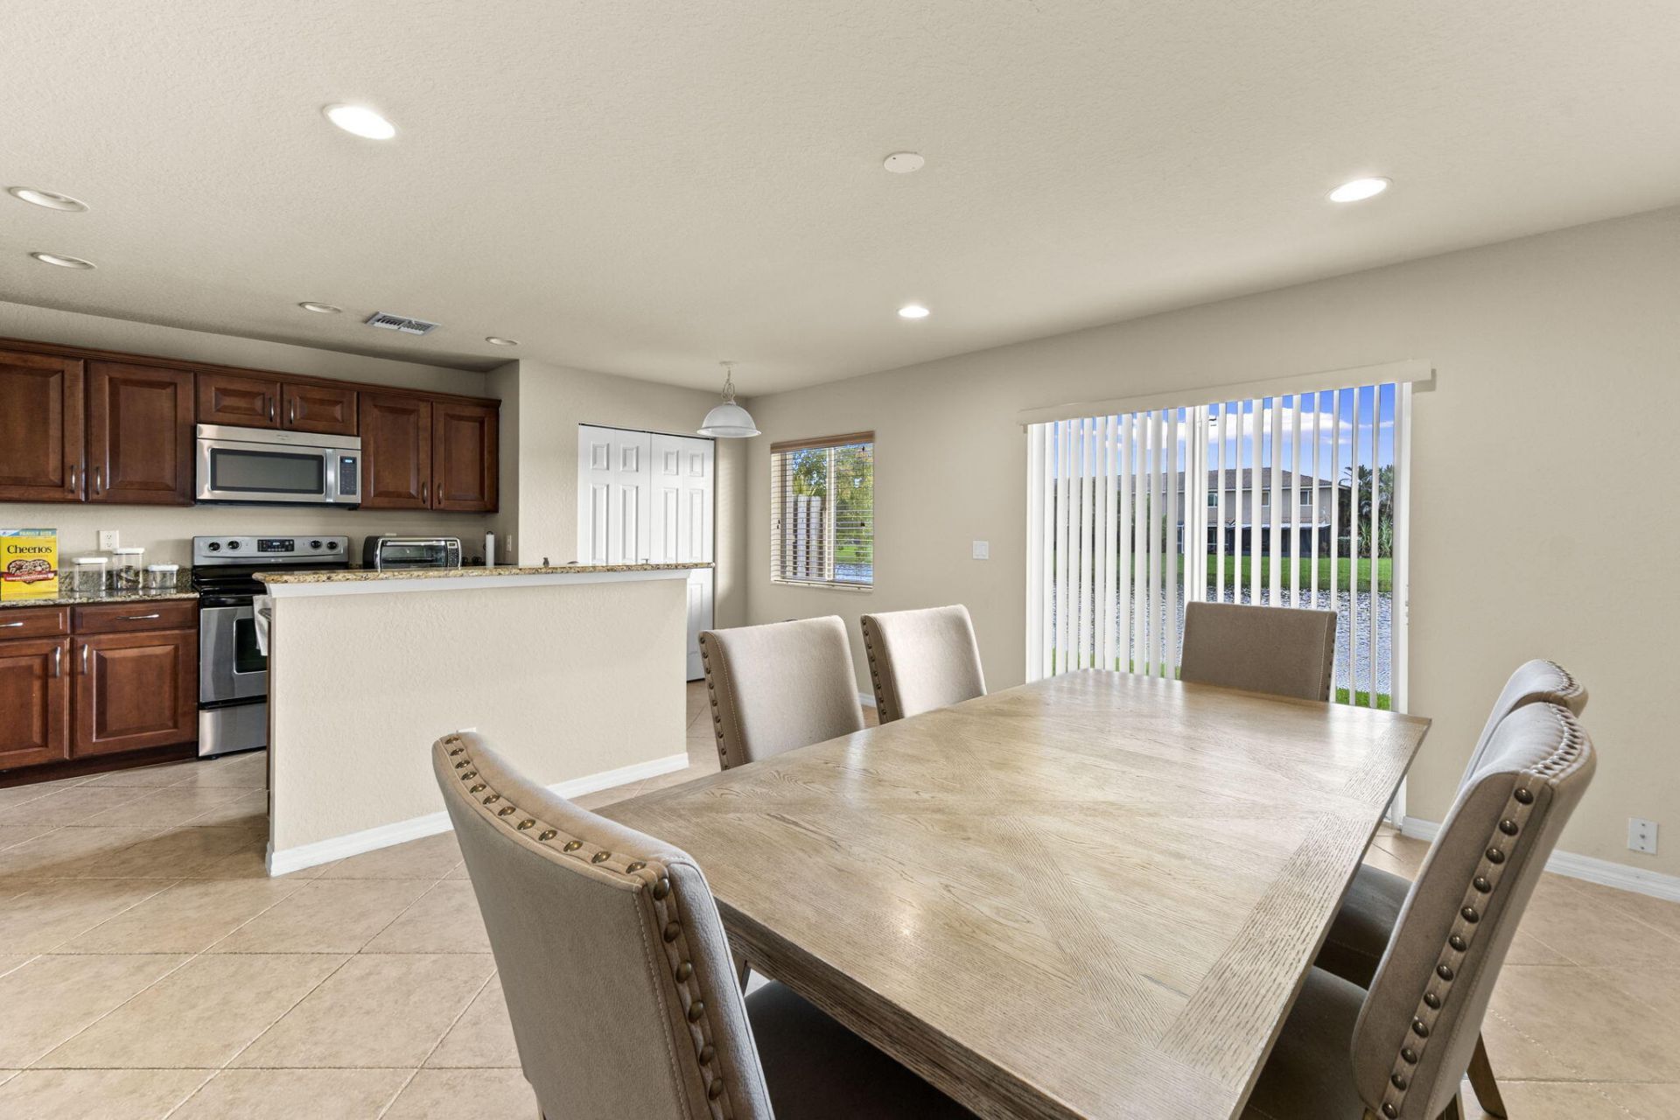
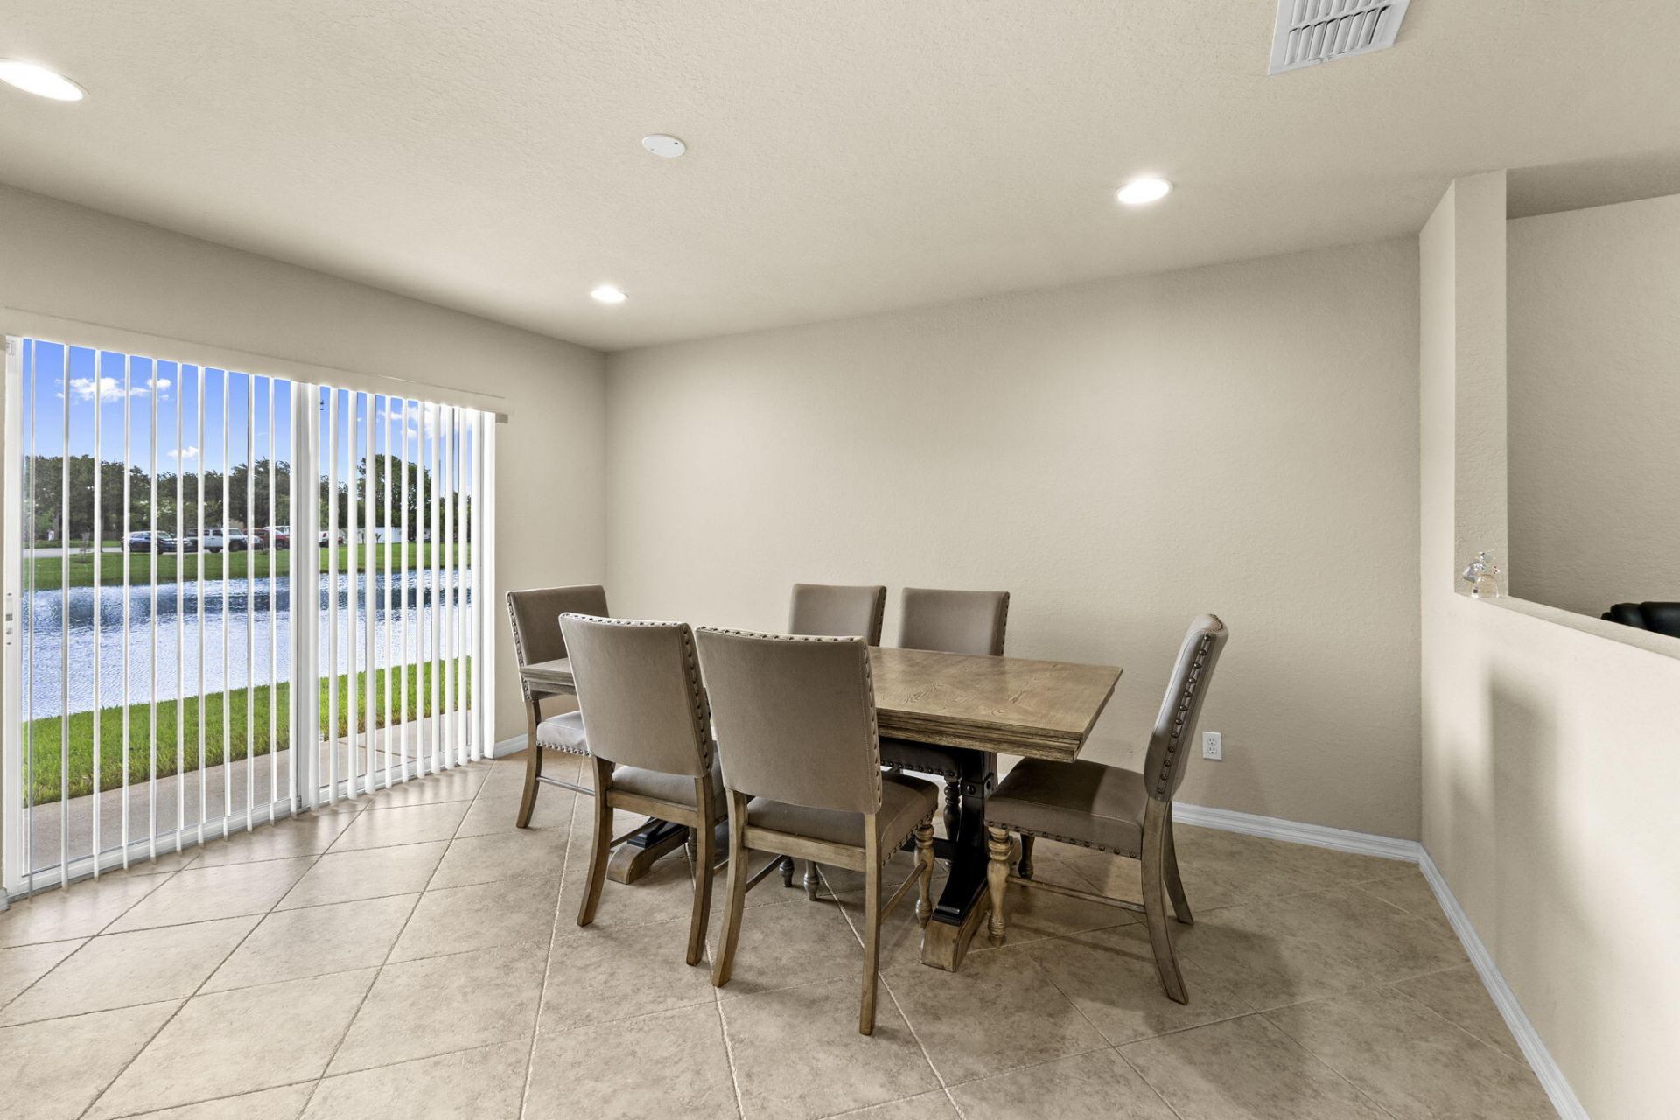
Special View Info: Lake
SQFT Living: 1820
Structure Type: Townhouse
Total Rooms: 3
Utilities: Cable Connected, Electricity Available, Sewer Connected, Water Connected
Water: Public
Waterfront Features: Lake Front
Construction: CBS

Room Sizes

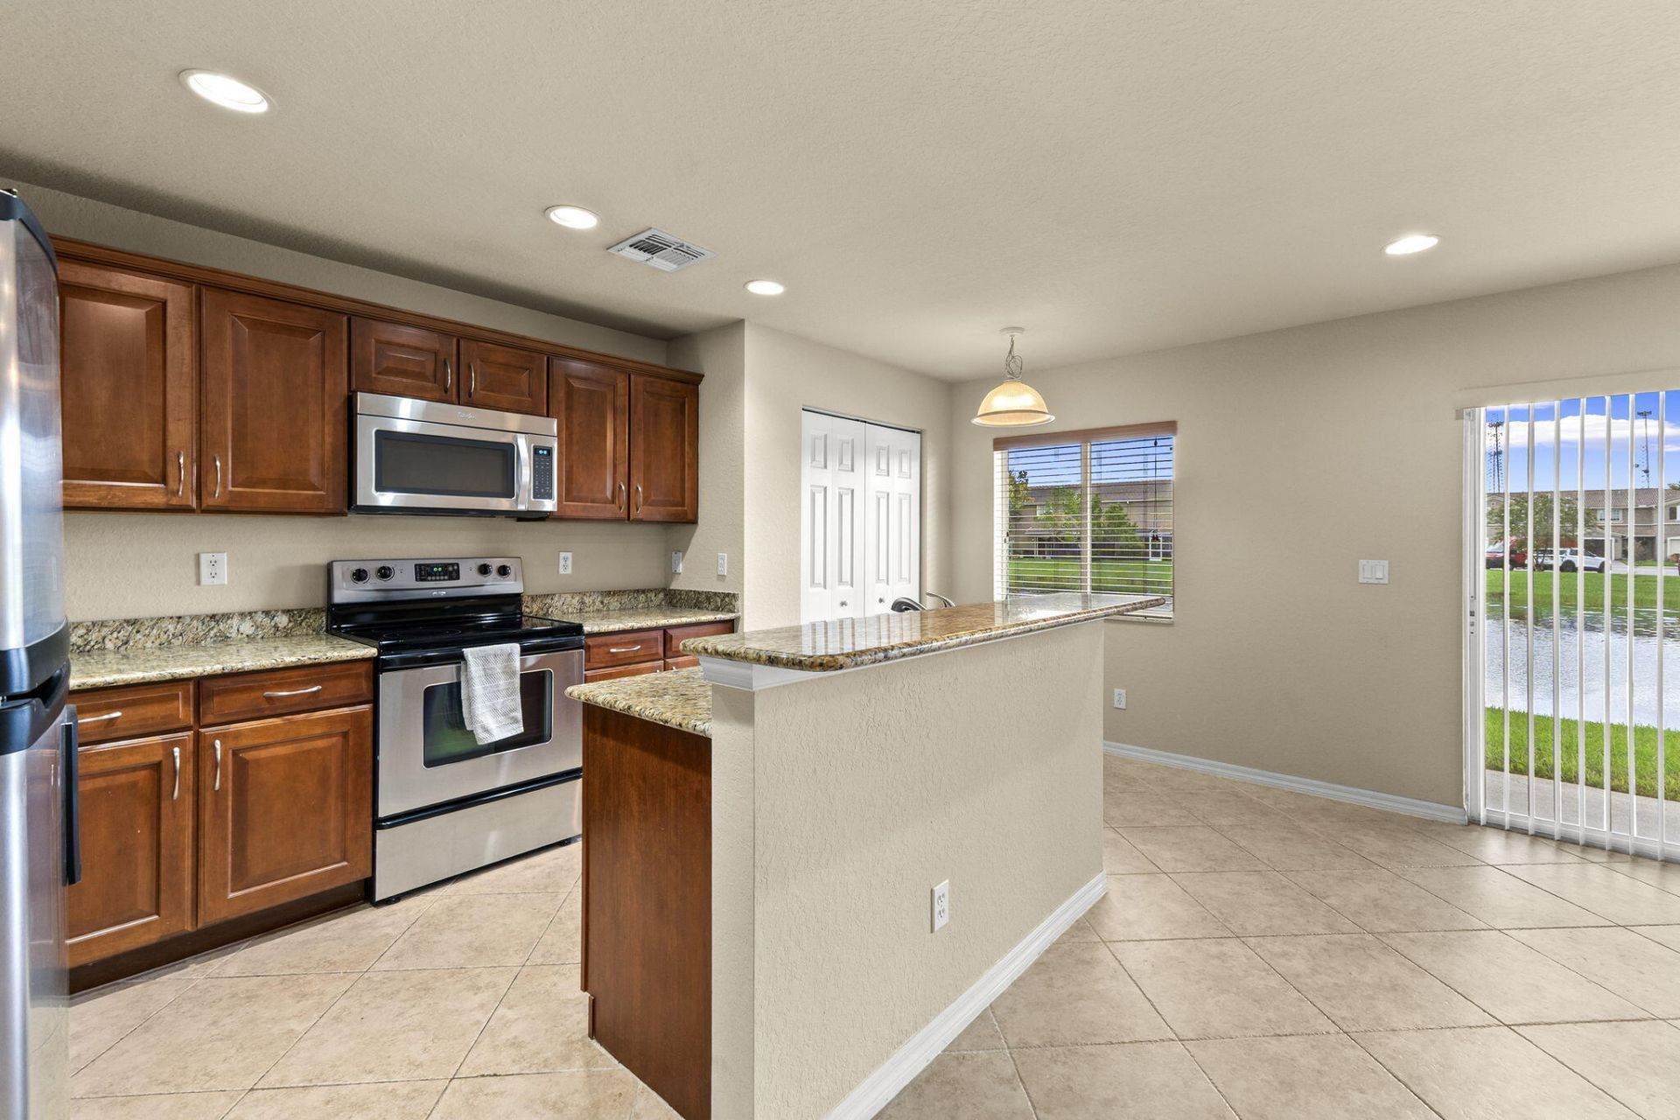
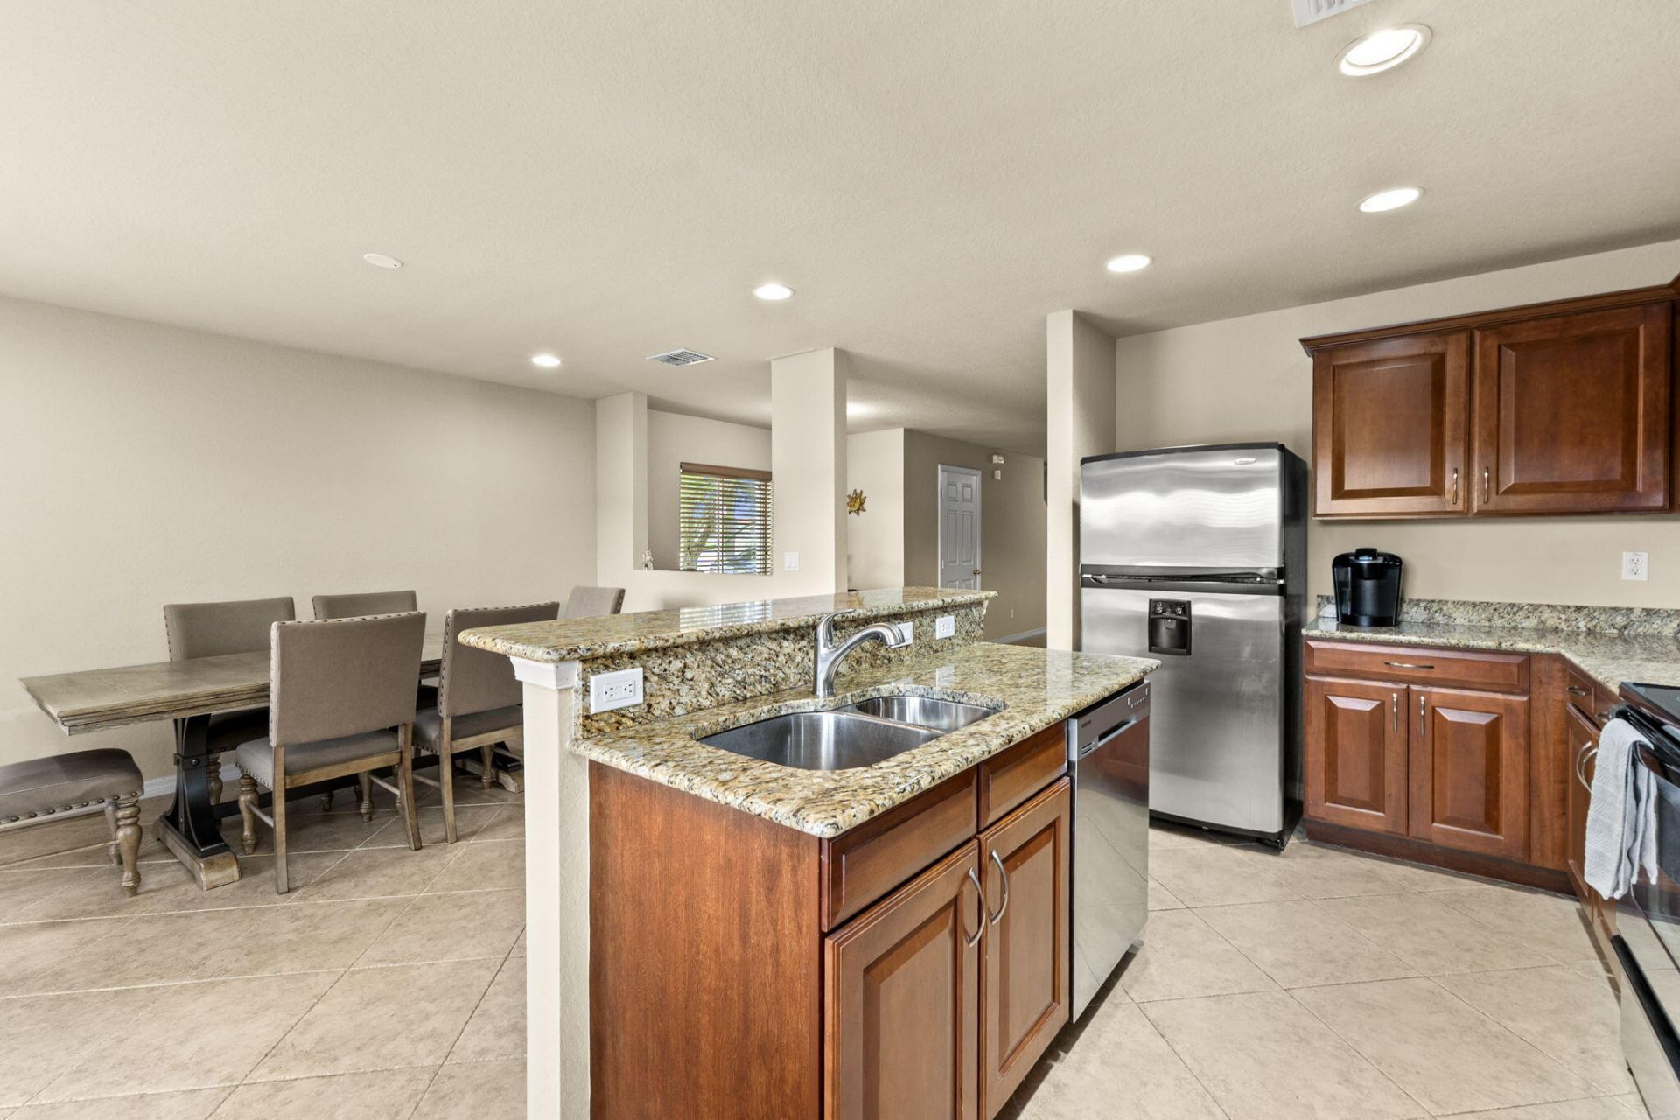
Kitchen: 8 X 16
Living Room: 11 X 11
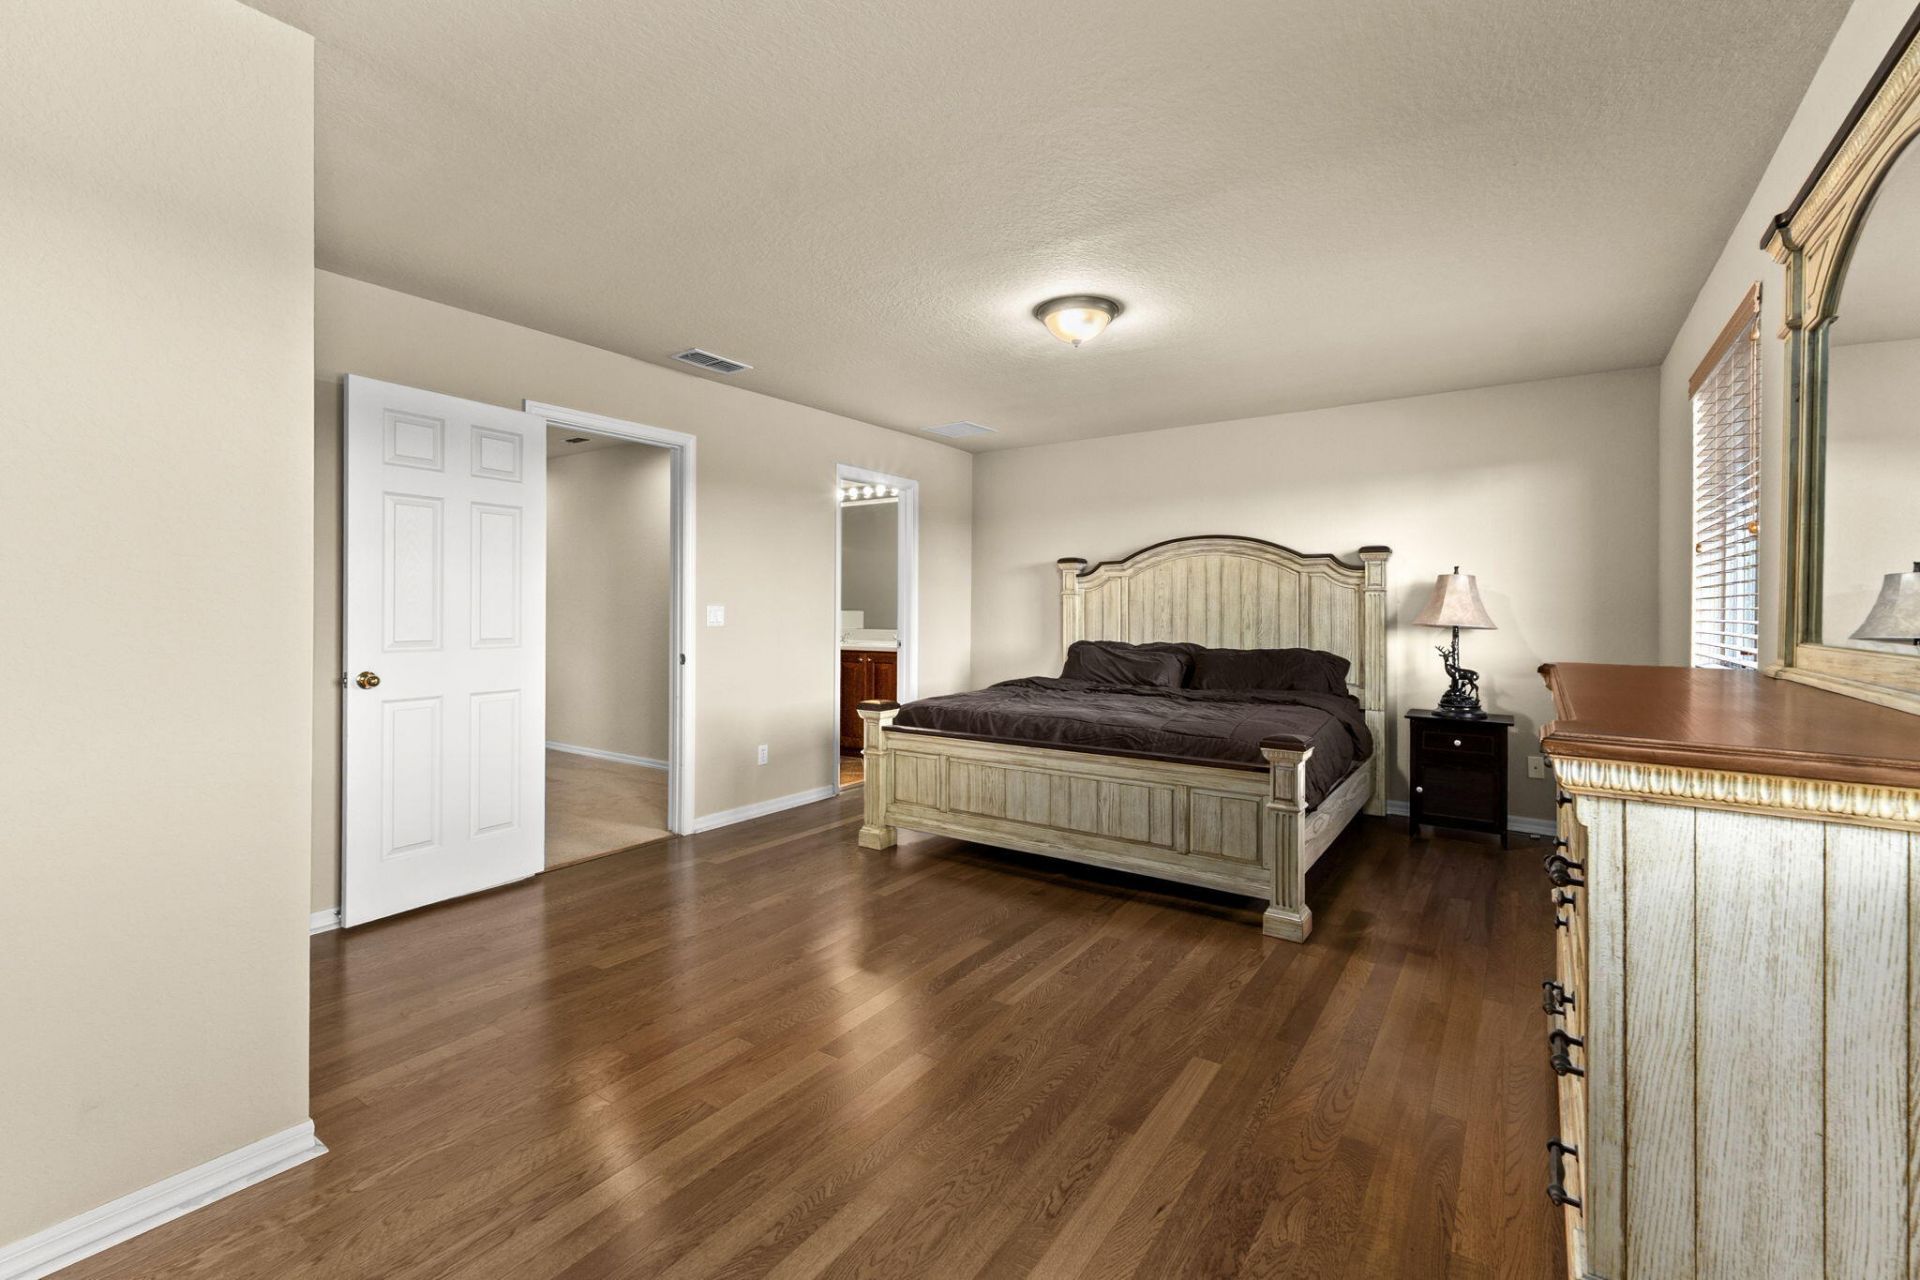
Primary Bedroom: 13 X 20

Neighborhood Information

Neighborhood Map

Neighborhood Hero

Neighborhood Highlights

Neighborhood Characteristics

Neighborhood Market Trend

Neighborhood Schools

Courtesy of

Agency Name: East Coast Realty Group
Agent Name: Kimberly Elaine Bennett
Agency Phone: 772-678-8158

agent picture

Presented by

Agent Name: Roni Sterin
Agent Phone: 305.942.7446
Agency Title: The Keyes Company
Request Info

IDX logo

Roni Sterin
keyes.com
Agent Cell:
305.942.7446

Mortgage Calculator

%
years/fixed
yearly
yearly (est.)

Estimated Payment

$ 2,212.76 Principal & Interest $1,561.42 Property Tax $558.58 Homeowner's Insurance $92.75
Mortgage Logo

Login to My Keyes Account


