SIGN UP Login/Register
2617 Homewood Drive , Belle Isle, FL 32809 Photo

20 Photos

2617 Homewood Drive Belle Isle, FL 32809
$289,900
  • Beds
    3
  • Baths
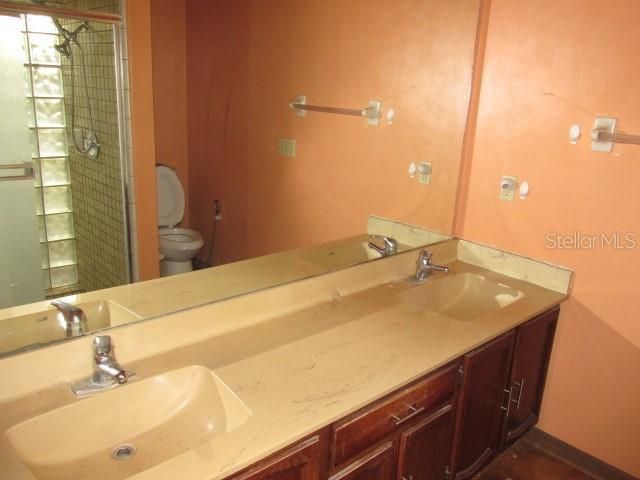
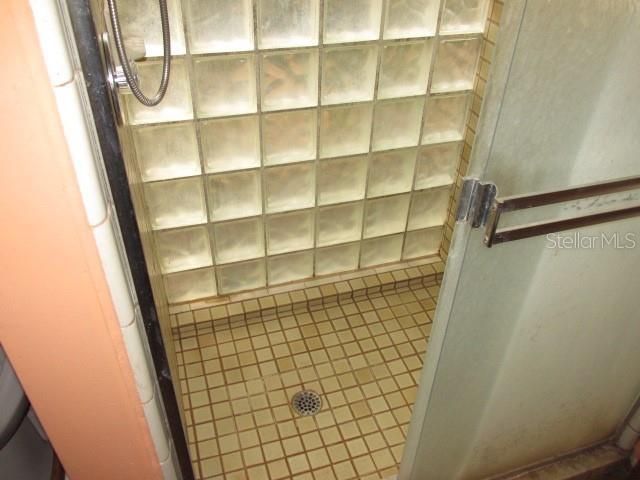
    2 full
  • Total Square Feet
    1,759
  • Lot Size
    0.27 acre(s)

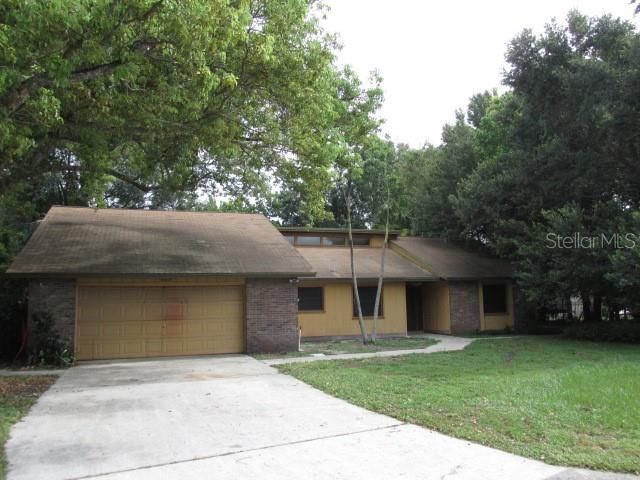
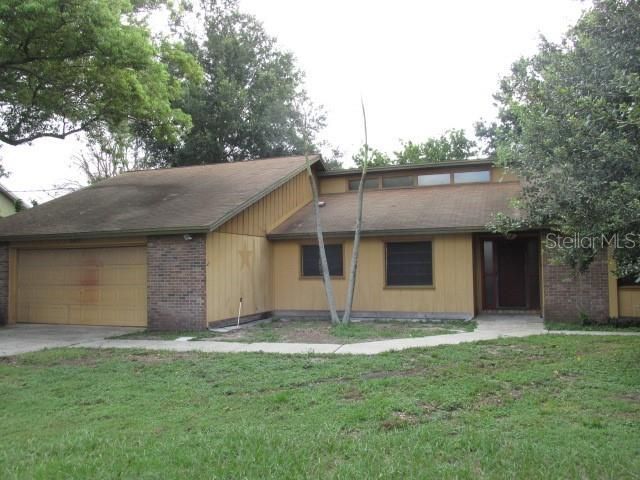
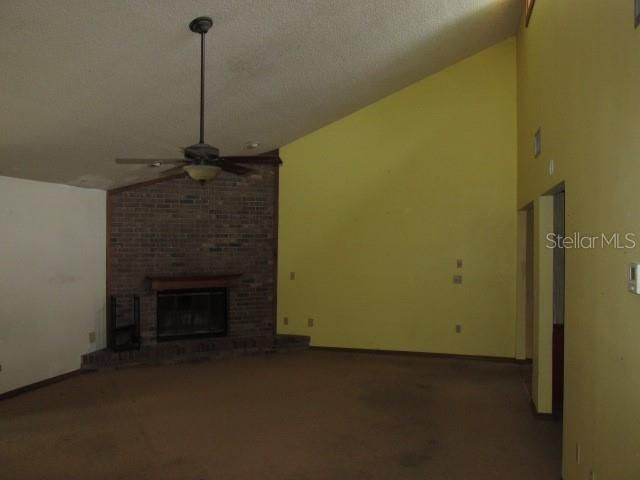
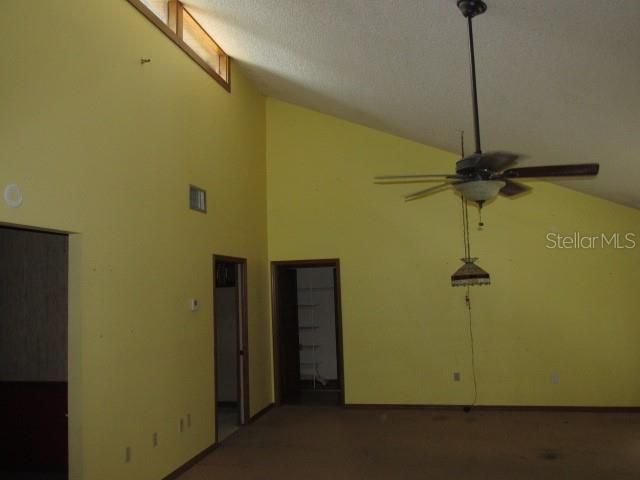
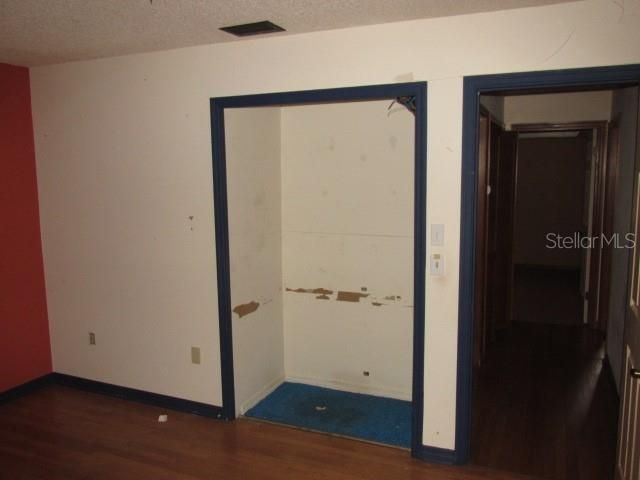
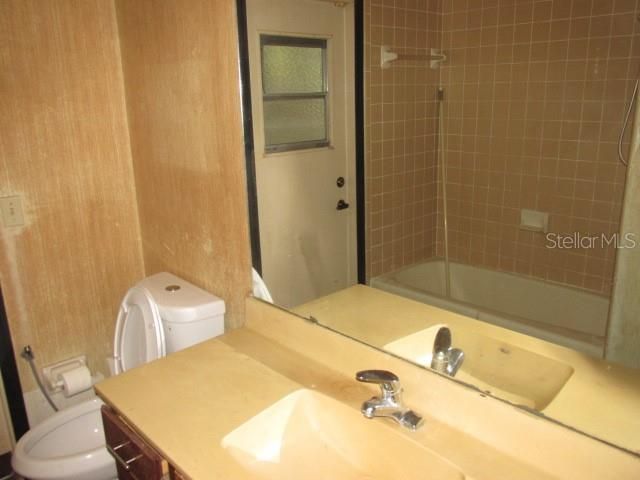
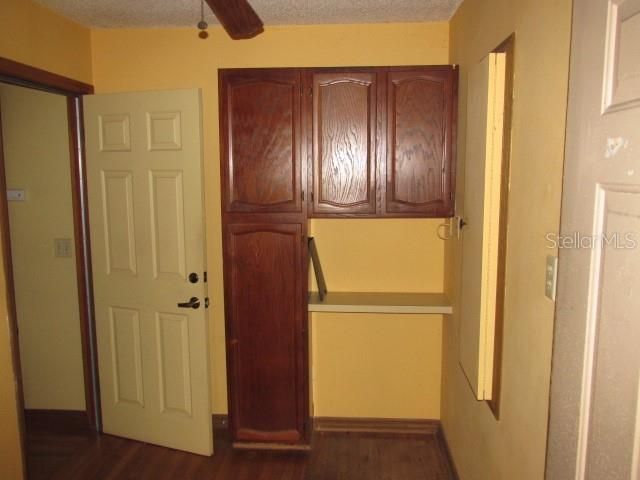
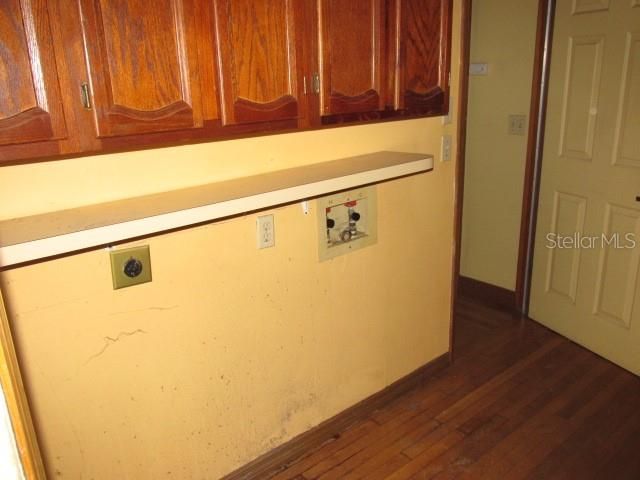
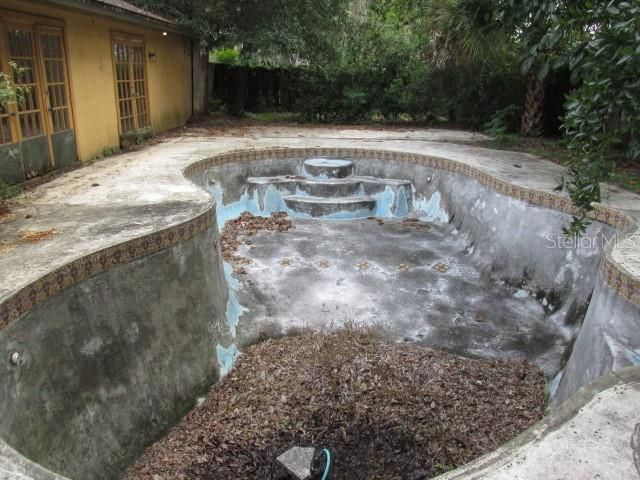
Welcome to this 3-bedroom, 2-bath pool home offering 1,759 heated square feet of comfortable living space. Built in 1982, this home features a warm and inviting living room with a fireplace, creating the perfect setting for relaxing or entertaining. Enjoy Florida living at its best with a private pool and outdoor space ideal for enjoying sunny days and gatherings with family and friends. Conveniently located near the beautiful Lake Conway Chain of Lakes, offering easy access to boating, fishing,...

View More

Property Summary

MLS Number: S5156436
Status: Active
Days on Market: 8
Subdivision: NELA ISLE ISLAND
County: Orange
Bedrooms: 3
Total Square Feet: 1,759
Price Per Sq. Ft.: $165
New Constuction: No
Waterfront: No
Property Type: Residential - Single Family
Cooling: Central Air
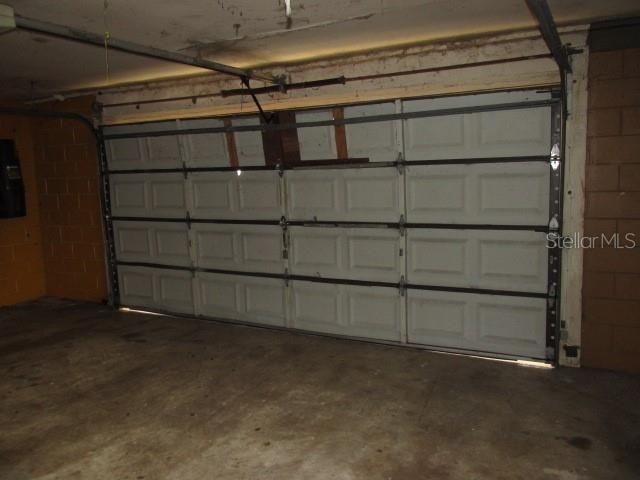
Garage: 2 car attached
Heating: Central
Lot Size: 0.27 Acres
Roof Type: Shingle
Stories: 1.0
Year Built: 1982
Taxes: $3,309

Featured Amenities

Ceiling Fans(s)
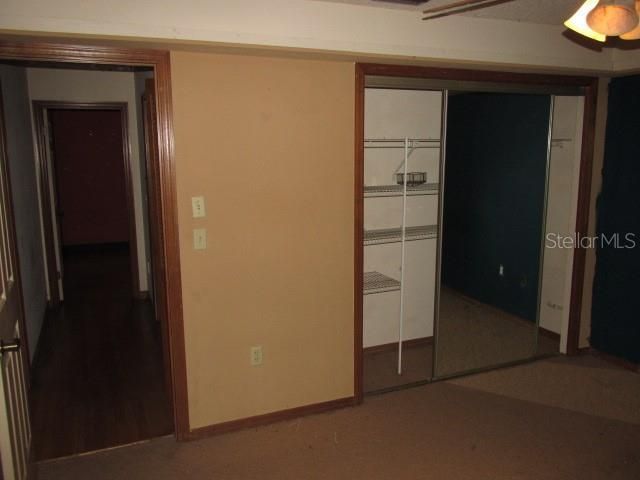
Walk-In Closet(s)

Property Details

Appliances: None
Days on Site: 8
Directions: From Floridaâ??s Turnpike take exit 254 toward Airport/SR-528, take exit 8 toward Jetport Dr/Orange Ave, Turn Left onto Jetport Dr/Boggy Creek Rd, turn Left onto Daetwyler Dr, Left onto Warren Park Rd, Right onto Seminole Dr, Left onto Nela Ave, Slightly
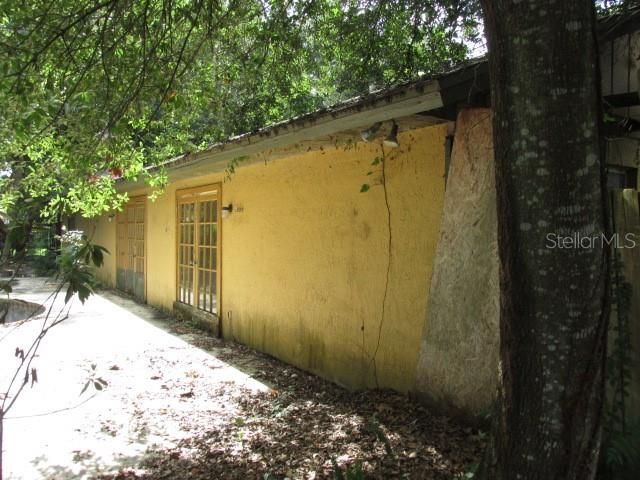
Exterior: Block, Frame
Outdoor Features: None
Fireplace: Living Room
Fireplace Y/N: Yes
Flood Zone Code: X
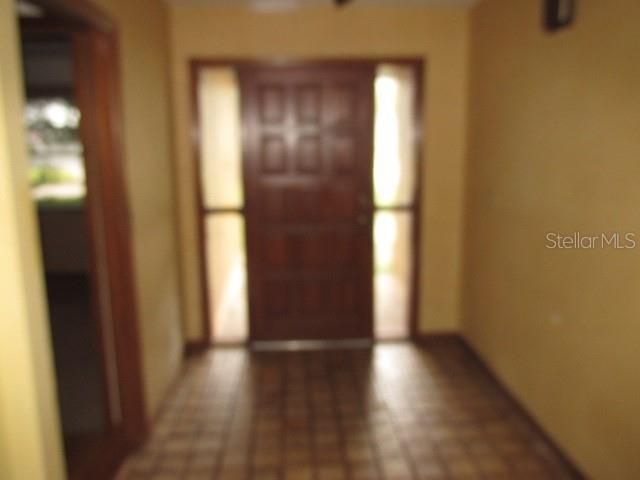
Flooring: Carpet, Concrete, Tile, Wood
Foundation: Slab
Garage Dimensions: 20x18
Home Warranty Y/N: No
Lot Dimensions: 0.27
Other Equipment: None
Ownership: Fee Simple
Parking: Driveway
Parking Notes: Driveway
Pets Allowed: Yes
Pool: In Ground
Property Attached Y/N: No
Property Sub-Type: Single Family Residence
Senior Community: Yes
Sewer: Public Sewer
Showing Instructions: ShowingTime
Special Sale Provisions: Real Estate Owned
Swimming Pool: Yes
Utilities: Public
Water: Public
Water Access Y/N: No
Zoning: R-1-AA
Construction: Block,Frame

Room Sizes

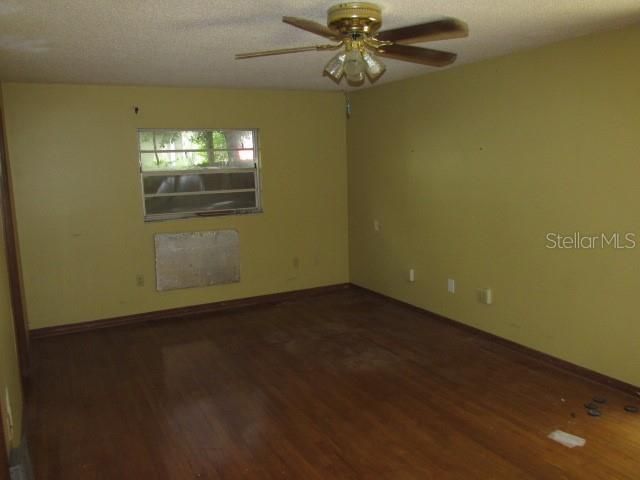
Primary Bedroom: 21x11
Bedroom 2: 13x11
Bedroom 3: 13x11
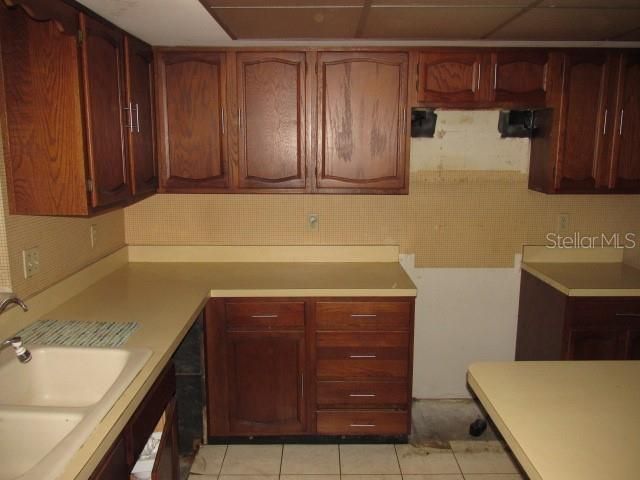
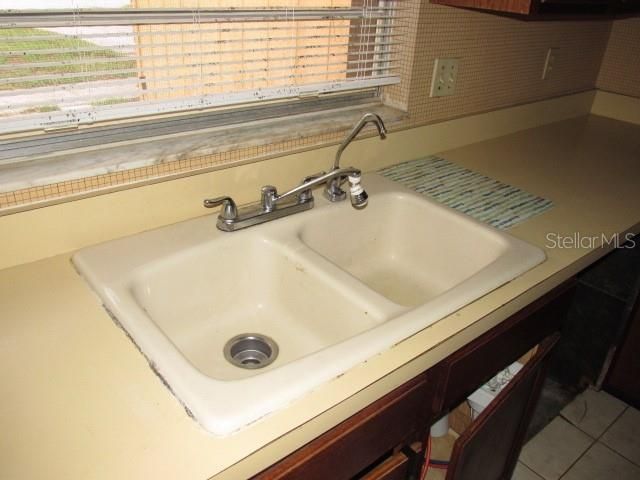
Kitchen: 13x9
Living Room: 26x17
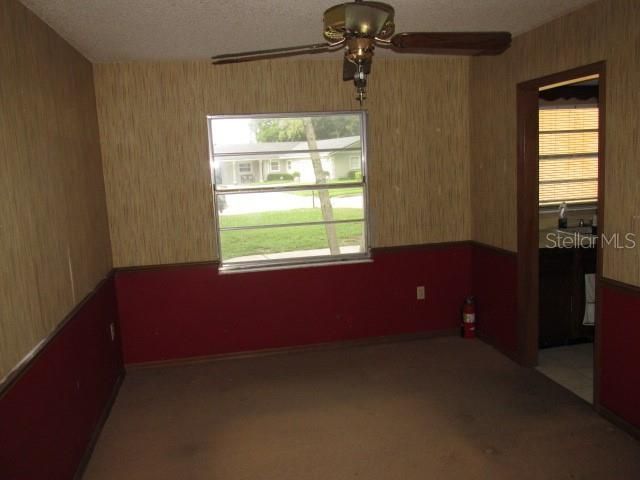
Dining Room: 13x9

Neighborhood Information

Neighborhood Map

Neighborhood Hero

Neighborhood Highlights

Neighborhood Characteristics

Neighborhood Market Trend

Neighborhood Schools

Courtesy of

Agency Name: FLORIDA REALTY RESULTS LLC
Agency Contact: 407-343-8137
Agent Name: Jeffrey Perry

agent picture

Presented by

Agent Name: Roni Sterin
Agent Phone: 305.942.7446
Agency Title: The Keyes Company
Request Info

IDX logo

Roni Sterin
keyes.com
Agent Cell:
305.942.7446

Mortgage Calculator

%
years/fixed
yearly
yearly (est.)

Estimated Payment

$ 1,783.75 Principal & Interest $1,423.45 Property Tax $275.75 Homeowner's Insurance $84.55
Mortgage Logo

Login to My Keyes Account


