SIGN UP Login/Register
2609 Golf Course Drive , Unit 403, Sarasota, FL 34234 Photo

30 Photos

2609 Golf Course Drive , 403 Sarasota, FL 34234
$149,900
  • Beds
    2
  • Baths
    2 full
  • Total Square Feet
    972

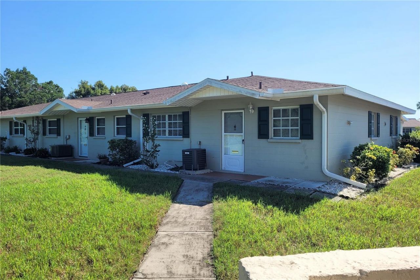
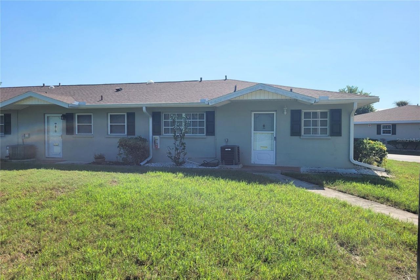
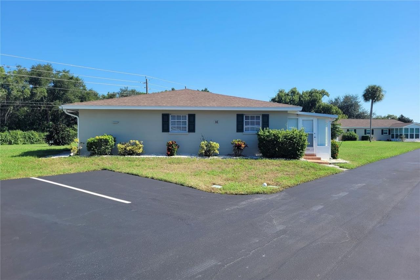
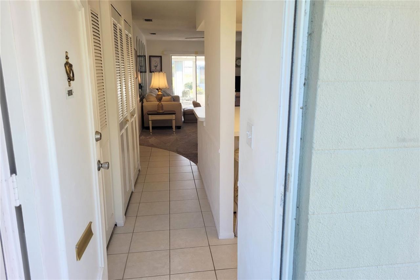
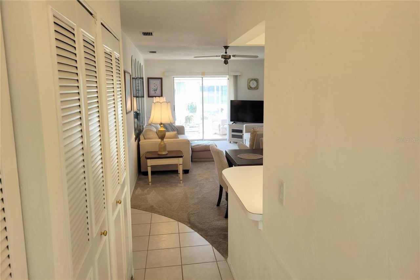
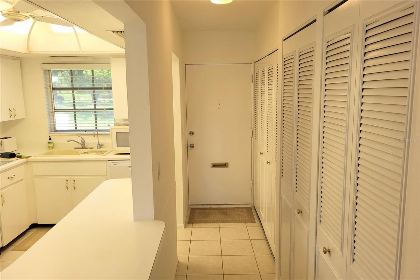
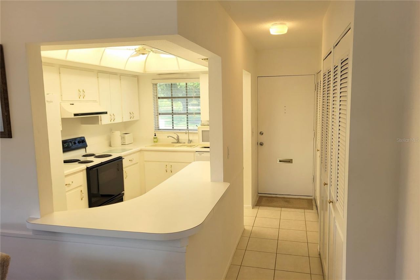
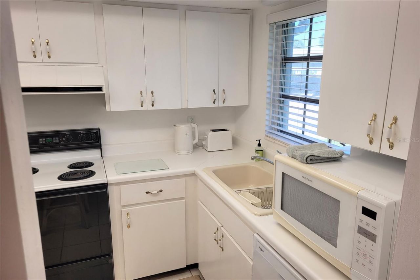
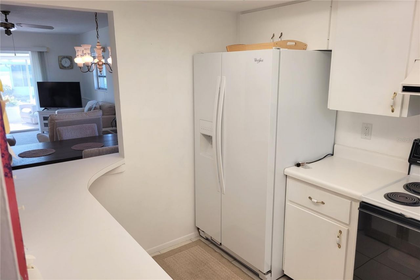
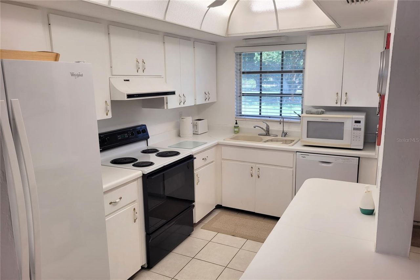
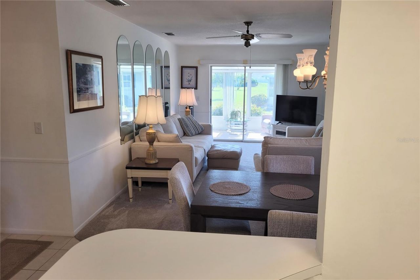
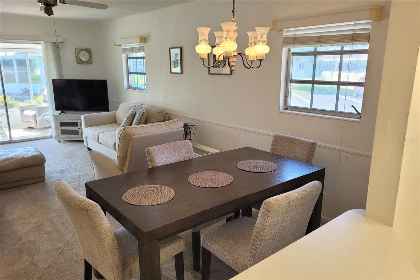
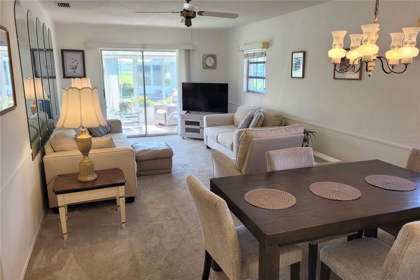
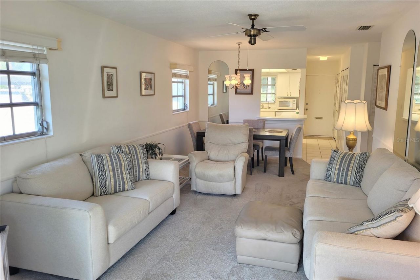
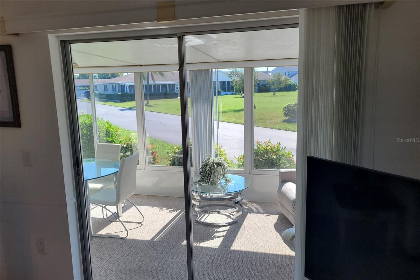
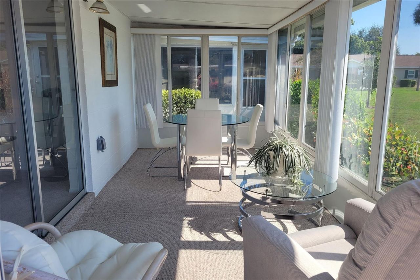
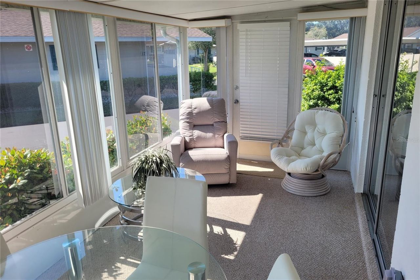
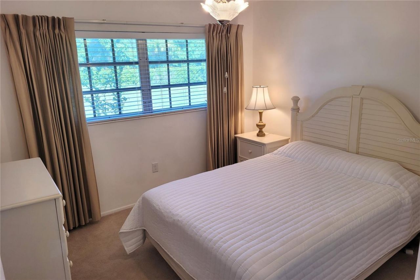
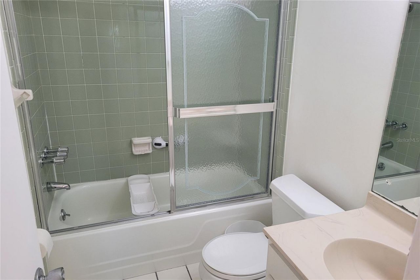
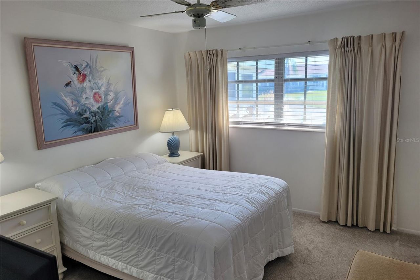
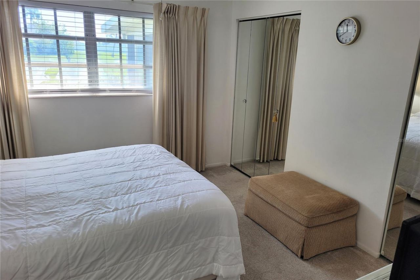
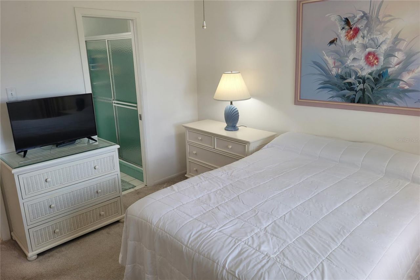
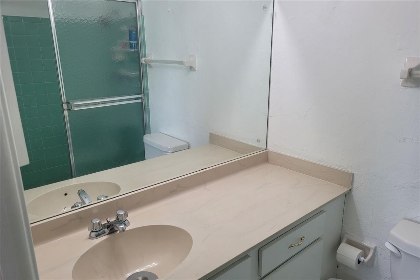
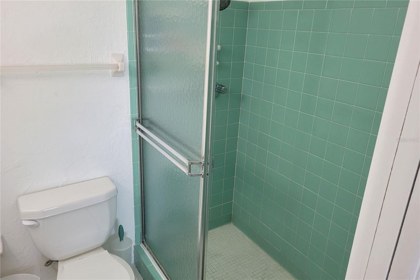
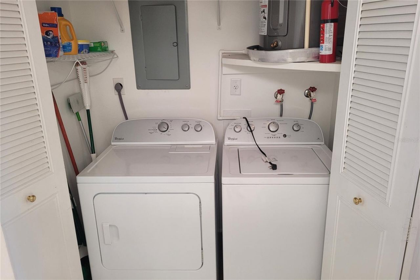
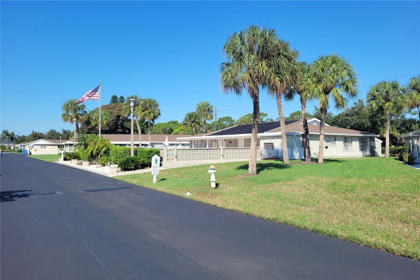
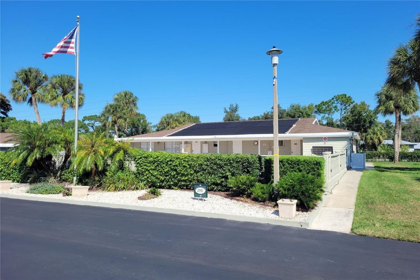
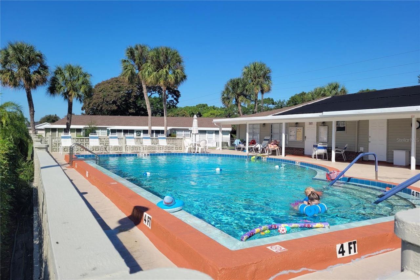
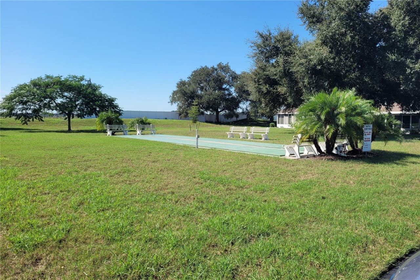
Enjoy the Florida lifestyle in this fully furnished, 2-bedroom, 2-bathroom end-unit villa in Rolling Green Golf Village, a pet-friendly 55+ community. This inviting home features a Florida room, foyer entry, screened entry door, ample storage closets, newer carpet, and a laundry closet with a full-size washer and dryer. Major updates include a new AC and hot water heater in 2020, an updated electrical panel in 2024, a newer shingle roof, and replacement of the cast-iron plumbing. A convenient on...

View More

Property Summary

MLS Number: A4709246
Status: Active
Days on Market: 16
Subdivision: ROLLING GREEN GLF VILLAGE III
County: Sarasota
Bedrooms: 2
Total Square Feet: 972
Price Per Sq. Ft.: $154
New Construction: No
Waterfront: No
Property Type: Residential - Condominium
Cooling: Central Air
Heating: Central
Roof Type: Shingle
Stories: 1.0
Year Built: 1972
Taxes: $2,251

Featured Amenities

Ceiling Fans(s)
Living Room/Dining Room Combo
Thermostat
Clubhouse
Pool

Property Details

Additional Rooms: Florida Room
Appliances: Dishwasher, Disposal, Dryer, Electric Water Heater, Microwave, Range, Refrigerator, Washer
Community Features: Buyer Approval Required, Clubhouse, Deed Restrictions, Pool
Condo Fee: $1470/ Quarterly
Days on Site: 16
Directions: North Tuttle Ave, South of DeSoto Road, West into Rolling Green Golf Village to Building 16 on the North Side
Exterior: Block
Flood Zone Code: X
Flooring: Carpet, Tile
Foundation: Slab
Home Warranty Y/N: No
Listing Terms: Cash, Conventional
Lot: Paved
Number of Pets: 1
Ownership: Fee Simple
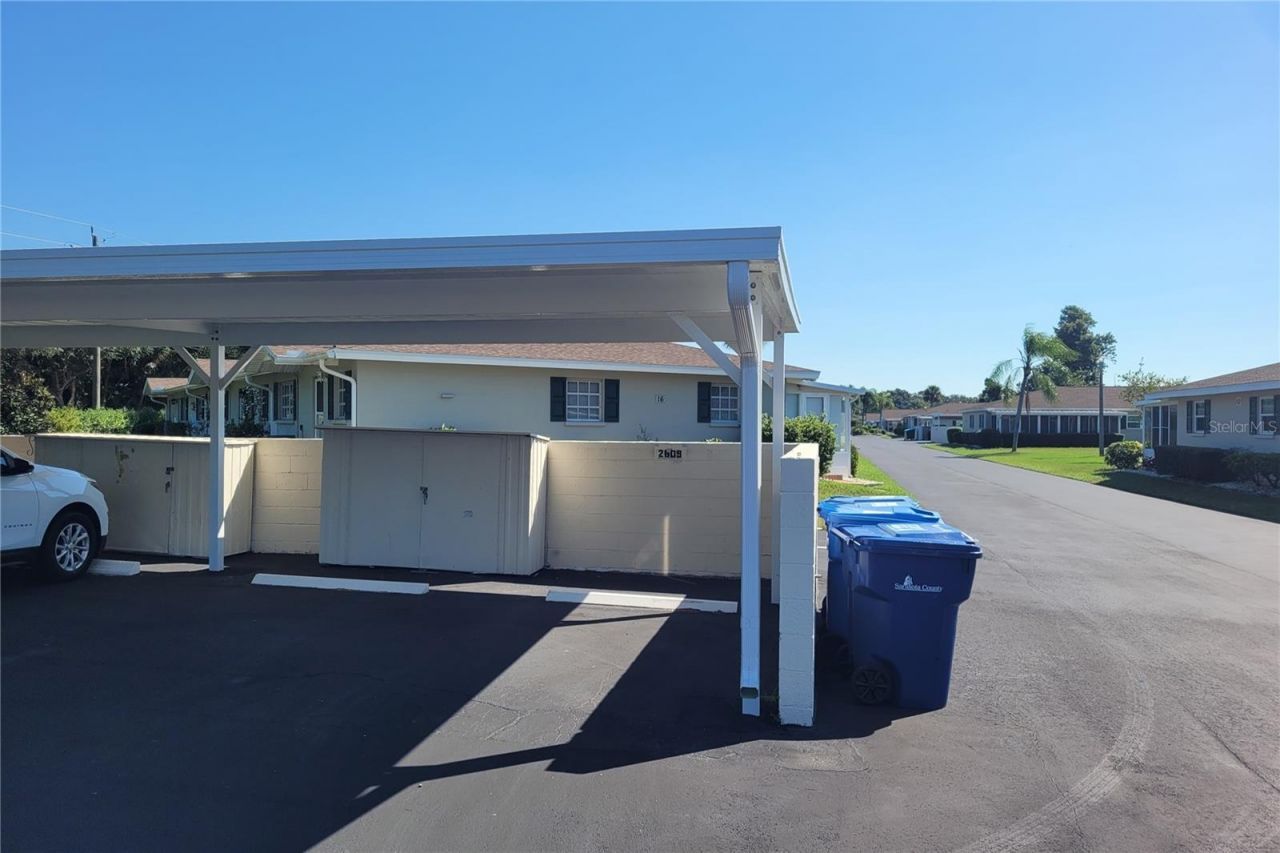
Parking: Guest
Parking Notes: Guest
Patio/Porch: Enclosed, Rear Porch
Pets Allowed: Cats OK, Dogs OK, Yes
Pets Restrictions: See Condo Rules & Regulations
Pets Size: Small (16-35 Lbs.)
Pets Weight (Max): 20
Property Attached Y/N: No
Property Sub-Type: Villa
Security: Smoke Detector(s)
Senior Community: Yes
Sewer: Public Sewer
Showing Instructions: Supra Lock Box, ShowingTime
Special Sale Provisions: None
Utilities: Cable Connected, Electricity Connected, Sewer Connected, Water Connected
Water: Public
Water Access Y/N: No
Zoning: RMF2
Construction: Block

Room Sizes

Kitchen: 11x7
Living Room: 11x14
Dining Room: 8x7
Bedroom 2: 10x11
Primary Bedroom: 12x11
Florida Room: 17x8

Local Schools

High School: Booker High
Middle School: Booker Middle
Elementary School: Emma E. Booker Elementary

Neighborhood Information

Neighborhood Map

Neighborhood Hero

Neighborhood Highlights

Neighborhood Characteristics

Neighborhood Market Trend

Neighborhood Schools

Courtesy of

Agency Name: RE/MAX ALLIANCE GROUP
Agency Contact: 941-954-5454
Agent Name: Mike Bridges

agent picture

Presented by

Agent Name: Roni Sterin
Agent Phone: 305.942.7446
Agency Title: The Keyes Company
Request Info

IDX logo

Roni Sterin
keyes.com
Agent Cell:
305.942.7446

Mortgage Calculator

%
years/fixed
yearly
yearly (est.)

Estimated Payment

$ 967.33 Principal & Interest $736.03 Property Tax $187.58 Homeowner's Insurance $43.72
Mortgage Logo

Login to My Keyes Account


