SIGN UP Login/Register
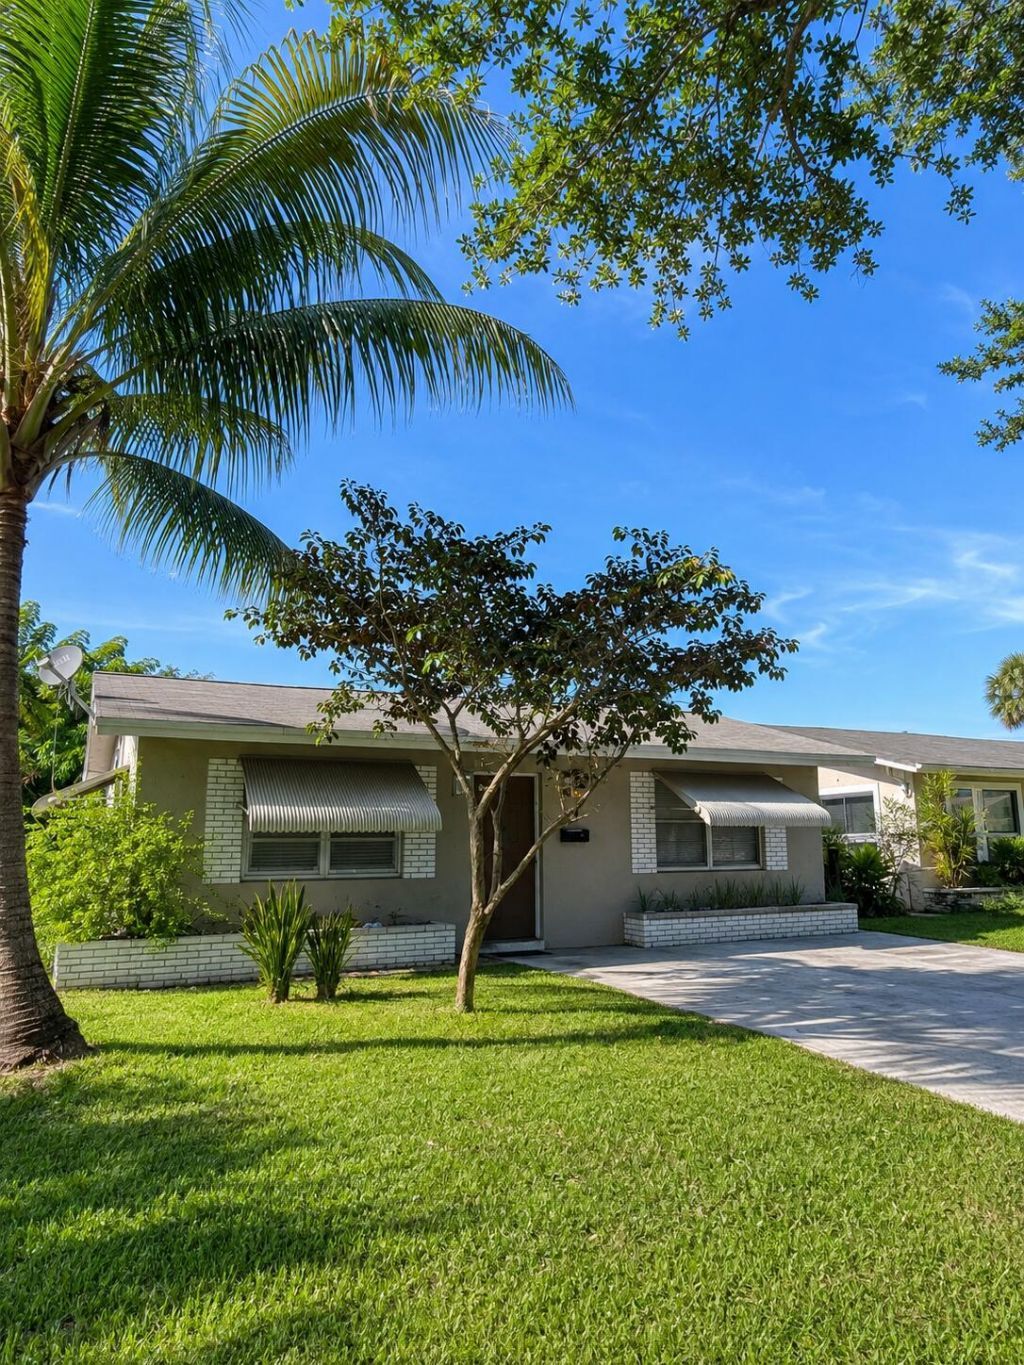
2603 NW 54th Street, Tamarac, FL 33309 Photo
Reduced
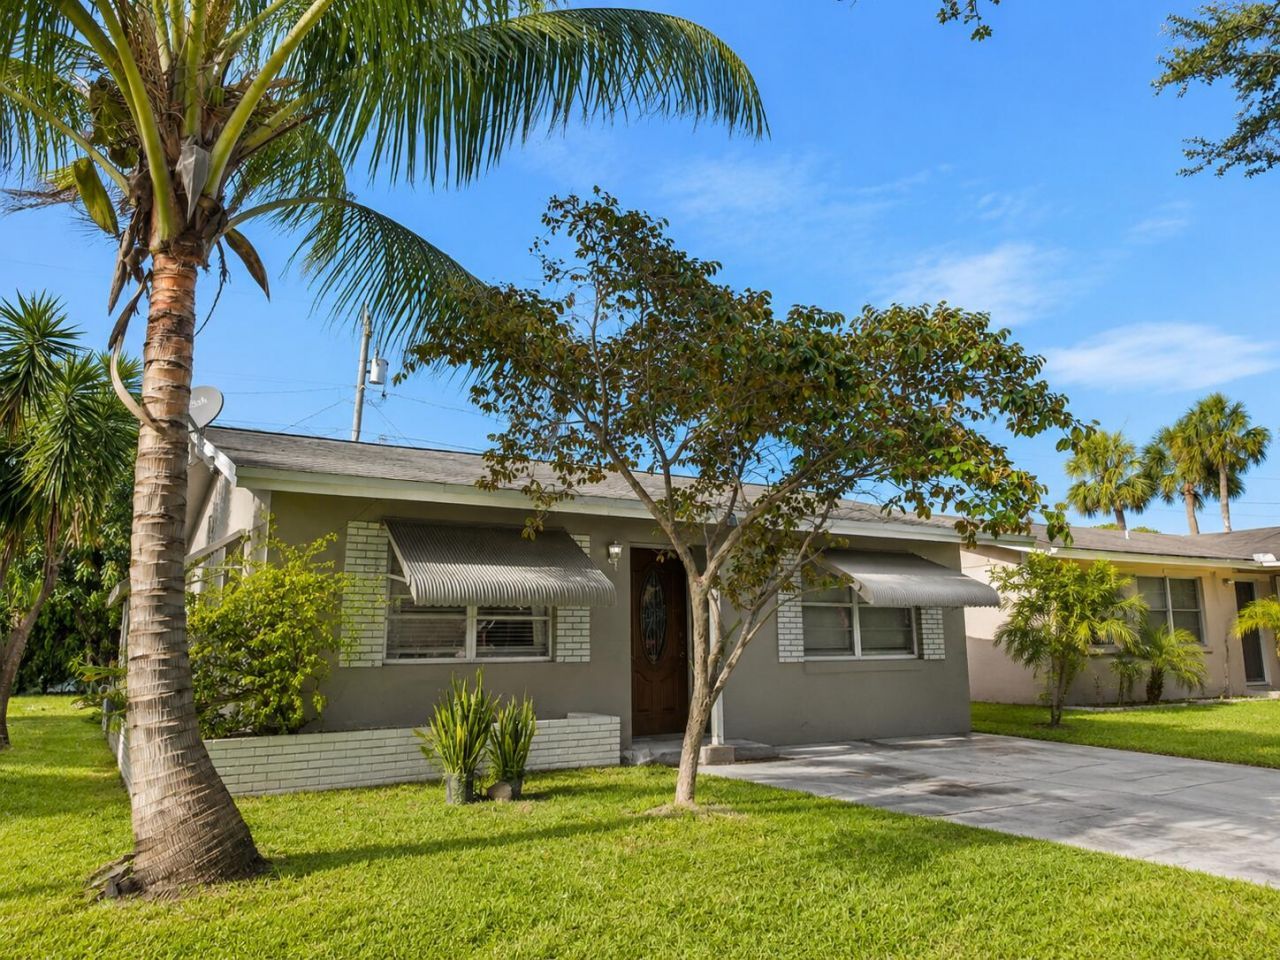
2603 NW 54th Street, Tamarac, FL 33309 Photo
Reduced
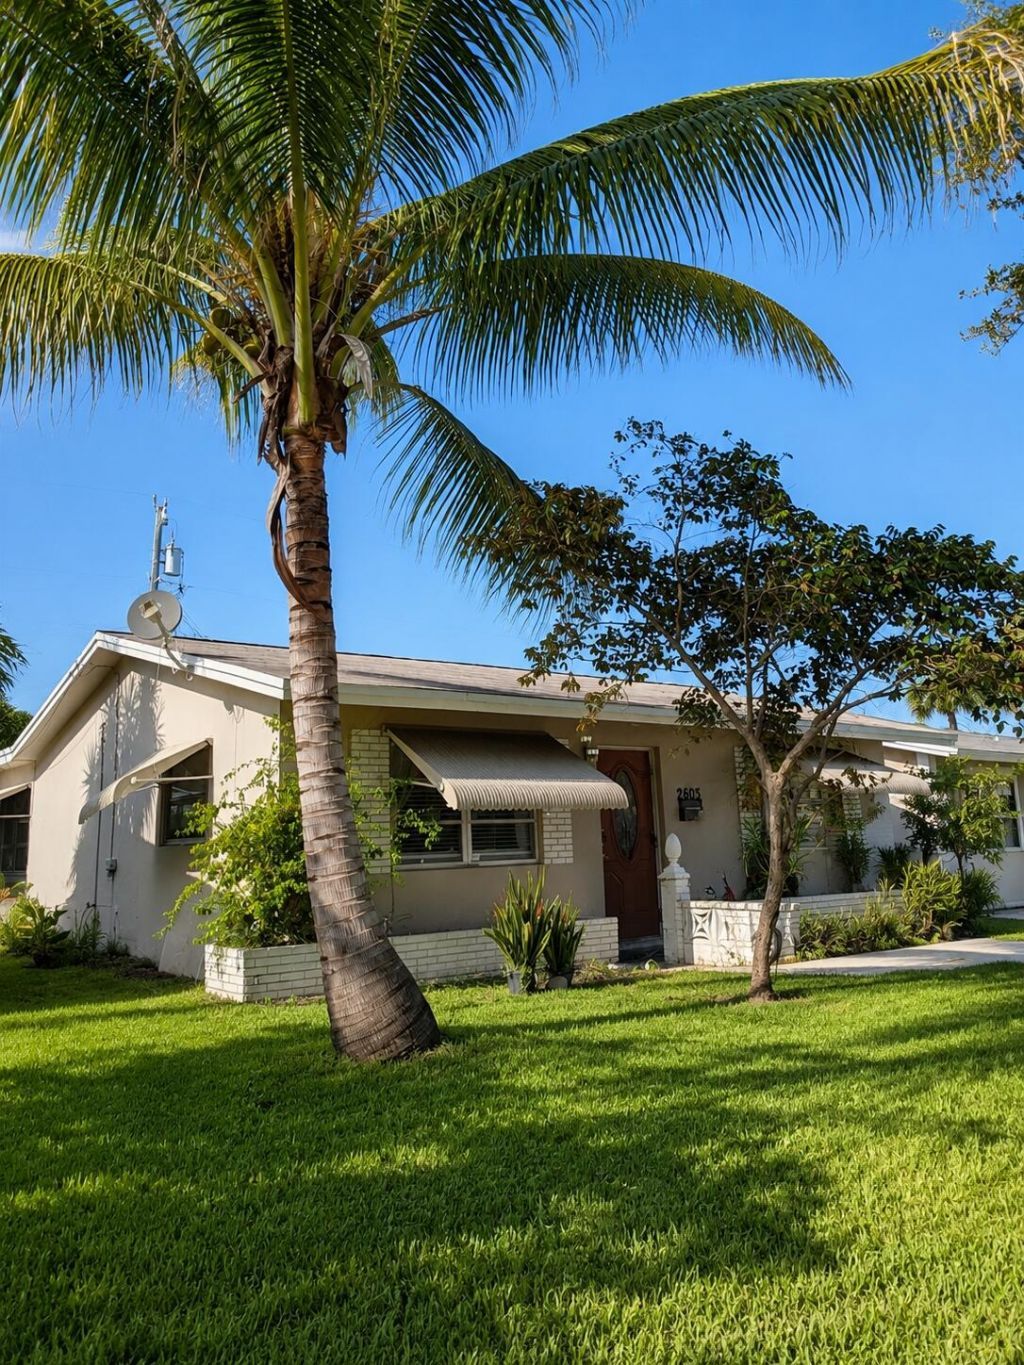
2603 NW 54th Street, Tamarac, FL 33309 Photo

36 Photos

2603 NW 54th Street Tamarac, FL 33309
$305,000
  • Beds
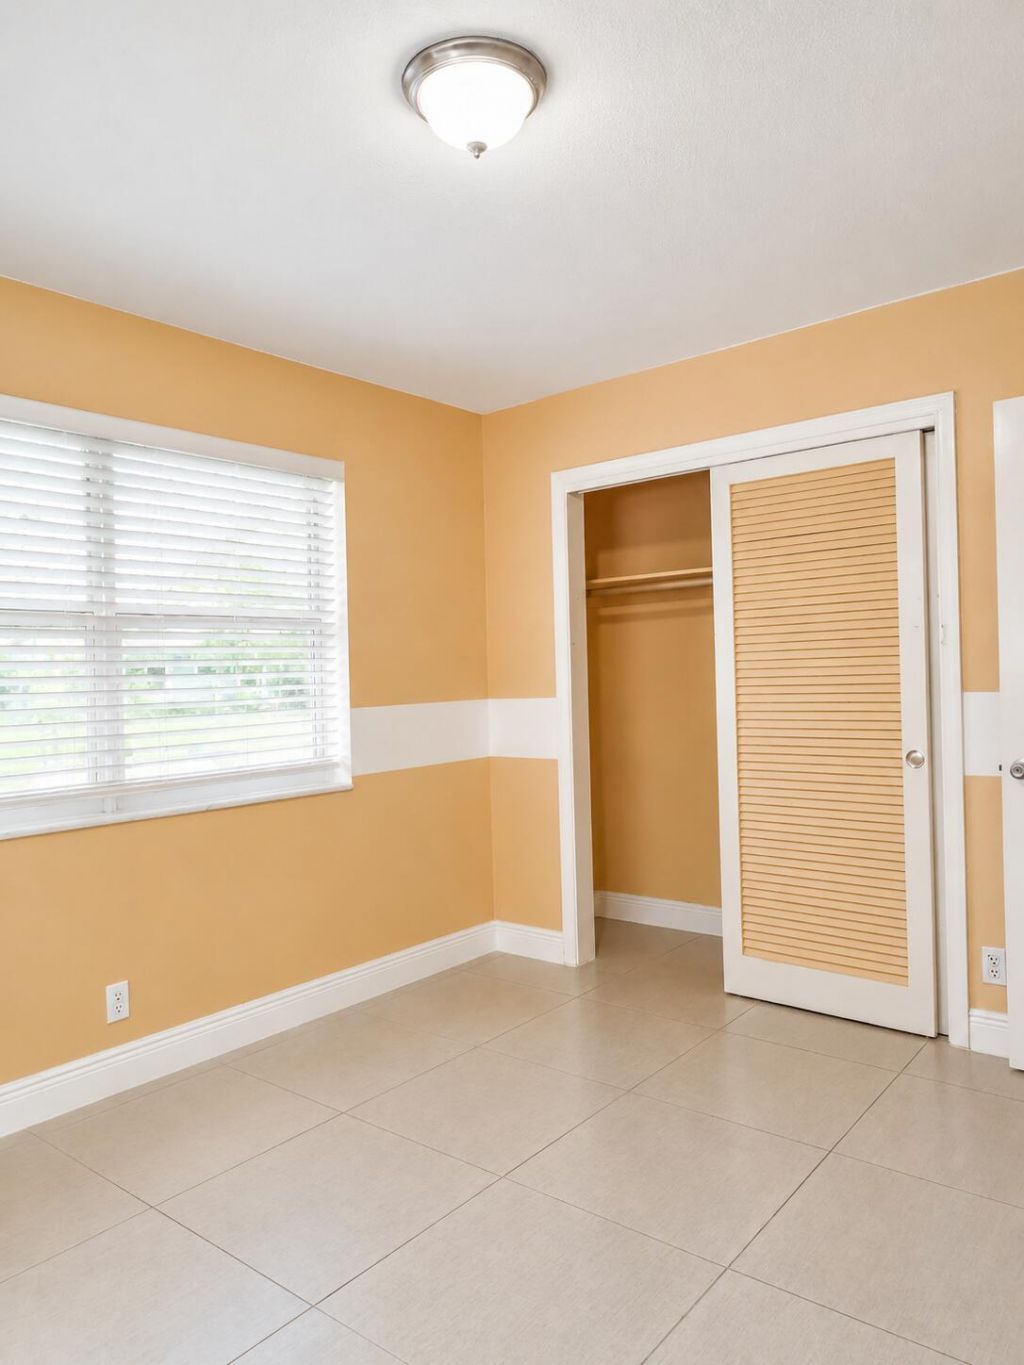
    2
  • Baths
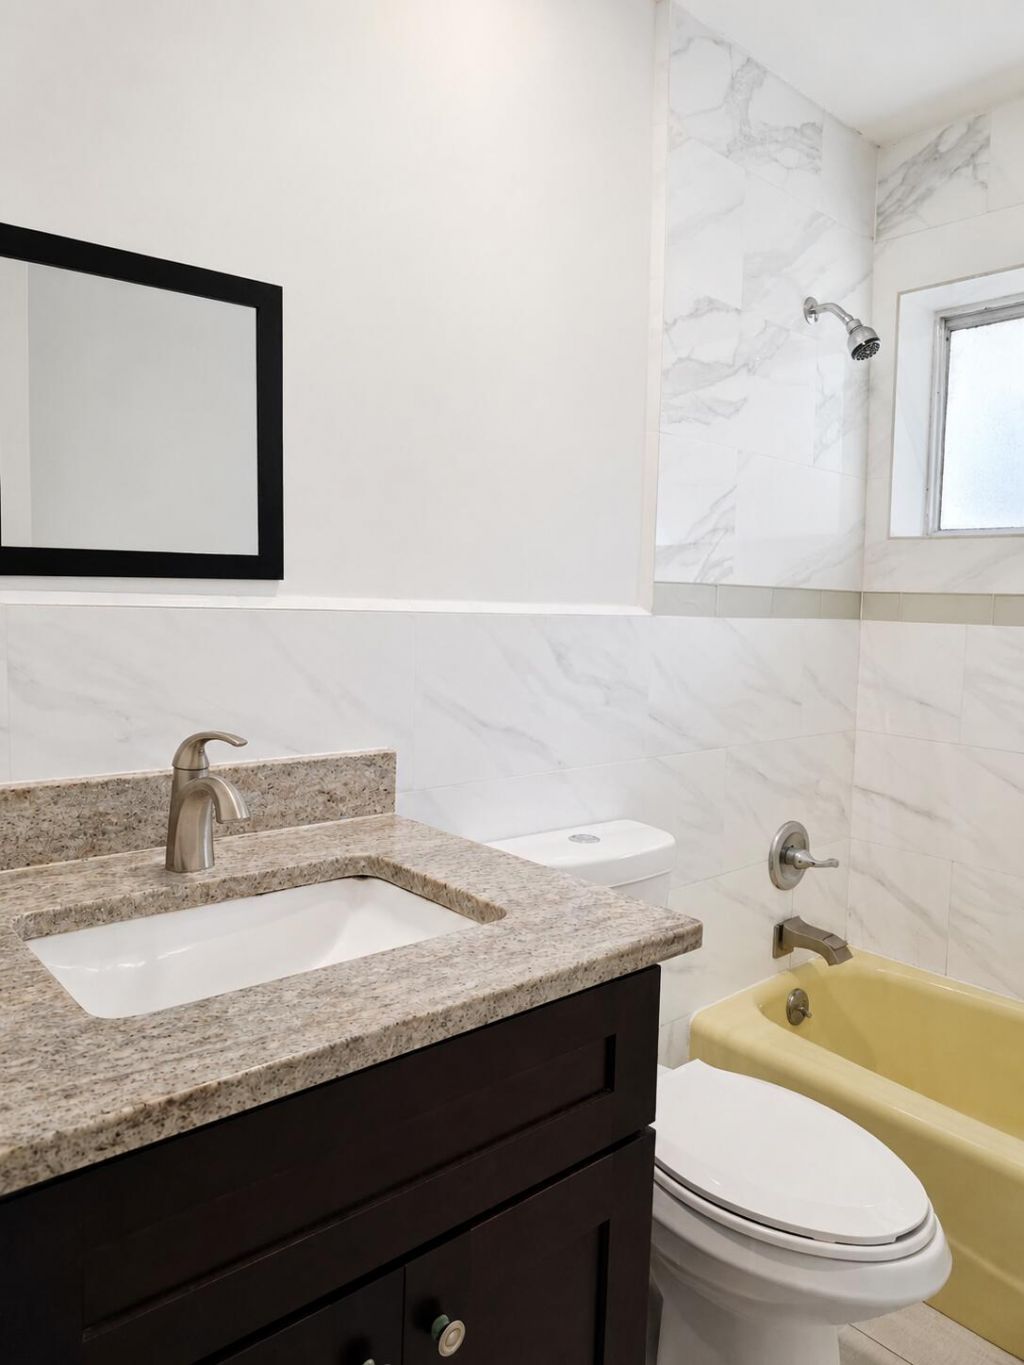
    1 full
  • Total Square Feet
    1,008
  • Lot Size
    0.08 acre(s)

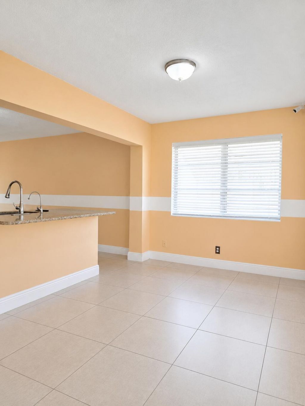
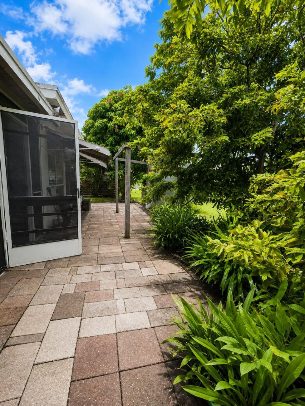
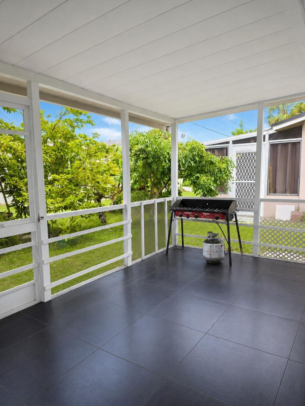
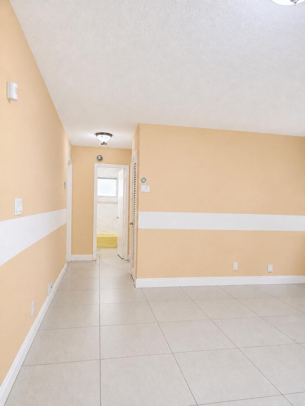
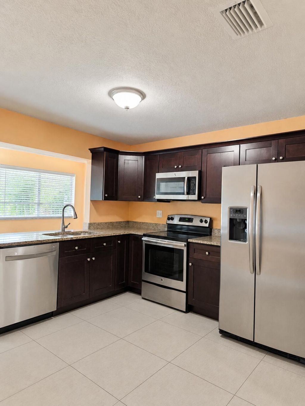
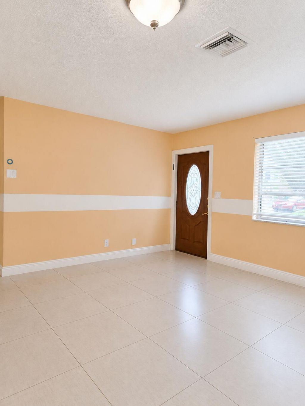
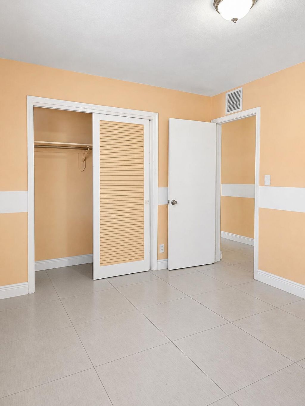
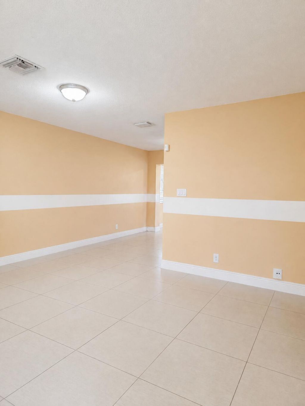
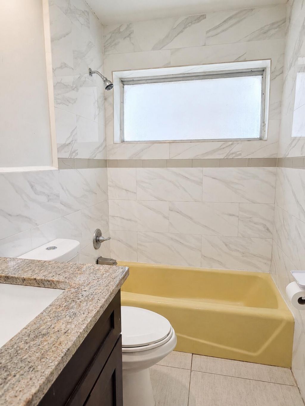
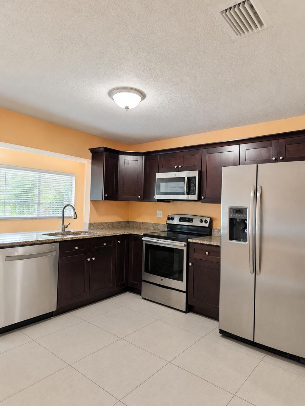
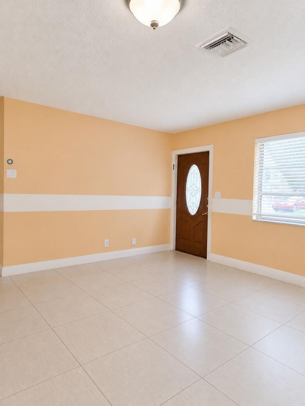
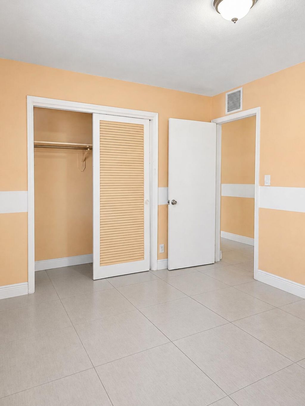
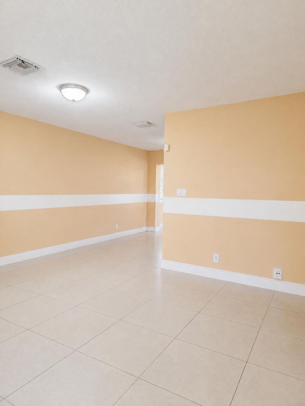
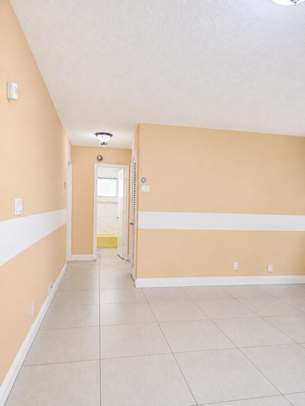
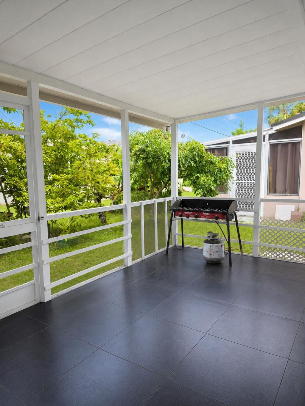
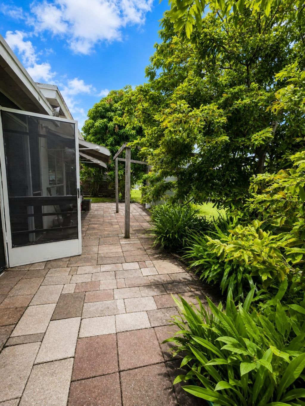
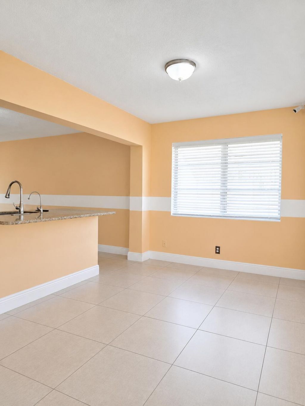
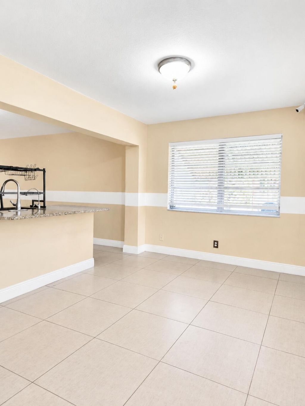
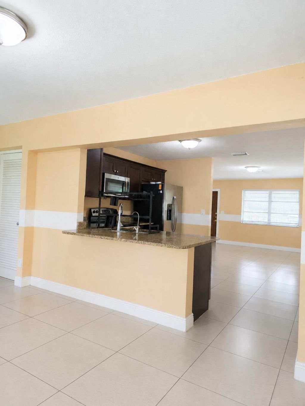
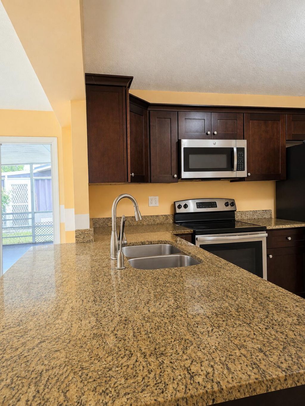
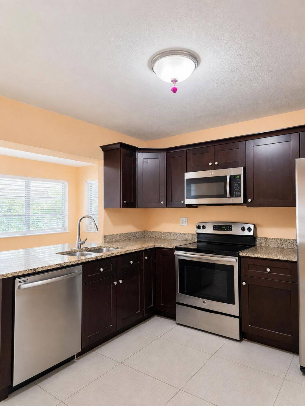
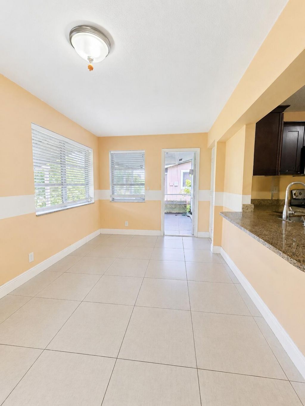
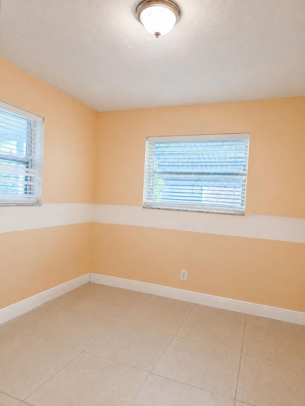
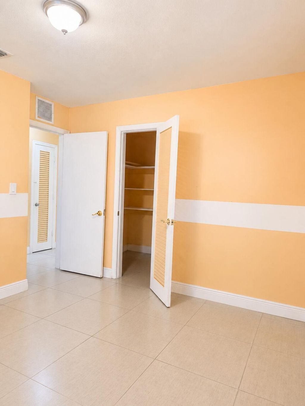
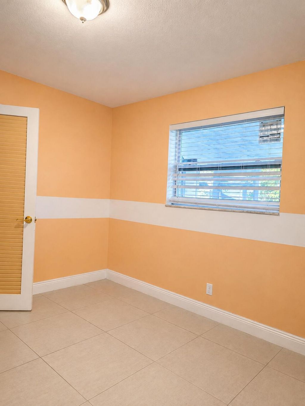
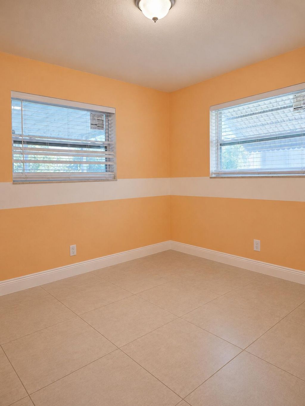
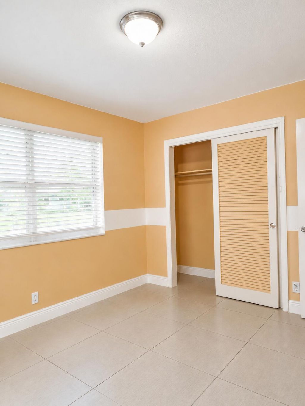
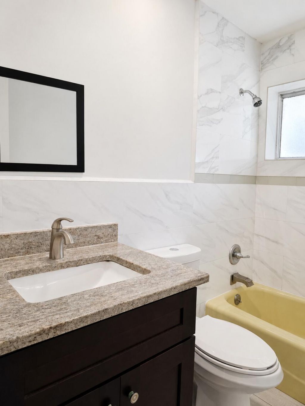
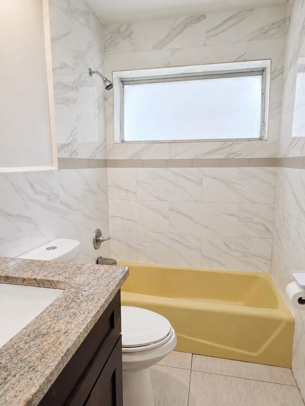
Welcome to 2603 NW 54th Street in the heart of Tamarac! This charming 2-bedroom, 1-bath home offers a comfortable, well-organized layout with a spacious living area, functional kitchen, and relaxing back patio. Conveniently located directly across from the community pool. Additional features include a newer roof, impact windows, granite countertops, and included appliances. The property is being sold As-Is and offers an excellent opportunity to add your personal touch with minor painting and cle...

View More

Property Summary

MLS Number: B26064798
Status: Reduced
Days on Market: 23
Subdivision: TAMARAC LAKES NORTH 3RD SEC
County: Broward
Bedrooms: 2
Total Square Feet: 1,008
Price Per Sq. Ft.: $303
Style: Ranch
New Constuction: No
Waterfront: No
Property Type: Residential - Single Family
Cooling: Central Air
Heating: Central, Other
Lot Size: 0.08 Acres
Roof Type: Shingle, Tile
Stories: 1.0
Year Built: 1967
Taxes: $3,598
Association Fee Includes: Common Areas, Golf
HOA Fee: $90/ Monthly

Featured Amenities

Other
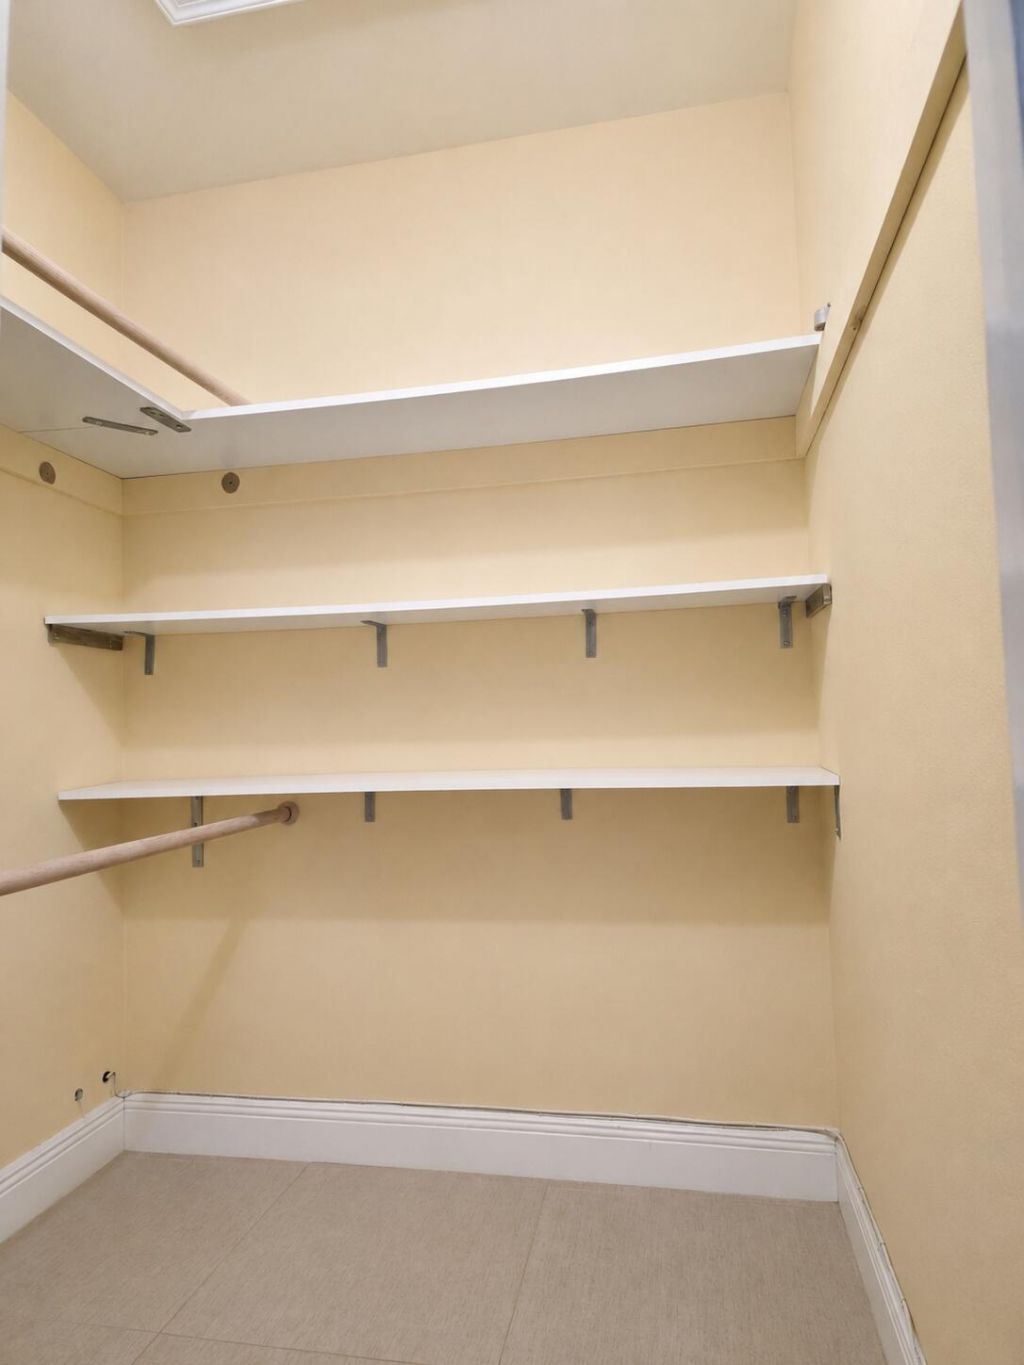
Walk-In Closet(s)
Clubhouse
Golf Course
Management
Other
Playground
Pool
Manager On Site
Community Room
Library

Property Details

Appliances: Electric Water Heater, Dryer, Dishwasher, Electric Range, Ice Maker, Microwave, Oven, Other, Refrigerator, Water Heater, Washer, Range
Days on Site: 23
Exterior: Concrete, Cement Siding, Metal Siding, Other, Stucco
Outdoor Features: Awning(s)
Flooring: Ceramic Tile, Other, Tile
Home Style: Ranch
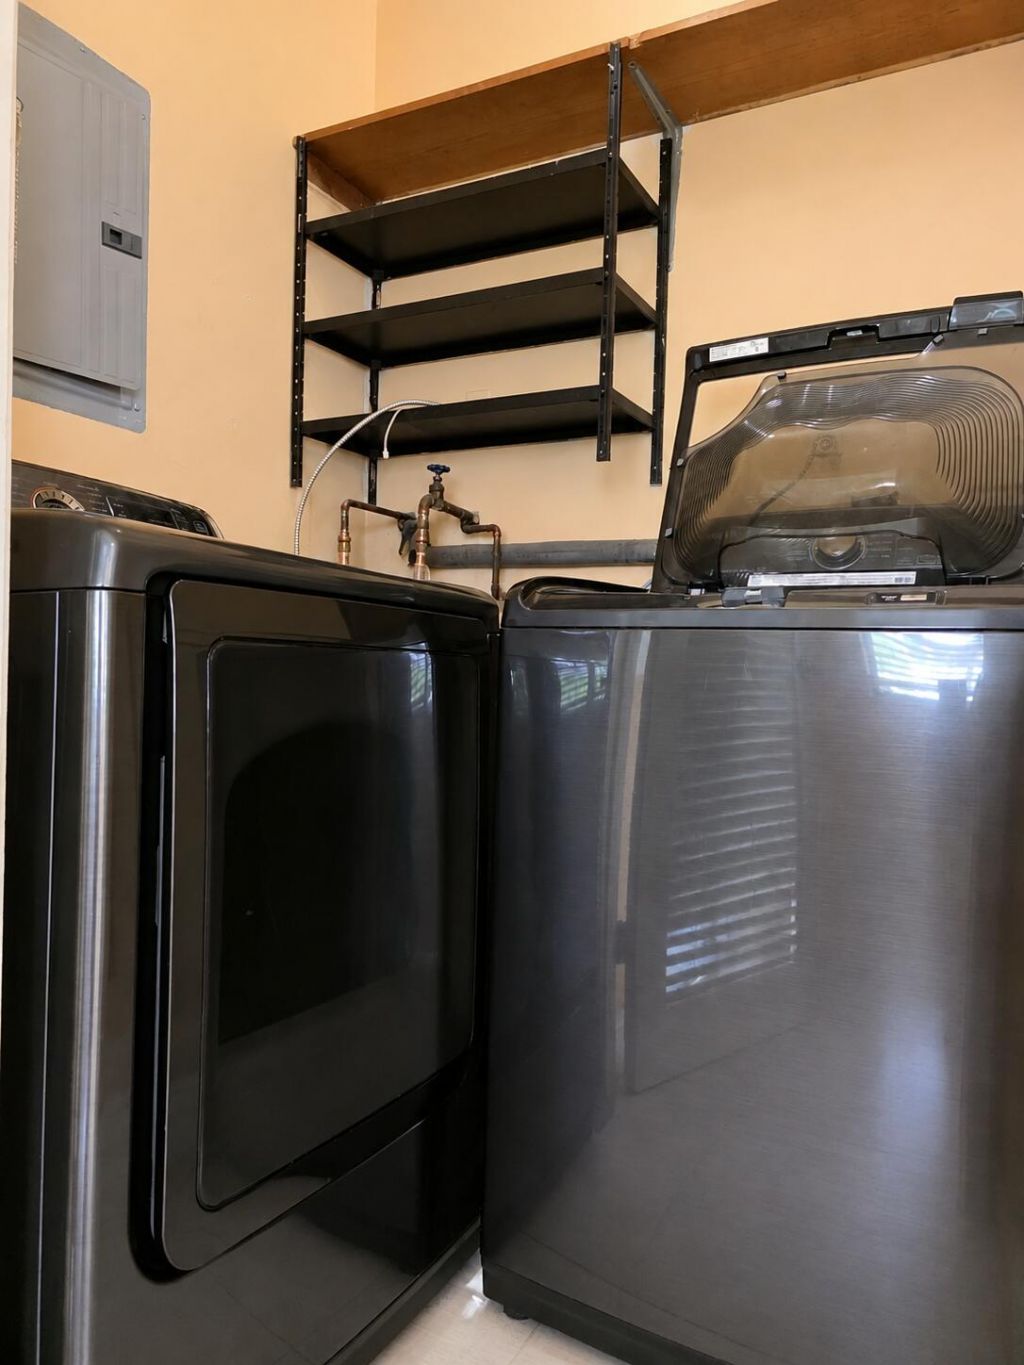
Laundry: Electric Dryer Hookup, Inside, Laundry Room, Washer Hookup
Other Equipment: Satellite Dish
Parcel#: 494217051320
Parking: Driveway
Parking Notes: Driveway
Patio/Porch: Patio
Pets Allowed: Yes, No Restrictions
Restrictions: Buyer Approval Required
Sewer: Public Sewer
SQFT Living: 1008
Structure Type: House
Total Rooms: 3
Utilities: Electricity Available, Other, Sewer Available, Water Connected
Water: Public
Construction: Concrete,Cement Siding,Metal Siding,Other,Stucco

Local Schools

High School: Boyd H. Anderson
Middle School: Lauderdale Lakes
Elementary School: Oriole

Neighborhood Information

Neighborhood Map

Neighborhood Hero

Neighborhood Highlights

Neighborhood Characteristics

Neighborhood Market Trend

Neighborhood Schools

Courtesy of

Agency Name: All Pro Realty, INC
Agent Name: Kimchi thi Nguyen
Agency Phone: 954-243-5580

agent picture

Presented by

Agent Name: Roni Sterin
Agent Phone: 305.942.7446
Agency Title: The Keyes Company
Request Info

IDX logo

Roni Sterin
keyes.com
Agent Cell:
305.942.7446

Mortgage Calculator

%
years/fixed
yearly
yearly (est.)

Estimated Payment

$ 1,886.38 Principal & Interest $1,497.59 Property Tax $299.83 Homeowner's Insurance $88.96
Mortgage Logo

Login to My Keyes Account


