SIGN UP Login/Register
25843 SW 144th Ct , Homestead, FL 33032 Photo
New
25843 SW 144th Ct , Homestead, FL 33032 Photo
New
25843 SW 144th Ct , Homestead, FL 33032 Photo

13 Photos

25843 SW 144th Ct Homestead, FL 33032
$379,000
  • Beds
    4
  • Baths
    4 full
  • Total Square Feet
    1,398

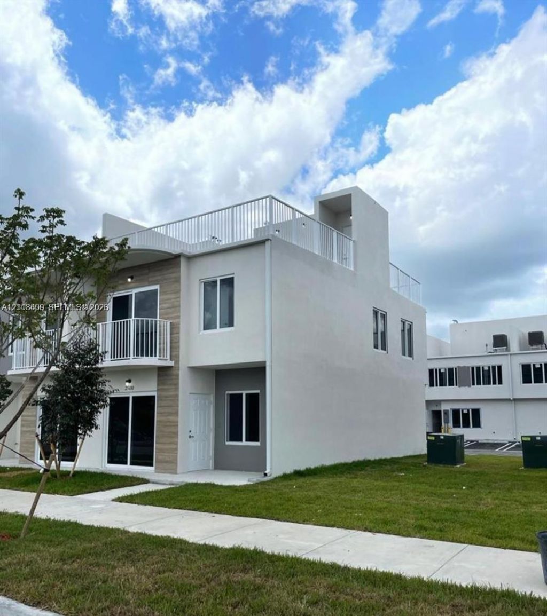
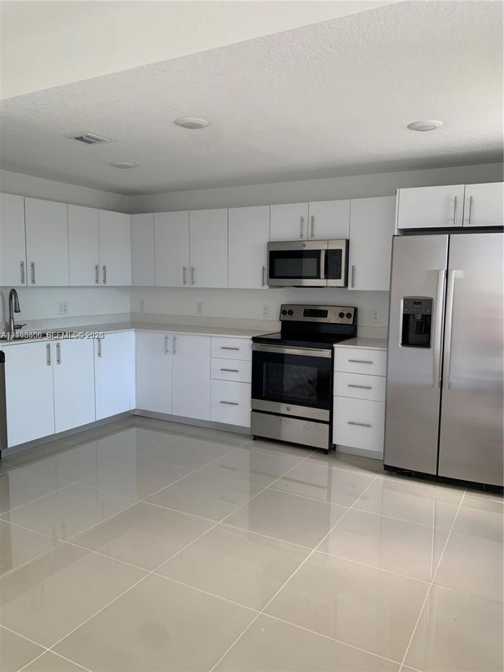
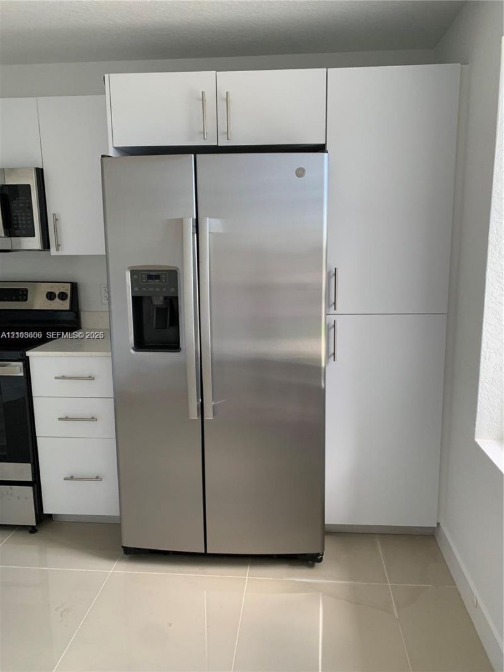
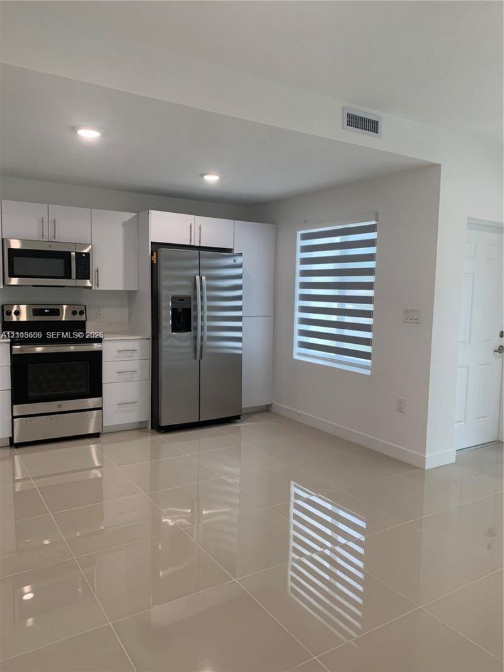
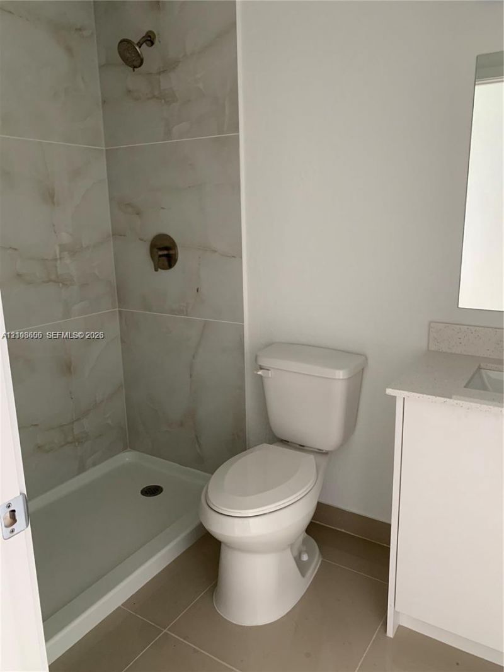
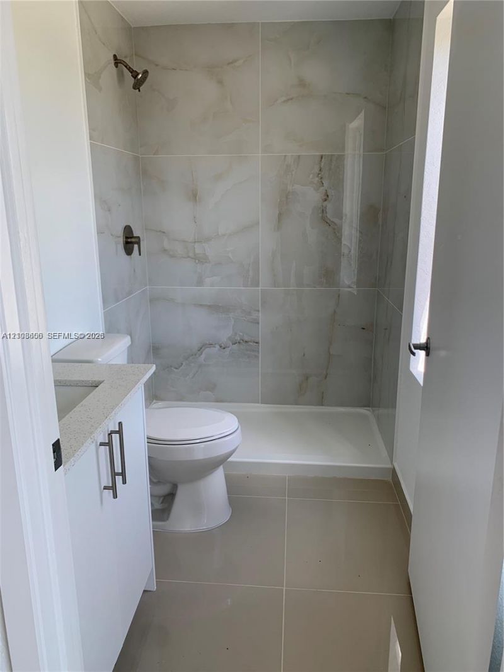
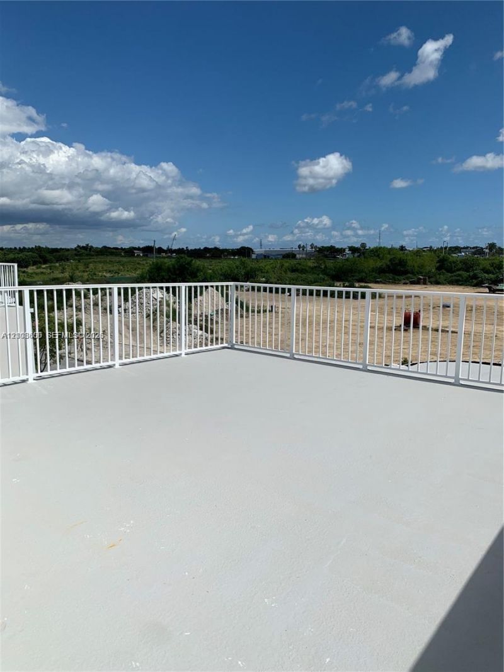
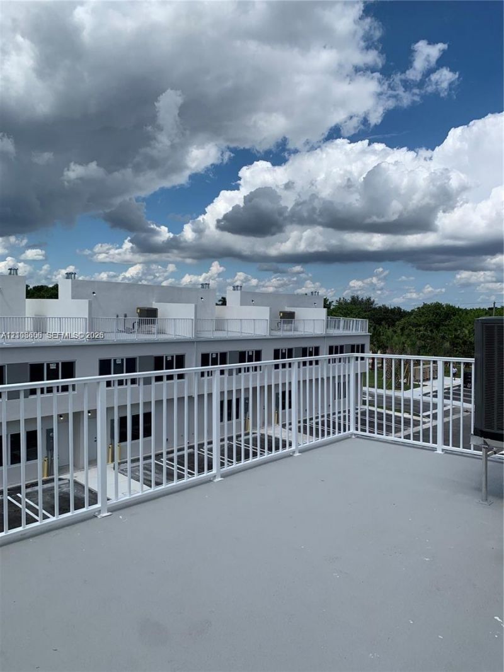
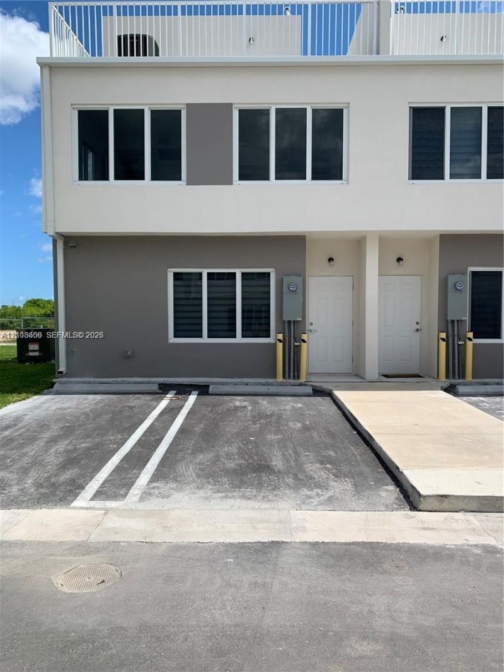
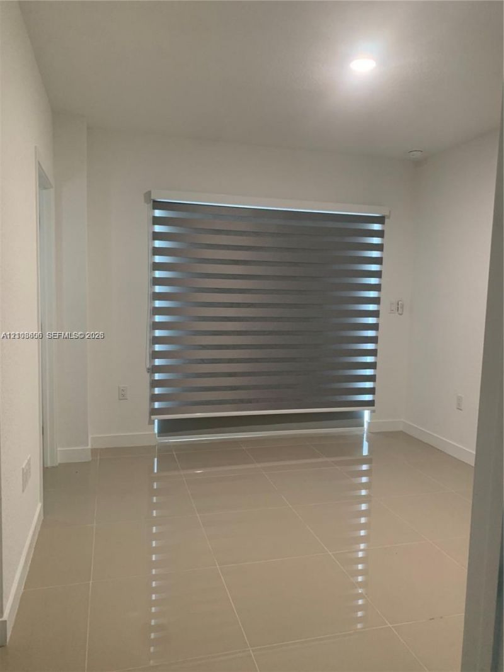
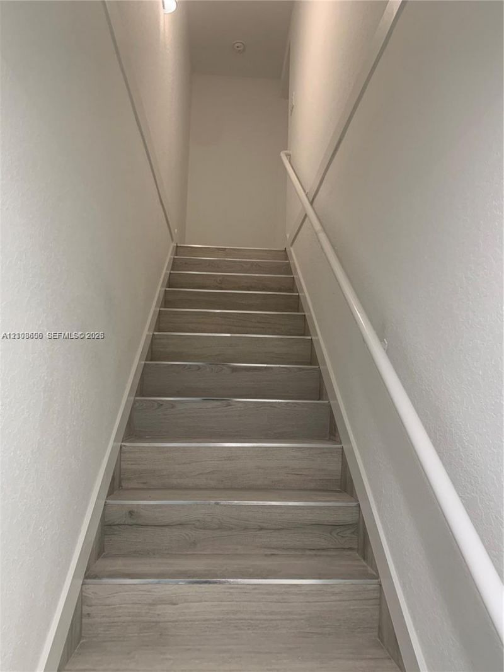
Welcome to Paradise One! This beautiful 2022-built townhouse offers 4 bedrooms, 4 full bathrooms and 1,398 SF of modern living space in one of Homesteads newest communities. The open-concept layout features tile floors throughout, a contemporary kitchen with stainless steel appliances, and a bright living/dining area perfect for entertaining. The ground-floor bedroom suite with its own full bath and separate entrance is ideal for guests, in-laws, a home office or rental income. Upstairs you will...

View More

Property Summary

MLS Number: A12108606
Status: Active
Days on Market: 3
Subdivision: PARADISE ONEONX Home
County: Miami-Dade
Bedrooms: 4
Total Square Feet: 1,398
Price Per Sq. Ft.: $271
Style: Multi Level
New Construction: No
Waterfront: No
Property Type: Residential - Townhouse
Cooling: Ceiling Fan(s), Central Air, Electric
Heating: Central, Electric
Stories: 2.0
Year Built: 2022
Taxes: $6,375
HOA Fee: 120/ Monthly

Featured Amenities

First Floor Entry
Split Bedroom
Walk-In Closet(s)
Utility Room/Laundry
None

Property Details

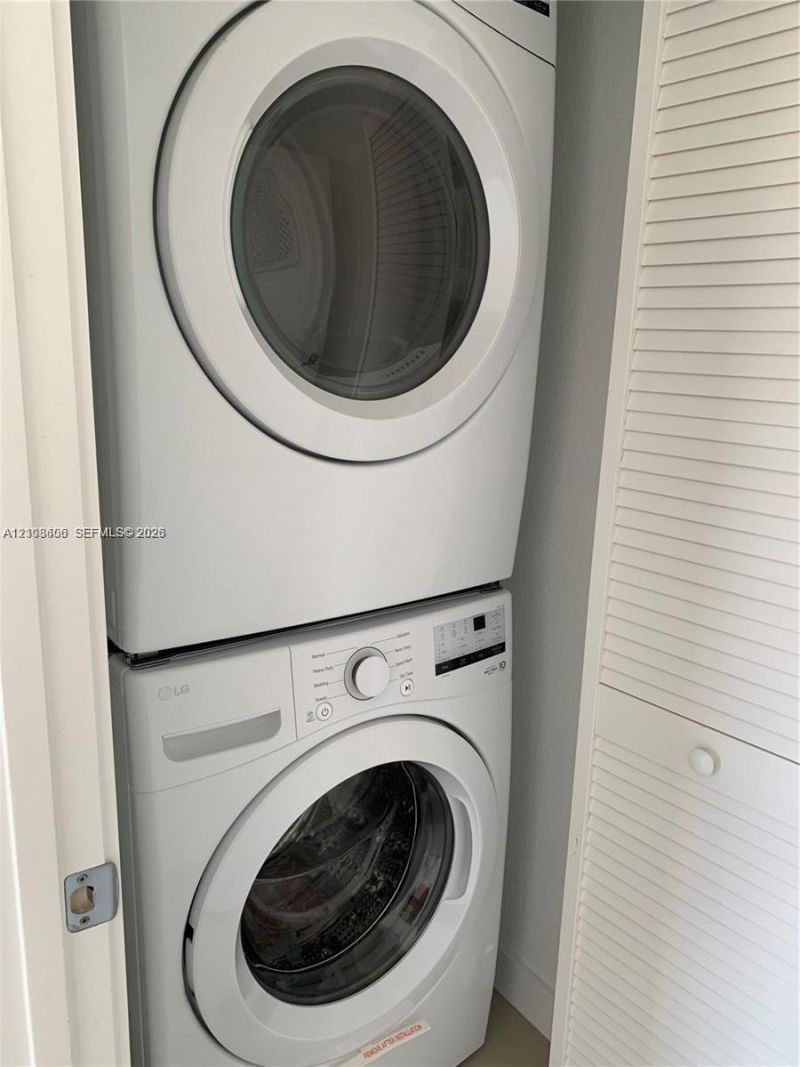
Appliances: Dishwasher, Disposal, Dryer, Electric Range, Electric Water Heater, Microwave, Refrigerator, Washer
Crops Included Y/N: No
Days on Site: 3
Directions: Use GPS. Located in the Paradise One community near SW 258 St and SW 144 Ct in Homestead, west of US-1.
Door Features: High Impact Doors
Exterior: Pre-Cast Concrete Construction
Outdoor Features: West Of Us1,Open Balcony
Flooring: Tile
Home Style: Multi Level
Home Warranty Y/N: No
Laundry: Utility Room/Laundry
Lease Considered Y/N: No
Listing Terms: All Cash, Conventional, FHA, VA Loan
Parcel#: 30-69-27-036-0840
Parking: 2 Or More Spaces, Assigned, Guest, No Trucks/Trailers
Parking Notes: 2 Or More Spaces, Assigned, Guest, No Trucks/Trailers
Patio/Porch: Open Balcony
Property Attached Y/N: Yes
Property Sub-Type: Townhouse
Security: Smoke Detector, No Security
Special View Info: Garden View
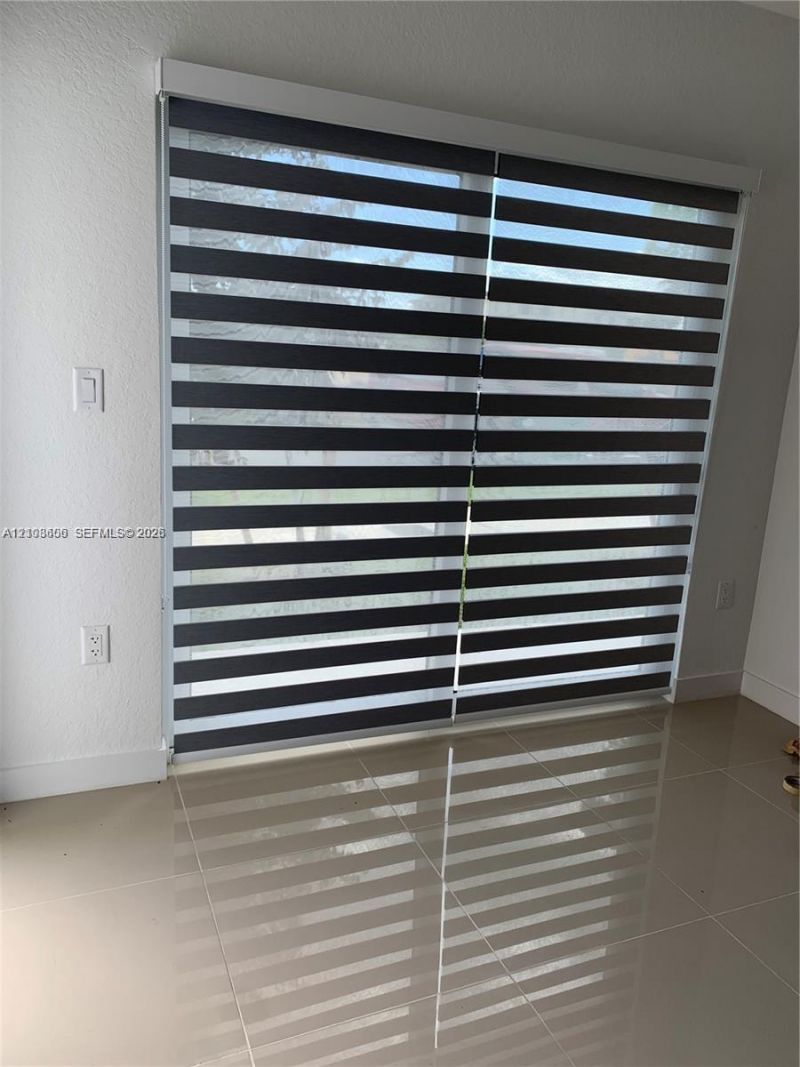
Window: Complete Impact Glass, Blinds, High Impact Windows
Construction: Pre-Cast Concrete Construction

Local Schools

High School: South Dade
Middle School: Redland
Elementary School: Air Base

Neighborhood Information

Neighborhood Map

Neighborhood Hero

Neighborhood Highlights

Neighborhood Characteristics

Neighborhood Market Trend

Neighborhood Schools

Courtesy of

Agency Name: Prestige Sales Group, inc.
Agent Name: Wellington Oliveira
Agency Phone: 305-992-1911

agent picture

Presented by

Agent Name: Roni Sterin
Agent Phone: 305.942.7446
Agency Title: The Keyes Company
Request Info

IDX logo

Roni Sterin
keyes.com
Agent Cell:
305.942.7446

Mortgage Calculator

%
years/fixed
yearly
yearly (est.)

Estimated Payment

$ 2,502.73 Principal & Interest $1,860.94 Property Tax $531.25 Homeowner's Insurance $110.54
Mortgage Logo

Login to My Keyes Account


