SIGN UP Login/Register

48 Photos

257 Barefoot Beach Blvd, 404 Bonita Springs, FL 34134
$2,500,000
  • Beds
    3
  • Baths
    3 full
  • Total Square Feet
    2,003

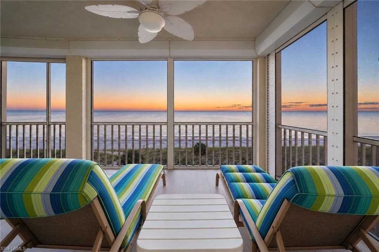
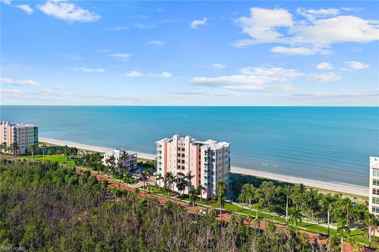
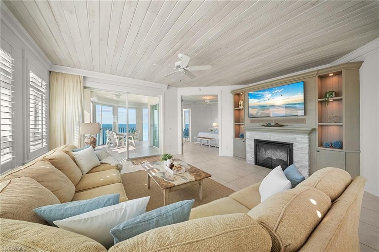
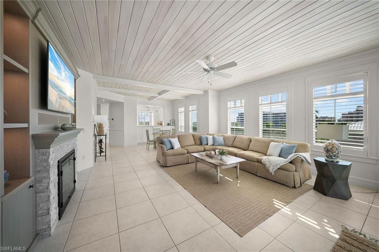
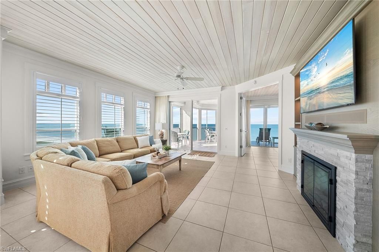
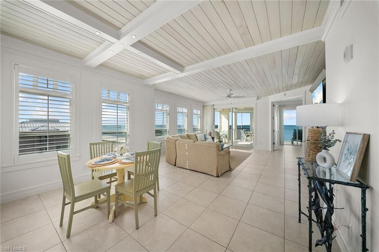
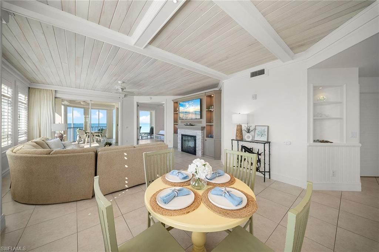
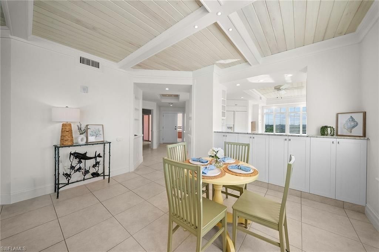
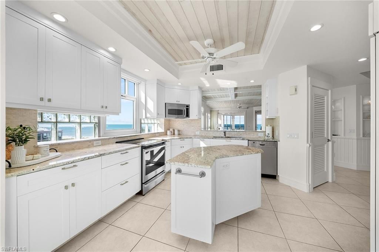
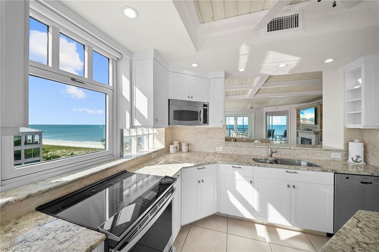
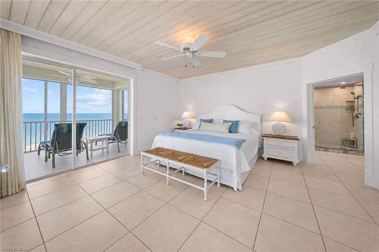
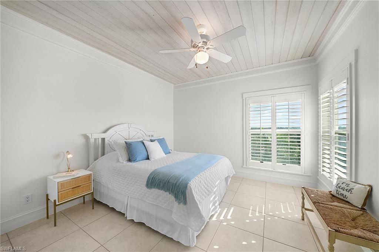
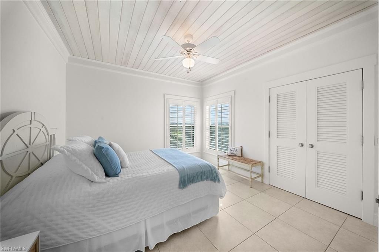
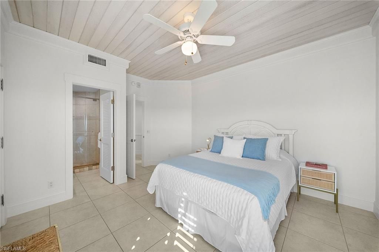
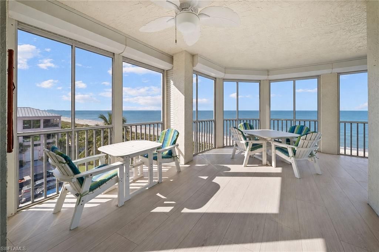
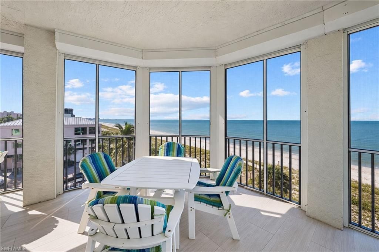
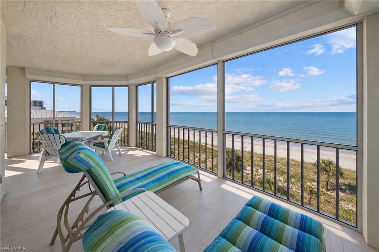
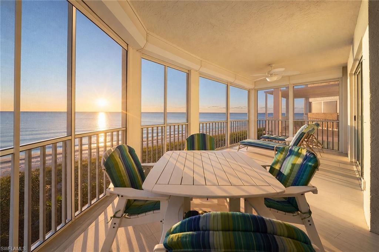
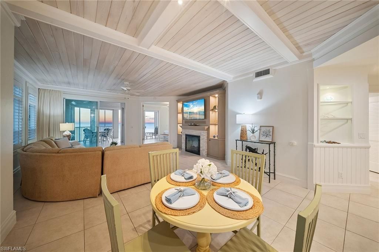
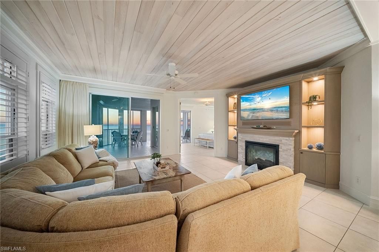
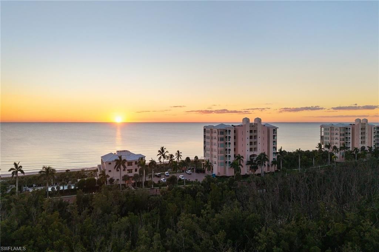
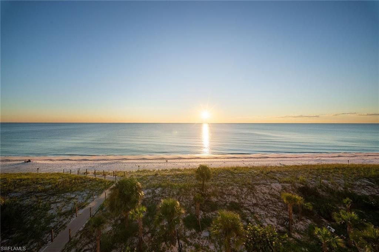
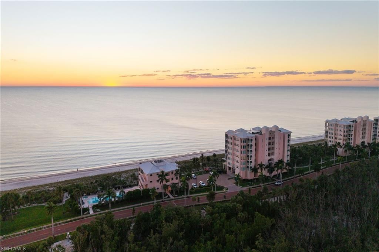
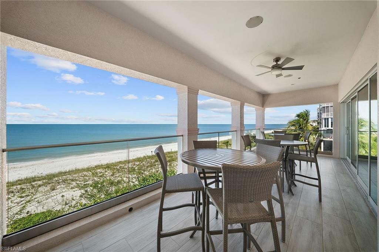
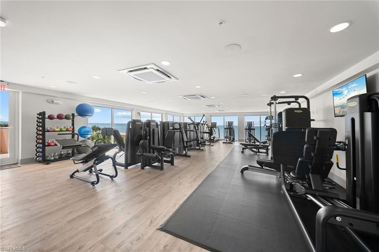
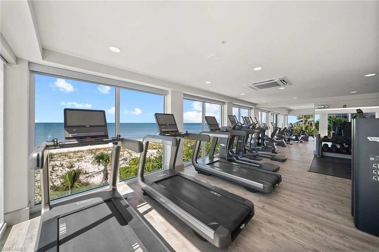
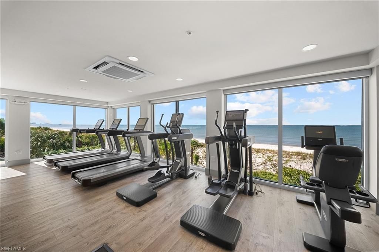
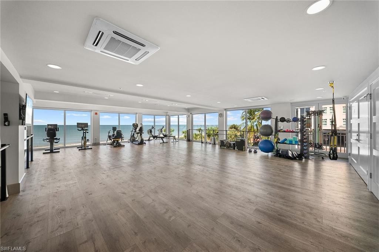
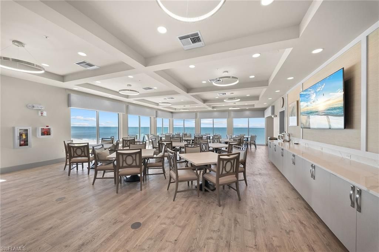
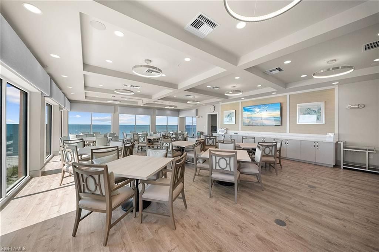
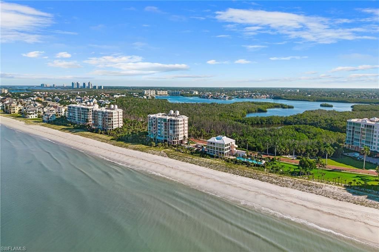
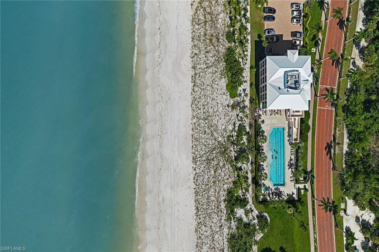
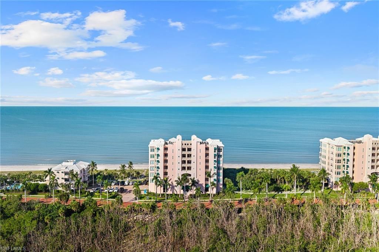
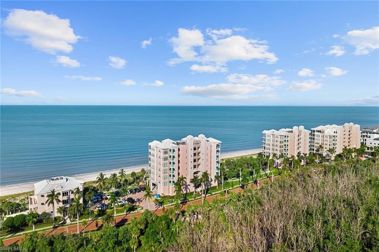
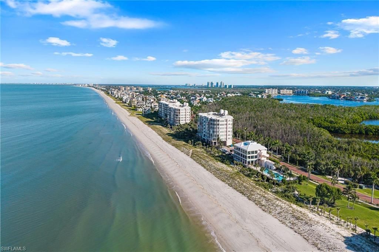
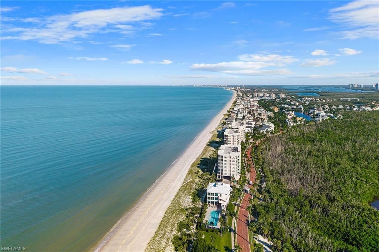
The best building in Barefoot Beach Club? Want to know why? Unobstructed, panoramic Gulf views with no neighboring building blocking the breathtaking scenery. Direct beach access right downstairs, along with the convenience of having the clubhouse, pool, fitness center, and management office all right downstairs as well. Exceptional views, direct beach access, and unmatched convenience. It simply doesnt get better than this! Front-row sunsets. A wraparound sc...

View More

Property Summary

MLS Number: 226037310
Status: Active
Days on Market: 15
Subdivision: BAREFOOT BEACH CLUB
County: Collier
Bedrooms: 3
Total Square Feet: 2,003
Price Per Sq. Ft.: $1,248
New Construction: No
Waterfront: Yes
Property Type: Residential - Condominium
Cooling: Ceiling Fans, Central Electric
Garage: 1
Garage: Attached
Heating: Central Electric
Roof Type: Built-Up or Flat, Metal
Stories: 1.0
Year Built: 1991
Taxes: $17,096

Property Details

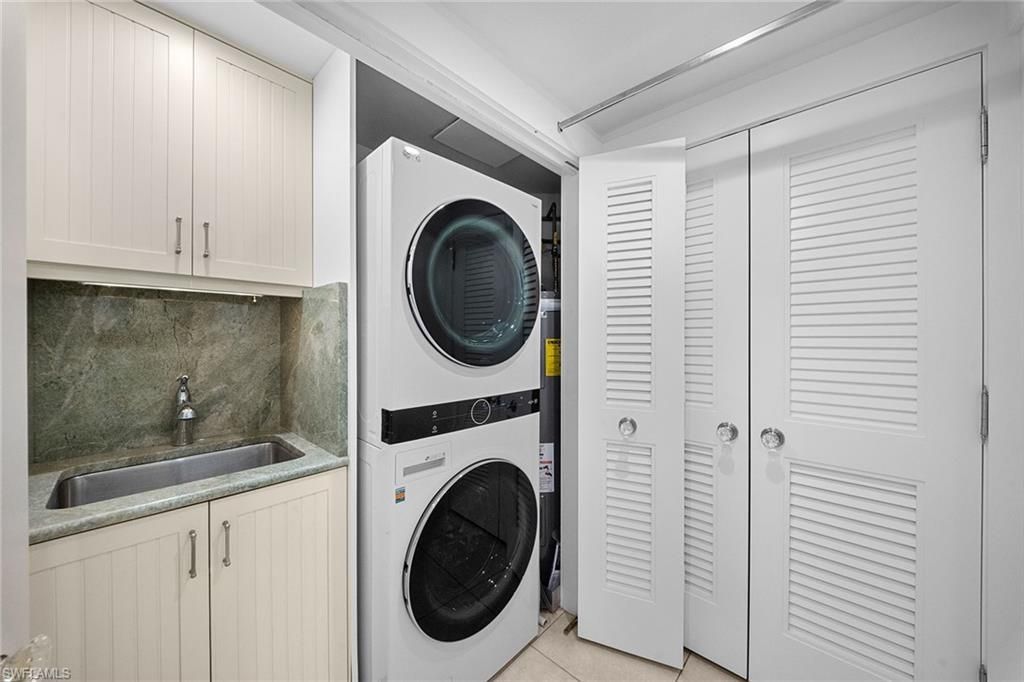
Additional Rooms: Laundry in Residence, Screened Lanai/Porch
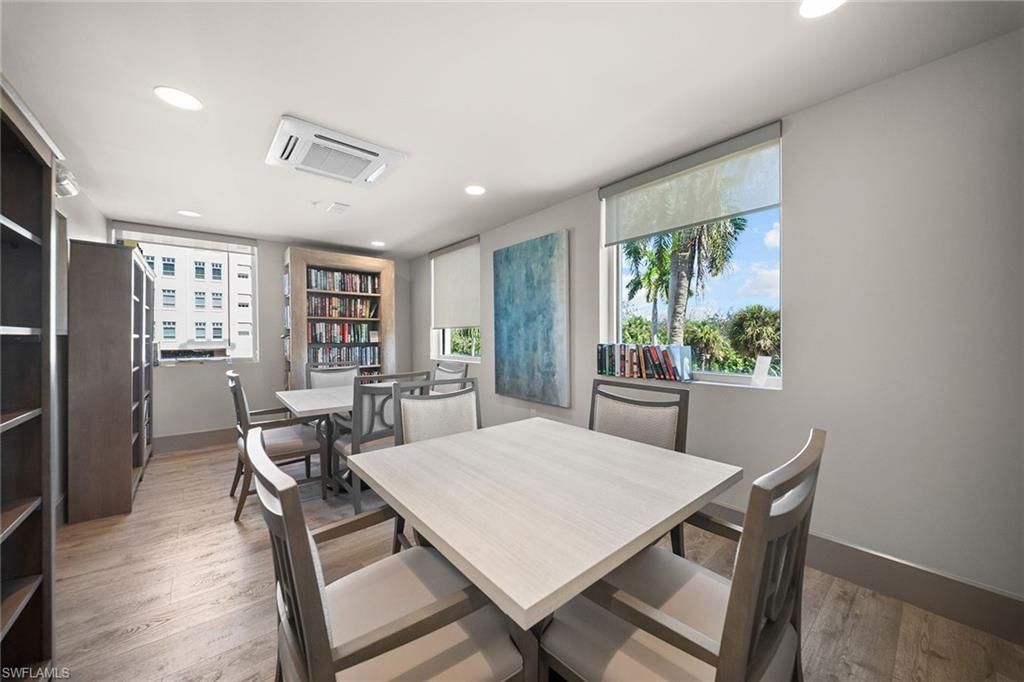
Amenities: Beach Access, Beach Club Available, Bike And Jog Path, Community Pool, Community Room, Community Spa/Hot Tub, Exercise Room, Extra Storage, Lap Pool, Sidewalk, Streetlight, Trash Chute, Underground Utility
Beachfront: Yes
Bedroom: Split Bedrooms
Building Design: Mid Rise (4-7)
Community Type: Gated
Condo fee: $5922.06/Quarterly
Construction: Concrete Block
Days on Site: 15
Dining: Breakfast Room, Dining - Living
Elevator: Yes
Equipment: Dishwasher, Disposal, Dryer, Microwave, Range, Refrigerator/Freezer, Washer
Exterior: Stucco
Outdoor Features: Patio, Storage
Flooring: Tile
Furnished: Negotiable
GEO Area: NA01 - N/O 111th Ave Bonita Beach
Golf Type: No Golf Available
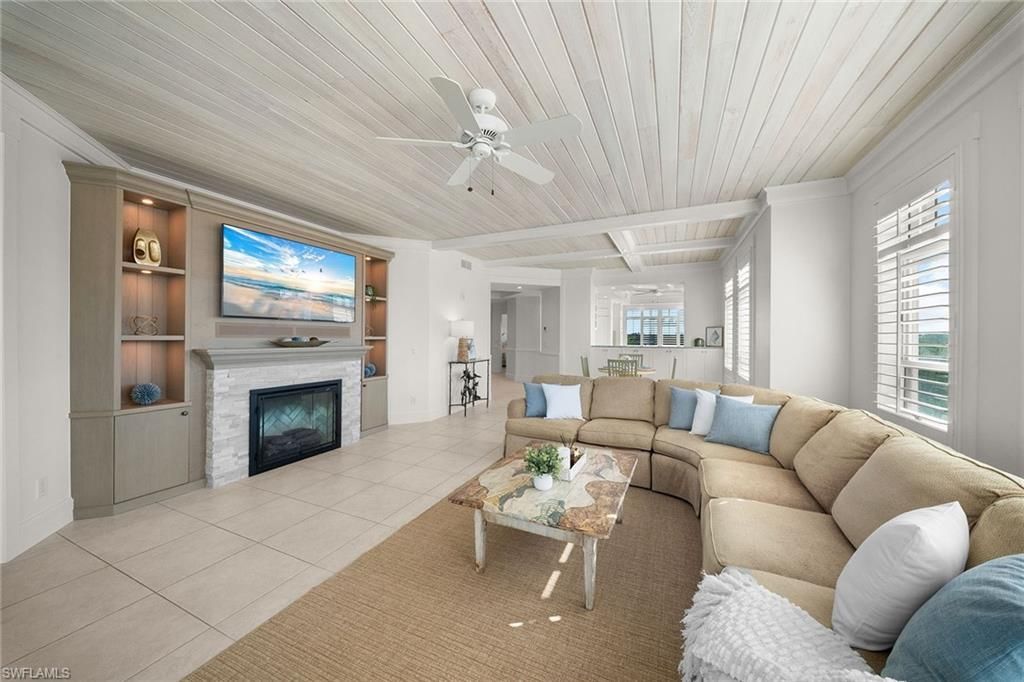
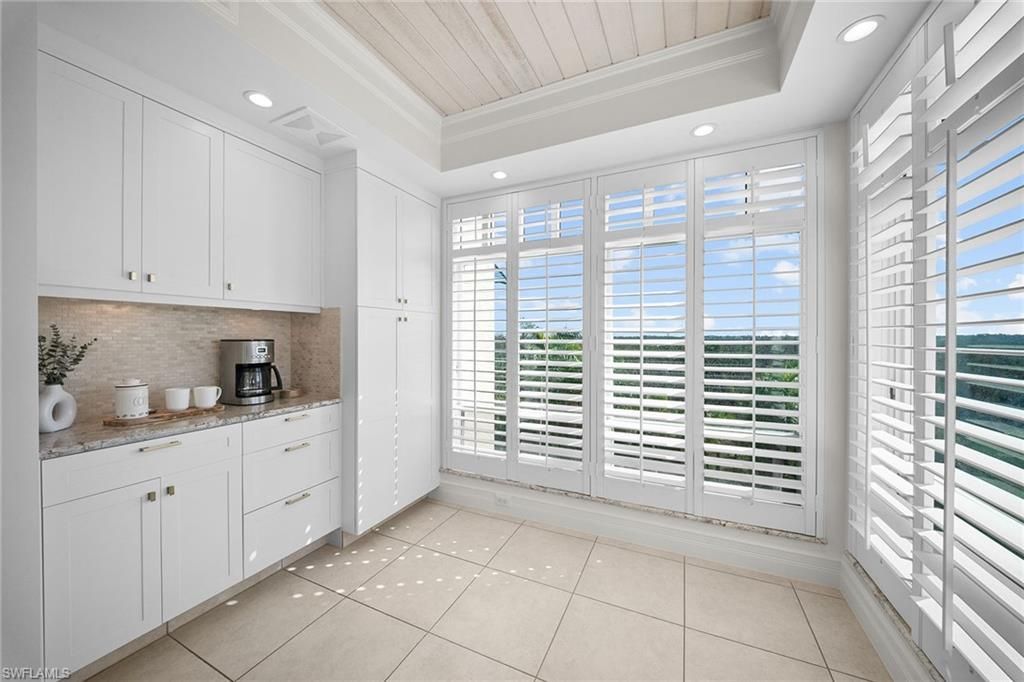
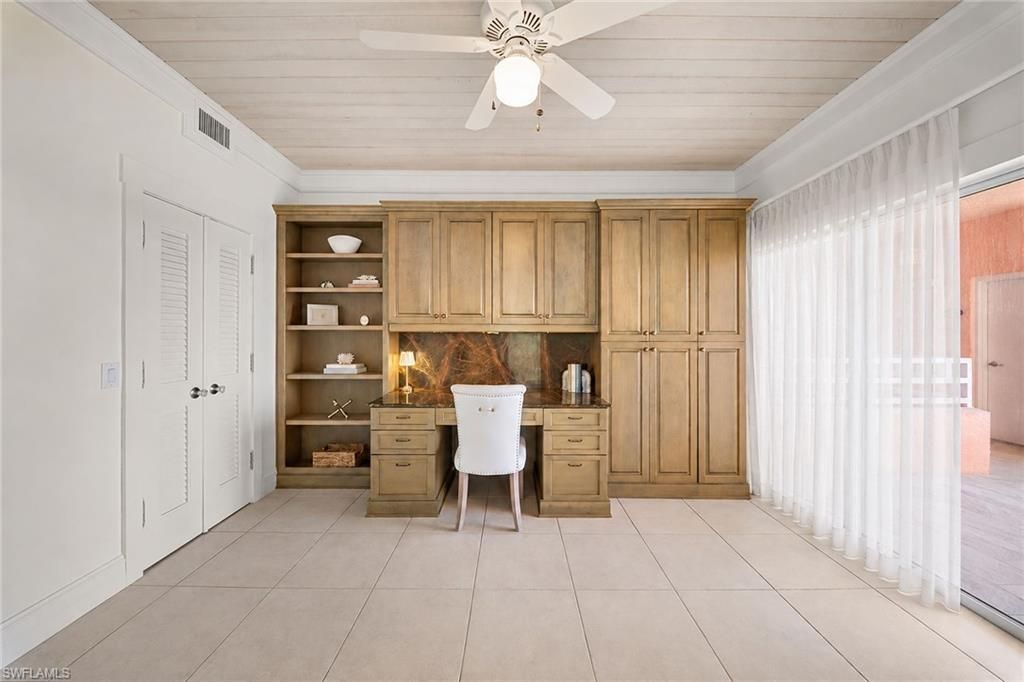
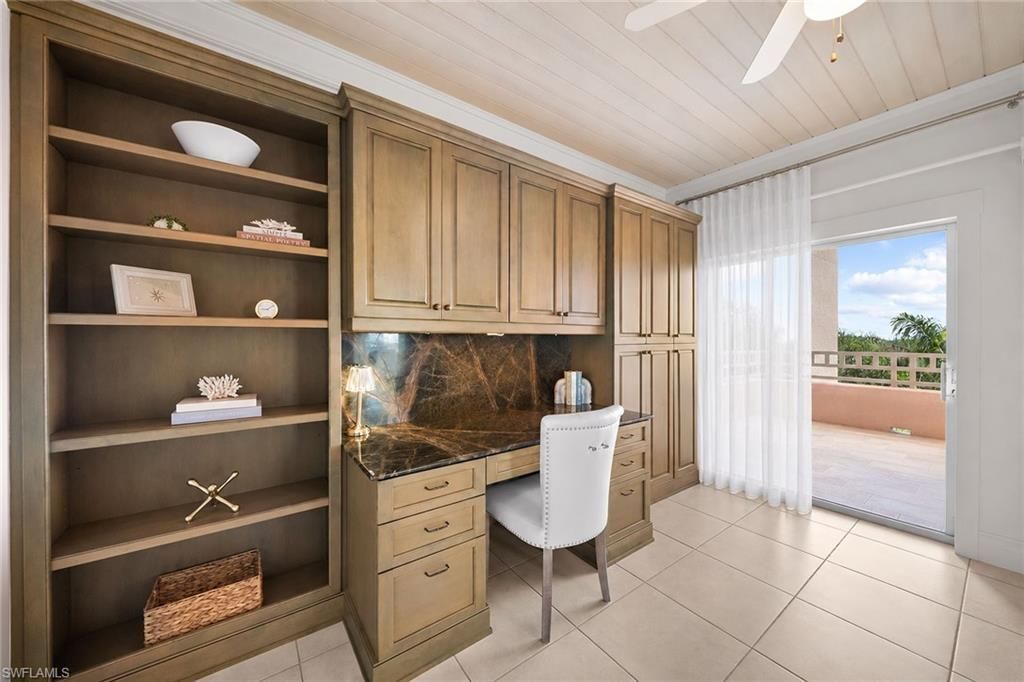
Interior: Built-In Cabinets, Cable Prewire, Closet Cabinets, Fireplace, Foyer, French Doors, Internet Available, Laundry Tub, Pantry, Tray Ceiling, Walk-In Closet, Window Coverings
Irrigation: Central
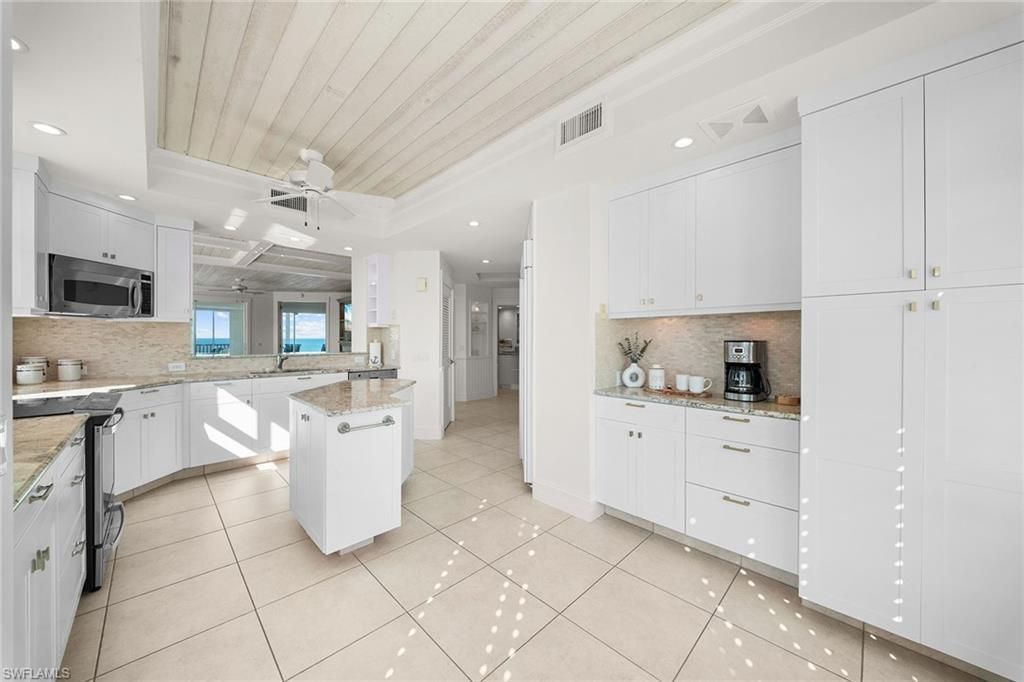
Kitchen: Island, Pantry
Lot: Zero Lot Line
Maintenance: Cable, Insurance, Irrigation Water, Lawn/Land Maintenance, Legal/Accounting, Manager, Master Assn. Fee Included, Pest Control Exterior, Pest Control Interior, Rec Facilities, Repairs, Reserve, Security, Trash Removal, Water
Management: On-Site
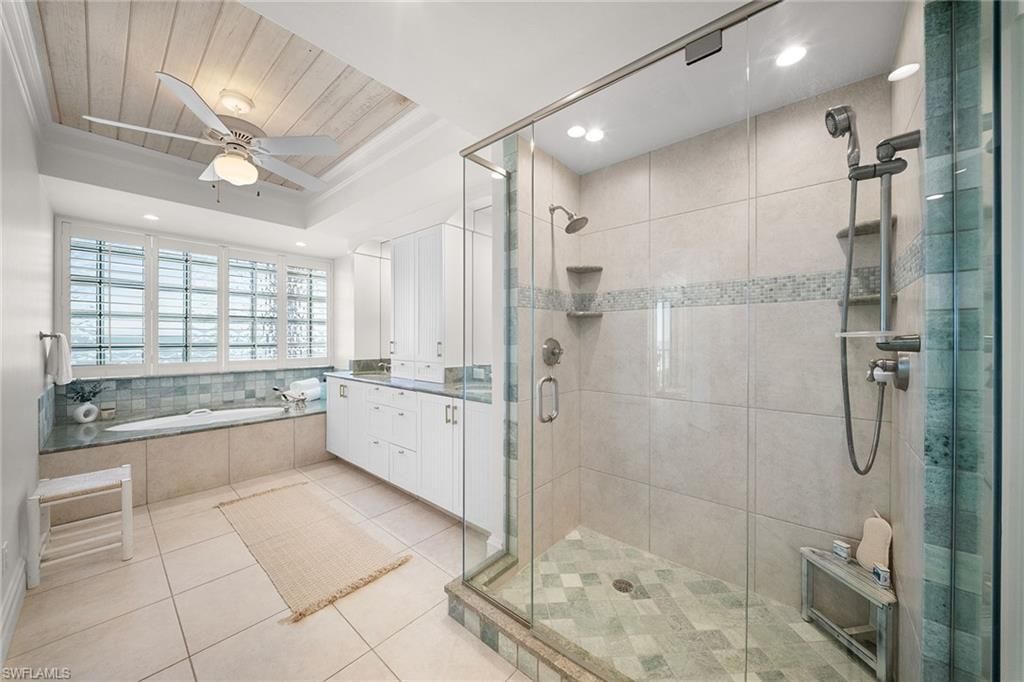
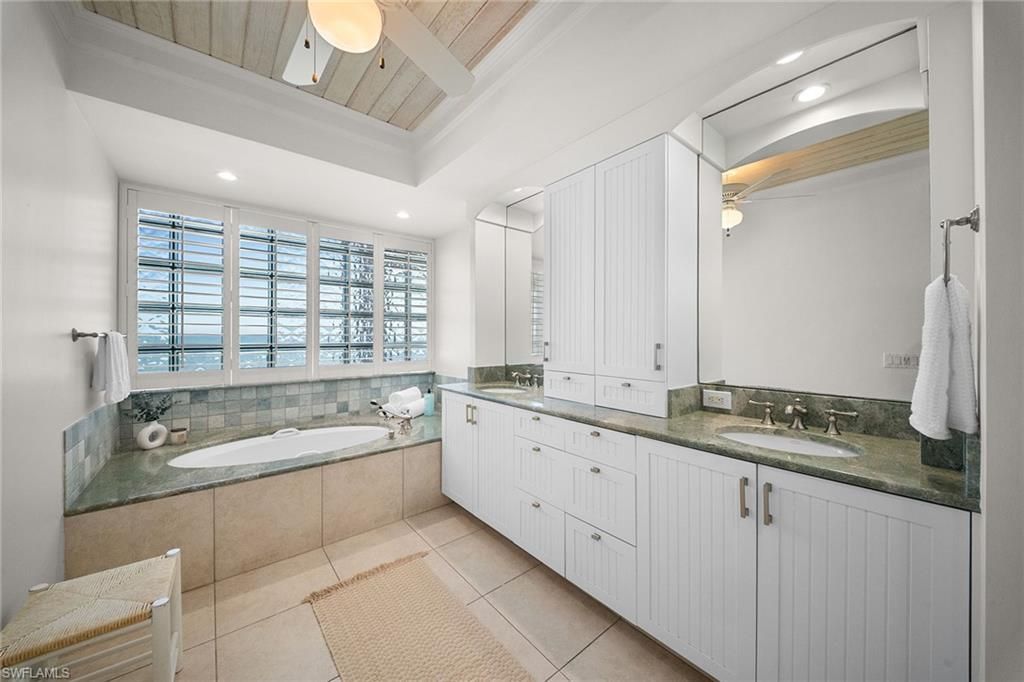
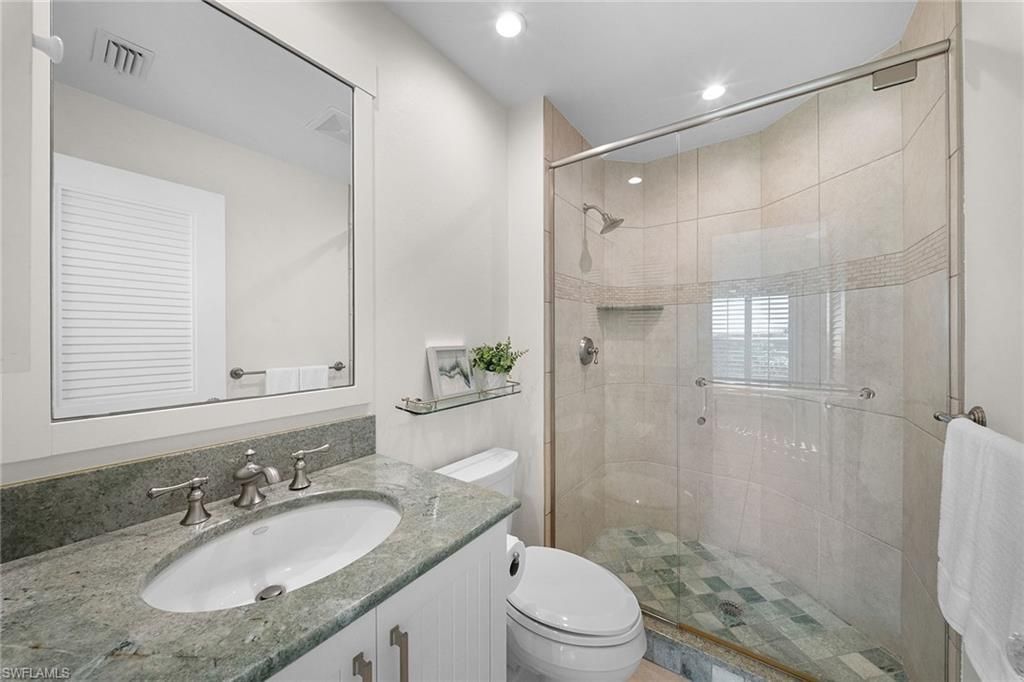
Master Bath: Dual Sinks, Jetted Tub, Separate Tub And Shower
Minimum Lease Days: 30
Parcel #: 22900001404
Parking: 1 Assigned, Guest, Under Bldg Open
Pet Limit Max #: 2
Pet Limit Max Weight: 20
Pet Limits: Maximum combined wt of pets is 20 lbs.
Pets: Limits
Rear Exposure: W
Restrictions: Architectural, Limited Number Vehicles, No Commercial, No RV
Road: Paved Road
Room Count: 8
Sewer: Central
Special View Info: Gulf
SQFT Total: 2334
Storm Protection: Impact Resistant Windows, Shutters Electric
Total Recurring Fees: 23688
Transfer Fee: 150.00
Units in Building: 24
Units in Complex: 348
View: Gulf
Water: Central
Waterfront: Gulf Frontage, On the Gulf Beach
Windows: Impact Resistant, Sliding
Construction: Stucco

Room Sizes

10.00: 12.00 x Utility Room
15.00: 15.00 x Primary Bedroom

Neighborhood Information

Neighborhood Map

Neighborhood Hero

Neighborhood Highlights

Neighborhood Characteristics

Neighborhood Market Trend

Neighborhood Schools

Courtesy of

Agency Name: Premier Sotheby's Int'l Realty
Agent Name: Shira Barone
Agency Phone: (239) 948-4000

agent picture

Presented by

Agent Name: Roni Sterin
Agent Phone: 305.942.7446
Agency Title: The Keyes Company
Request Info

IDX logo

Roni Sterin
keyes.com
Agent Cell:
305.942.7446

Mortgage Calculator

%
years/fixed
yearly
yearly (est.)

Estimated Payment

$ 14,429.18 Principal & Interest $12,275.35 Property Tax $1,424.67 Homeowner's Insurance $729.17
Mortgage Logo

Login to My Keyes Account


