SIGN UP Login/Register
2564 SE 30 St, Homestead, FL 33035 Photo
Pending
2564 SE 30 St, Homestead, FL 33035 Photo
Pending
2564 SE 30 St, Homestead, FL 33035 Photo

17 Photos

2564 SE 30 St Homestead, FL 33035
$454,990
  • Beds
    3
  • Baths
    2 full 1 partial
  • Total Square Feet
    1,697

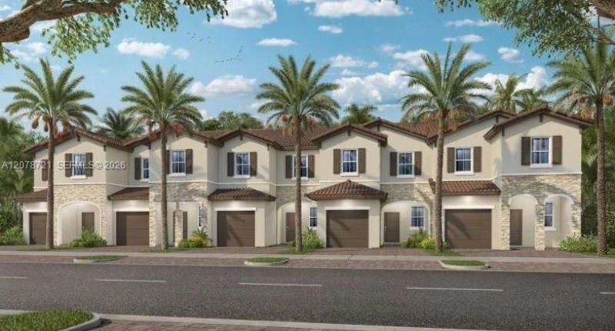
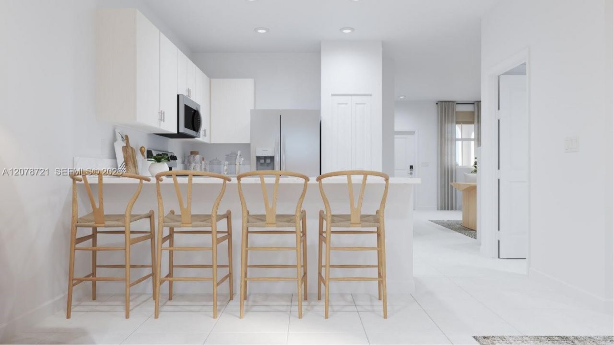
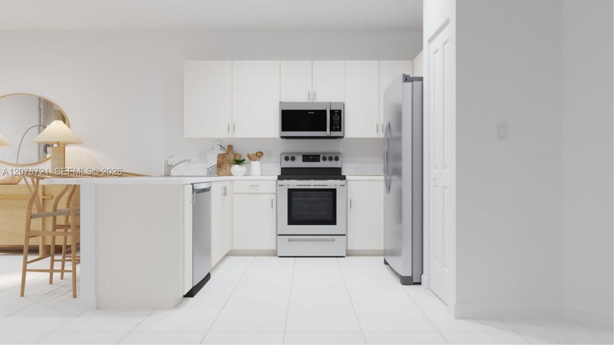
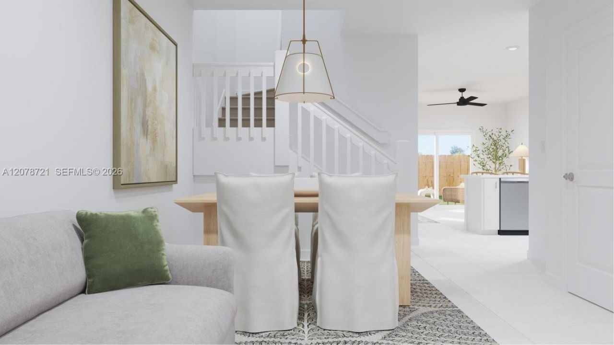
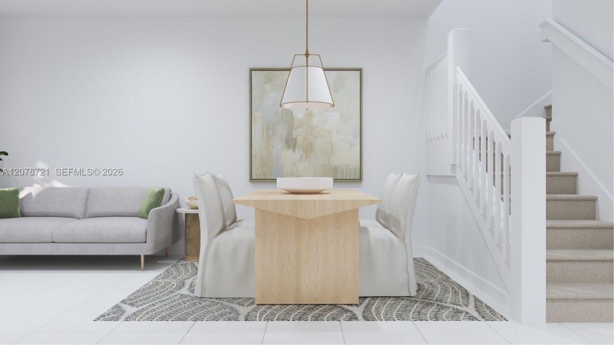
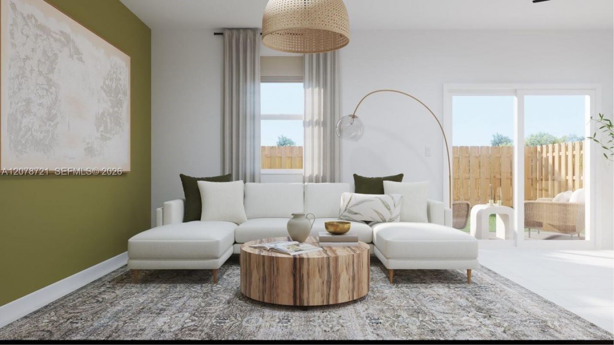
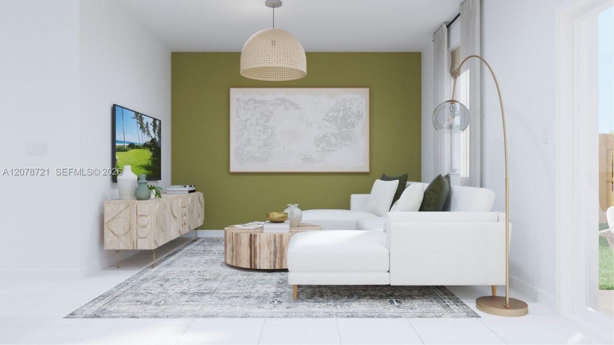
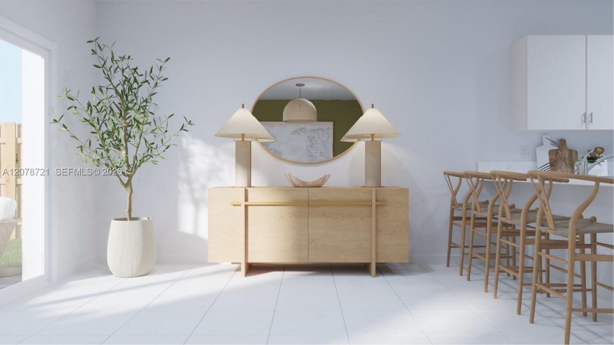
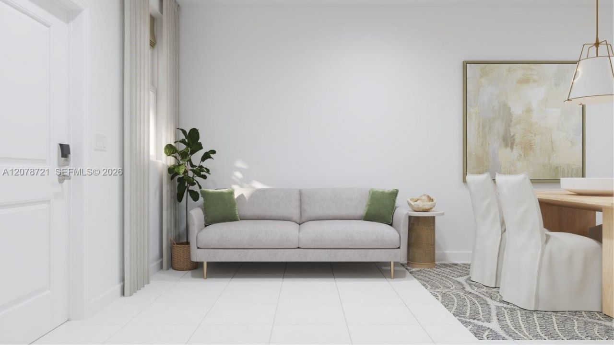
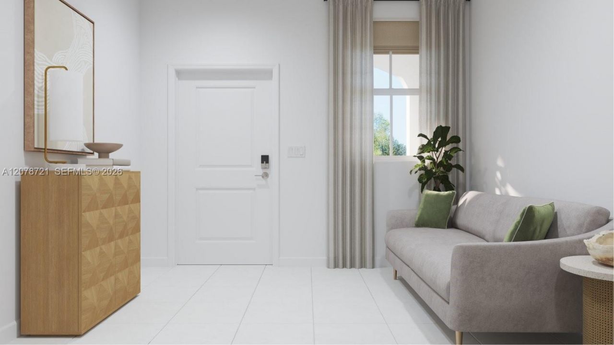
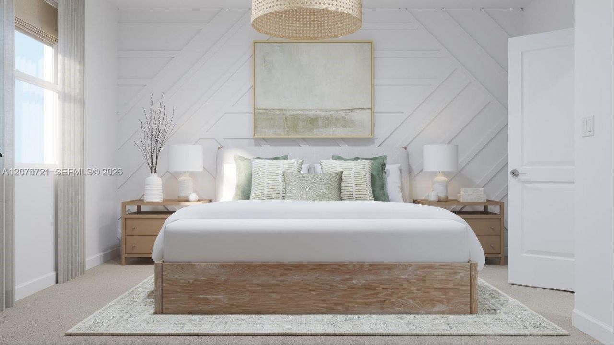
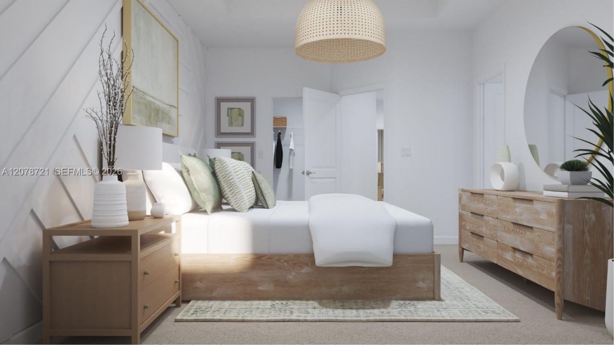
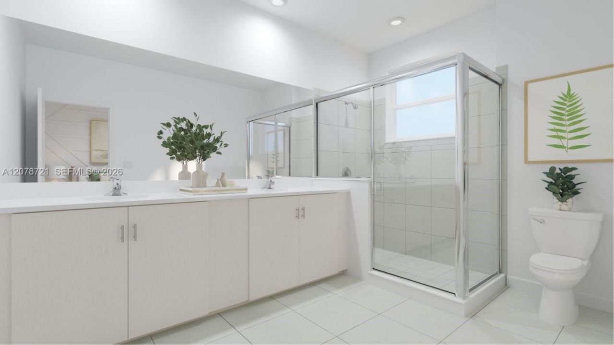
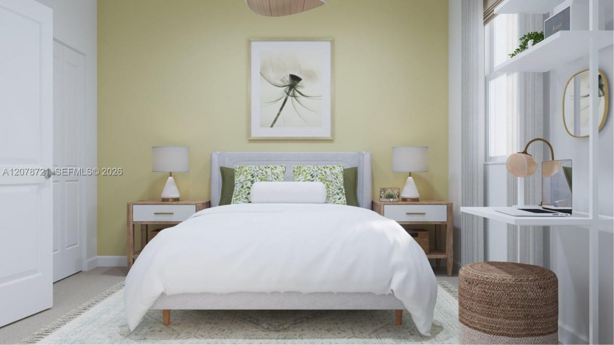
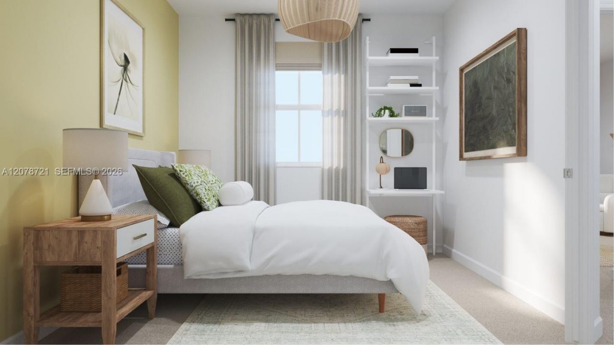
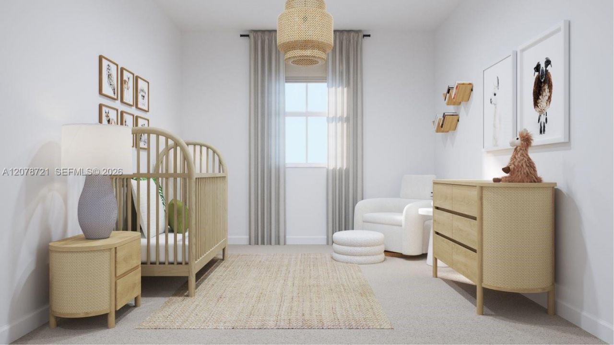
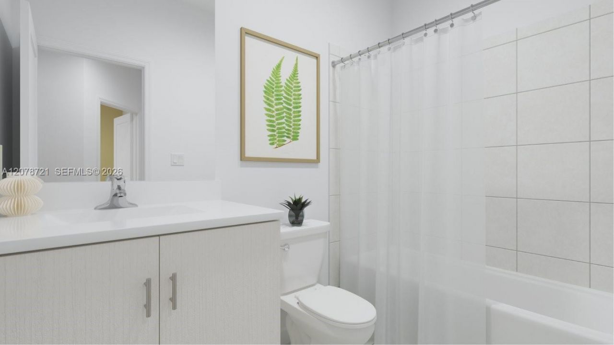
This new two-story townhome design combines comfort and elegance. The first floor features a combination dining and living room, a modern kitchen and an inviting Great Room with sliding doors leading to a patio for outdoor enjoyment. On the second floor, a luxe owners suite and two secondary bedrooms are restful retreats for family members and guests.Prices, dimensions and features may vary and are subject to change. Photos are for illustrative purposes only. MUST CALL FOR APPOINTMENT!

Property Summary

MLS Number: A12078721
Status: Pending
Days on Market: 12
Subdivision: Altamira
County: Miami-Dade
Bedrooms: 3
Total Square Feet: 1,697
Price Per Sq. Ft.: $268
Style: Patio/Cluster
New Constuction: No
Waterfront: No
Property Type: Residential - Townhouse
Cooling: Central Air
Fenced: Yes
Garage: 1
Heating: Central
Stories: 2.0
Year Built: 2026
Taxes: $7,189
HOA Fee: 312/ Monthly

Featured Amenities

First Floor Entry
Pantry
Child Play Area
Clubhouse-Clubroom
Exercise Room
Golf Course Com
Other
Pool

Property Details

Appliances: Dishwasher, Disposal, Electric Range, Microwave
Crops Included Y/N: No
Days on Site: 12
Exterior: Concrete Block Construction, CBS Construction
Fencing: Fenced
Flooring: Carpet, Tile
Home Style: Patio/Cluster
Home Warranty Y/N: No
Laundry: Washer/Dryer Hook-Up
Lease Considered Y/N: No
Listing Terms: All Cash, Conventional, FHA, VA Loan
Parking: Guest
Parking Notes: Guest
Patio/Porch: Patio
Pets Allowed: Restrictions Or Possible Restrictions
Property Attached Y/N: Yes
Property Sub-Type: Townhouse
Security: Complex Fenced, No Security
Special View Info: None
Construction: Concrete Block Construction,CBS Construction

Neighborhood Information

Neighborhood Map

Neighborhood Hero

Neighborhood Highlights

Neighborhood Characteristics

Neighborhood Market Trend

Neighborhood Schools

Courtesy of

Agency Name: Lennar Realty Inc
Agent Name: Rene Santa Maria
Agency Phone: 888-201-9234

agent picture

Presented by

Agent Name: Roni Sterin
Agent Phone: 305.942.7446
Agency Title: The Keyes Company
Request Info

IDX logo

Roni Sterin
keyes.com
Agent Cell:
305.942.7446

Mortgage Calculator

%
years/fixed
yearly
yearly (est.)

Estimated Payment

$ 2,965.85 Principal & Interest $2,234.06 Property Tax $599.08 Homeowner's Insurance $132.71
Mortgage Logo

Login to My Keyes Account


