SIGN UP Login/Register

50 Photos

256 SE Santa Barbara Pl Cape Coral, FL 33990
$344,500
  • Beds
    3
  • Baths
    2 full
  • Total Square Feet
    1,453
  • Lot Size
    0.23 acre(s)

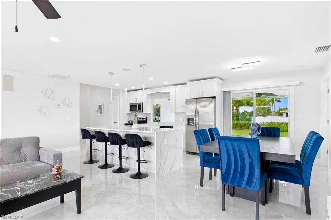
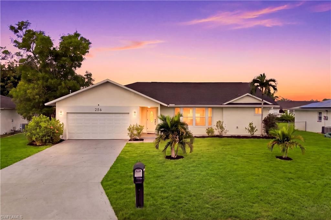
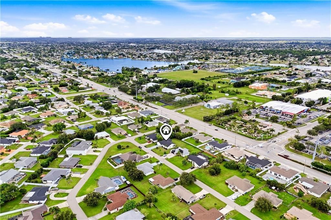
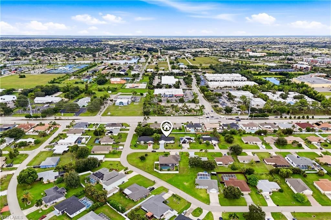
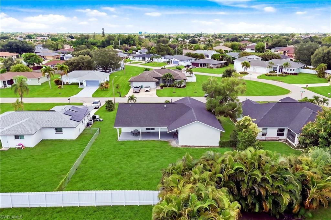
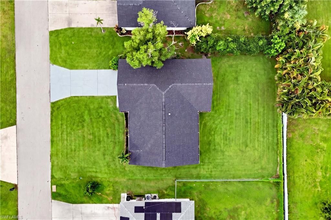
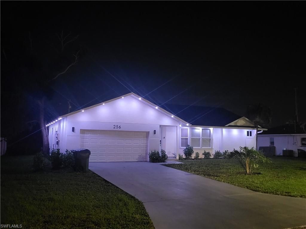
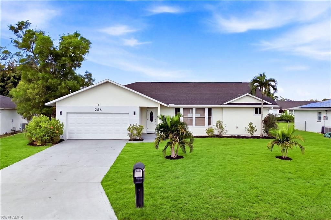
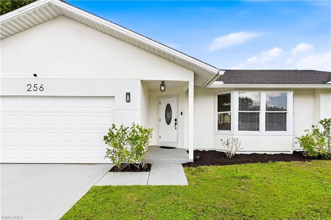
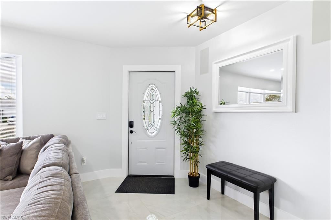
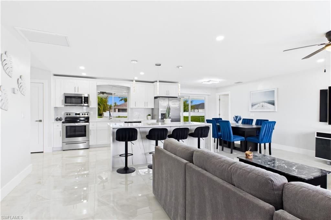
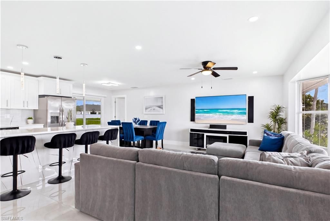
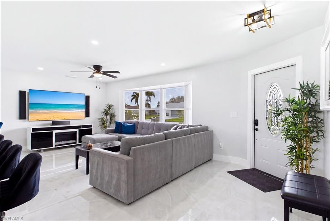
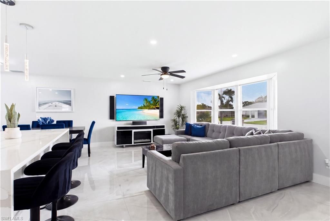
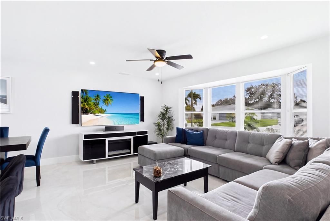
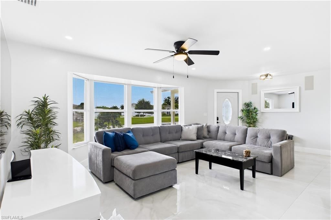
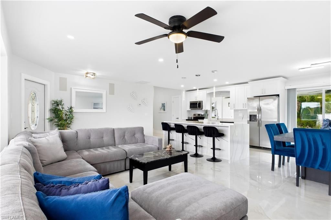
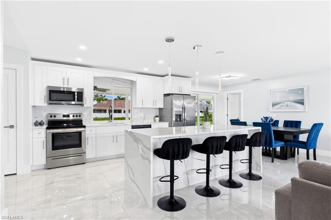
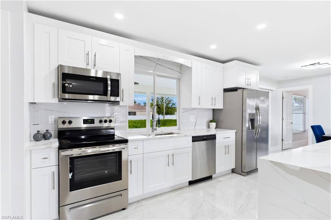
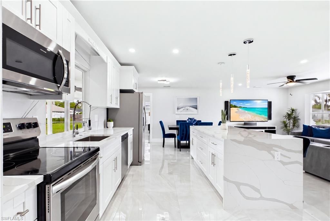
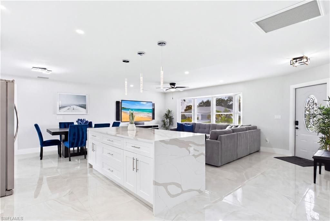
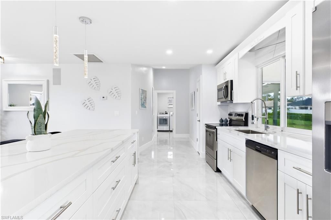
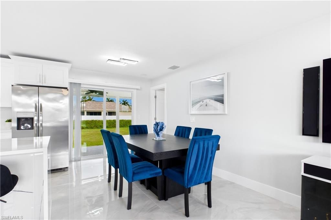
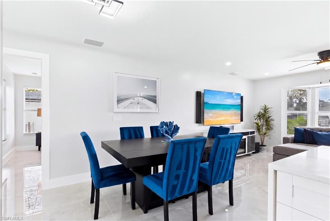
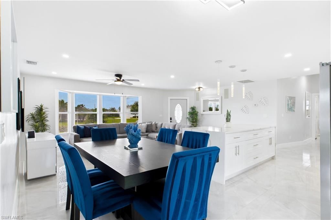
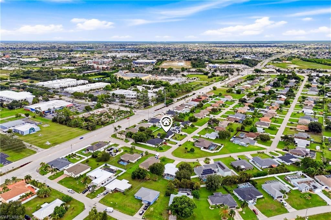
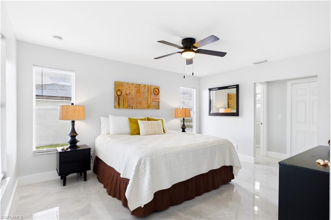
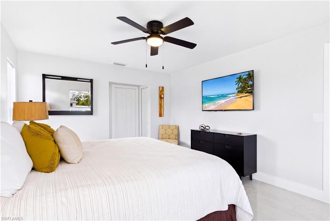
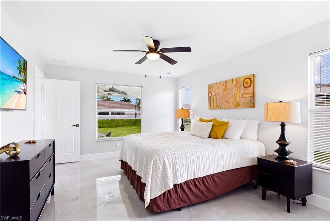
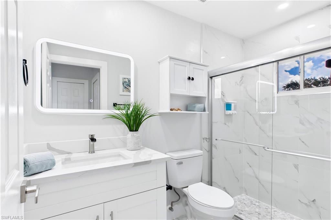
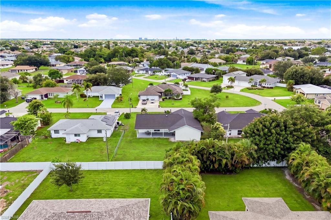
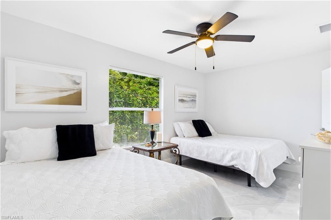
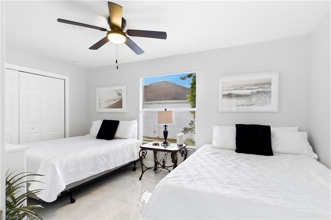
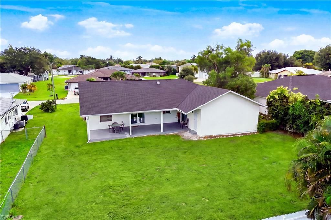
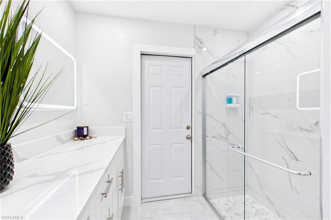
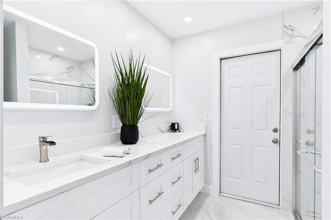
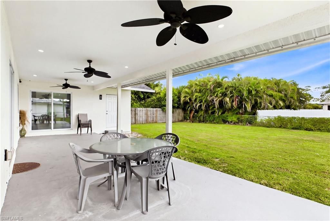
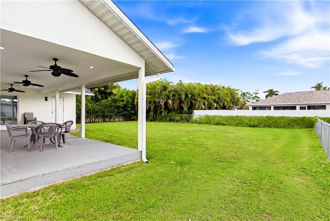
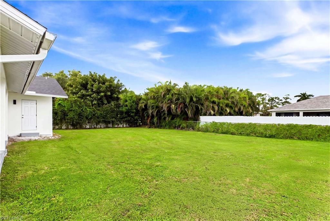
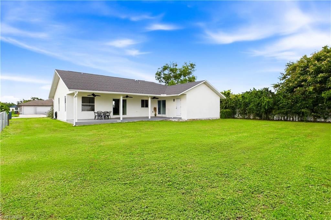
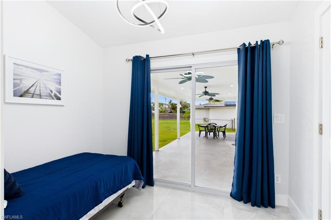
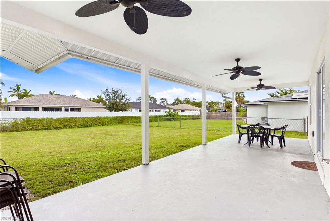
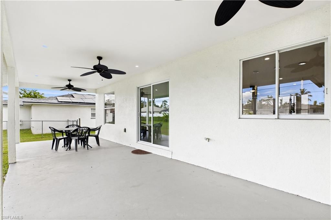
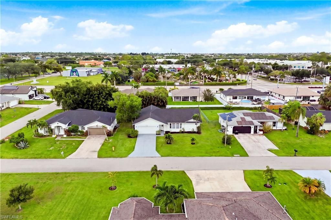
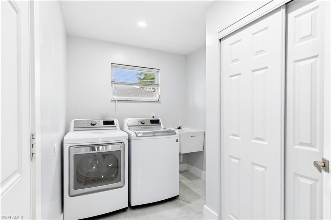
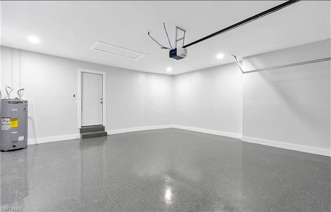
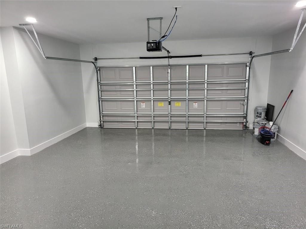
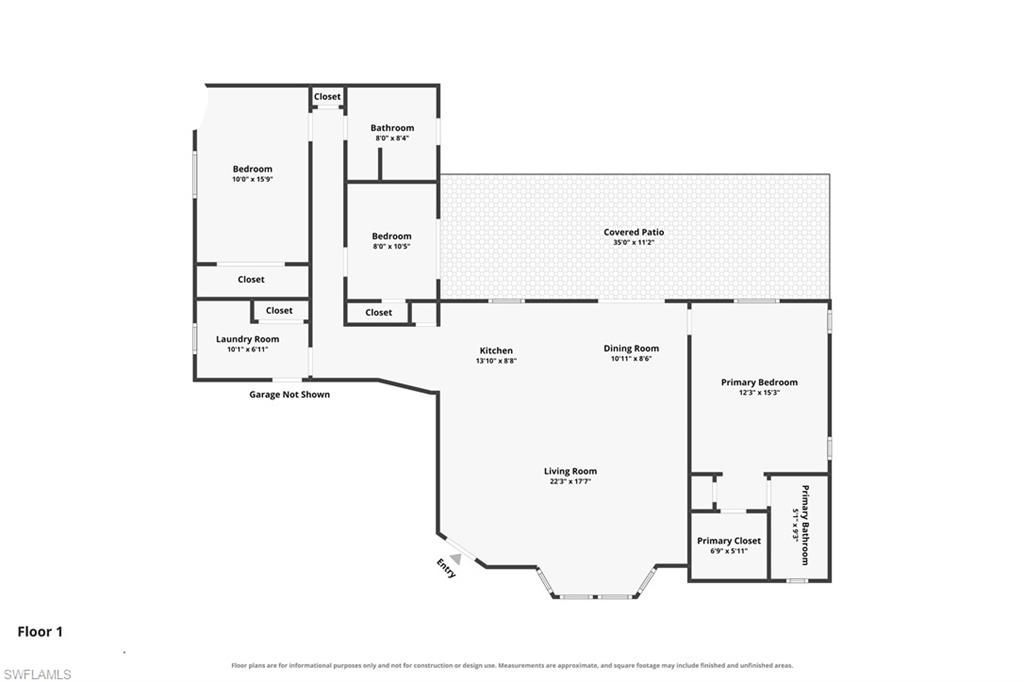
BEAUTIFULLY RENOVATED, WELL-MAINTAINED + FURNISHED IN THE HEART OF CAPE CORAL! NO HOA + NO FLOOD INSURANCE REQUIRED + CITY WATER & CITY SEWER w/ PAID ASSESSMENTS! Welcome to 256 SE Santa Barbara Pl, a WELL-MAINTAINED 3 BED + 2 BATH home combining MODERN CONTEMPORARY FINISHES, extensive improvements, exceptional indoor/outdoor living & a HUGE BACKYARD! Attractive curb appeal welcomes you w/ tropical palms, expansive lawn & attached 2-CAR GARAGE. Inside, stunning 32x32 POLISHED MARBLE-LOOK PORCELA...

View More

Property Summary

MLS Number: 2026037319
Status: Active
Days on Market: 4
Subdivision: CAPE CORAL
County: Lee
Bedrooms: 3
Total Square Feet: 1,453
Price Per Sq. Ft.: $237
Style: Traditional
New Constuction: No
Waterfront: No
Property Type: Residential - Single Family
Cooling: Ceiling Fan(s), Central Electric
Garage: 2 car attached
Heating: Central Electric
Lot Size: 0.23 Acres
Road Frontage: Public Road
Road Surface: Paved
Roof Type: Shingle
Stories: 1.0
Year Built: 1988
Taxes: $3,772

Property Details

Bedroom: 3 Bed
Construction: Wood Frame, Stucco
Days on Site: 4
Dining: Dining - Living
Exterior: Wood Frame, Stucco
Outdoor Features: Room for Pool
Flooring: Tile
Furnished: Furnished
GEO Area: CC14 - Cape Coral Unit 16,18,22-
Home Style: Traditional
Home Warranty Y/N: No
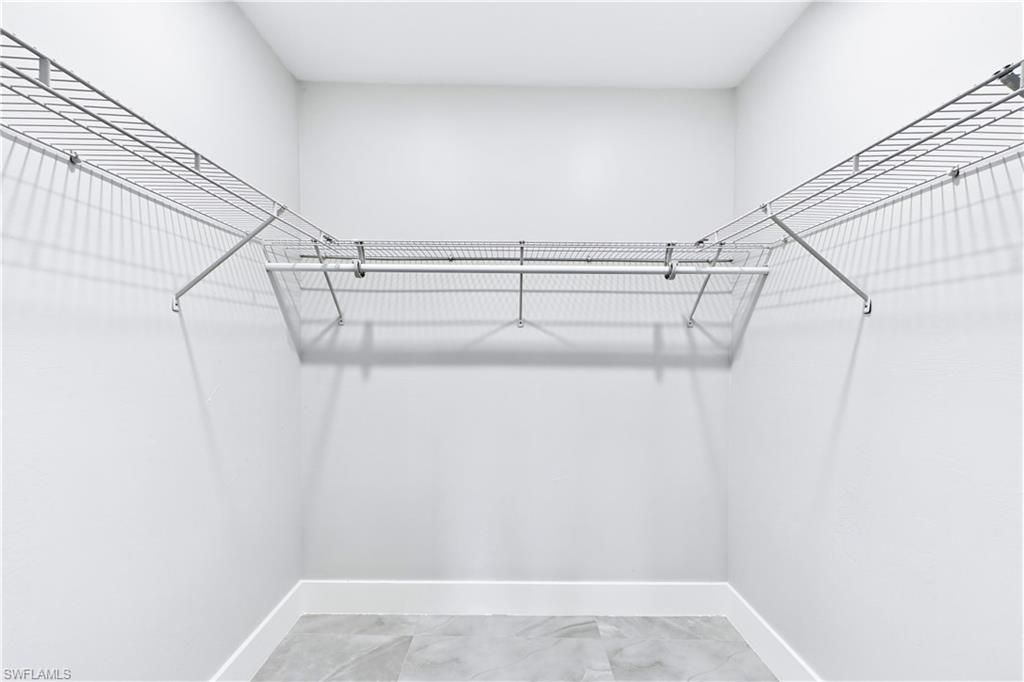
Interior: Split Bedrooms, Guest Bath, Guest Room, Built-In Cabinets, Custom Mirrors, Pantry, Volume Ceiling, Walk-In Closet(s), Wet Bar
Irrigation: Assessment Paid, Central
Kitchen: Kitchen Island, Pantry
Laundry: Washer/Dryer Hookup, Inside, Sink
Lease Considered Y/N: No
Listing Terms: Buyer Finance/Cash, FHA, Seller Pays Title, VA Loan
Lot: Regular
Ownership: Single Family
Parcel #: 13-44-23-C1-01088.0590
Parking: 2+ Spaces, Covered, Deeded, Driveway Paved, Guest, Load Space, Under Bldg Closed, Garage Door Opener, Attached
Pets: No Approval Needed
Property Attached Y/N: No
Property Sub-Type: Single Family Residence
Sewer: Assessment Paid
SQFT Total: 1936
Transfer Fee: 0
Units in Building: Square Feet
View: Landscaped Area
Water: Assessment Paid, Central
Windows: Single Hung, Sliding, Shutters - Manual, Window Coverings
Construction: Wood Frame,Stucco

Local Schools

High School: HTTPS://WWW.STEPUPFORSTUDENTS.ORG/
Middle School: HTTPS://WWW.LEESCHOOLS.NET/
Elementary School: THE SCHOOL DISTRICT OF LEE COUNTY

Neighborhood Information

Neighborhood Map

Neighborhood Hero

Neighborhood Highlights

Neighborhood Characteristics

Neighborhood Market Trend

Neighborhood Schools

Courtesy of

Agency Name: Re/Max Sunshine
Agent Name: Daniela Mitchell
Agency Phone: 239-790-1177

agent picture

Presented by

Agent Name: Roni Sterin
Agent Phone: 305.942.7446
Agency Title: The Keyes Company
Request Info

IDX logo

Roni Sterin
keyes.com
Agent Cell:
305.942.7446

Mortgage Calculator

%
years/fixed
yearly
yearly (est.)

Estimated Payment

$ 2,106.36 Principal & Interest $1,691.54 Property Tax $314.33 Homeowner's Insurance $100.48
Mortgage Logo

Login to My Keyes Account


