SIGN UP Login/Register
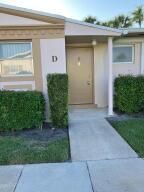
2556 Dudley Drive E, Unit D, West Palm Beach, FL 33415 Photo
Contingent
2556 Dudley Drive E, Unit D, West Palm Beach, FL 33415 Photo
Contingent
2556 Dudley Drive E, Unit D, West Palm Beach, FL 33415 Photo

8 Photos

2556 Dudley Drive E, D West Palm Beach, FL 33415
$1,400/Month
  • Beds
    2
  • Baths
    1 full
  • Total Square Feet
    829

This is your new home-Newer electrical panel box & new paint-Step in shower vinyl plank flooring in bedrooms-bedroom has a wall of closets-Nearby common Laundry -many amenities-No pets

Property Summary

MLS Number: B26029127
Status: Contingent
Days on Market: 168
Subdivision: CRESTHAVEN VILLAS CONDO 25
County: Palm Beach
Bedrooms: 2
Total Square Feet: 829
New Construction: No
Waterfront: No
Property Type: Rental - Townhouse
Cooling: Central Air, Ceiling Fan(s)
Heating: Central, Electric
Roof Type: Shingle
Stories: 1.0
Year Built: 1972

Featured Amenities

None
Storage
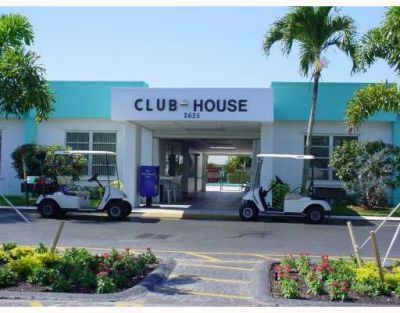
Clubhouse
Fitness Center
Game Room
Laundry
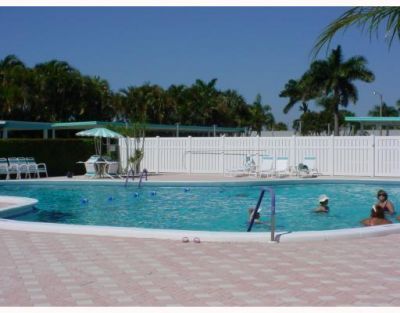
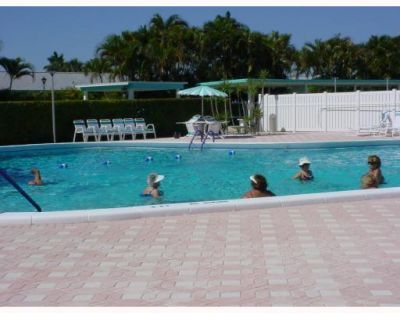
Pool
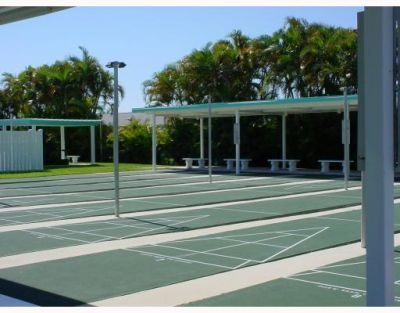
Shuffleboard Court
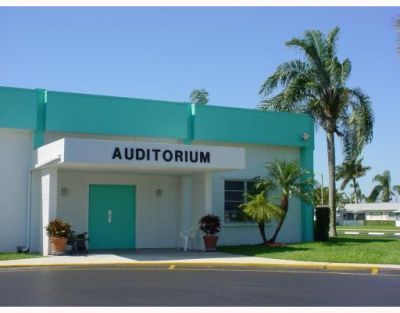
Community Room
Hobby Room
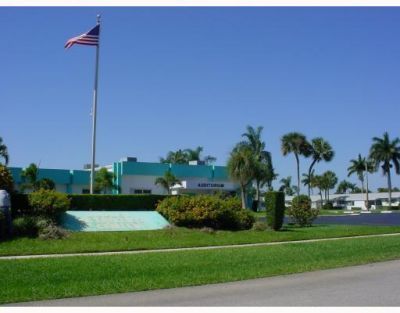
Maintained Community

Property Details

Appliances: Disposal, Electric Range, Microwave, Refrigerator
Days on Site: 168
Deposit Information: first, security and association deposit
Exterior: Stucco, CBS
Outdoor Features: None
Fencing: None
Flooring: Laminate, Vinyl
Furnished: Unfurnished
Laundry: Common Area, Outside
Lot: Sidewalks
Parcel#: 00424414340040040
Parking: Assigned, Guest
Parking Notes: Assigned, Guest
Patio/Porch: Porch - Screened, Porch
Pets Allowed: No
Rental Term: Annual (1 Year or More)
Restrictions: Parking - No Boat, Parking - No Commercial Vehicles, Parking - No Motorcycle, Parking - No RV, Parking -
Security: Smoke Detector(s), Security Patrol
Sewer: Public Sewer
Sprinkler: None
SQFT Living: 829
Tenant Pays: Electricity
Total Rooms: 4
Utilities: Cable Available, Electricity Available, Sewer Available, Water Available
Waterfront Features: None
Windows: Blinds
Construction: Stucco,CBS

Room Sizes

Living Room: 13 X 21 Level Main
Kitchen: 9 X 10 Level Main
Primary Bedroom: 12 X 13 Level Main
Bedroom 2: 10 X 12 Level Main

Local Schools

High School: John I. Leonard
Middle School: L. C. Swain
Elementary School: Clifford O. Taylor / Kirklane

Neighborhood Information

Neighborhood Map

Neighborhood Hero

Neighborhood Highlights

Neighborhood Characteristics

Neighborhood Market Trend

Neighborhood Schools

Courtesy of

Agency Name: United Realty Group Inc
Agent Name: Janice A Sturgeon
Agency Phone: 561-235-2127

agent picture

Presented by

Agent Name: Roni Sterin
Agent Phone: 305.942.7446
Agency Title: The Keyes Company
Request Info

IDX logo

Roni Sterin
keyes.com
Agent Cell:
305.942.7446

Login to My Keyes Account


