SIGN UP Login/Register
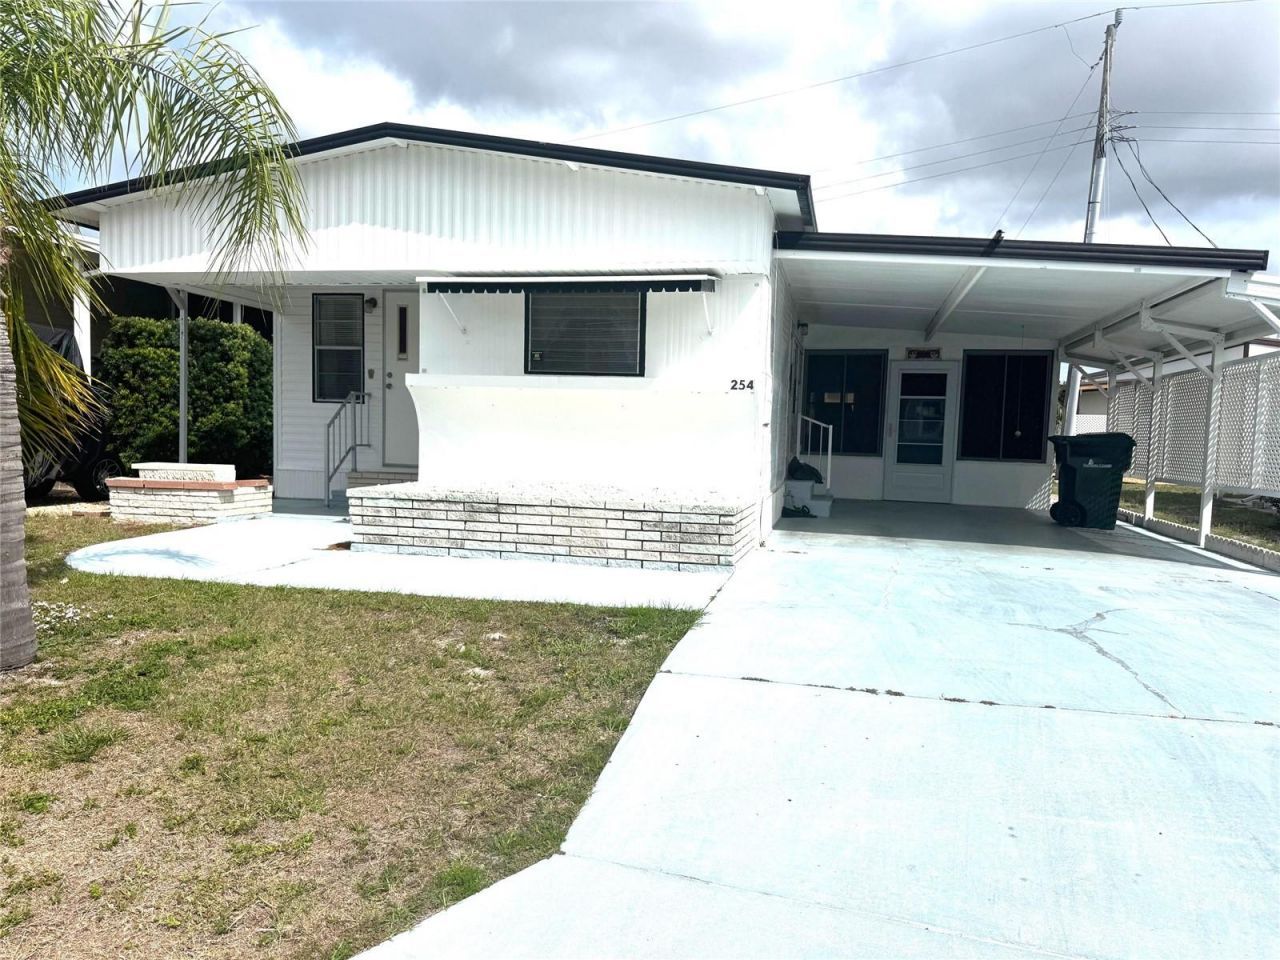
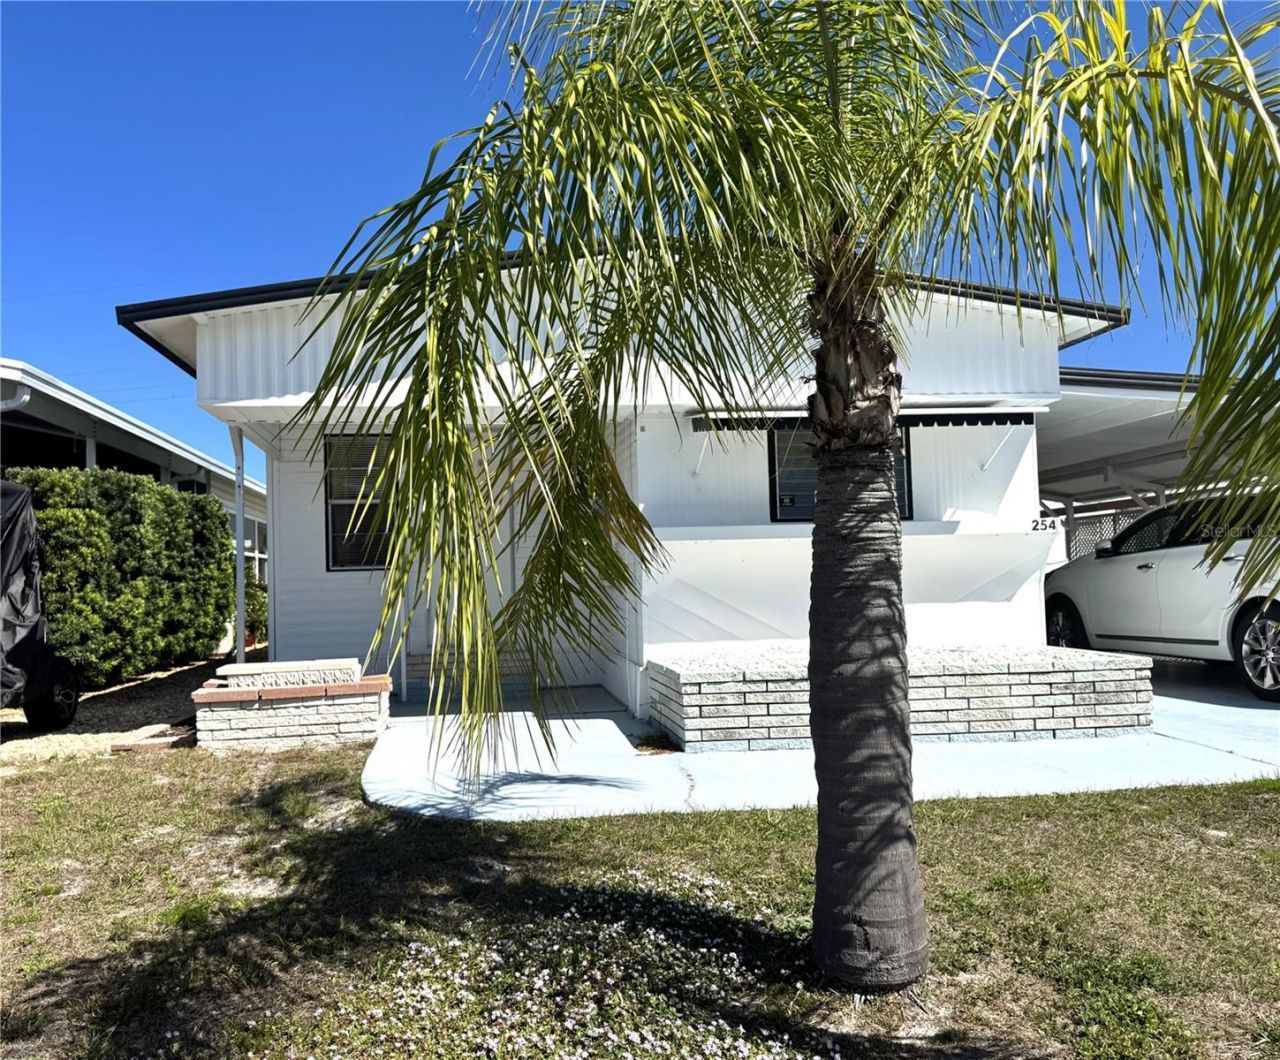
254 Southwinds Drive, Sarasota, FL 34231 Photo

18 Photos

254 Southwinds Drive Sarasota, FL 34231
$139,000
  • Beds
    2
  • Baths
    2 full
  • Total Square Feet
    471
  • Lot Size
    0.09 acre(s)

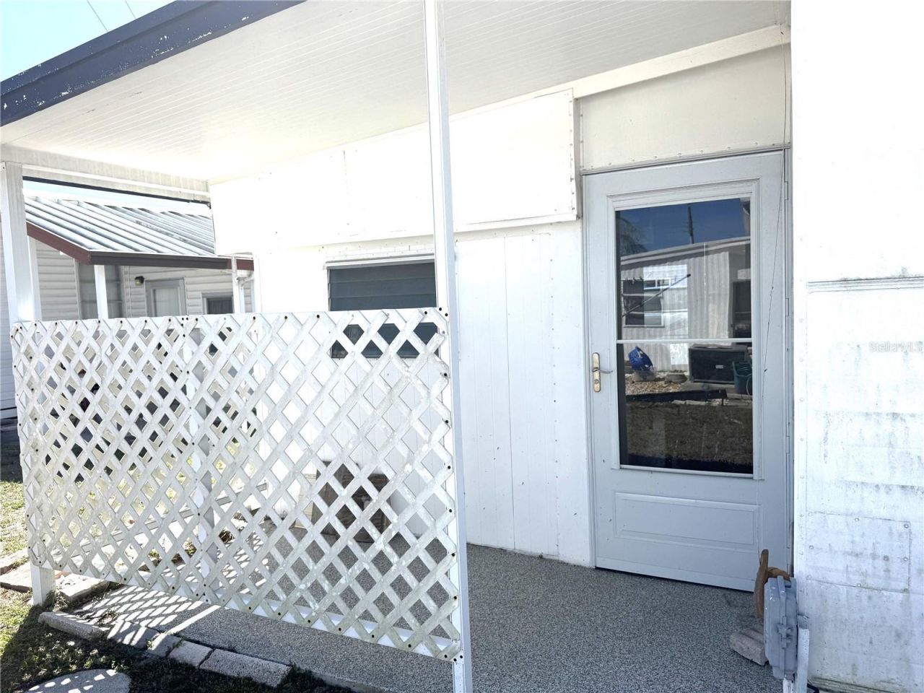
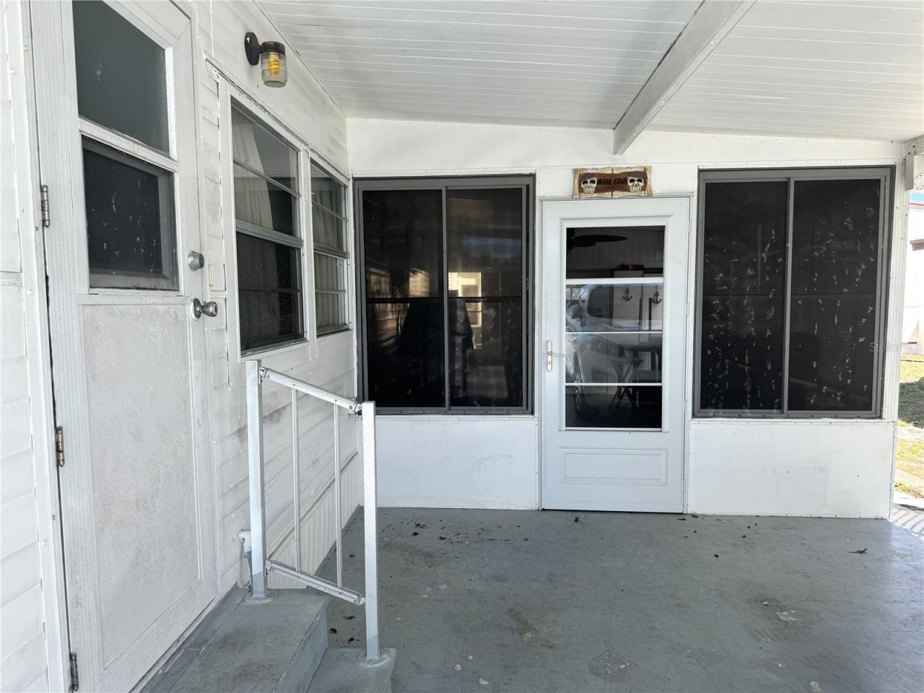
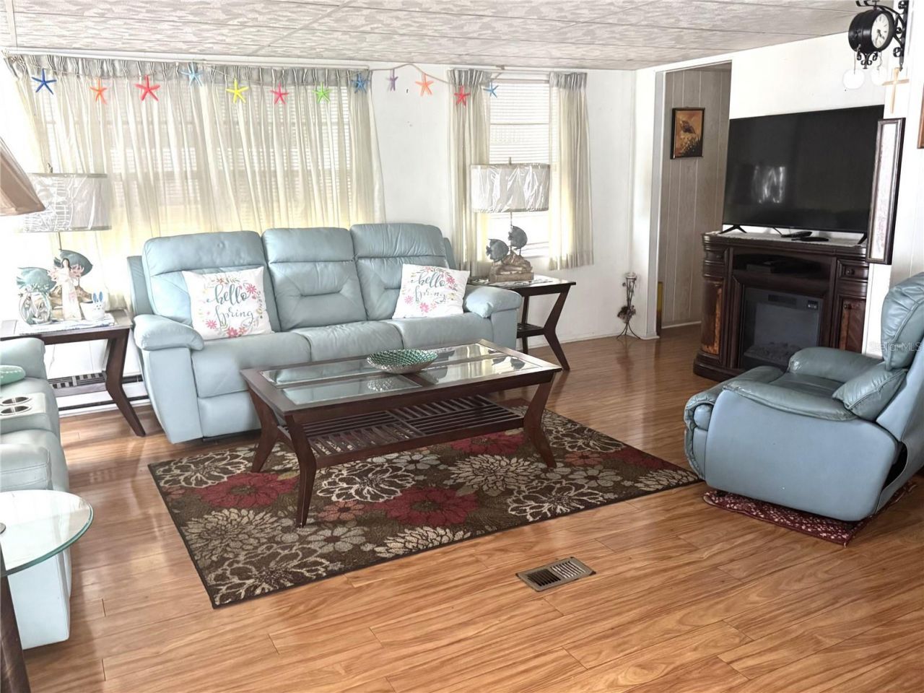
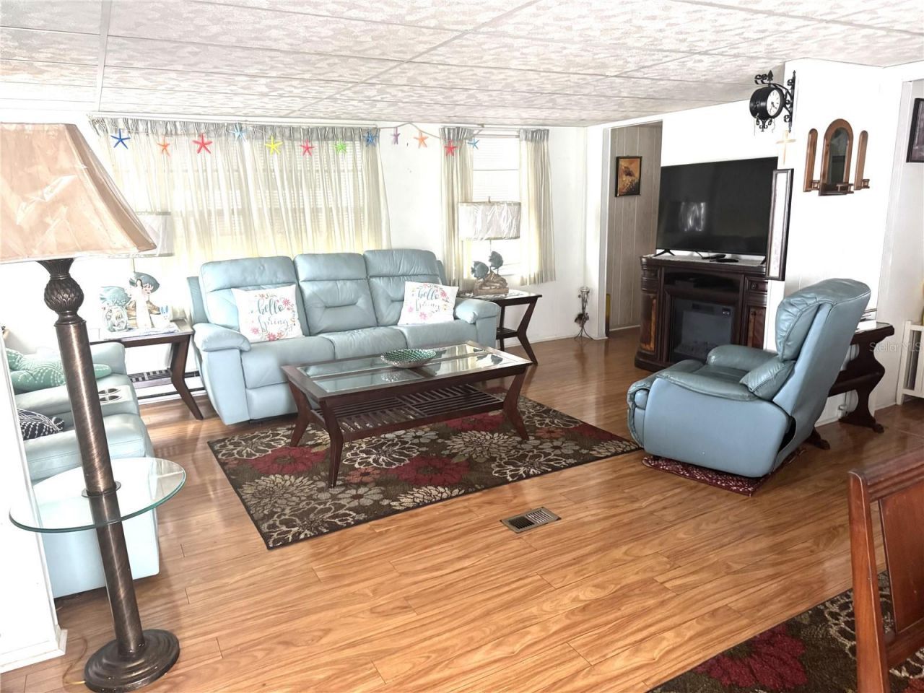
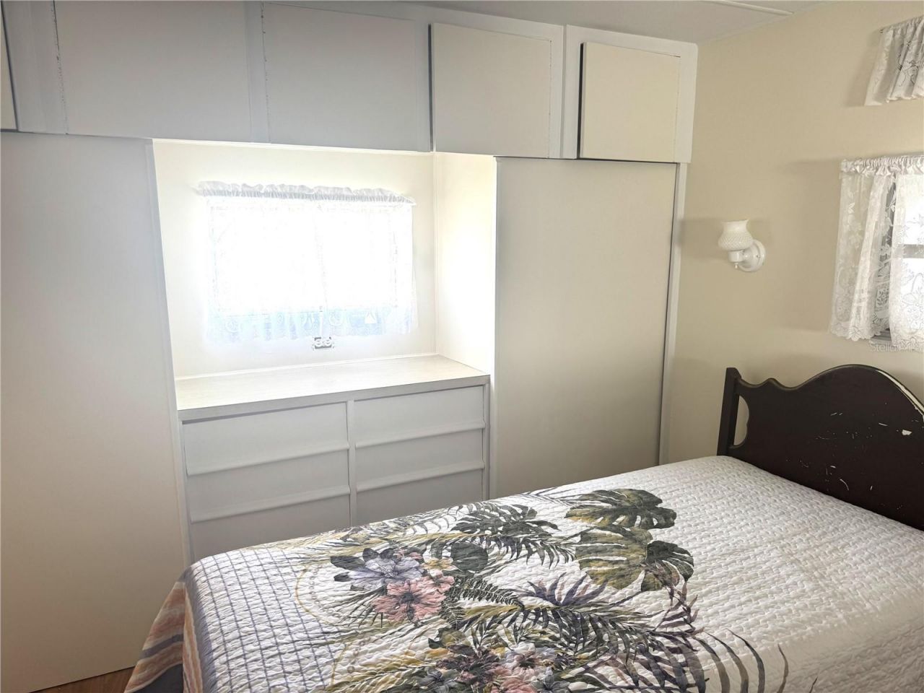
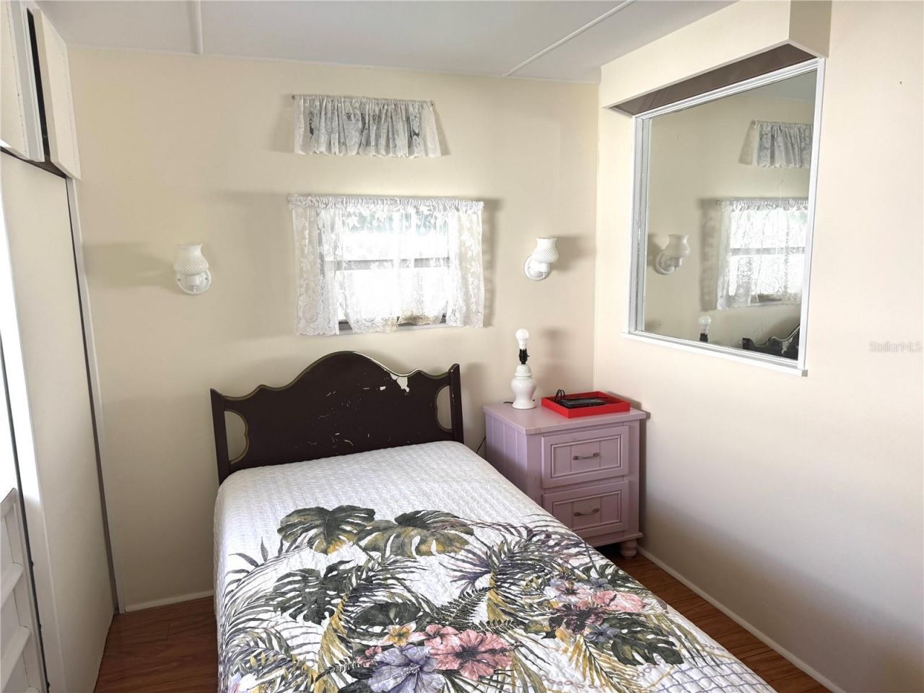
Living the Easy Life is RIGHT HERE at 254 Southwinds Dr, in desirable South Winds Mobile Home Park Co-Op! Just a few ( 5 ) minutes to Siesta Key! The amenities in this charming 55t community include a Clubhouse and Cpmmunity Pool, with plenty of activies to enjoy!! South Winds Mobile Home Park Co-Op has an on site office and manager. HOA fee also includes Lawn Care, Cable TV, Water - YES all this and more for a low monthly HOA fee of $195. This sweet mobile home is a 2 bedroom, 2 bath with centr...

View More

Property Summary

MLS Number: A4688832
Status: Active
Days on Market: 205
Subdivision: SOUTH WINDS MHP CO-OP
County: Sarasota
Bedrooms: 2
Total Square Feet: 471
Price Per Sq. Ft.: $295
New Construction: No
Waterfront: No
Property Type: Residential - Mobile Home
Cooling: Central Air
Heating: Central
Lot Size: 0.09 Acres
Roof Type: Metal
Stories: 1.0
Year Built: 1967
Taxes: $1,467
HOA Y/N: Yes

Featured Amenities

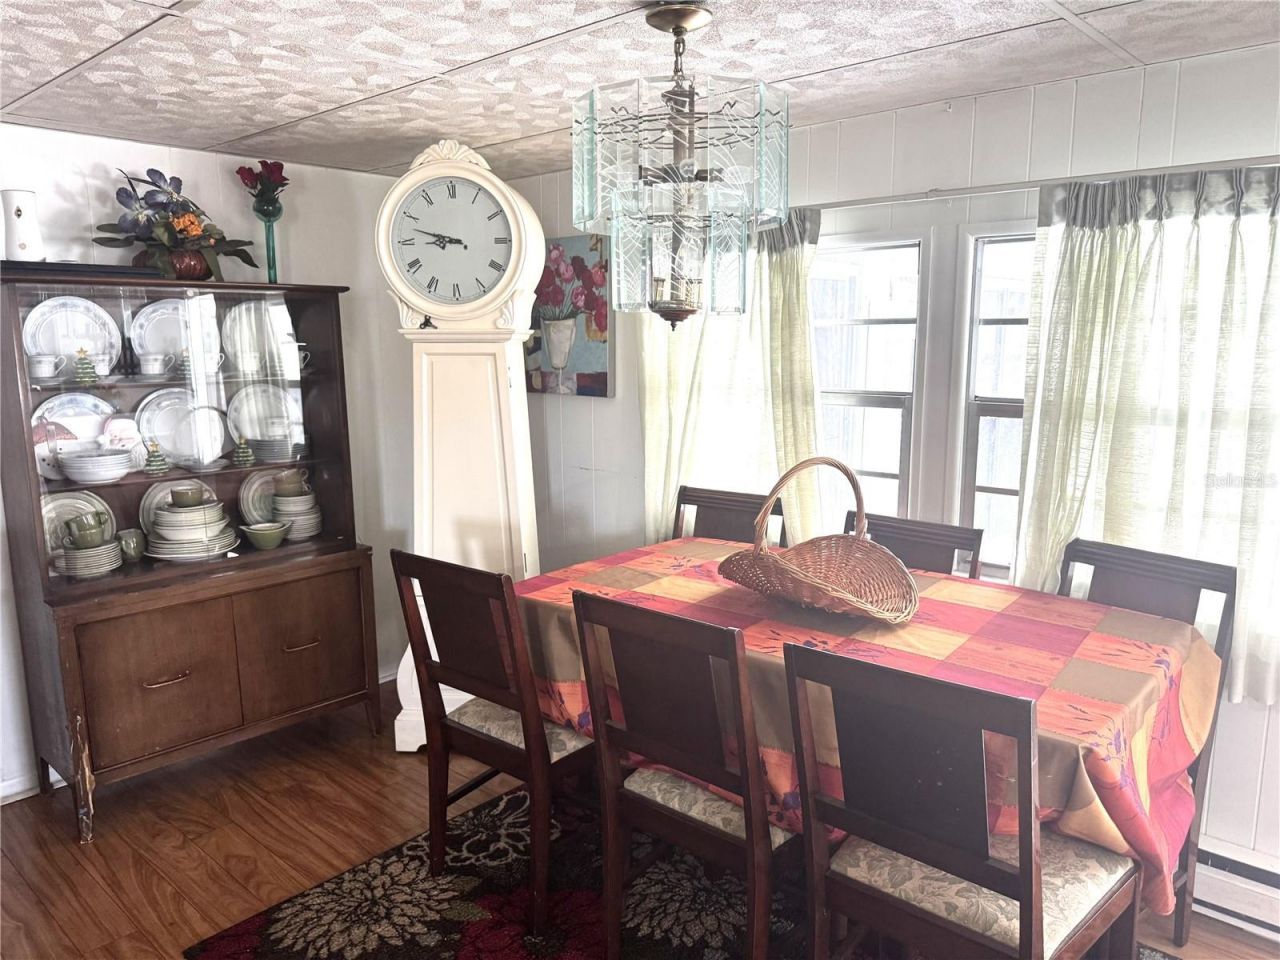
Living Room/Dining Room Combo
Primary Bedroom Main Floor
Cable TV
Clubhouse
Fence Restrictions
Pool
Recreation Facilities
Shuffleboard Court
Vehicle Restrictions

Property Details

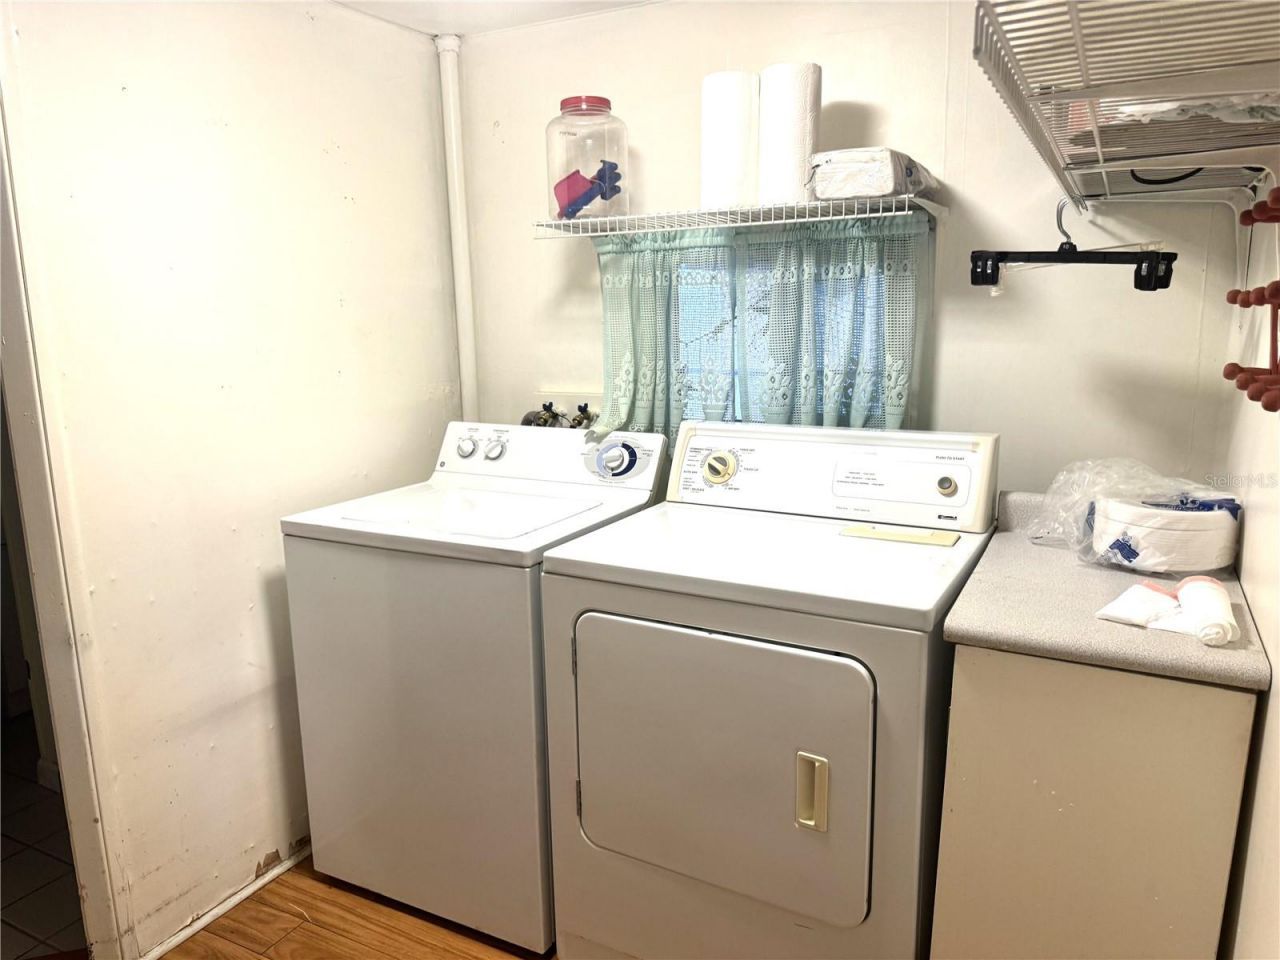
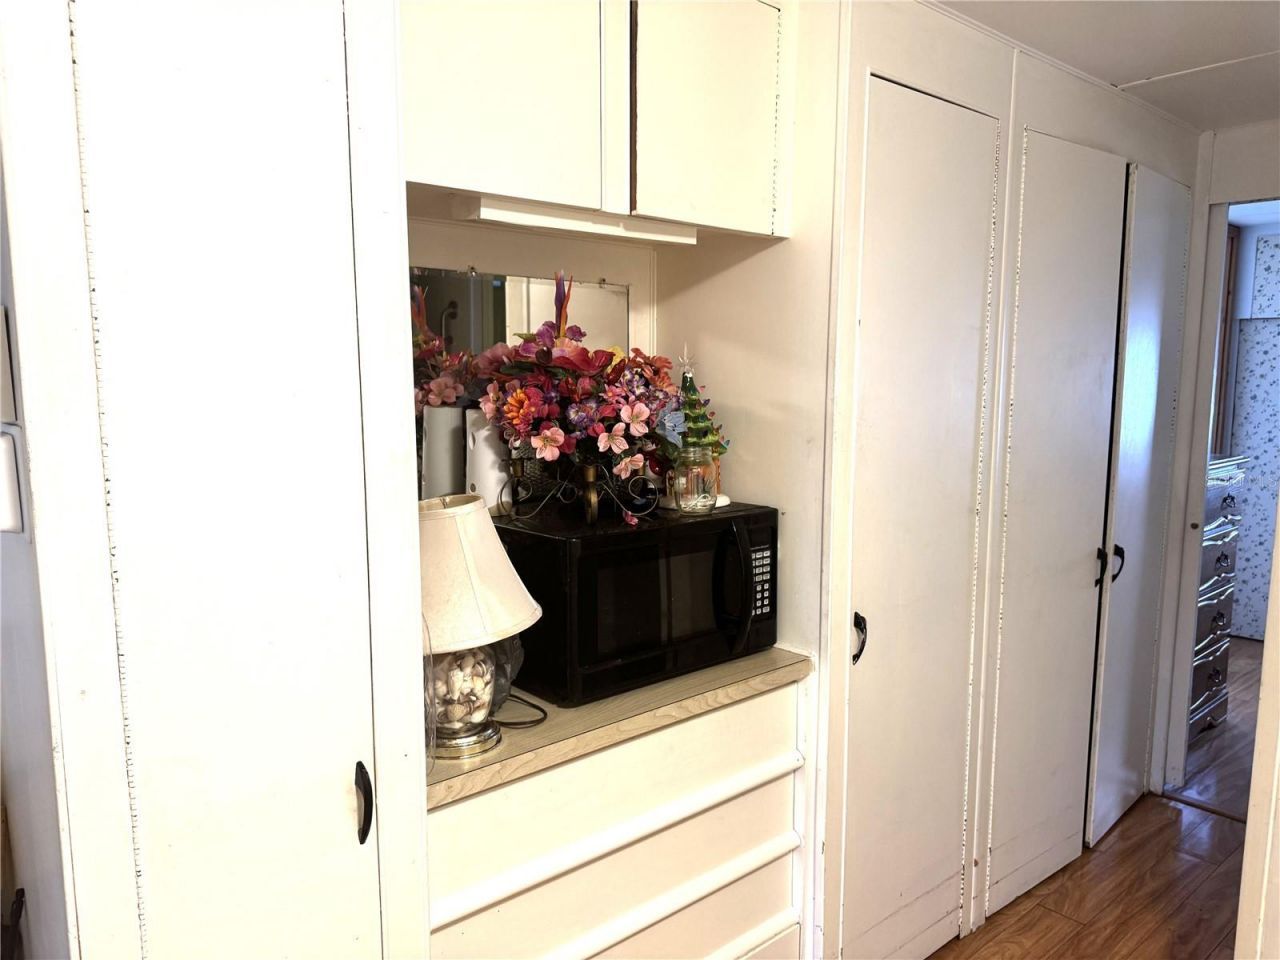
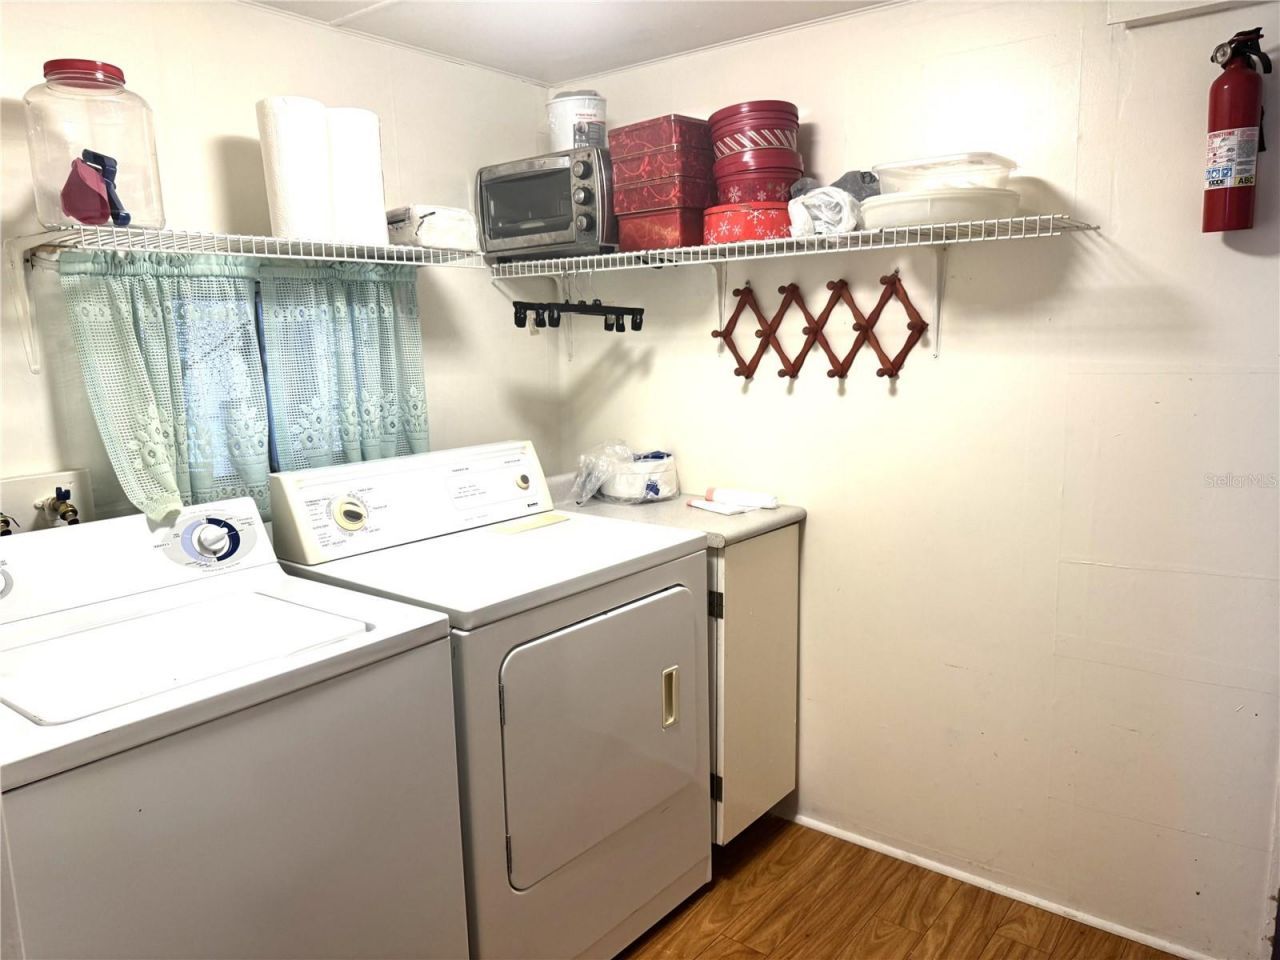
Appliances: Dishwasher, Dryer, Microwave, Refrigerator, Washer
Community Features: Association Recreation - Owned, Buyer Approval Required, Deed Restrictions, Golf Carts OK, Pool, Special Community Restrictions
Days on Site: 205
Directions: Clark Rd to 41 head north half mile to South Winds MHP - make a right and follow road to 254 Southwinds Dr,
Outdoor Features: Storage
Flood Zone Code: X
Flooring: Laminate, Tile
Home Warranty Y/N: No
Lot: In County
Lot Dimensions: 0.09
Number of Pets: 1
Ownership: Co-op
Parking: Covered, Driveway, Guest
Parking Notes: Covered, Driveway, Guest
Pets Allowed: Cats OK, Yes
Pets Restrictions: One pet cat is allowed, strickly homebound and must be verified and approved by the association. See Rules and Regulations for details.
Property Attached Y/N: No
Property Sub-Type: Mobile Home
Senior Community: Yes
Sewer: Public Sewer
Showing Instructions: Supra Lock Box, Appointment Only, ShowingTime
Special Sale Provisions: None
Utilities: Electricity Connected, Sewer Connected
Water: Public
Water Access Y/N: No
Windows: Blinds, Drapes
Zoning: RMH

Room Sizes

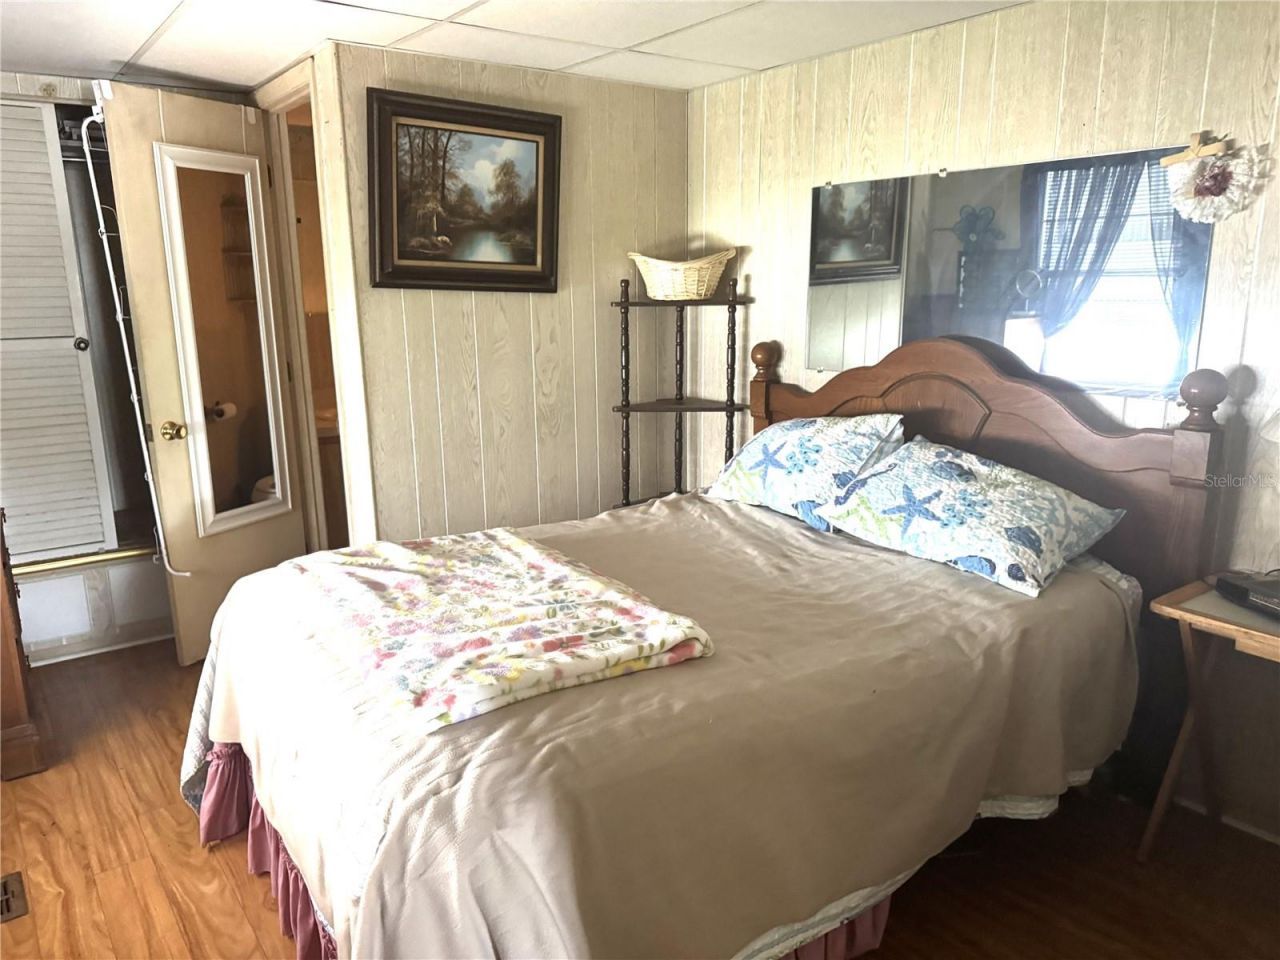
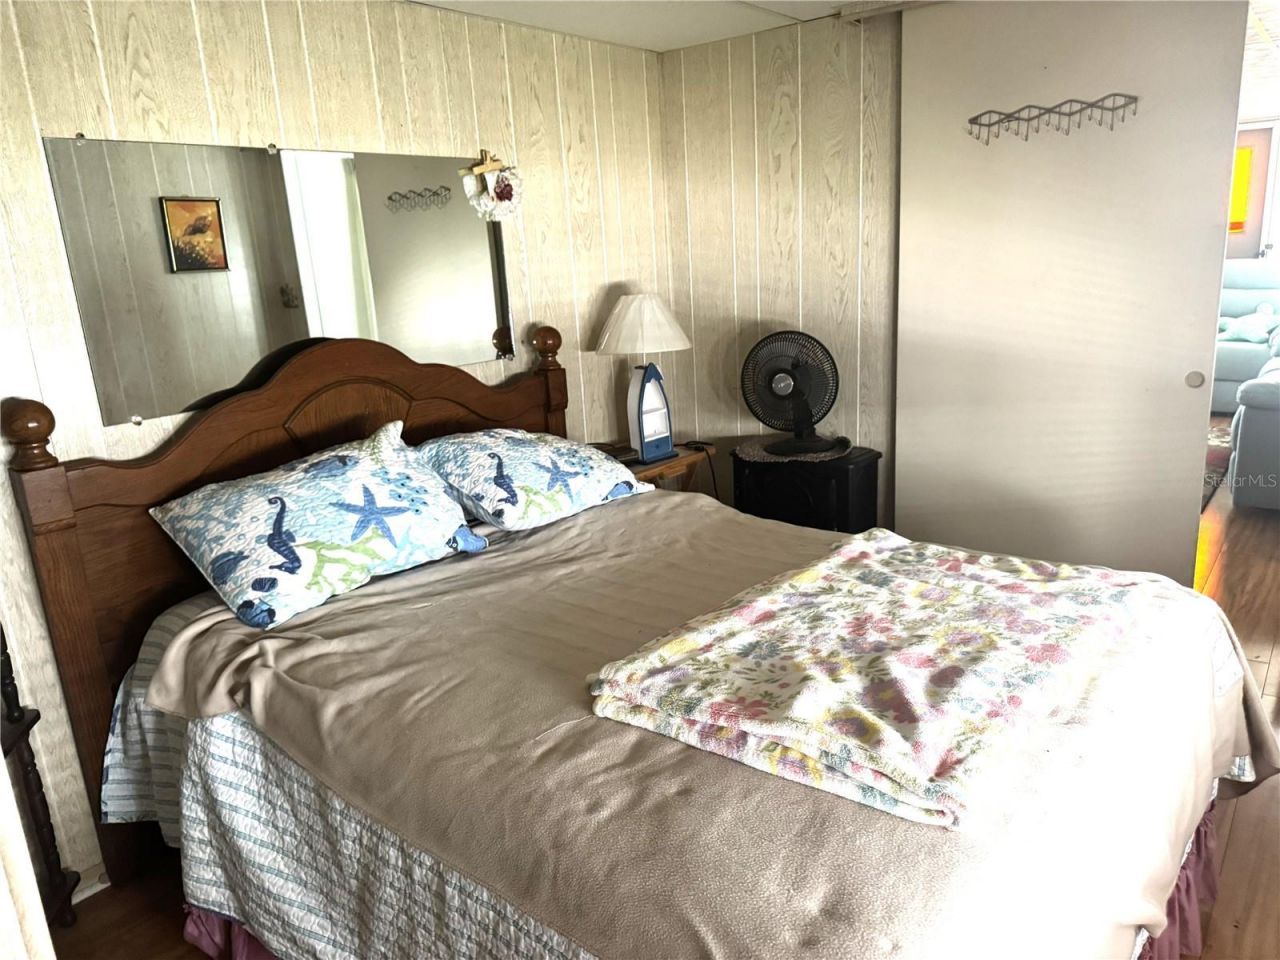
Primary Bedroom: 13x9.5
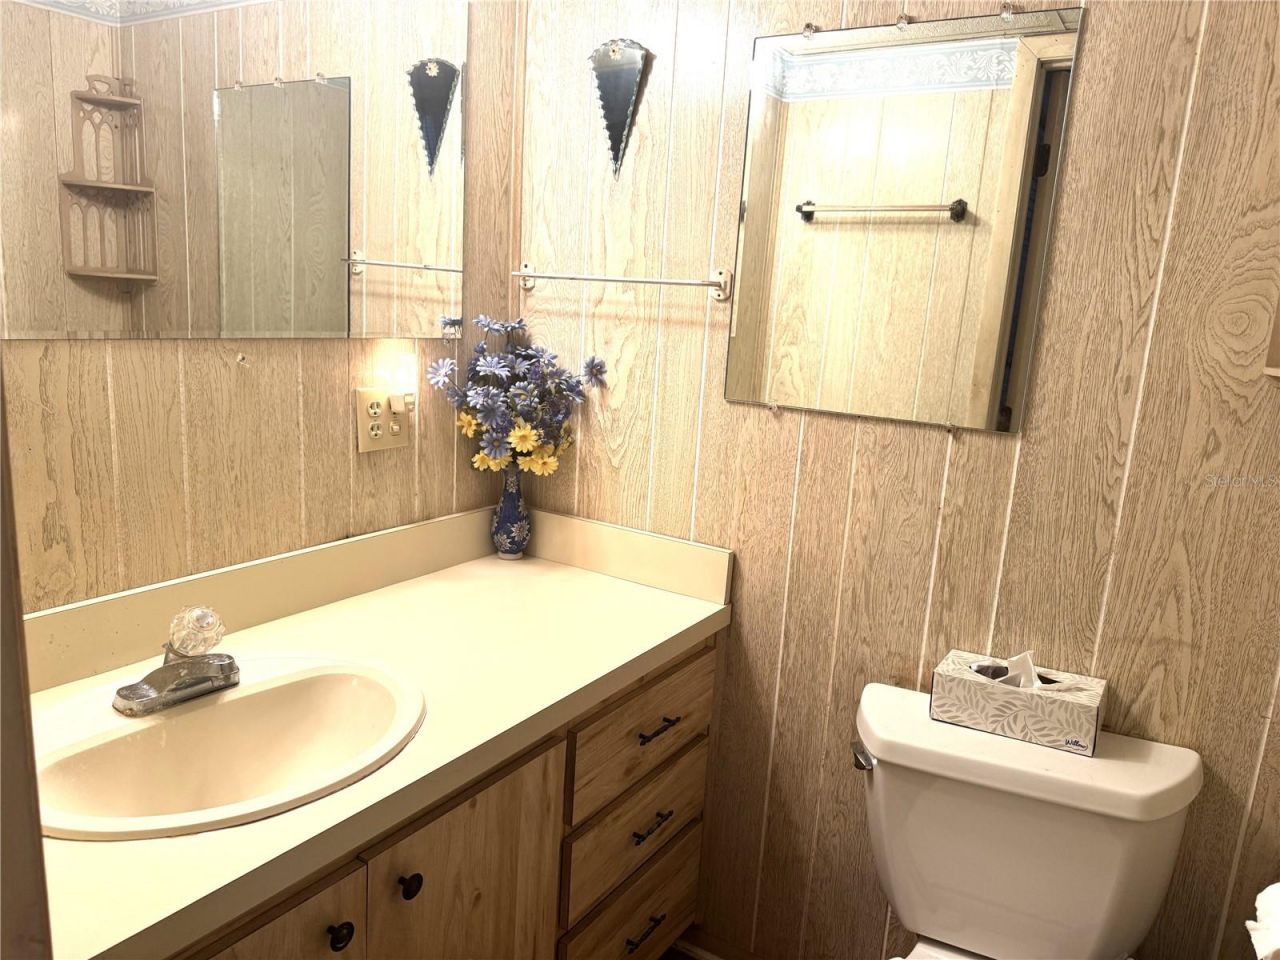
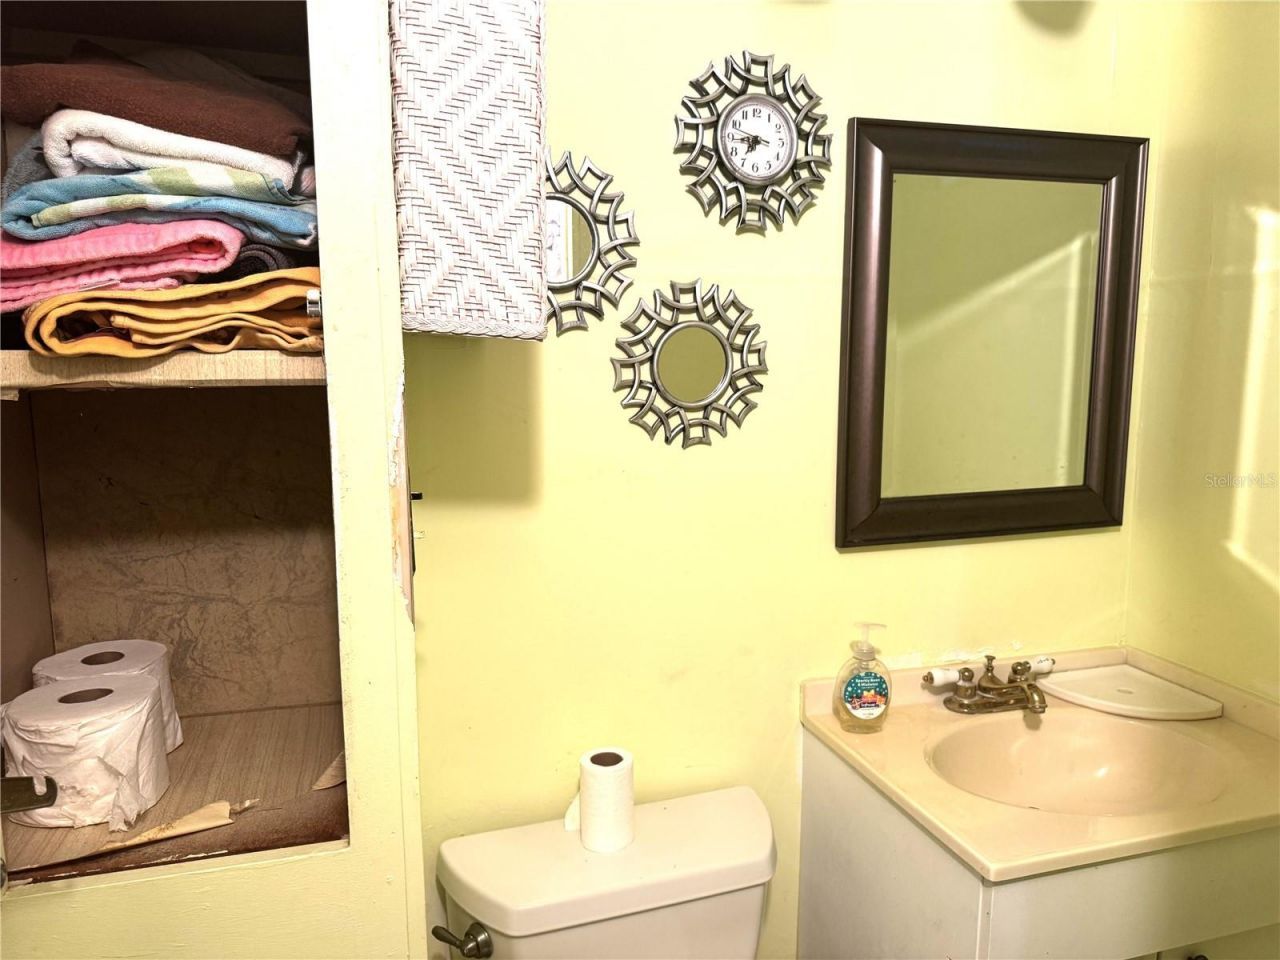
Primary Bathroom: 5.5x4
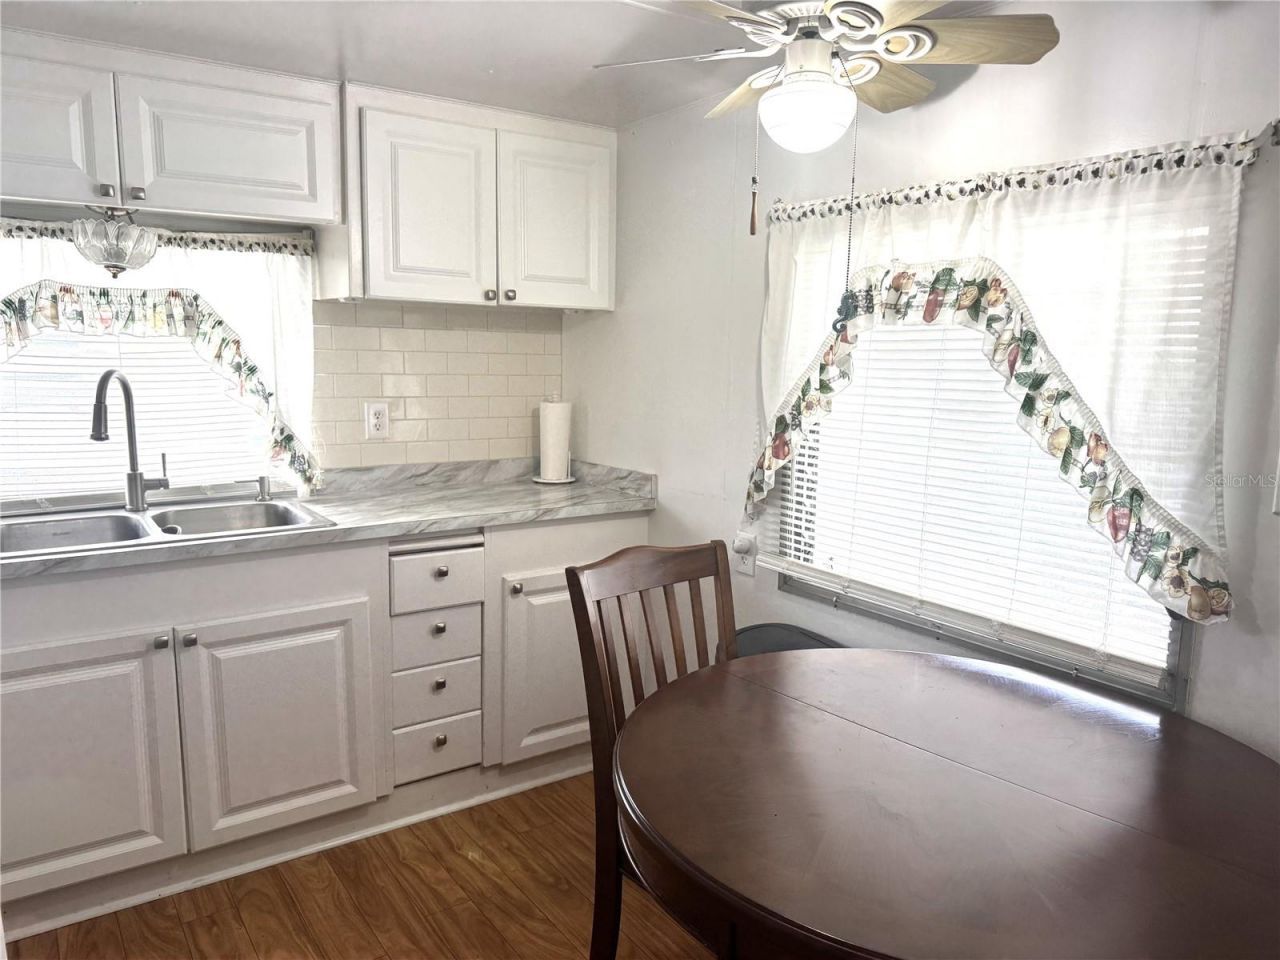
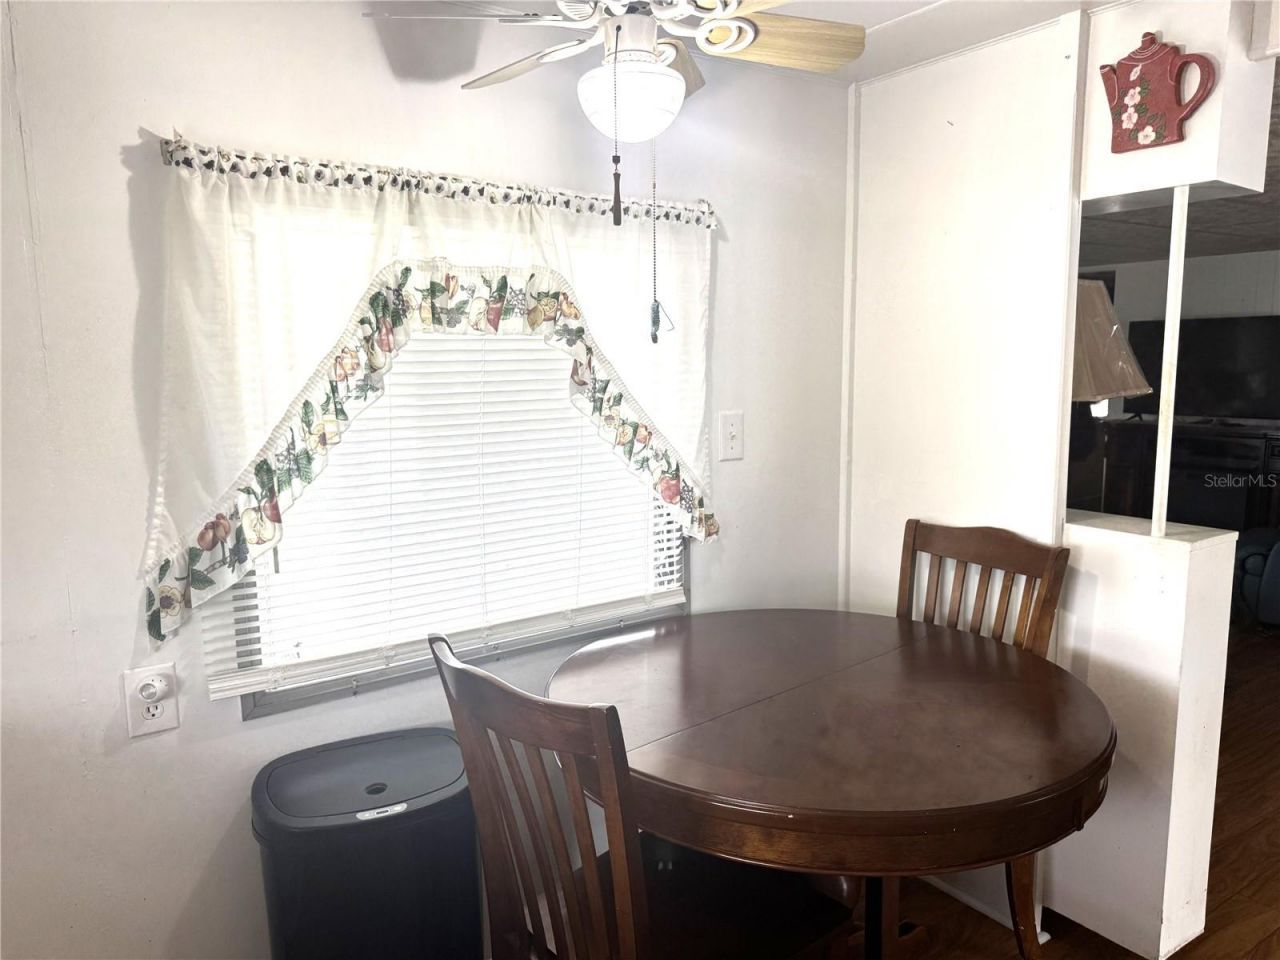
Kitchen: 10x11
Dining Room: 6x10
Living Room: 9x17
Bedroom 2: 9x10

Neighborhood Information

Neighborhood Map

Neighborhood Hero

Neighborhood Highlights

Neighborhood Characteristics

Neighborhood Market Trend

Neighborhood Schools

Courtesy of

Agency Name: SHOWTIME REALTY
Agency Contact: 941-822-0890
Agent Name: Marcia Morse

agent picture

Presented by

Agent Name: Roni Sterin
Agent Phone: 305.942.7446
Agency Title: The Keyes Company
Request Info

IDX logo

Roni Sterin
keyes.com
Agent Cell:
305.942.7446

Mortgage Calculator

%
years/fixed
yearly
yearly (est.)

Estimated Payment

$ 845.30 Principal & Interest $682.51 Property Tax $122.25 Homeowner's Insurance $40.54
Mortgage Logo

Login to My Keyes Account


