SIGN UP Login/Register

33 Photos

2538 SW 35th Ln Cape Coral, FL 33914
$440,000
  • Beds
    3
  • Baths
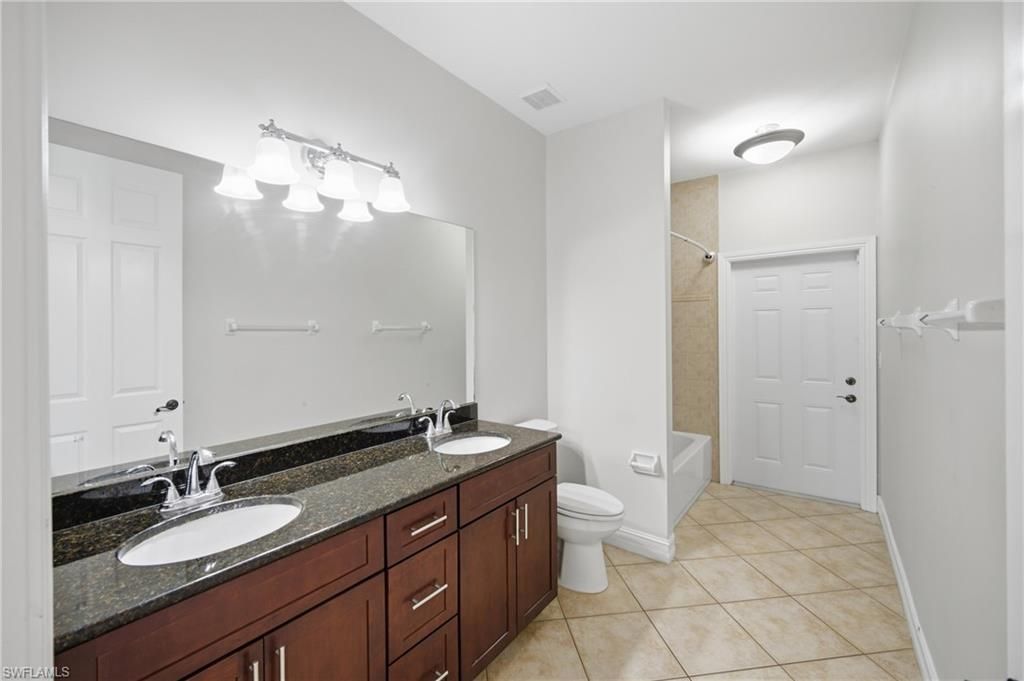
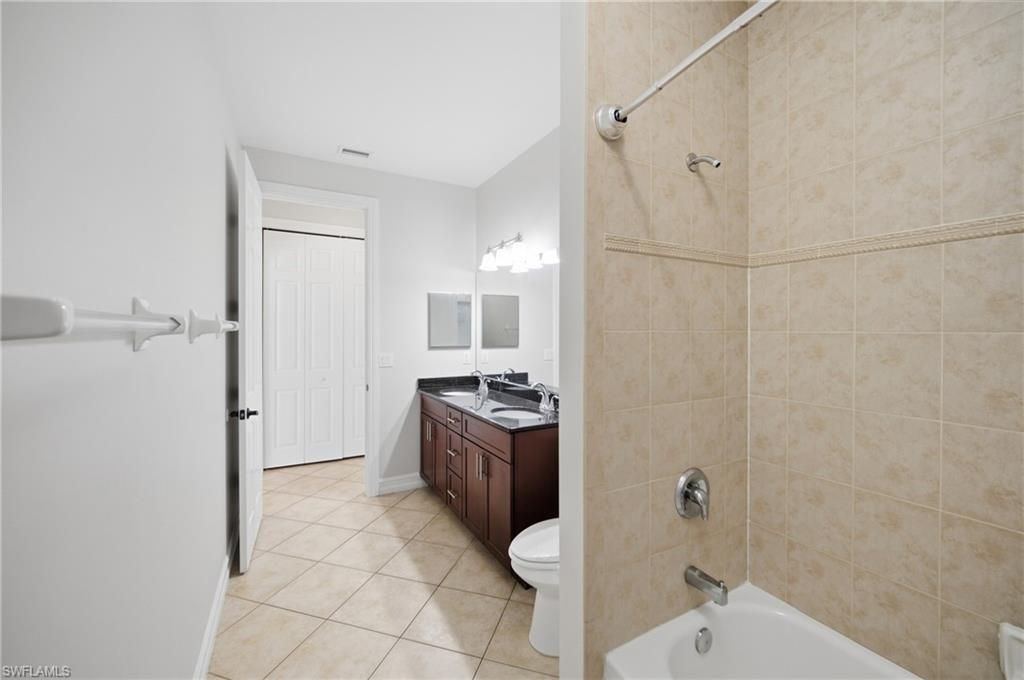
    2 full
  • Total Square Feet
    2,115
  • Lot Size
    0.23 acre(s)

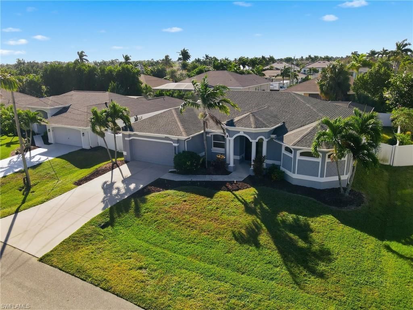
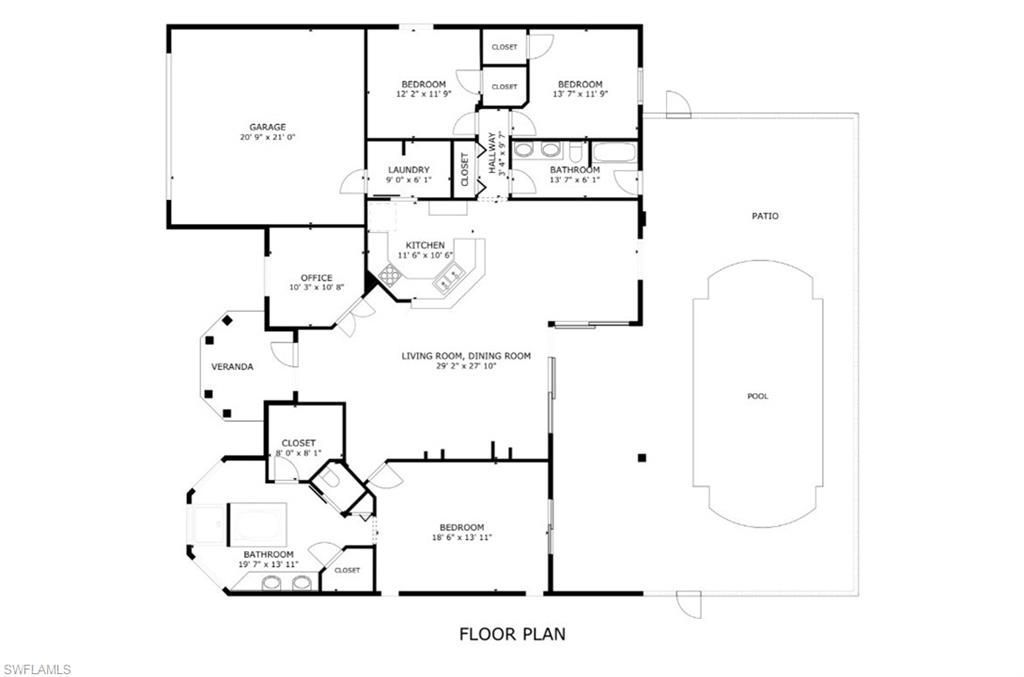
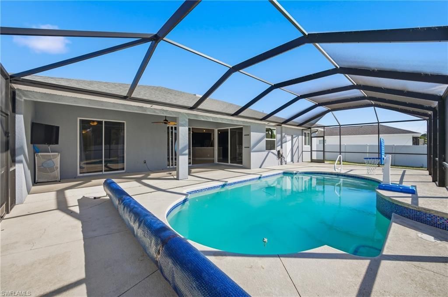
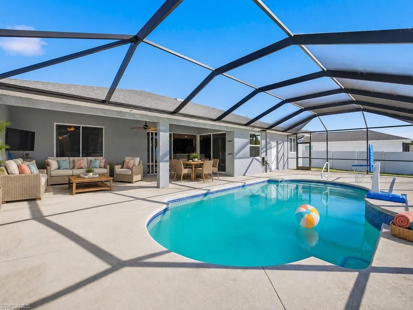
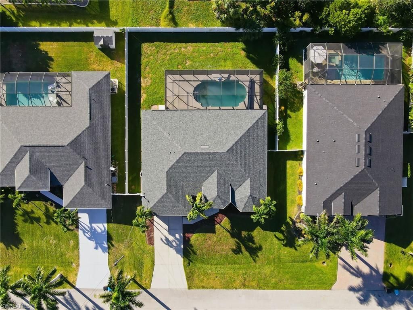
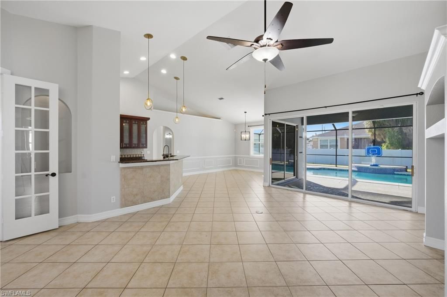
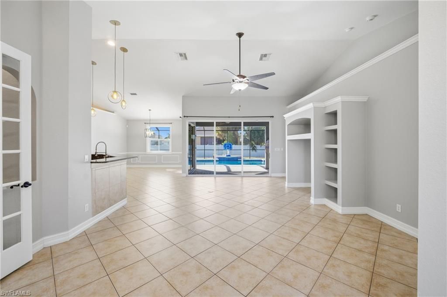
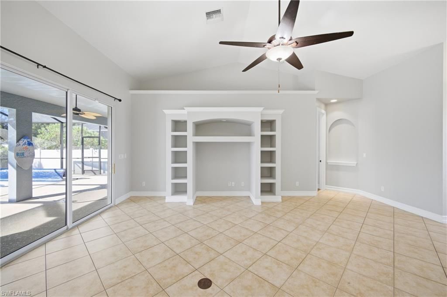
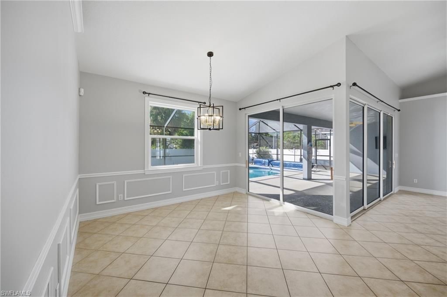
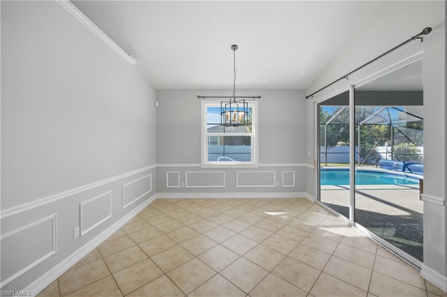
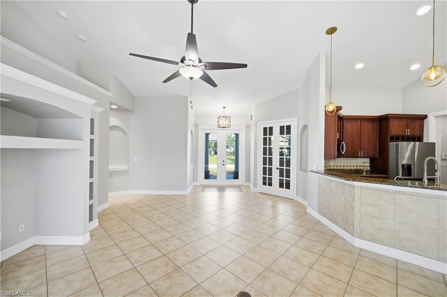
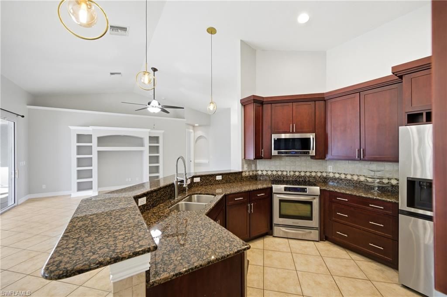
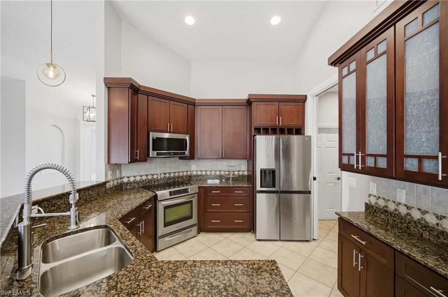
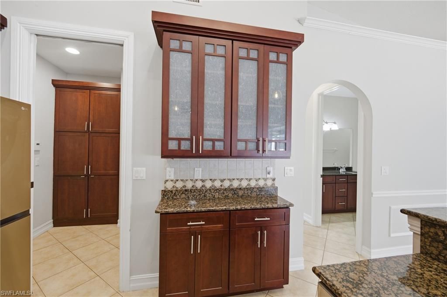
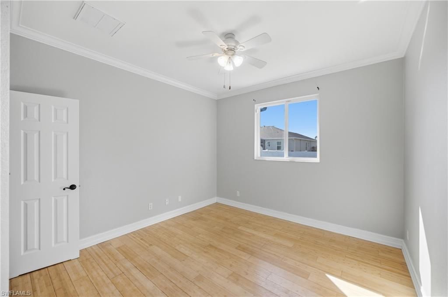
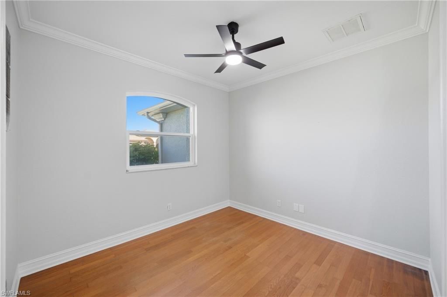
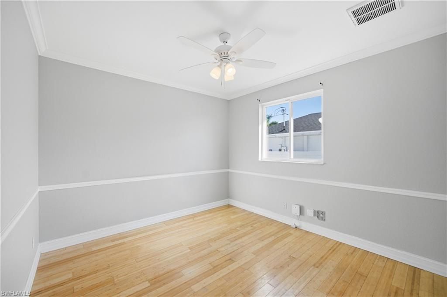
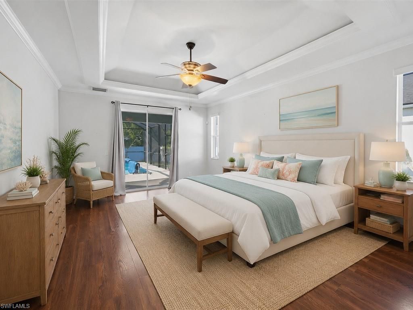
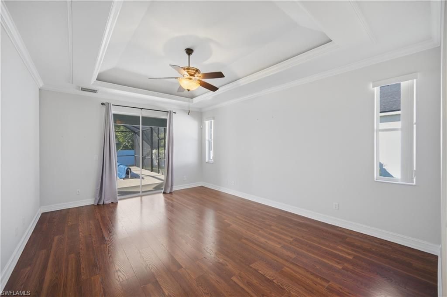
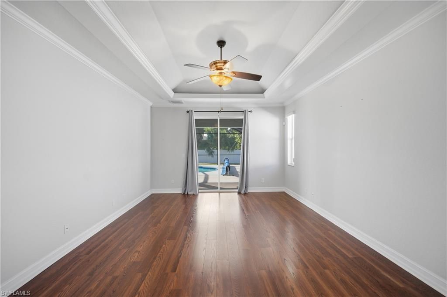
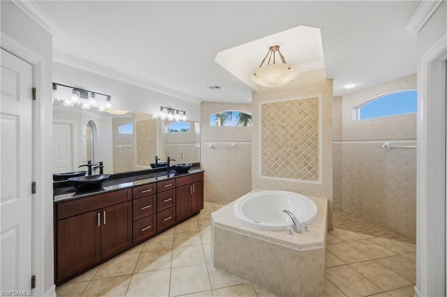
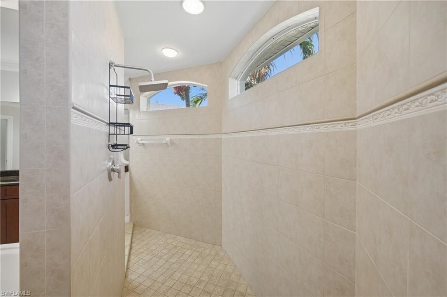
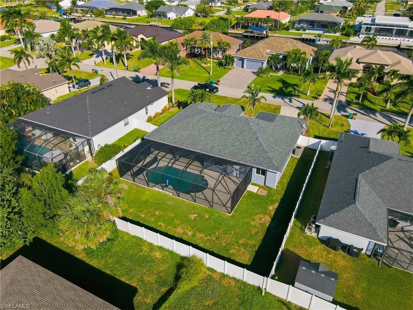
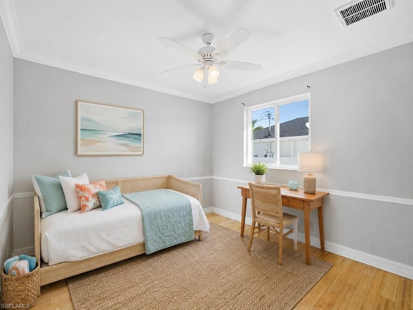
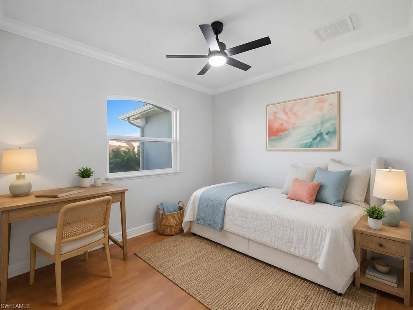
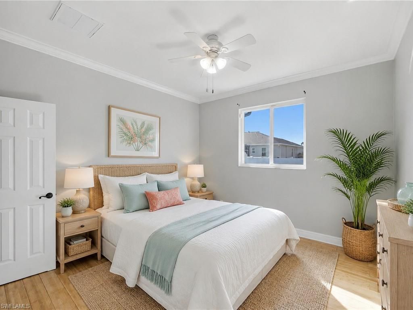
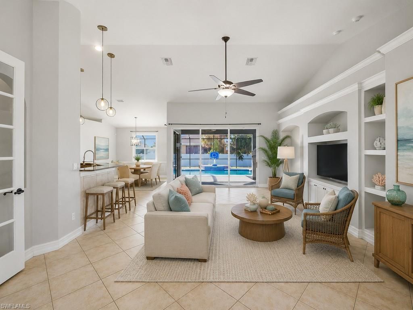
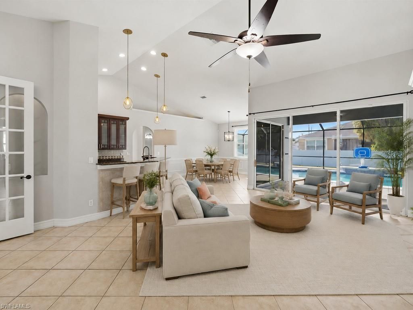
APPROVED SHORT SALE - SW CAPE CORAL - NO HOA - HEATED POOLPicture starting your morning with the sliders open, natural light filling the home, and the pool just steps away. This SW Cape Coral residence offers a spacious split-bedroom floor plan designed to make everyday Florida living feel easy, open, and connected.High ceilings and abundant natural light enhance the main living areas, while multiple sliding glass doors from the living space and primary suite create a natural transition to the c...

View More

Property Summary

MLS Number: 2026037454
Status: Active
Days on Market: 3
Subdivision: CAPE CORAL
County: Lee
Bedrooms: 3
Total Square Feet: 2,115
Price Per Sq. Ft.: $208
Style: Florida
New Constuction: No
Waterfront: No
Property Type: Residential - Single Family
Cooling: Ceiling Fan(s), Central Electric, Exhaust Fan
Garage: 2 car attached
Heating: Central Electric
Lot Size: 0.23 Acres
Road Frontage: Public Road
Road Surface: Paved
Roof Type: Shingle
Stories: 1.0
Year Built: 2005
Taxes: $6,600

Property Details

Bedroom/Den: 3 - Den
Bedroom: 3+Den
Construction: Concrete Block, Stucco
Days on Site: 3
Den: Yes
Dining: Dining - Family
Directions: use gps
Exterior: Concrete Block, Stucco
Flooring: Tile, Vinyl
Furnished: Unfurnished
GEO Area: CC22 - Cape Coral Unit 69,70,72-
Home Style: Florida
Home Warranty Y/N: No
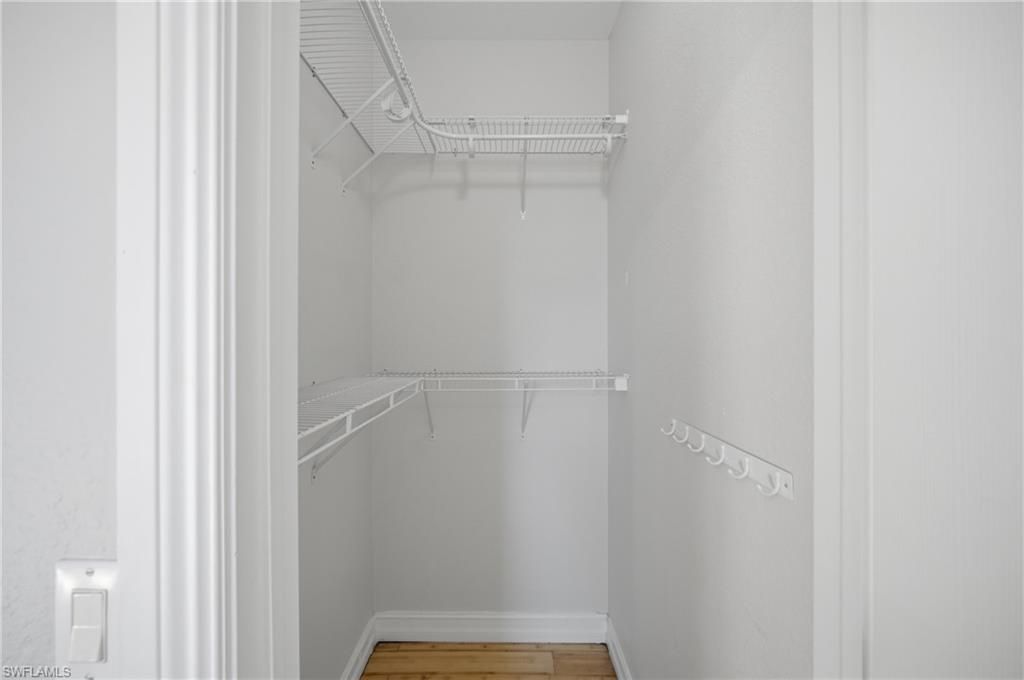
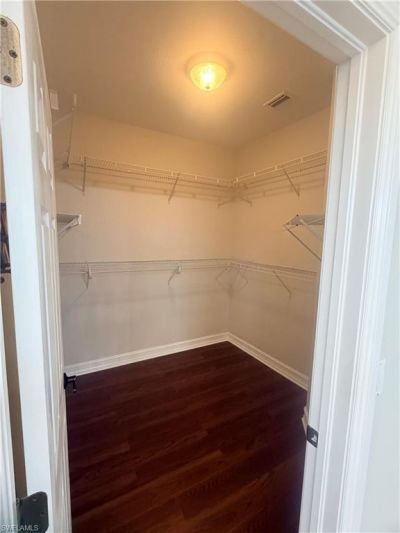
Interior: Split Bedrooms, Great Room, Den - Study, Family Room, Guest Bath, Guest Room, Wired for Data, Pantry, Tray Ceiling(s), Vaulted Ceiling(s), Walk-In Closet(s)
Irrigation: Assessment Paid
Kitchen: Pantry
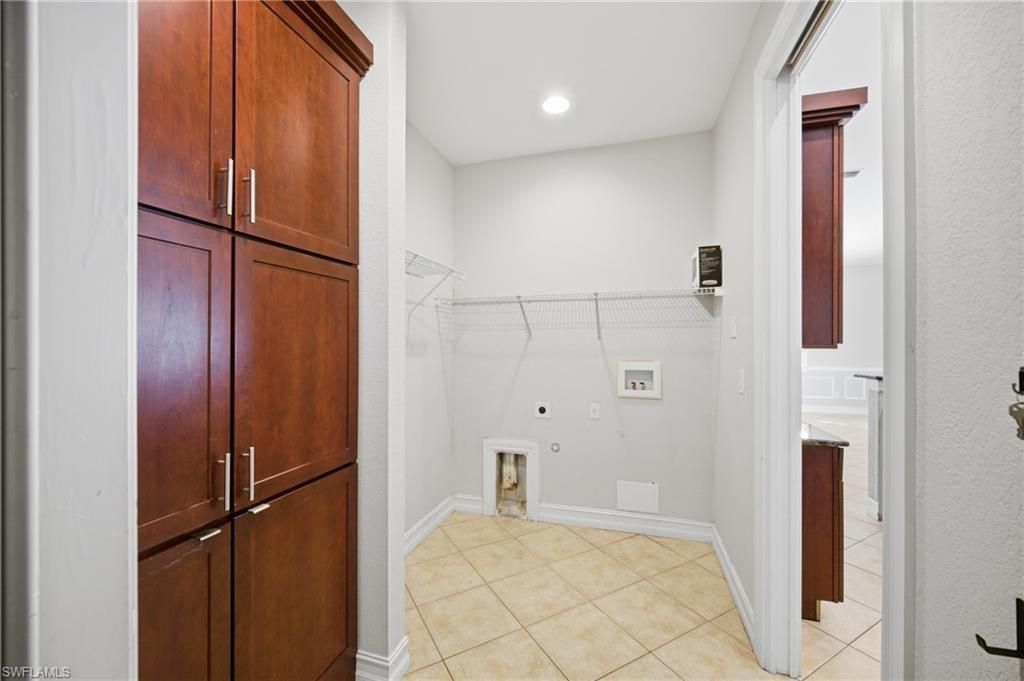
Laundry: Washer/Dryer Hookup, Inside
Lease Considered Y/N: No
Listing Terms: Buyer Finance/Cash, FHA, VA Loan
Lot: Regular
Ownership: Single Family
Parcel #: 05-45-23-C2-04931.0050
Parking: 2+ Spaces, Driveway Paved, Garage Door Opener, Attached
Pets: No Approval Needed
Pool: In Ground, Concrete, Equipment Stays, Electric Heat, Solar Heat, Screen Enclosure
Property Attached Y/N: No
Property Sub-Type: Single Family Residence
Room Count: 9
Sewer: Assessment Paid
SQFT Total: 2592
Swimming Pool: Yes
Transfer Fee: 0
Units in Building: Square Feet
View: Landscaped Area, Pool/Club
Water: Assessment Paid
Windows: Impact Resistant, Impact Resistant Windows, Window Coverings
Construction: Concrete Block,Stucco

Local Schools

High School: IDA BAKER HIGH SCHOOL
Middle School: GULF MIDDLE SCHOOL
Elementary School: GULF ELEMENTARY SCHOOL

Neighborhood Information

Neighborhood Map

Neighborhood Hero

Neighborhood Highlights

Neighborhood Characteristics

Neighborhood Market Trend

Neighborhood Schools

Courtesy of

Agency Name: Weichert Realtors Agency ONE
Agent Name: Dana Miller
Agency Phone: 239-415-6500

agent picture

Presented by

Agent Name: Roni Sterin
Agent Phone: 305.942.7446
Agency Title: The Keyes Company
Request Info

IDX logo

Roni Sterin
keyes.com
Agent Cell:
305.942.7446

Mortgage Calculator

%
years/fixed
yearly
yearly (est.)

Estimated Payment

$ 2,838.79 Principal & Interest $2,160.46 Property Tax $550.00 Homeowner's Insurance $128.33
Mortgage Logo

Login to My Keyes Account


