SIGN UP Login/Register

49 Photos

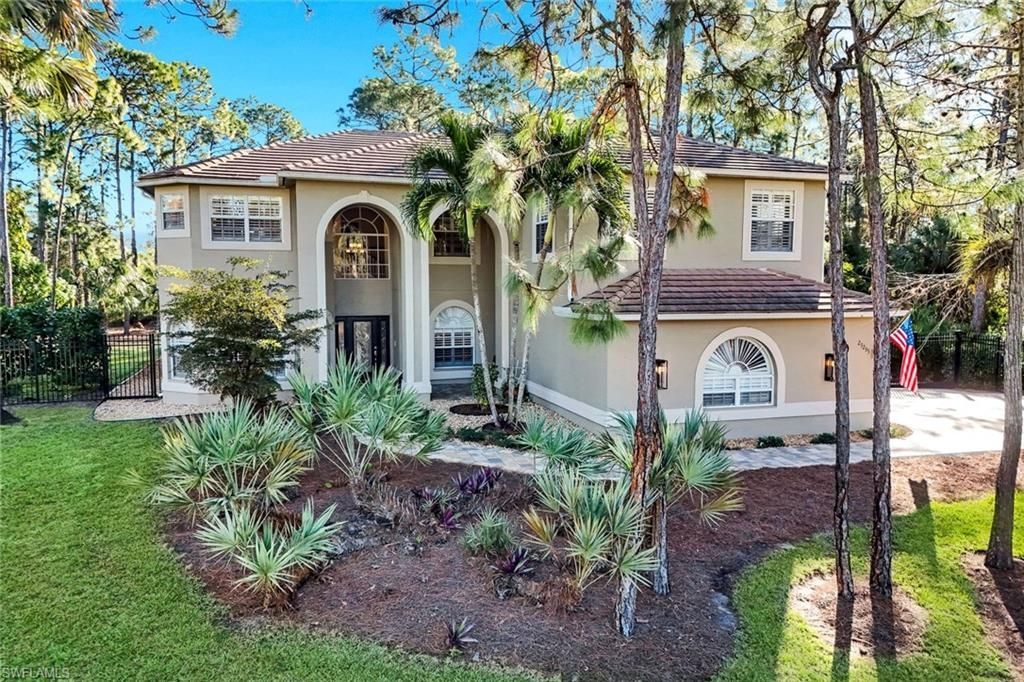
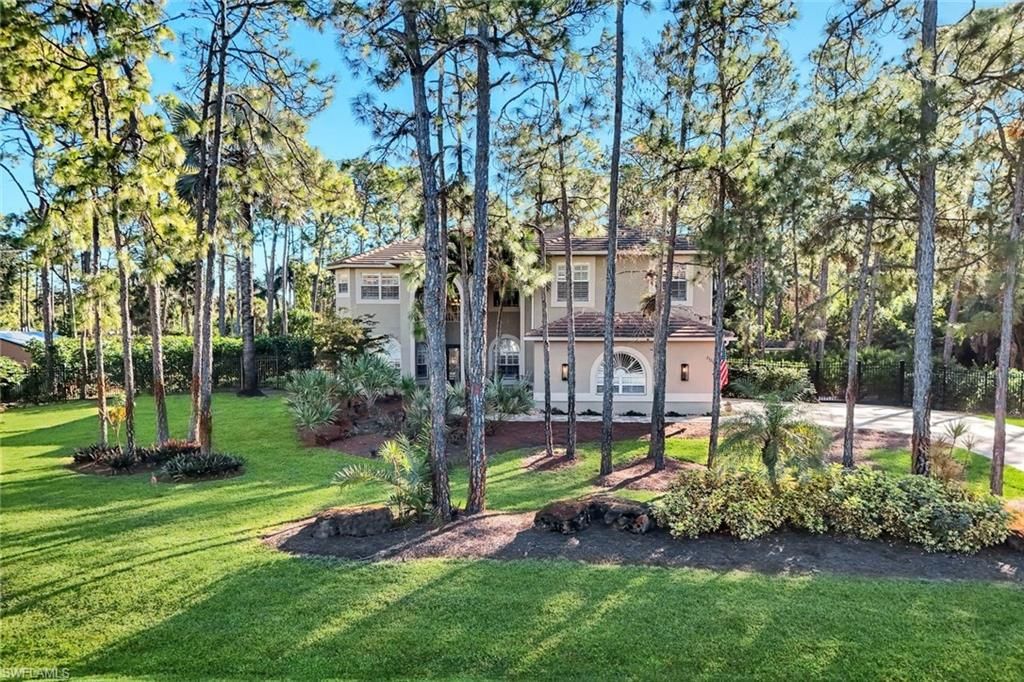
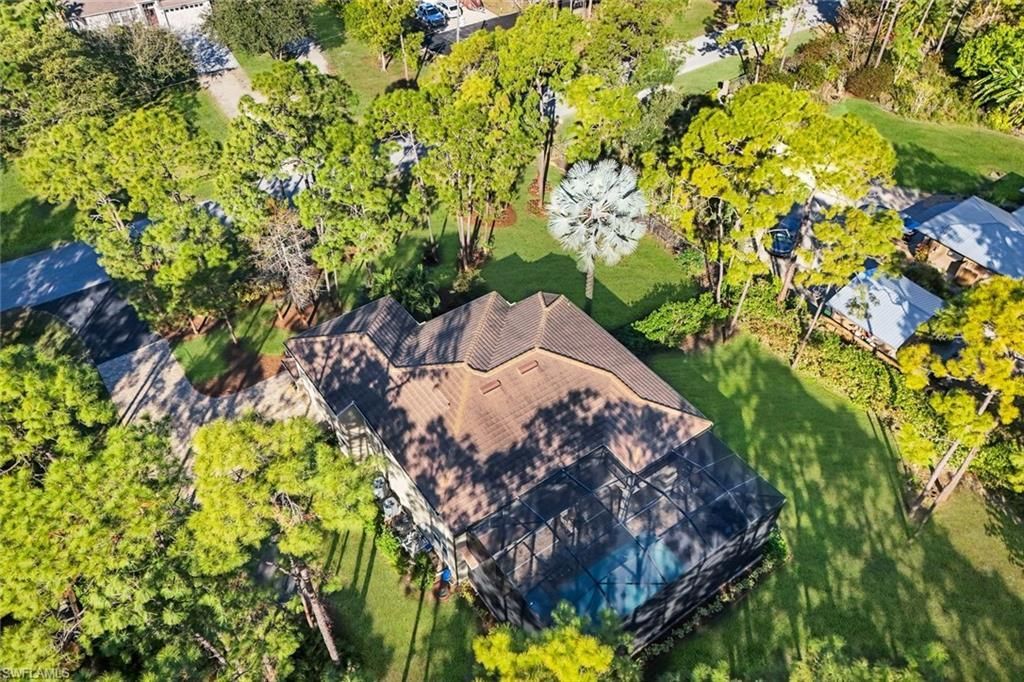
25295 Catskill Dr Bonita Springs, FL 34135
$1,545,000
  • Beds
    5
  • Baths
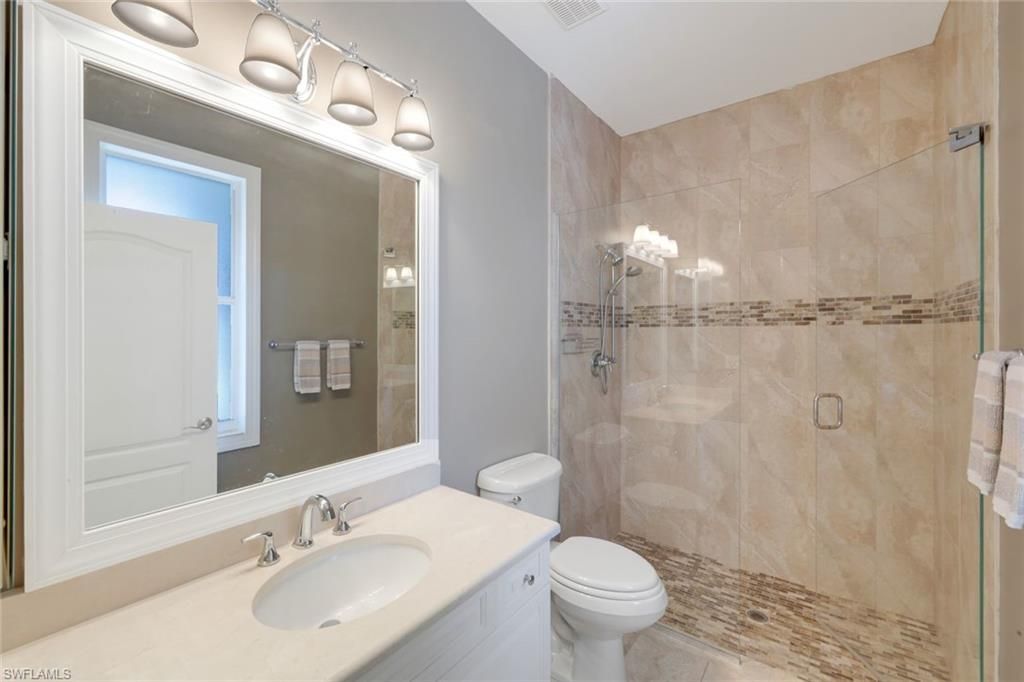
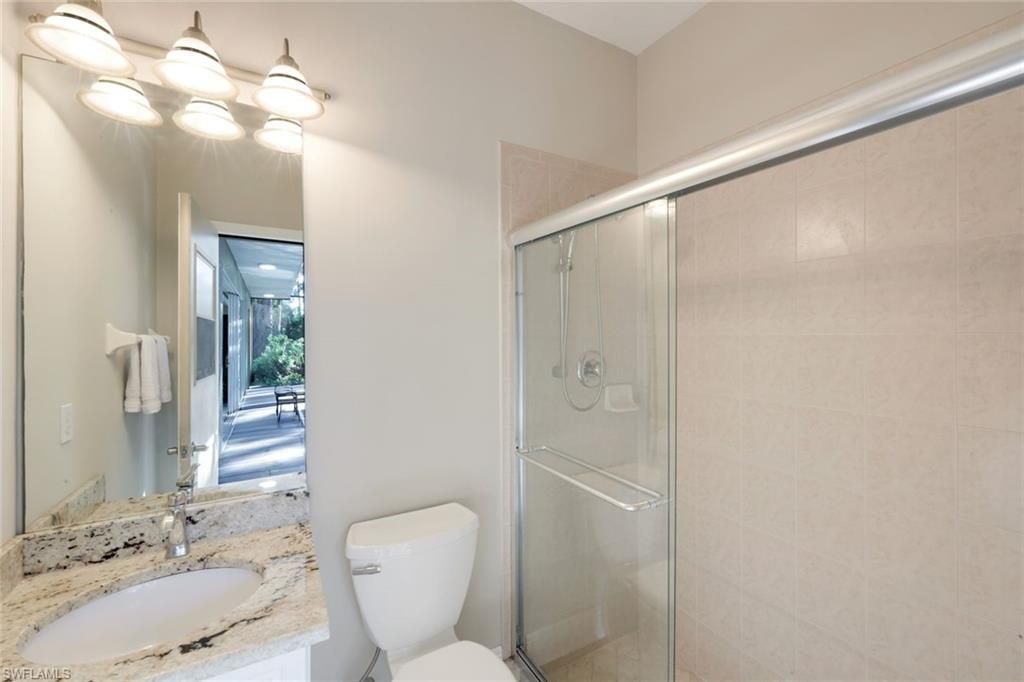
    4 full
  • Total Square Feet
    3,893
  • Lot Size
    1.25 acre(s)

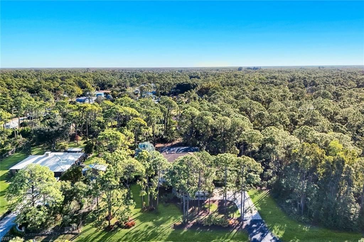
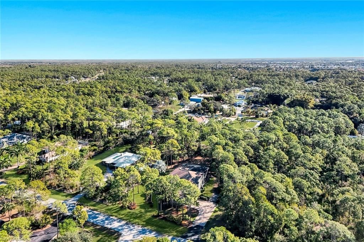
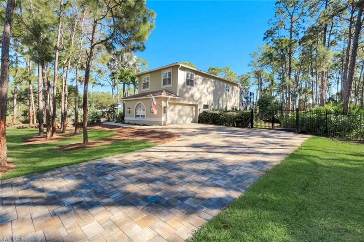
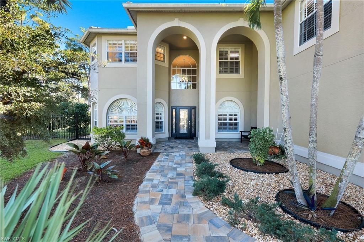
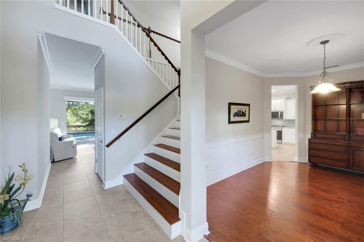
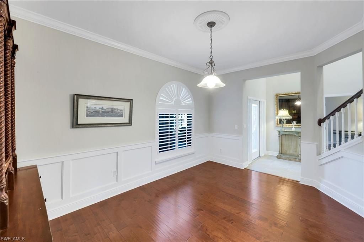
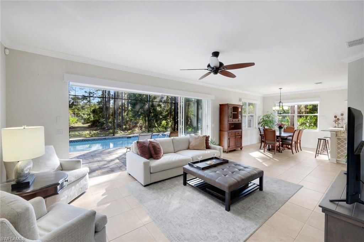
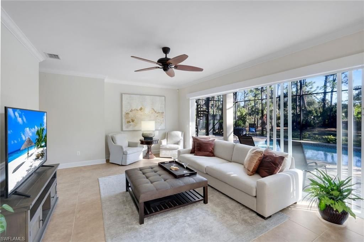
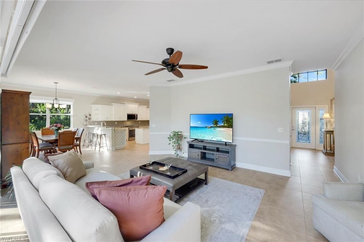
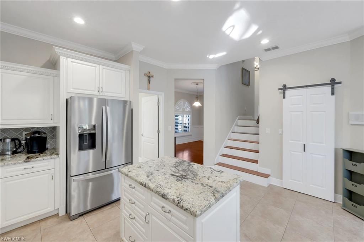
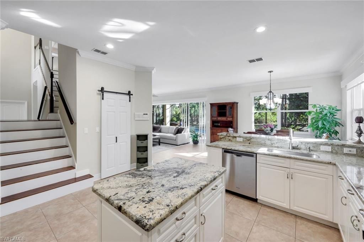
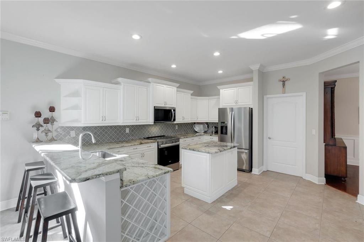
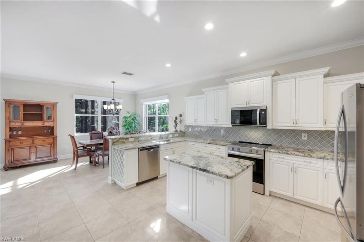
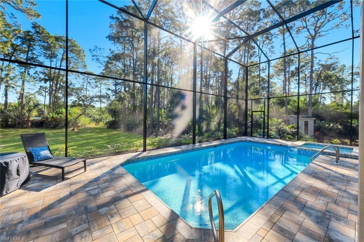
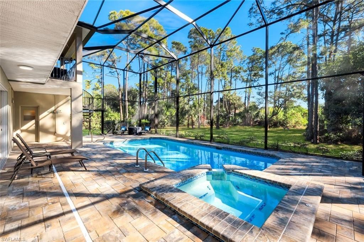
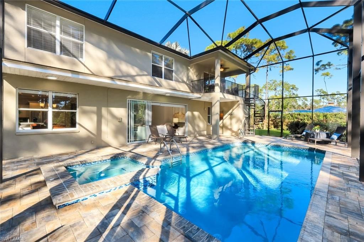
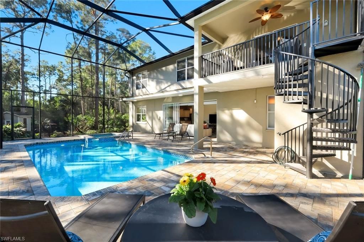
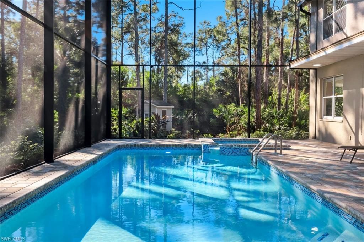
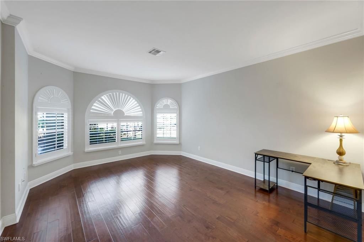
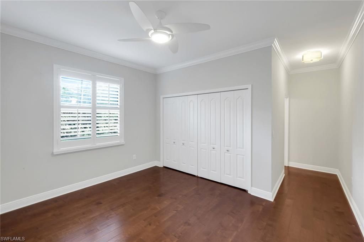
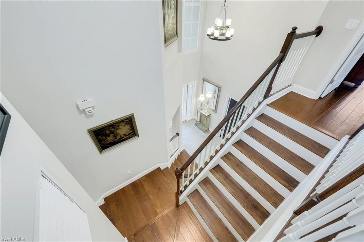
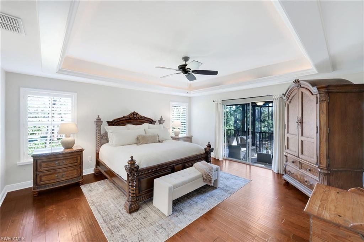
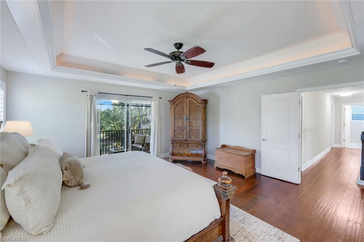
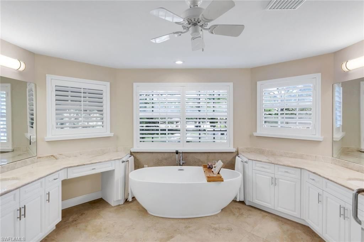
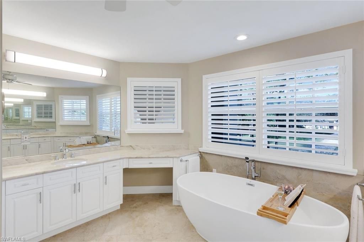
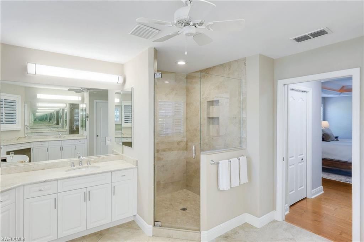
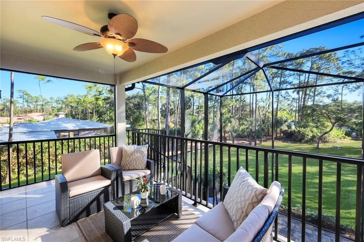
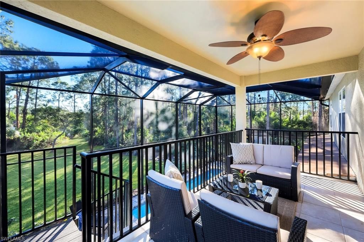
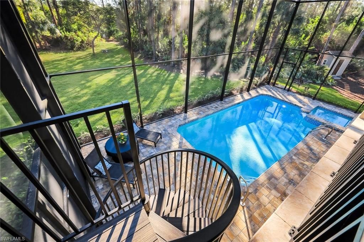
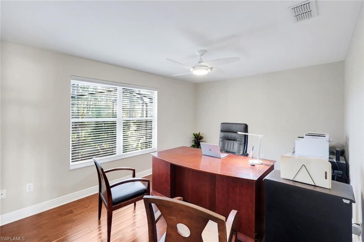
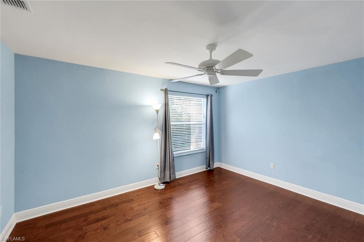
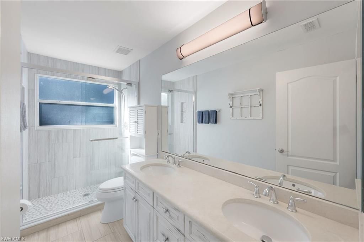
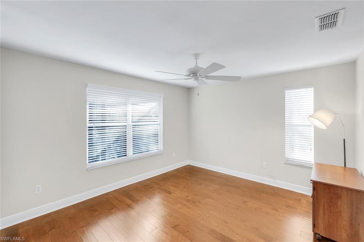
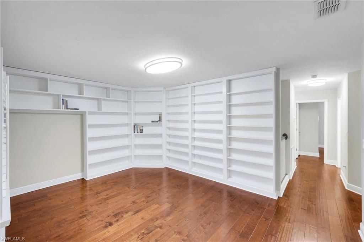
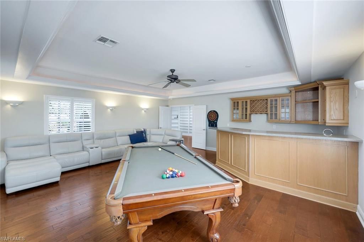
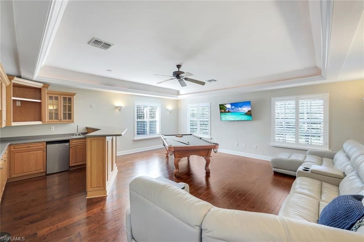
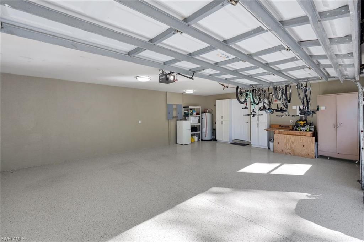
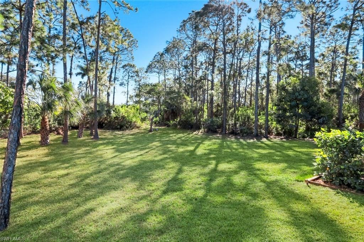
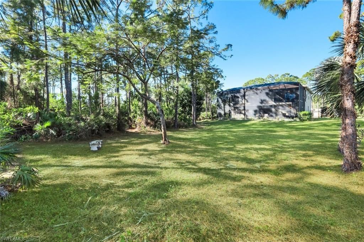
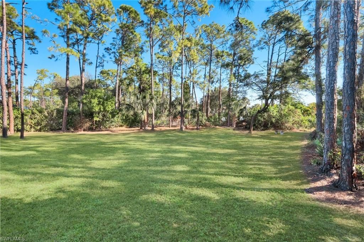
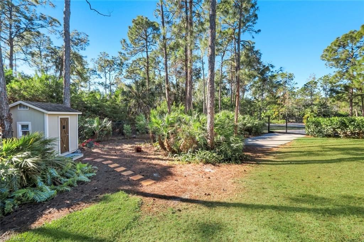
Rare NO-HOA country estate on 1.25 fully fenced acres in highly desirable San Carlos Estates. Enjoy exceptional privacy, freedom, a peaceful, wooded setting, and an unbeatable in-town location just minutes to Bonitas best beaches, dining, and shopping. This beautifully renovated two-story home offers approx. 3,900 sq ft of living space, 5 bedrooms, 4 full baths, bonus room with wet bar, custom library, and 2.5 car garage. A spacious first-floor private suite includes its own living room, bedr...

View More

Property Summary

MLS Number: 226036156
Status: Active
Days on Market: 22
Subdivision: SAN CARLOS ESTATES
County: Lee
Bedrooms: 5
Total Square Feet: 3,893
Price Per Sq. Ft.: $397
New Construction: No
Waterfront: No
Property Type: Residential - Single Family
Cooling: Ceiling Fans, Central Electric, Exhaust Fan, Ridge Ve
Fenced: Yes
Garage: 2
Garage: Attached
Heating: Central Electric
Lot Size: 1.25 Acres
Roof Type: Tile
Stories: 2.0
Year Built: 2002
Taxes: $5,738

Property Details

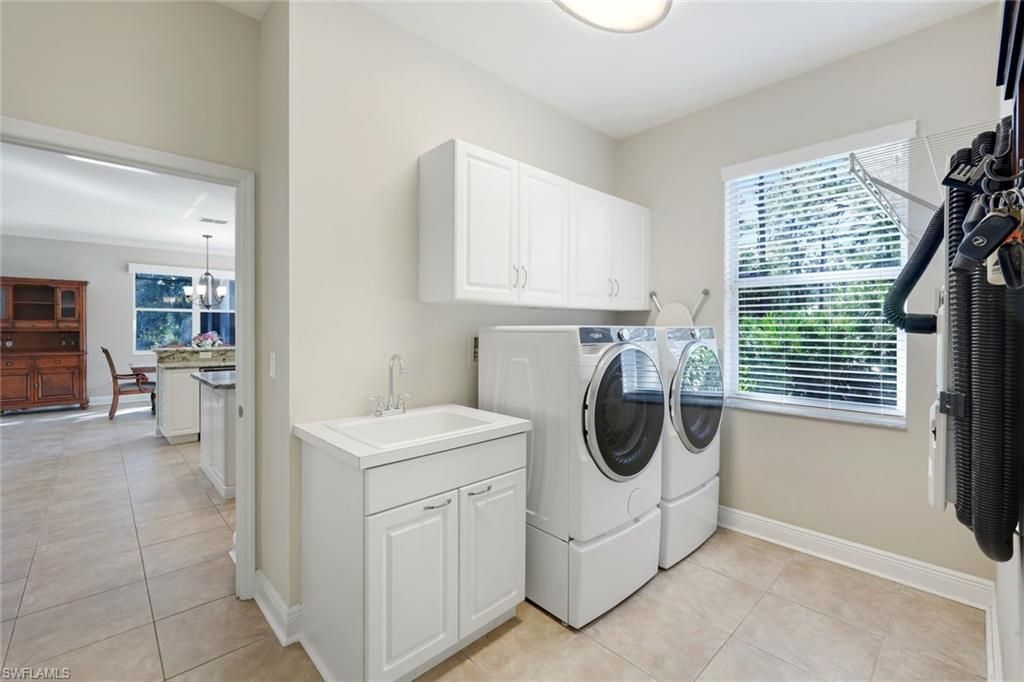
Additional Rooms: Den - Study, Family Room, Laundry in Residence, Screened Balcony, Screened Lanai/Porch
Amenities: Boat Storage, Horses OK, Internet Access, See Remarks
Bedroom/Den: 5 - Den
Bedroom: First Floor Bedroom, Master BR Upstairs
Building Design: Single Family
Community Type: Non-Gated
Construction: Concrete Block, Wood Frame
Days on Site: 22
Den: Yes
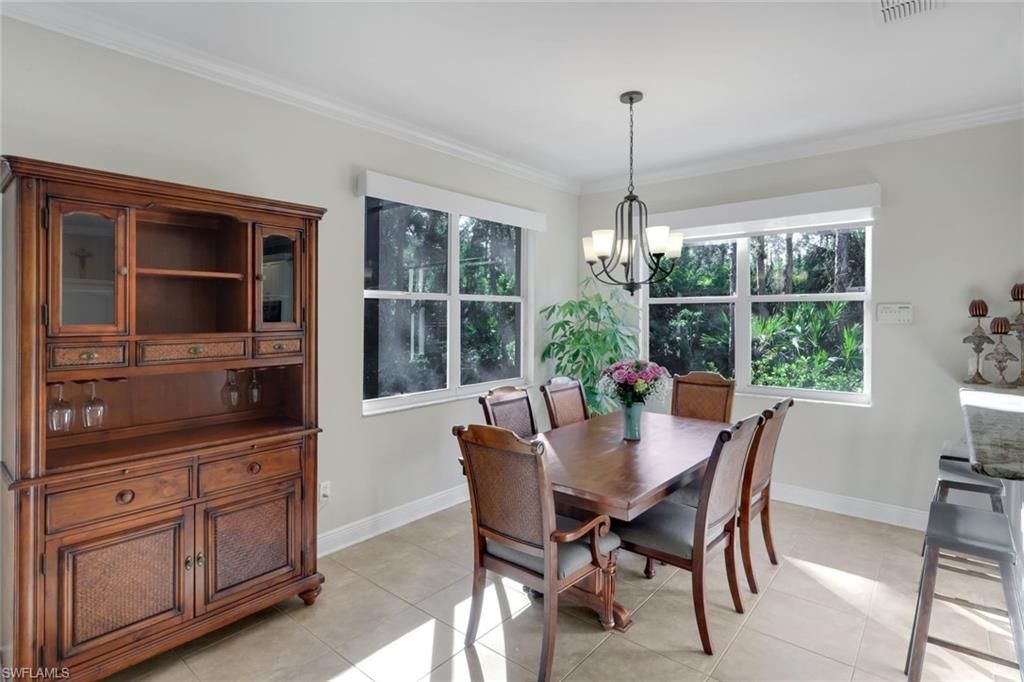
Dining: Breakfast Bar, Dining - Family, Eat-in Kitchen, Formal
Equipment: Auto Garage Door, Dishwasher, Disposal, Dryer, Microwave, Range, Refrigerator/Freezer, Refrigerator/Icemaker, Security System, Self Cleaning Oven, Smoke Detector, Washer
Exterior: Stucco
Outdoor Features: Deck, Fence, Fruit Trees, Private Road, Sprinkler Auto
Flooring: Tile, Wood
Furnished: Unfurnished
GEO Area: BN06 - North Bonita East of US41
Interior: Built-In Cabinets, Cable Prewire, Closet Cabinets, Foyer, Internet Available, Laundry Tub, Pantry, Smoke Detectors, Tray Ceiling, Walk-In Closet, Window Coverings
Irrigation: Well
Kitchen: Island, Walk-In Pantry
Lot: Oversize
Lot Frontage: 165
Maintenance: Other
Master Bath: Dual Sinks, Separate Tub And Shower
Parcel #: 22-47-25-B1-00200.6500
Parking: Driveway Paved
Pets: No Approval Needed
Pool: Below Ground, Concrete, Equipment Stays, Heated Electric, Pool Bath, Screened, See Remarks
Rear Exposure: E
Restrictions: None/Other
Road: Paved Road
Security: yes
Sewer: Private, Septic
Spa: Yes
Spa: Below Ground, Concrete, Equipment Stays, Heated Electric, Pool Bath, Screened
Special View Info: Landscaped Area, Wooded Area
SQFT Total: 4513
Swimming Pool: Yes
Units in Building: 1
Units in Complex: 1
View: Landscaped Area, Wooded Area
Water: Central, Well
Windows: Single Hung, Sliding
Construction: Stucco

Neighborhood Information

Neighborhood Map

Neighborhood Hero

Neighborhood Highlights

Neighborhood Characteristics

Neighborhood Market Trend

Neighborhood Schools

Courtesy of

Agency Name: Baybeach Realty
Agent Name: Patrick B Reinert
Agency Phone: (239) 287-2217

agent picture

Presented by

Agent Name: Roni Sterin
Agent Phone: 305.942.7446
Agency Title: The Keyes Company
Request Info

IDX logo

Roni Sterin
keyes.com
Agent Cell:
305.942.7446

Mortgage Calculator

%
years/fixed
yearly
yearly (est.)

Estimated Payment

$ 8,514.96 Principal & Interest $7,586.16 Property Tax $478.17 Homeowner's Insurance $450.63
Mortgage Logo

Login to My Keyes Account


