SIGN UP Login/Register
2517 N Riverside Drive, Tampa, FL 33602 Photo
Pending
2517 N Riverside Drive, Tampa, FL 33602 Photo
Pending
2517 N Riverside Drive, Tampa, FL 33602 Photo

2 Photos

2517 N Riverside Drive Tampa, FL 33602
$3,100,000
  • Beds
    5
  • Baths
    4 full 1 partial
  • Total Square Feet
    3,758
  • Lot Size
    0.23 acre(s)

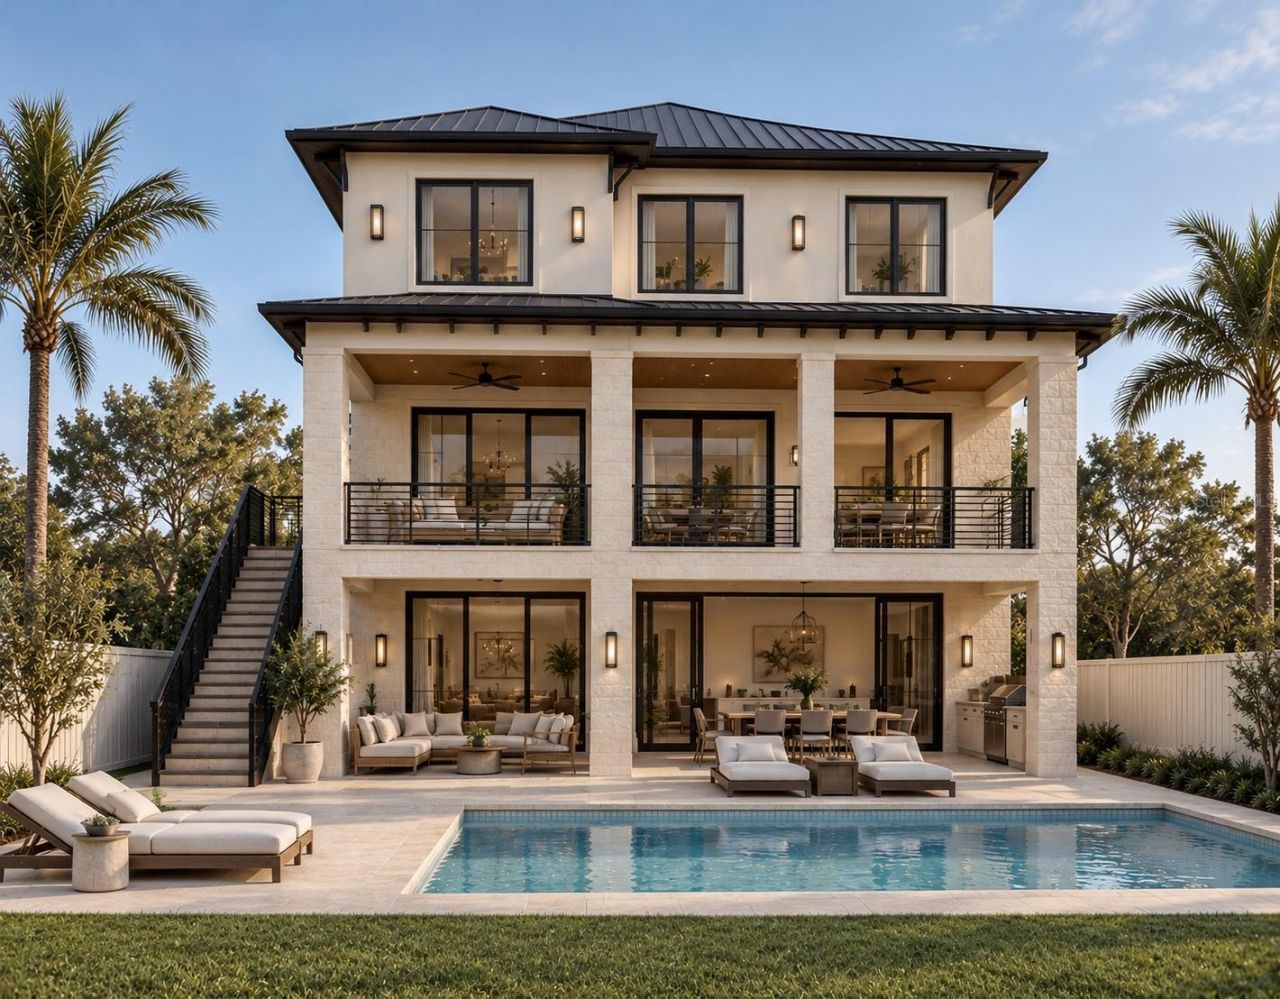
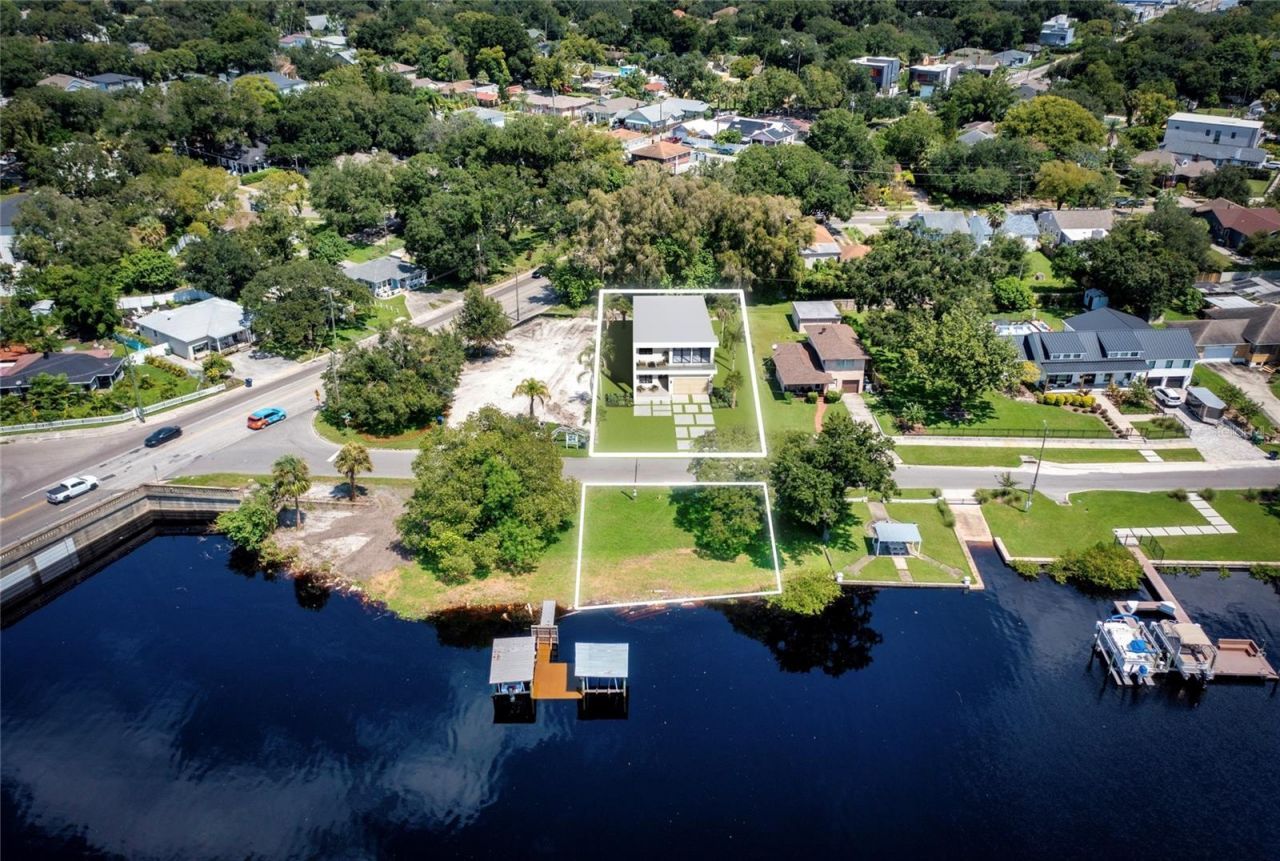
Under contract-accepting backup offers. Pre-Construction. To be built. Experience sophisticated luxury in this stunning three-story organic modern residence offering over 3,700 square feet of thoughtfully designed living space. Featuring 5 spacious bedrooms, 4.5 bathrooms, and a 3-car garage, this exceptional home blends natural elements, contemporary elegance, and seamless indoor-outdoor living. Enjoy a private pool and spa, a dedicated wellness room, and a beautifully designed outdoor kitchen-...

View More

Property Summary

MLS Number: TB8561095
Status: Pending
Days on Market: 7
Subdivision: RIDGEWOOD PARK
County: Hillsborough
Bedrooms: 5
Total Square Feet: 3,758
Price Per Sq. Ft.: $825
New Construction: Yes
Waterfront: No
Property Type: Residential - Single Family
Cooling: Central Air
Garage: 3 car attached
Heating: Central
Lot Size: 0.23 Acres
Roof Type: Other
Stories: 3.0
Year Built: 2027
Taxes: $5,167

Featured Amenities

Living Room/Dining Room Combo
Open Floorplan
Walk-In Closet(s)

Property Details

Appliances: Cooktop, Range Hood, Refrigerator, Tankless Water Heater, Washer
Days on Site: 7
Directions: From I-275, take Exit 44 toward Downtown Tampa. Continue onto N Boulevard heading north. Turn left onto W Columbus Drive, then right onto N Riverside Drive. Continue to 2517 N Riverside Drive. Property will be on the left.
Exterior: Block, Frame
Outdoor Features: Lighting, Outdoor Kitchen
Flood Zone Code: AE
Flooring: Hardwood
Foundation: Block, Slab
Home Warranty Y/N: No
Lot Dimensions: 0.23
Other Equipment: Irrigation Equipment
Ownership: Fee Simple
Pool: In Ground
Property Attached Y/N: No
Property Sub-Type: Single Family Residence
Sewer: Public Sewer
Showing Instructions: Appointment Only
Special Sale Provisions: None
Swimming Pool: Yes
Utilities: Natural Gas Available
Water: Public
Water Access Y/N: No
Zoning: RS-60
Construction: Block,Frame

Neighborhood Information

Neighborhood Map

Neighborhood Hero

Neighborhood Highlights

Neighborhood Characteristics

Neighborhood Market Trend

Neighborhood Schools

Courtesy of

Agency Name: MICHAL J WINIAREK
Agency Contact: 813-787-0361
Agent Name: Michal Winiarek

agent picture

Presented by

Agent Name: Roni Sterin
Agent Phone: 305.942.7446
Agency Title: The Keyes Company
Request Info

IDX logo

Roni Sterin
keyes.com
Agent Cell:
305.942.7446

Mortgage Calculator

%
years/fixed
yearly
yearly (est.)

Estimated Payment

$ 16,556.18 Principal & Interest $15,221.43 Property Tax $430.58 Homeowner's Insurance $904.17
Mortgage Logo

Login to My Keyes Account


