SIGN UP Login/Register
2516 Hawks Overlook, Oviedo, FL 32765 Photo
Pending
2516 Hawks Overlook, Oviedo, FL 32765 Photo
Pending
2516 Hawks Overlook, Oviedo, FL 32765 Photo

3 Photos

2516 Hawks Overlook Oviedo, FL 32765
$1,124,605
  • Beds
    5
  • Baths
    4 full
  • Total Square Feet
    3,978
  • Lot Size
    0.29 acre(s)

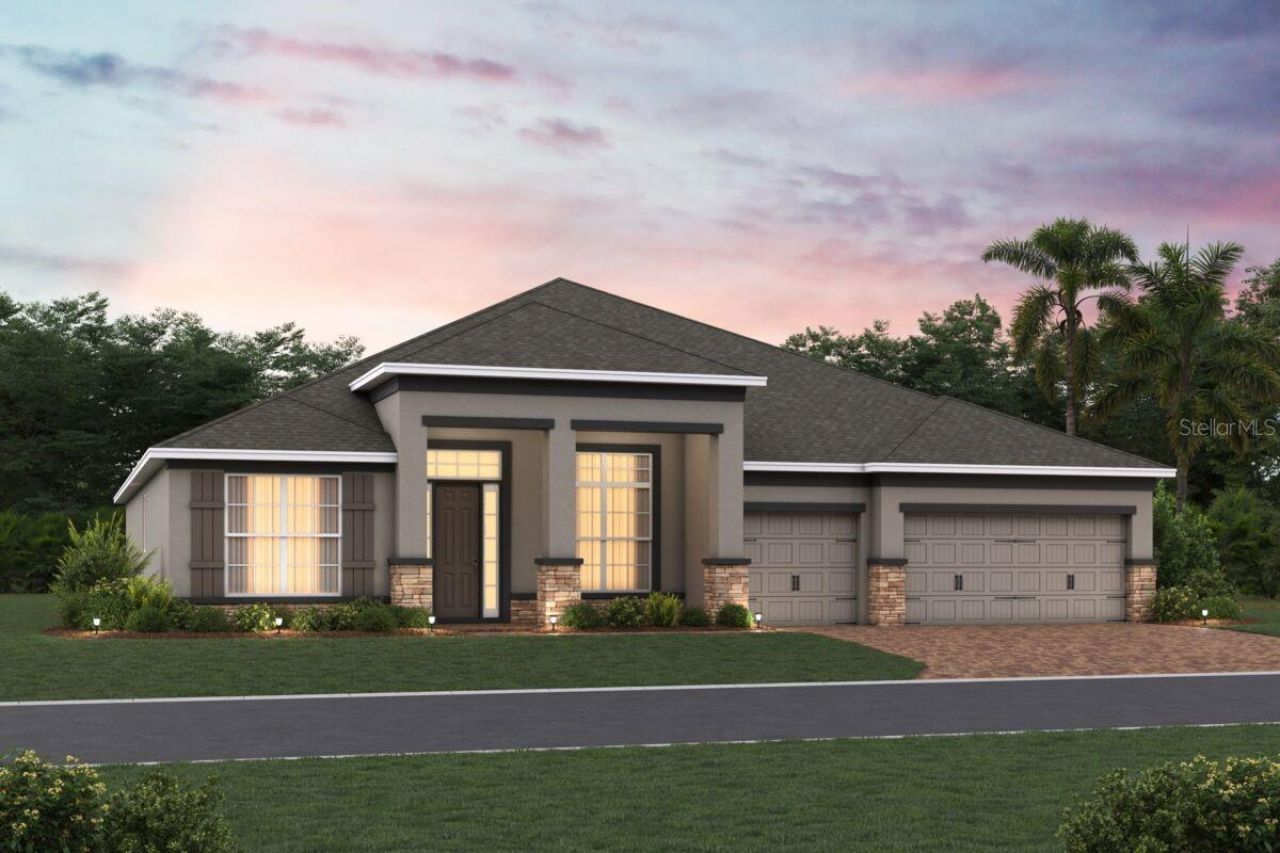
Under Construction. Welcome to 2516 Hawks Overlook Place in Oviedo, FL-a stunning new construction home built by M/I Homes. This 2-story home offers 3,978 square feet of thoughtfully designed living space, featuring 5 bedrooms and 4 bathrooms, ideal for families seeking comfort and room to grow.Step inside to discover an open-concept living space that creates a seamless flow between the main gathering areas. The quality of design is evident throughout, with carefully selected finishes and a well...

View More

Property Summary

MLS Number: O6424133
Status: Pending
Days on Market: 54
Subdivision: HAWK'S OVERLOOK
County: Seminole
Bedrooms: 5
Total Square Feet: 3,978
Price Per Sq. Ft.: $283
New Constuction: Yes
Waterfront: No
Property Type: Residential - Single Family
Cooling: Central Air
Garage: 3
Heating: Electric
Lot Size: 0.29 Acres
Roof Type: Shingle
Stories: 2.0
Year Built: 2026
Taxes: $2,941
HOA Y/N: Yes

Featured Amenities

Crown Molding
Eat-in Kitchen
Kitchen/Family Room Combo
Open Floorplan
Primary Bedroom Main Floor
Split Bedroom
Thermostat
Walk-In Closet(s)

Property Details

Additional Rooms: Formal Dining Room Separate, Formal Living Room Separate, Inside Utility
Appliances: Dishwasher, Disposal, Microwave
Builder: M/I Homes
Community Features: Community Mailbox, Deed Restrictions, Sidewalks
Days on Site: 54
Directions: From 417: Head east on Red Bug Lake Rd (exit 41). Road name changes to W Mitchell Hammock Rd. Turn right on 434 (Alafaya Trail). Continue to Lake Hayes Rd. Take a left on Lake Hayes Rd; the community will be on your left.From Alafaya Trail: Head north (fr
Exterior: Stucco
Outdoor Features: Sidewalk, Sliding Doors
Flood Zone Code: X
Flooring: Carpet, Ceramic Tile, Luxury Vinyl
Foundation: Slab
Garage Dimensions: 27x20
Home Warranty Y/N: No
Listing Terms: Cash, Conventional, FHA, VA Loan
Lot: Cul-De-Sac, Landscaped, Sidewalk, Paved
Lot Dimensions: 0.29
Model: Brookhaven FL - G1
Ownership: Fee Simple
Parking: Driveway, Garage Door Opener
Parking Notes: Driveway, Garage Door Opener
Patio/Porch: Covered, Other, Patio
Pets Allowed: Yes
Pets Restrictions: See HOA and Seminole County to confirm all info.
Property Attached Y/N: No
Property Sub-Type: Single Family Residence
Security: Gated Community
Sewer: Public Sewer
Showing Instructions: Contact Call Center, ShowingTime
Special Sale Provisions: None
Utilities: Public
Water: Public
Water Access Y/N: No
Windows: Low-Emissivity Windows
Zoning: PD
Construction: Stucco

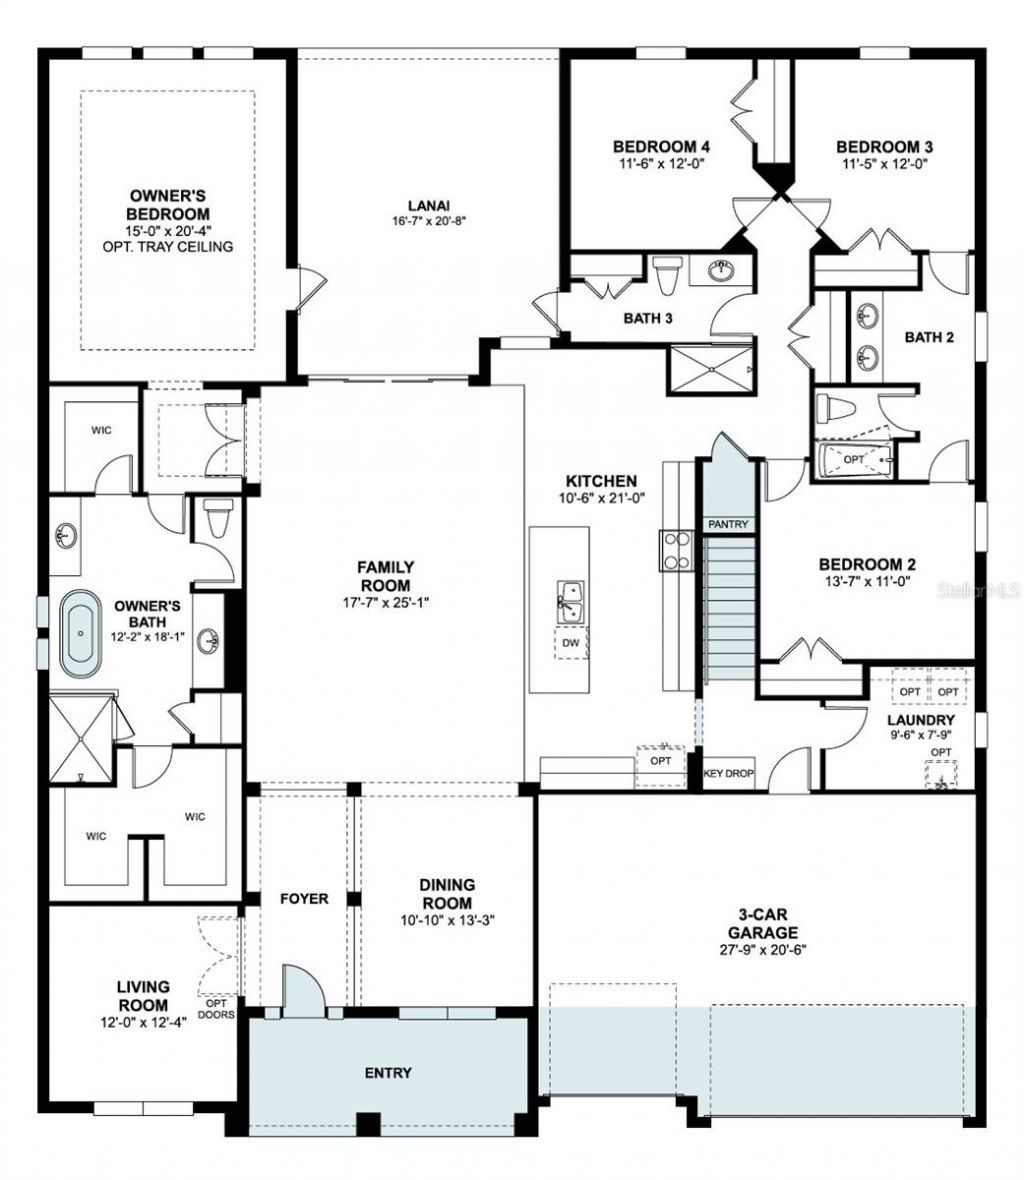
Room Sizes

Living Room: 12x12
Dining Room: 10x13
Great Room: 17x25
Kitchen: 10x21
Primary Bedroom: 15x20
Primary Bathroom: 12x18
Bedroom 2: 13x11
Bedroom 3: 11x12
Bedroom 4: 11x12
Laundry: 9x7
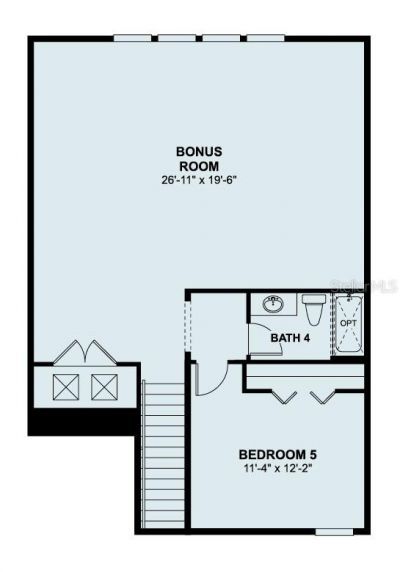
Bonus Room: 26x19
Bedroom 5: 11x12

Local Schools

High School: Hagerty High
Middle School: Jackson Heights Middle
Elementary School: Evans Elementary

Neighborhood Information

Neighborhood Map

Neighborhood Hero

Neighborhood Highlights

Neighborhood Characteristics

Neighborhood Market Trend

Neighborhood Schools

Courtesy of

Agency Name: KELLER WILLIAMS ADVANTAGE REALTY
Agency Contact: murraycoleman@kw.com
Agent Name: Stacie Brown Kelly

agent picture

Presented by

Agent Name: Roni Sterin
Agent Phone: 305.942.7446
Agency Title: The Keyes Company
Request Info

IDX logo

Roni Sterin
keyes.com
Agent Cell:
305.942.7446

Mortgage Calculator

%
years/fixed
yearly
yearly (est.)

Estimated Payment

$ 6,095.06 Principal & Interest $5,521.97 Property Tax $245.08 Homeowner's Insurance $328.01
Mortgage Logo

Login to My Keyes Account


