SIGN UP Login/Register
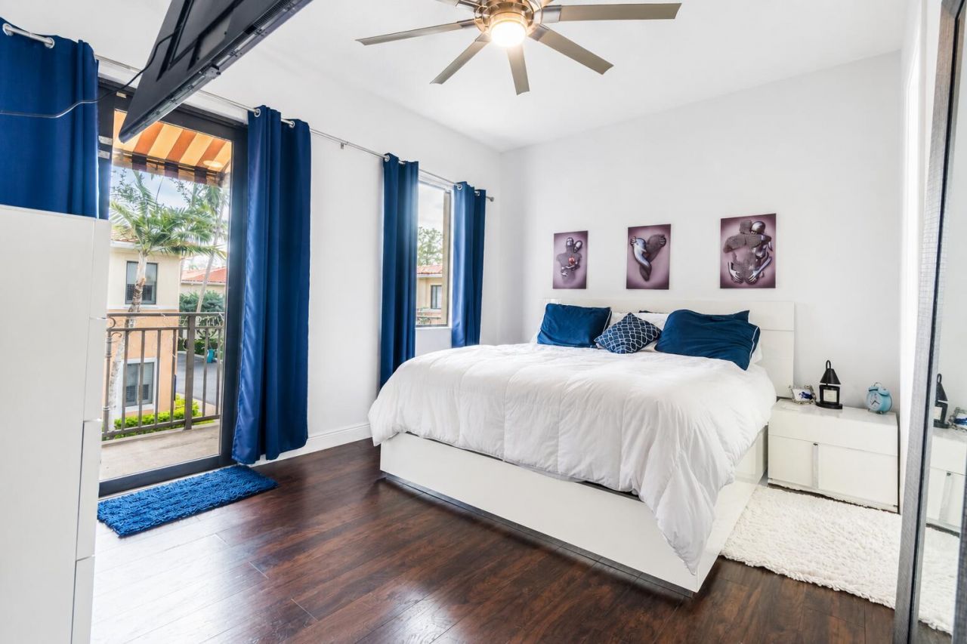
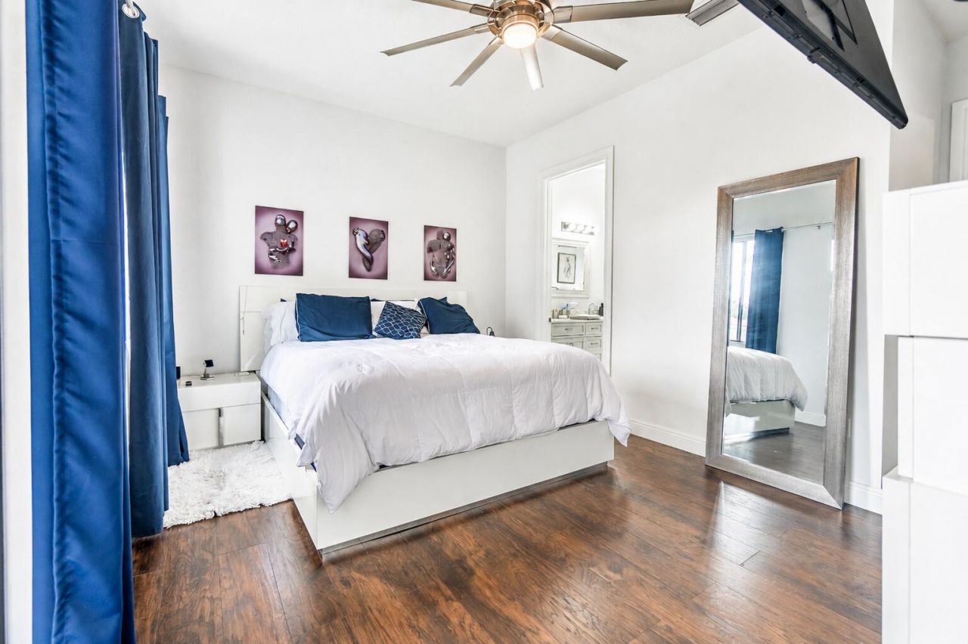
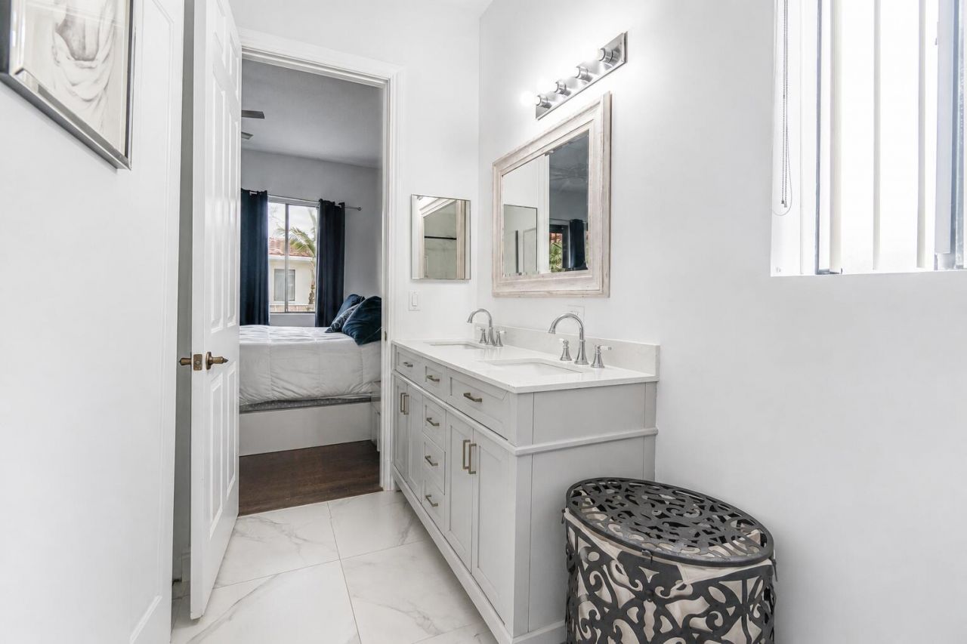
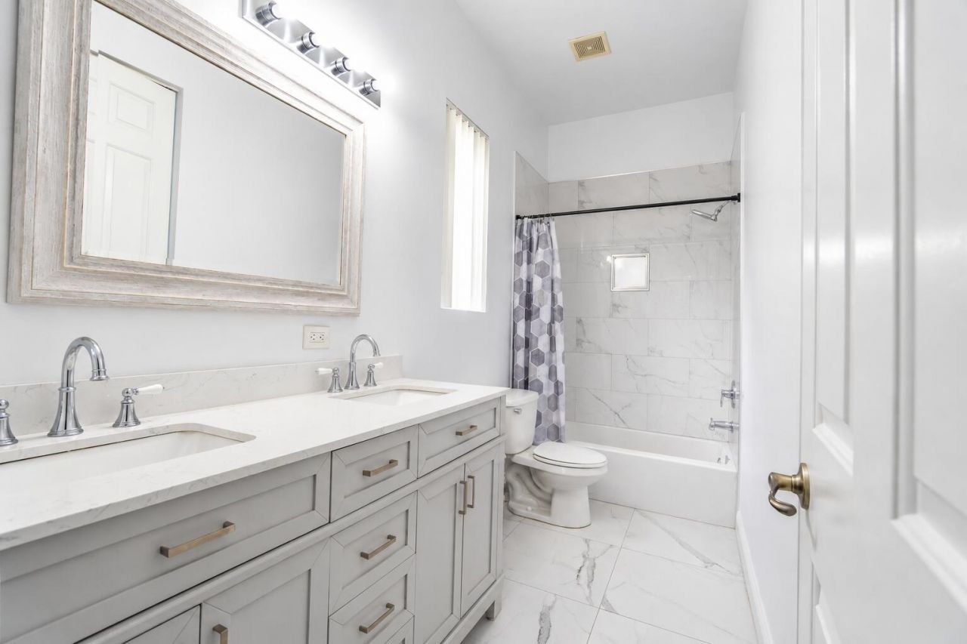
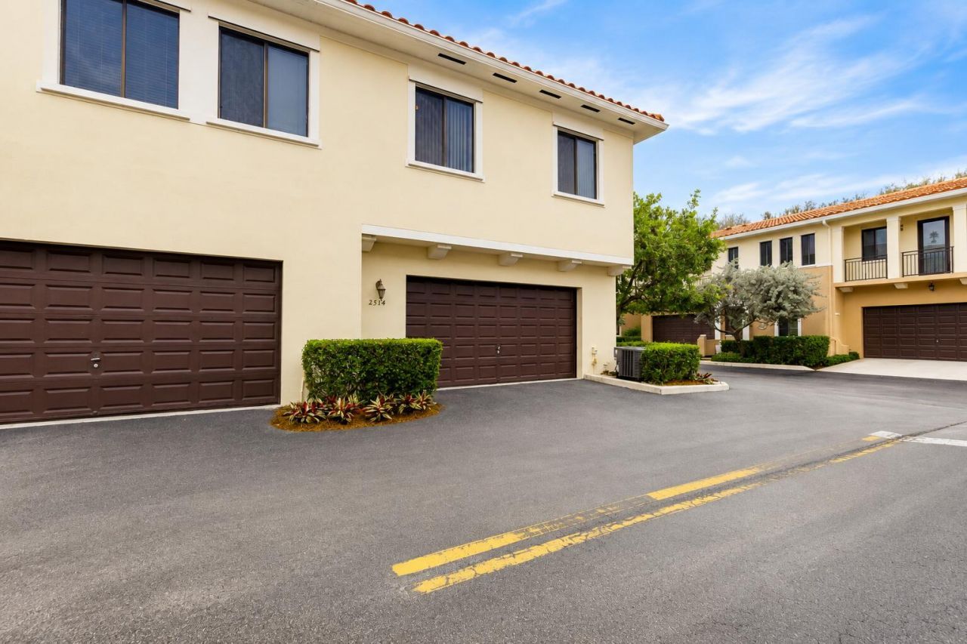
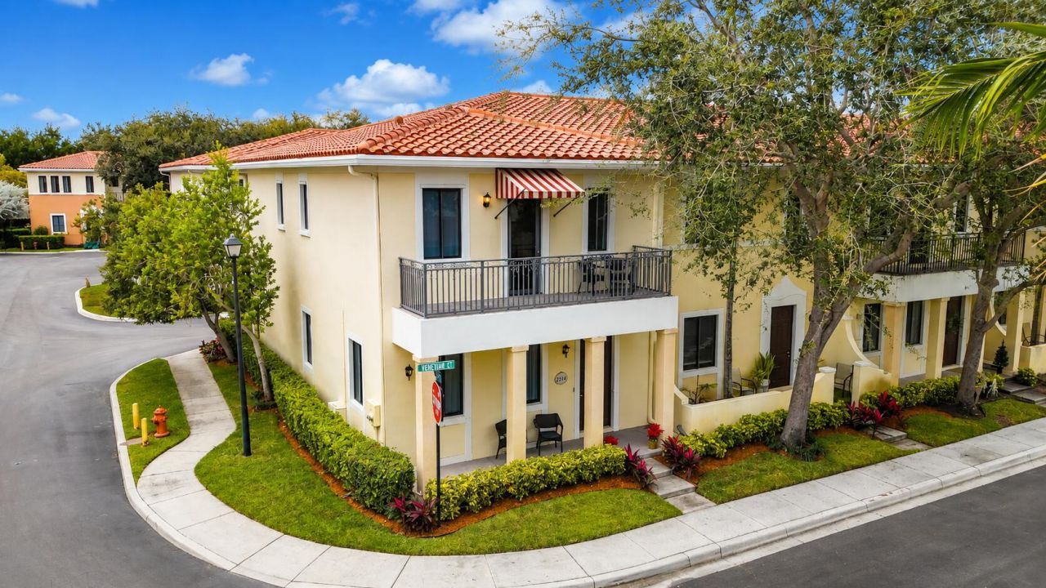
2514 Venetian Court, Unit 2514, Boynton Beach, FL 33426 Photo

31 Photos

2514 Venetian Court, 2514 Boynton Beach, FL 33426
$415,000
  • Beds
    3
  • Baths
    2 full 1 partial
  • Total Square Feet
    2,466
  • Lot Size
    0.03 acre(s)

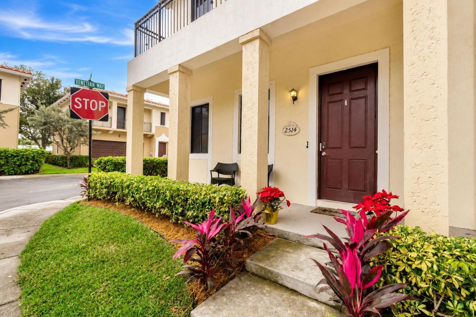
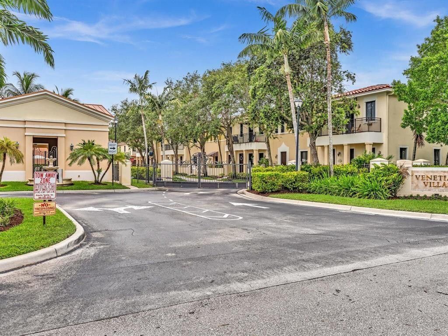
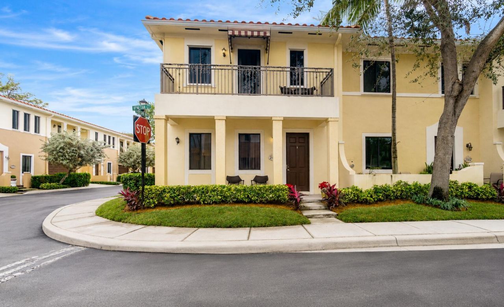
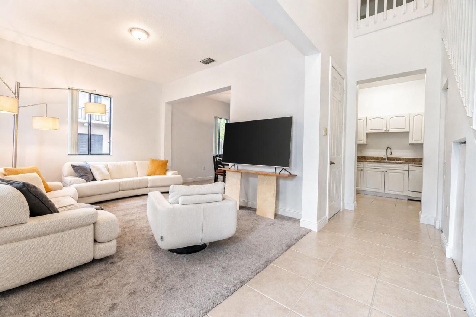
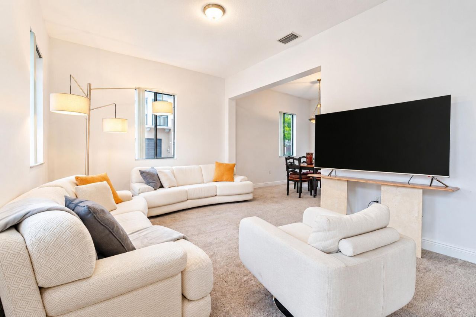
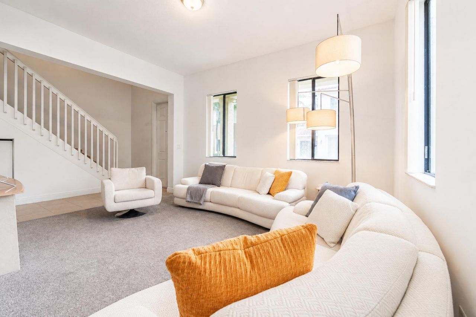
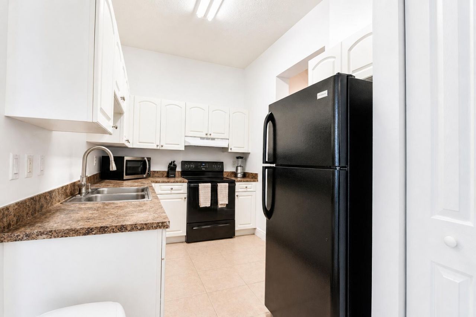
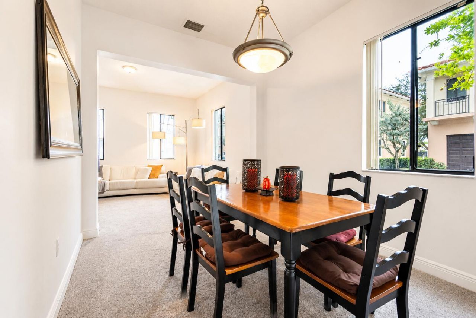
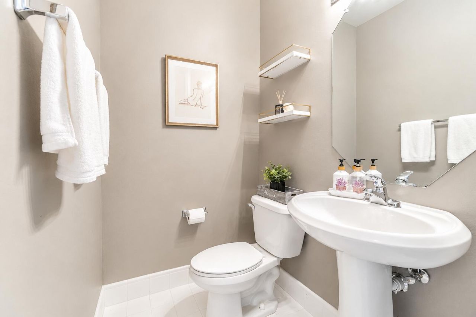
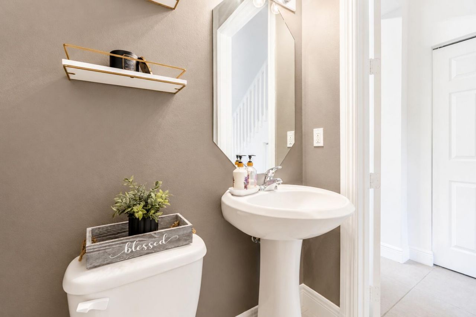
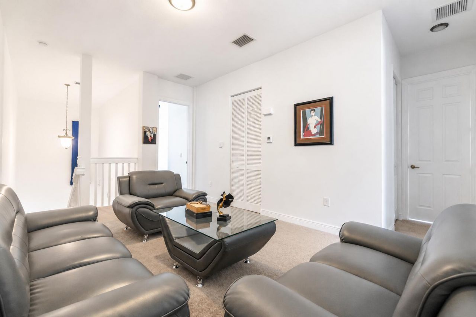
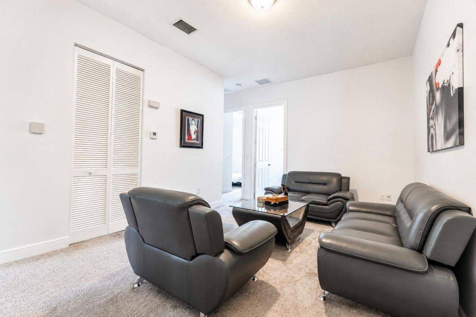
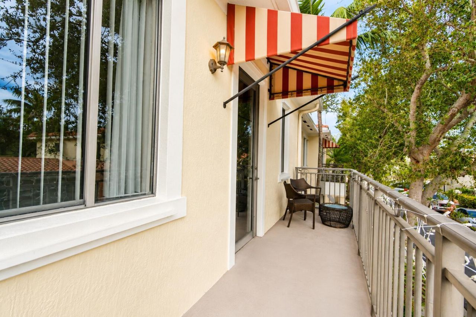
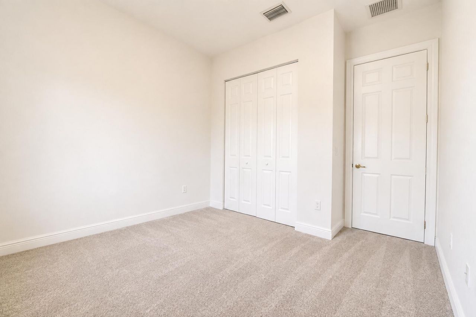
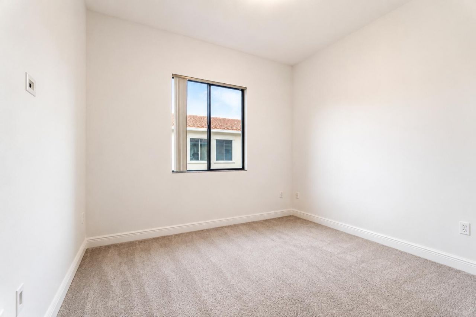
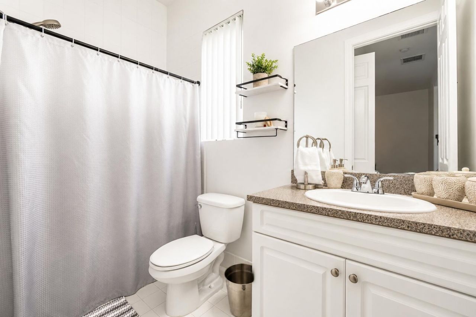
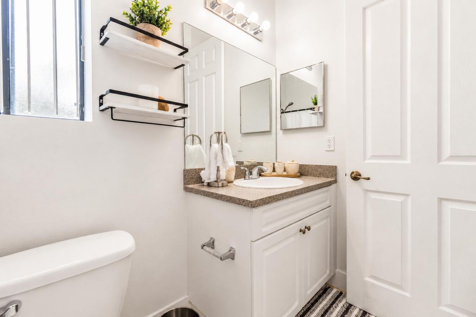
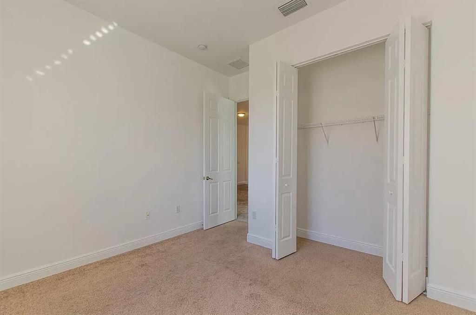
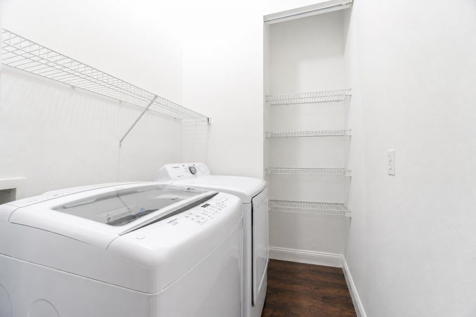
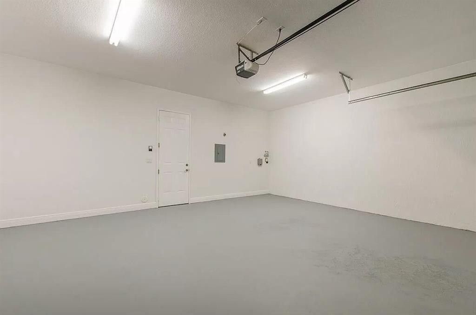
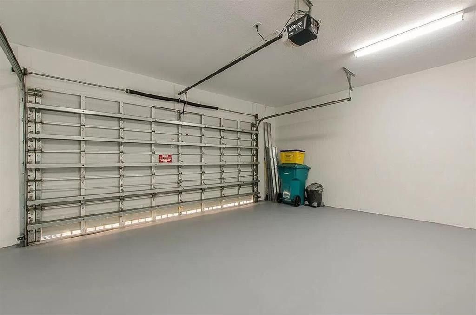
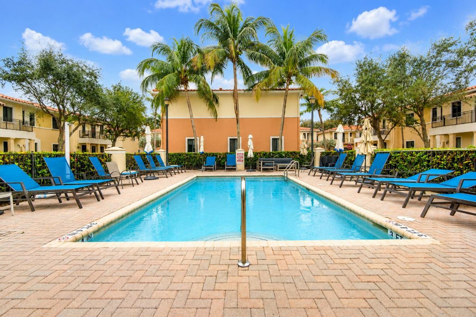
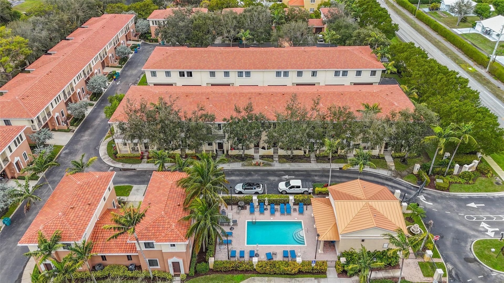
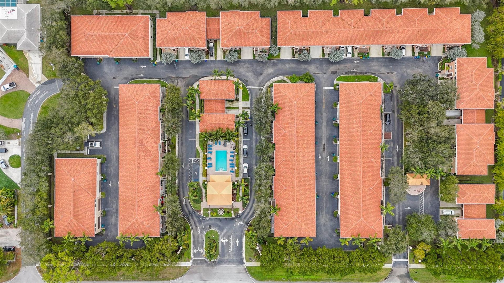
Welcome to this beautifully maintained 3-bed, 2.5-bath corner townhome filled with natural light, vaulted ceilings, and a spacious second-floor landing, perfect for an office or family room. The functional layout includes a 2-car garage and laundry near the bedrooms for ease and comfort. Nestled in the gated Venetian Villas community, you'll enjoy lush landscaping, a sparkling pool, and the peace of mind of a newly installed roof. The HOA covers cable TV, internet, landscape maintenance, roof, a...

View More

Property Summary

MLS Number: B26069732
Status: Active
Days on Market: 63
Subdivision: VENETIAN VILLAS
County: Palm Beach
Bedrooms: 3
Total Square Feet: 2,466
Price Per Sq. Ft.: $168
New Construction: No
Waterfront: No
Property Type: Residential - Townhouse
Cooling: Central Air, Ceiling Fan(s)
Fenced: Yes
Garage: 2 car attached
Heating: Central
Lot Size: 0.03 Acres
Roof Type: Concrete, Tile
Stories: 2.0
Year Built: 2006
Taxes: $6,810
Association Fee Includes: Maintenance Grounds, Maintenance Structure, Roof Repairs, Pool Service
HOA Fee: $535/ Monthly

Featured Amenities

High Ceilings
Walk-In Closet(s)
Bedroom Layout - Split
Upstairs Living Area
Pool
Street Lights
Gated
Maintenance

Property Details

Appliances: Dryer, Dishwasher, Electric Range, Microwave, Refrigerator, Washer
Association: Grant Property Manager
Balcony: Balcony - Open
Days on Site: 63
Exterior: CBS
Outdoor Features: Balcony
Fencing: Fenced
Flooring: Carpet, Tile, Vinyl
Furnished: Unfurnished
Guest House Y/N: No
Laundry: Laundry Room, In Unit, Upper Level
Parcel#: 08434532170000290
Parking: Covered, Guest, Garage, Attached Garage, Attached
Parking Notes: Covered, Guest, Garage, Attached Garage, Attached
Patio/Porch: Patio - Open, Patio
Pet Fee: 0
Pets Allowed: Yes, Breed Restrictions
Restrictions: Buyer Approval Required, Parking - No Commercial Vehicles
Security: Gated - No Guard
Sewer: Public Sewer
Special View Info: Other, Pool
SQFT Living: 1624
Structure Type: Townhouse
Total Rooms: 3
Utilities: Cable Available, Electricity Connected, Sewer Connected, Water Available
Water: Public
Waterfront Features: None
Construction: CBS

Local Schools

High School: Atlantic
Middle School: Carver Community
Elementary School: Crosspointe

Neighborhood Information

Neighborhood Map

Neighborhood Hero

Neighborhood Highlights

Neighborhood Characteristics

Neighborhood Market Trend

Neighborhood Schools

Courtesy of

Agency Name: EXP Realty
Agent Name: Julia da Silva
Agency Phone: 443-340-2200

agent picture

Presented by

Agent Name: Roni Sterin
Agent Phone: 305.942.7446
Agency Title: The Keyes Company
Request Info

IDX logo

Roni Sterin
keyes.com
Agent Cell:
305.942.7446

Mortgage Calculator

%
years/fixed
yearly
yearly (est.)

Estimated Payment

$ 2,726.25 Principal & Interest $2,037.71 Property Tax $567.50 Homeowner's Insurance $121.04
Mortgage Logo

Login to My Keyes Account


