SIGN UP Login/Register
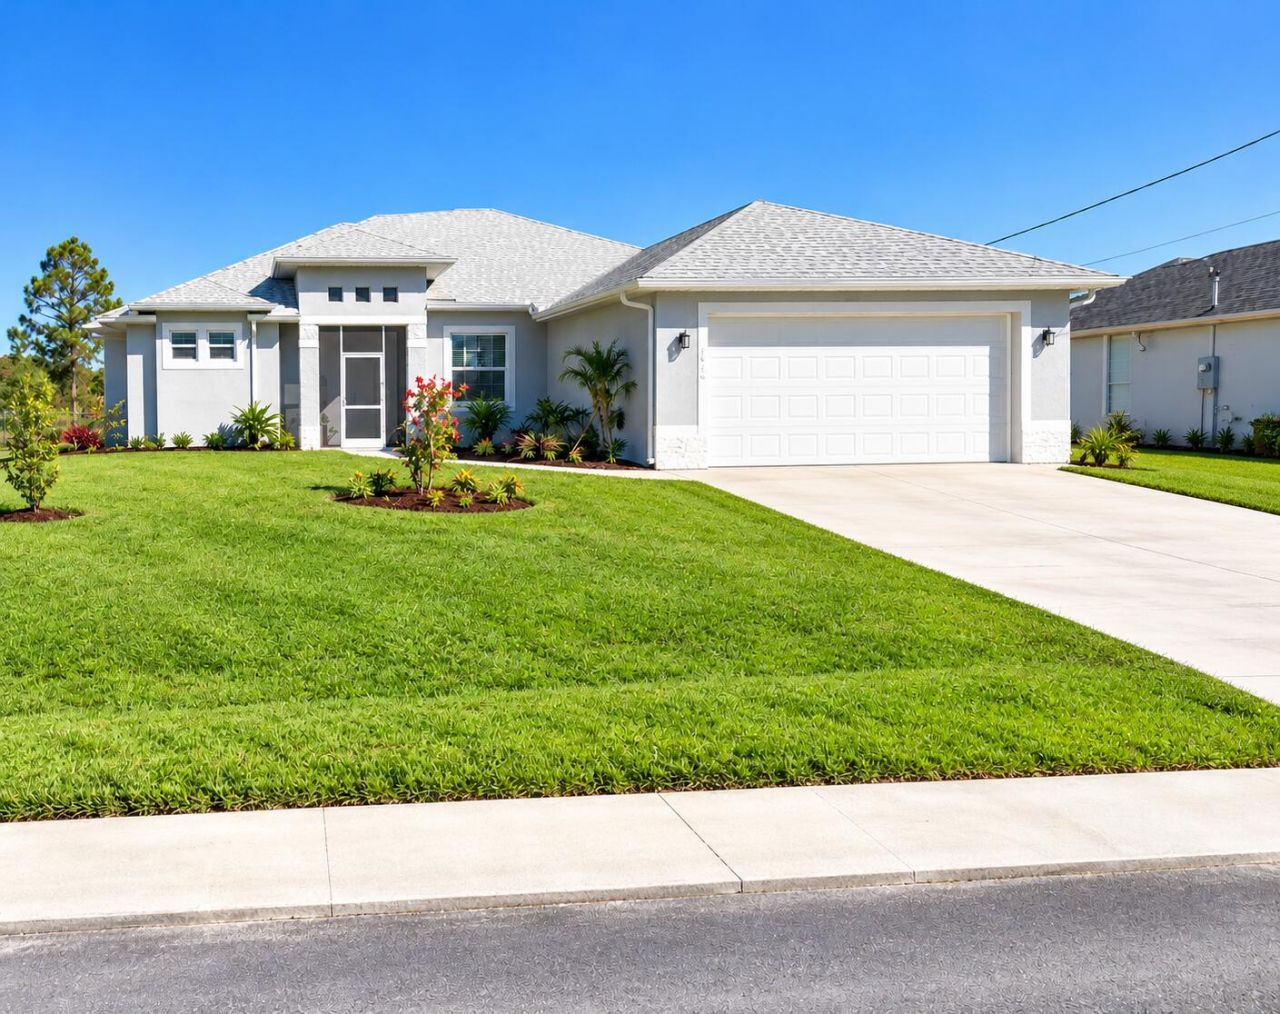
2514 27th Street W, Lehigh Acres, FL 33971 Photo

20 Photos

2514 27th Street W Lehigh Acres, FL 33971
$455,000
  • Beds
    4
  • Baths
    3 full
  • Total Square Feet
    3,036
  • Lot Size
    0.25 acre(s)

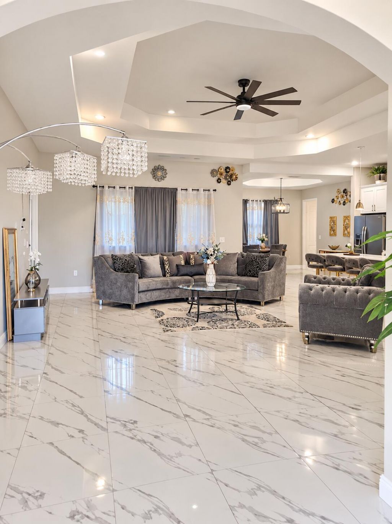
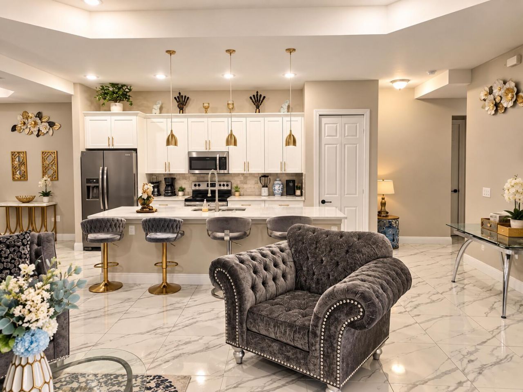
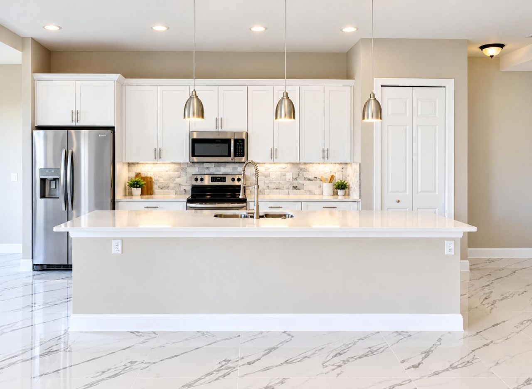
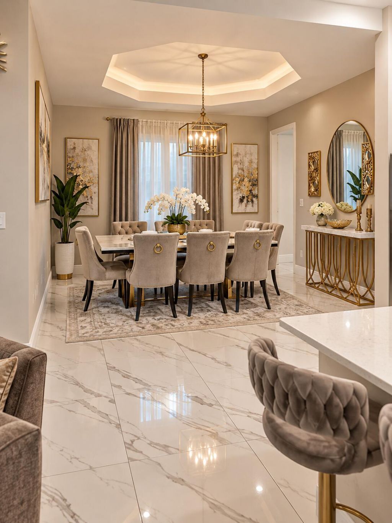
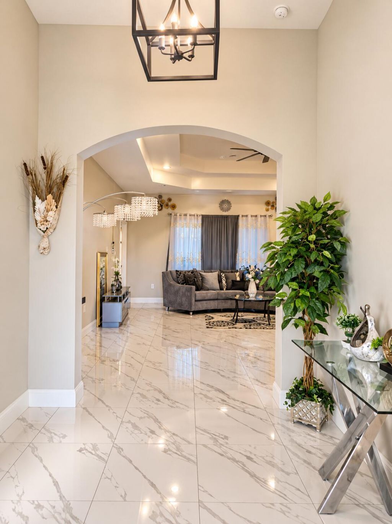
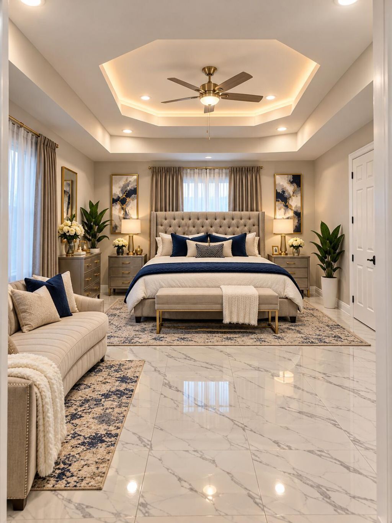
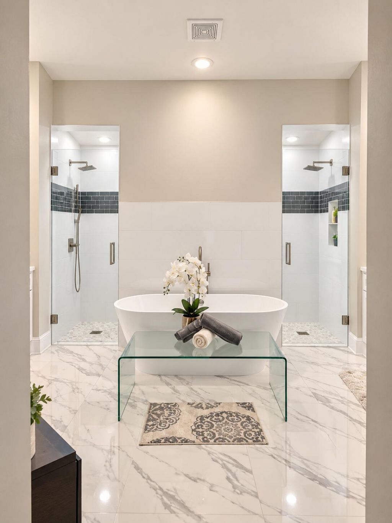
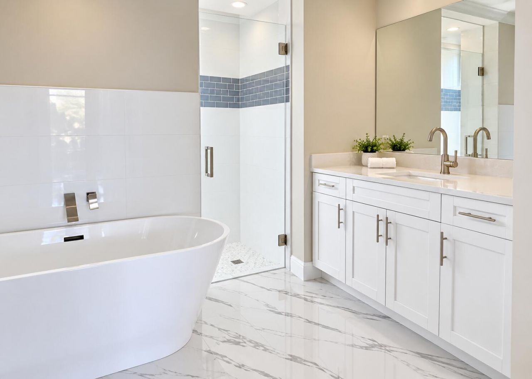
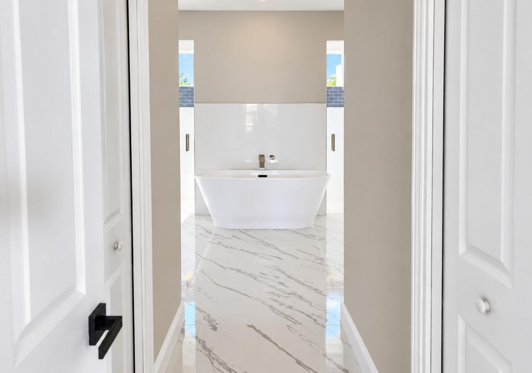
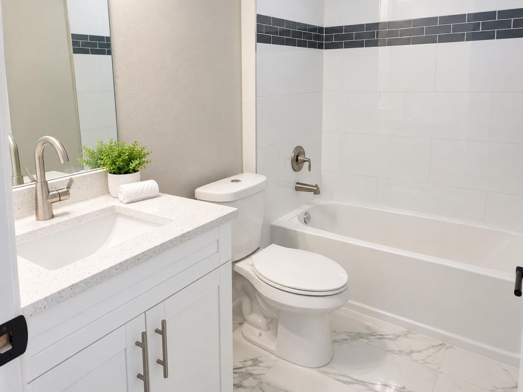
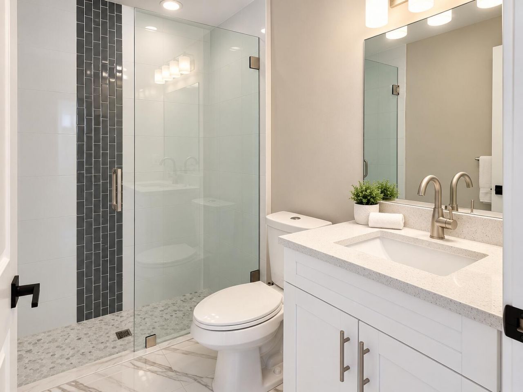
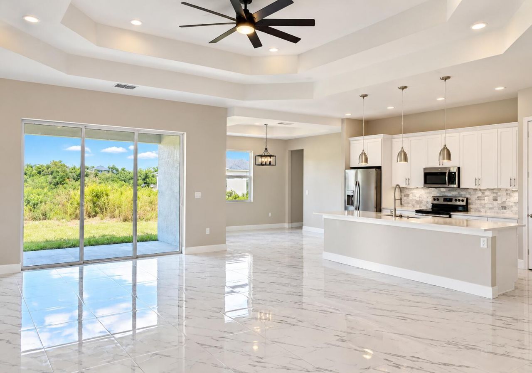
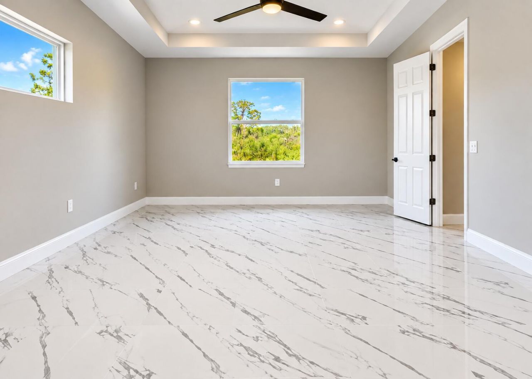
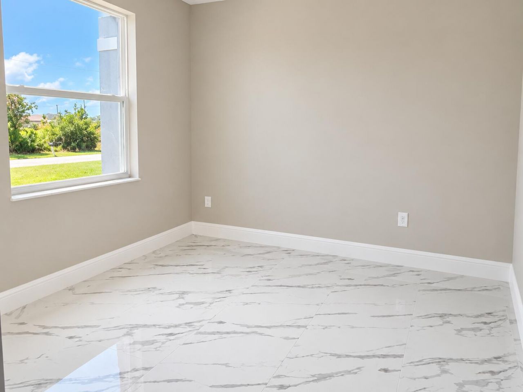
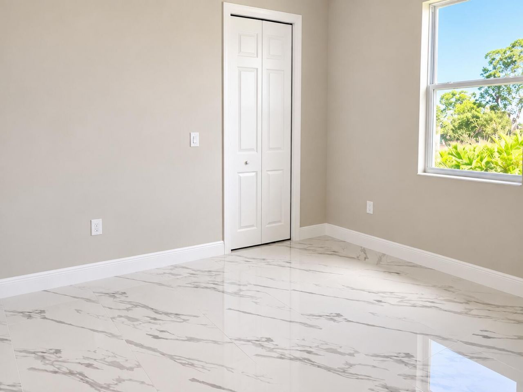
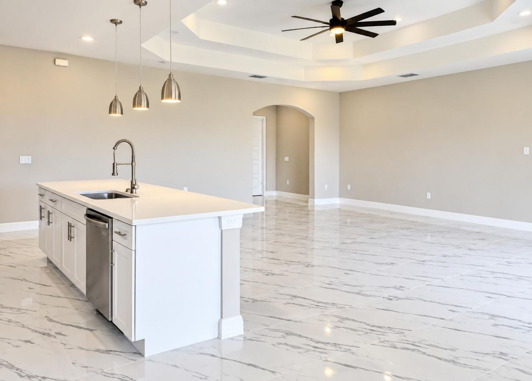
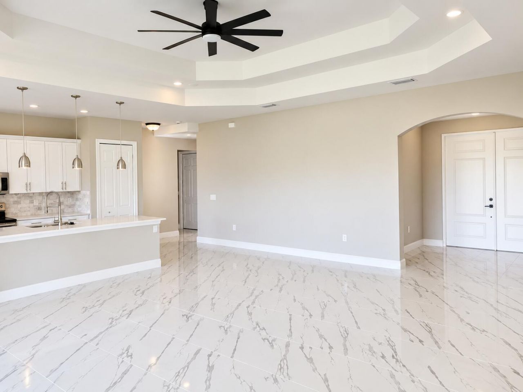
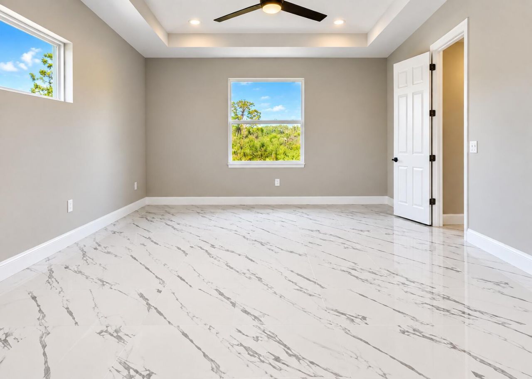
WELCOME HOME! This stunning 4-bedroom, 3-bath new-construction home offers the perfect combination of style, comfort, and location. From the moment you step inside, you'll love the bright, spacious floor plan, beautiful porcelain tile flooring, elegant tray ceilings, and upgraded finishes throughout. The kitchen features stainless steel appliances, granite countertops, and wood cabinetry, while the primary suite offers dual sinks and a generous walk-in closet. Conveniently located with easy acce...

View More

Property Summary

MLS Number: B26080823
Status: Active
Days on Market: 33
Subdivision: LEHIGH ACRES
County: Lee
Bedrooms: 4
Total Square Feet: 3,036
Price Per Sq. Ft.: $150
Style: Ranch, Traditional
New Construction: No
Waterfront: No
Property Type: Residential - Single Family
Cooling: Central Air, Ceiling Fan(s)
Garage: 2 car attached
Heating: Central
Lot Size: 0.25 Acres
Roof Type: Shingle
Stories: 1.0
Year Built: 2023
Taxes: $5,081

Featured Amenities

Kitchen Island
Pantry
Vaulted Ceiling(s)
Walk-In Closet(s)
Roman Tub

Property Details

Appliances: Electric Water Heater, Dryer, Dishwasher, Electric Range, Ice Maker, Microwave, Oven, Refrigerator, Water Heater, Washer, Range, Freezer
Days on Site: 33
Exterior: Block, Stucco, CBS
Flooring: Marble, Tile
Home Style: Ranch, Traditional
Laundry: Laundry Room
Parcel#: 244426l2100840180
Parking: Driveway, Garage, Attached Garage, Attached
Parking Notes: Driveway, Garage, Attached Garage, Attached
Pets Allowed: Yes, No Restrictions
Restrictions: No Restrictions
Sewer: Septic Tank
Sprinkler: Auto Sprinkler
SQFT Living: 2362
Structure Type: House
Total Rooms: 3
Utilities: Electricity Available, Water Available
Water: Well
Waterfront Features: None
Construction: Block,Stucco,CBS

Neighborhood Information

Neighborhood Map

Neighborhood Hero

Neighborhood Highlights

Neighborhood Characteristics

Neighborhood Market Trend

Neighborhood Schools

Courtesy of

Agency Name: GMA Realty
Agent Name: Claudy Eugene
Agency Phone: 305-986-8022

agent picture

Presented by

Agent Name: Roni Sterin
Agent Phone: 305.942.7446
Agency Title: The Keyes Company
Request Info

IDX logo

Roni Sterin
keyes.com
Agent Cell:
305.942.7446

Mortgage Calculator

%
years/fixed
yearly
yearly (est.)

Estimated Payment

$ 2,790.24 Principal & Interest $2,234.11 Property Tax $423.42 Homeowner's Insurance $132.71
Mortgage Logo

Login to My Keyes Account


