SIGN UP Login/Register
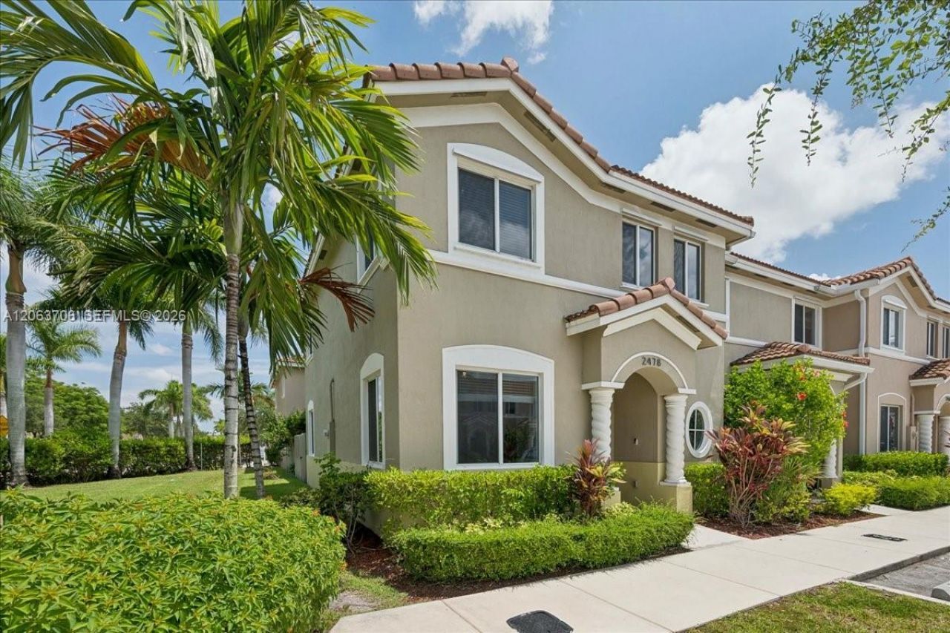
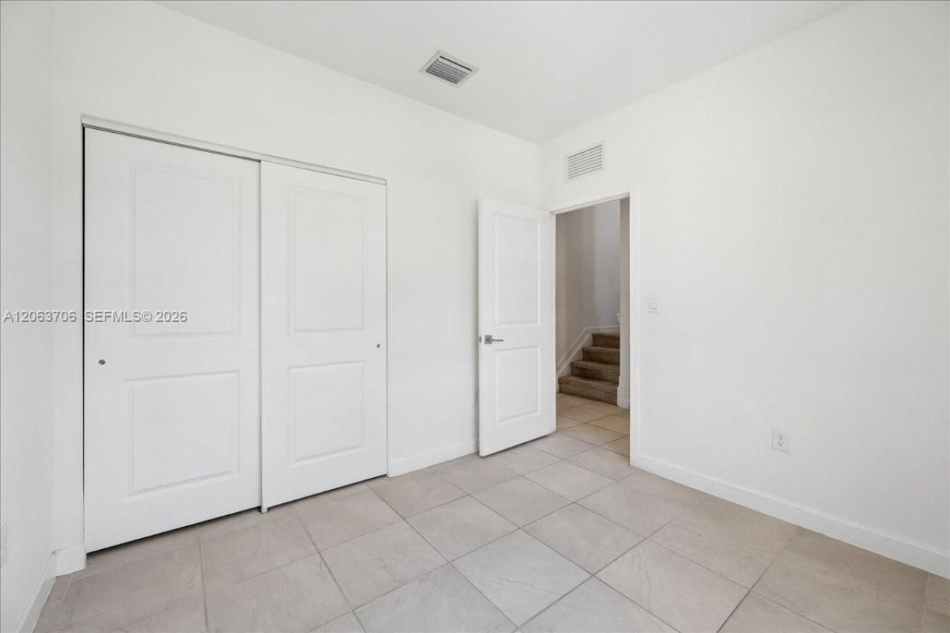
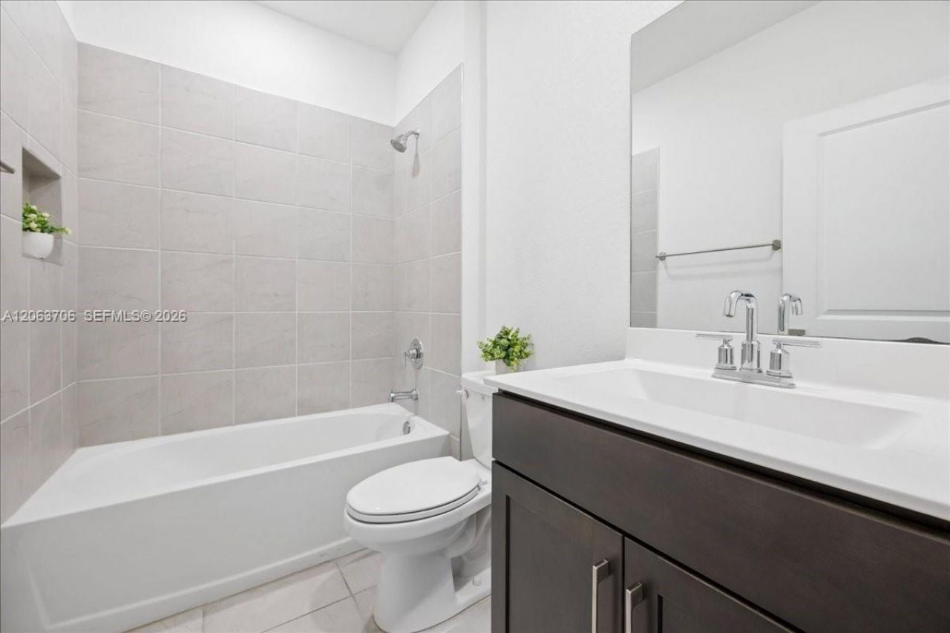
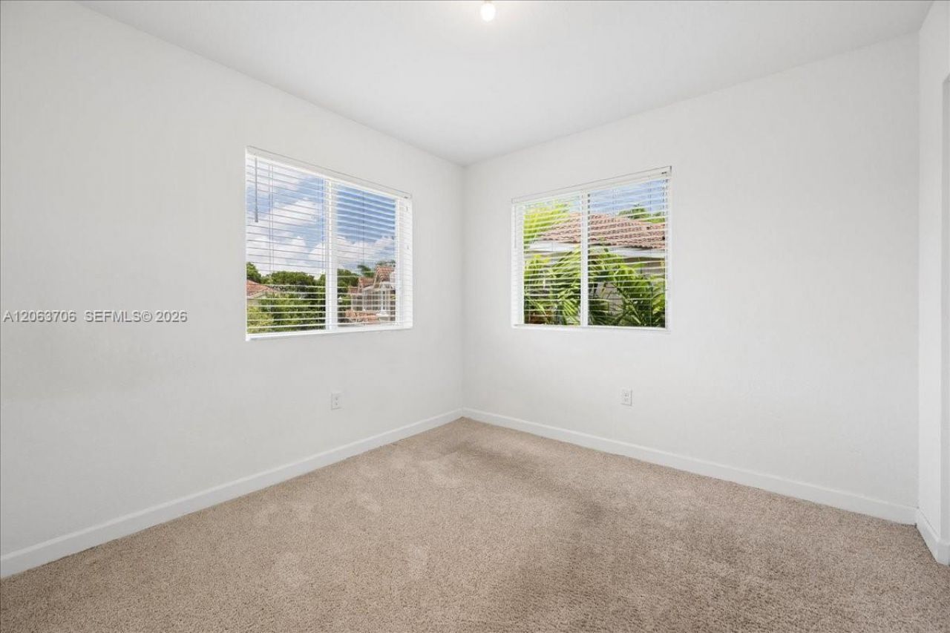
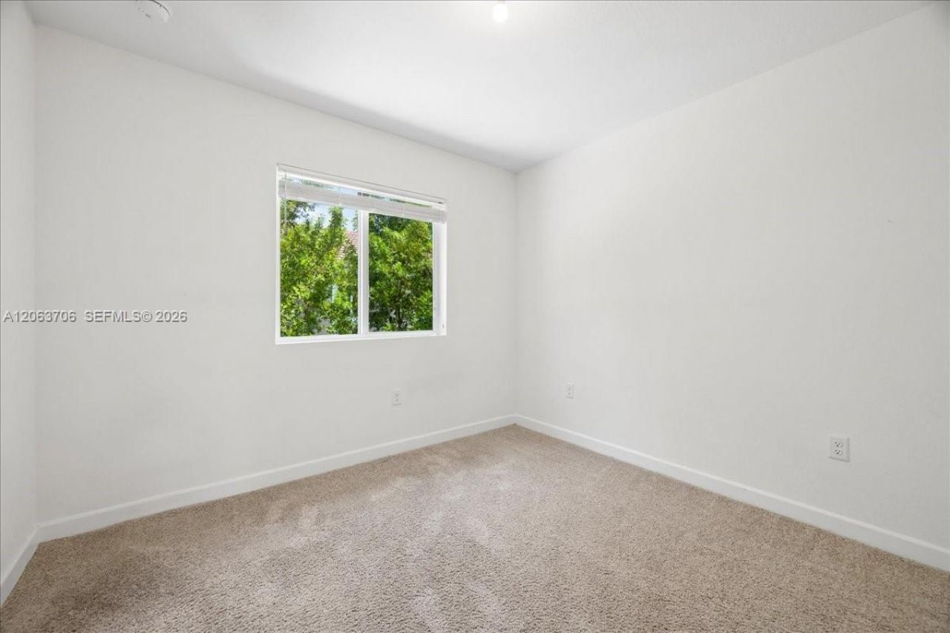
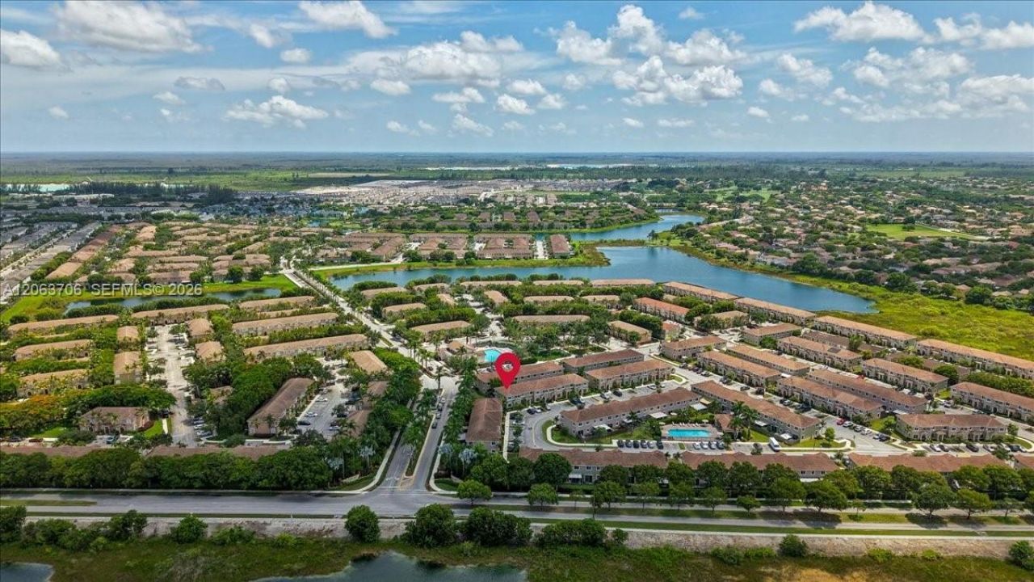
2478 SE 10th Ct, Homestead, FL 33035 Photo

22 Photos

2478 SE 10th Ct Homestead, FL 33035
$363,000
  • Beds
    4
  • Baths
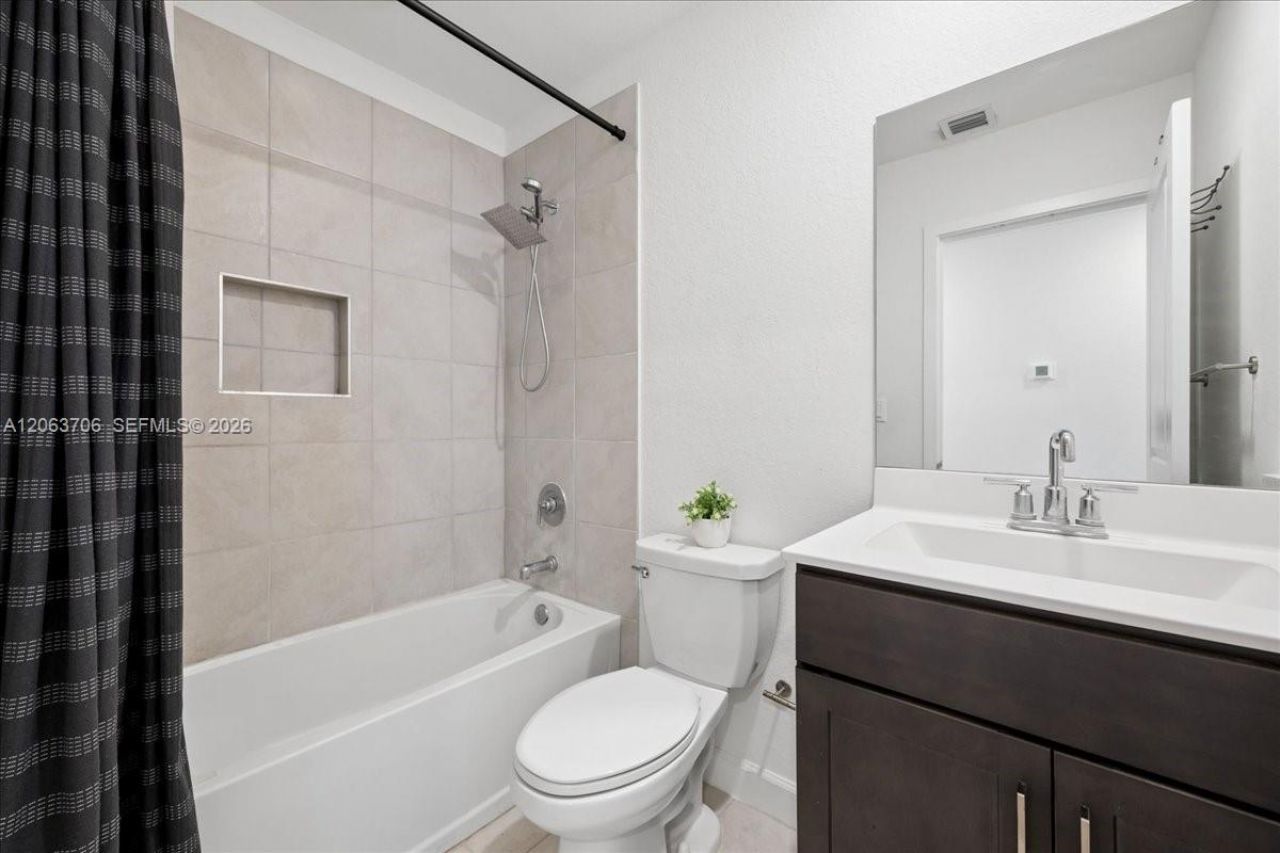
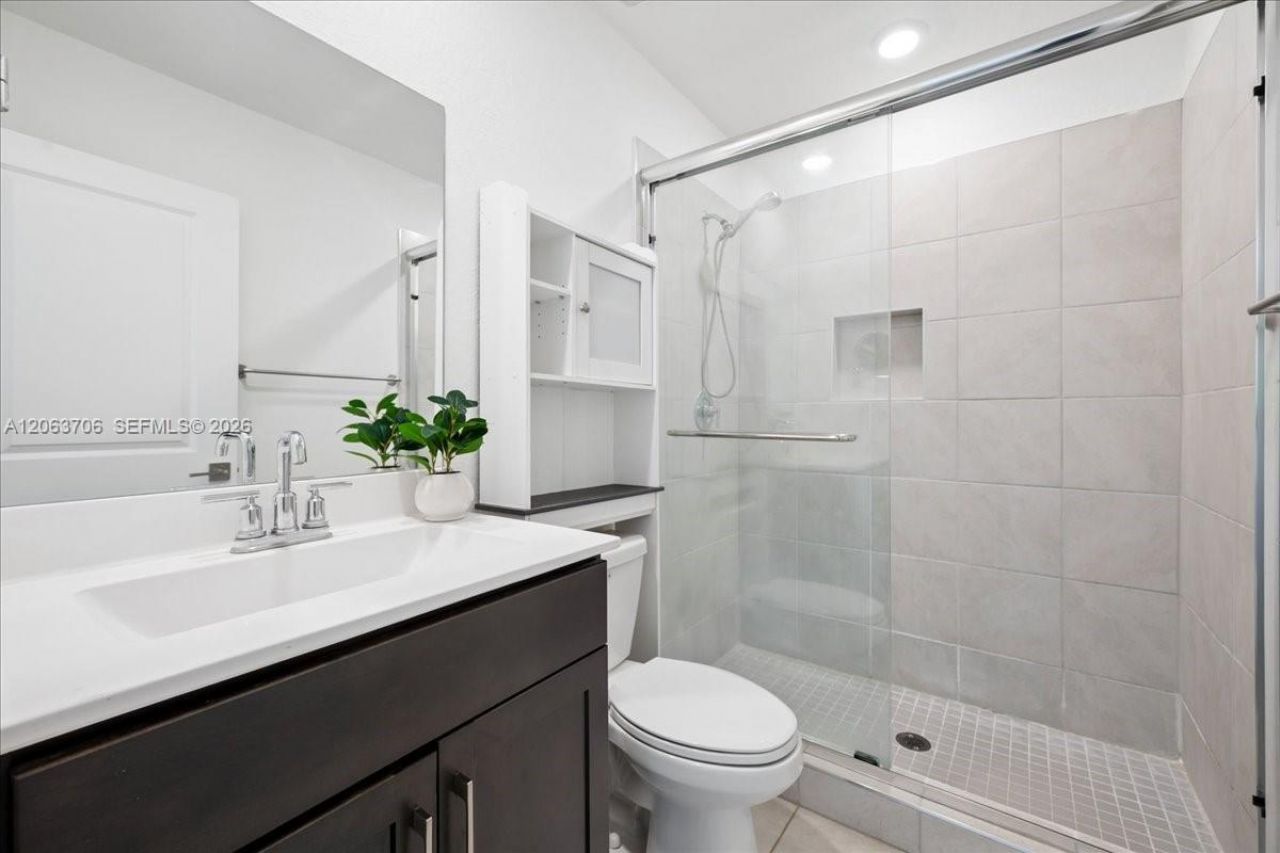
    3 full
  • Total Square Feet
    1,374

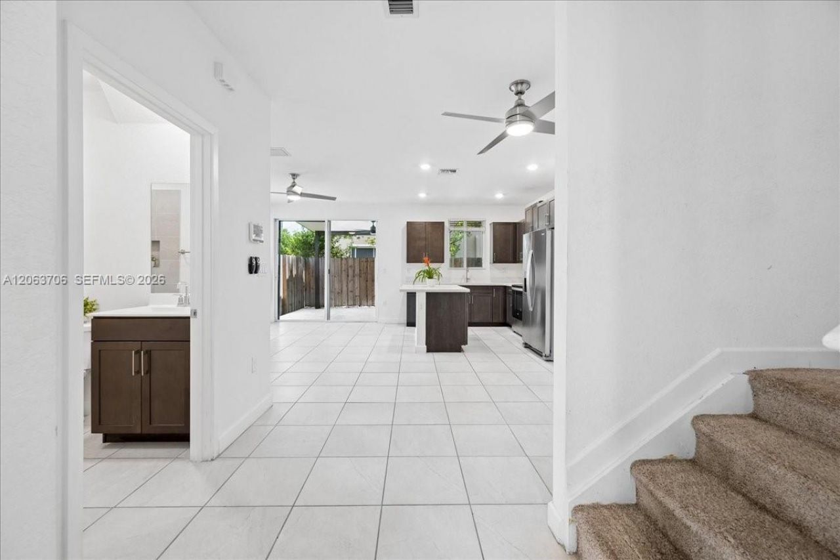
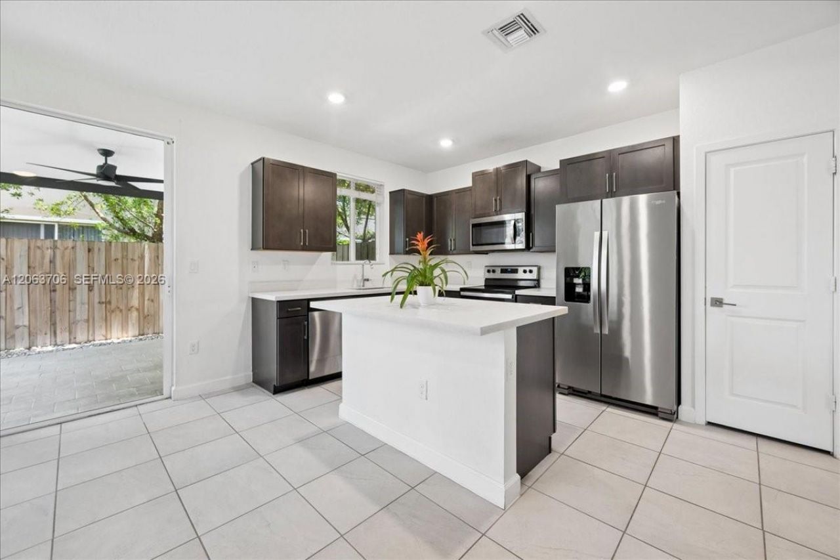
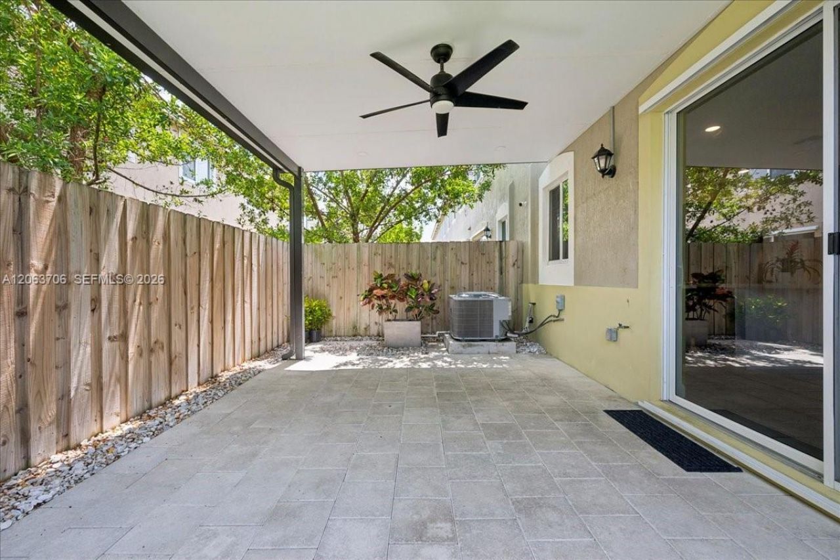
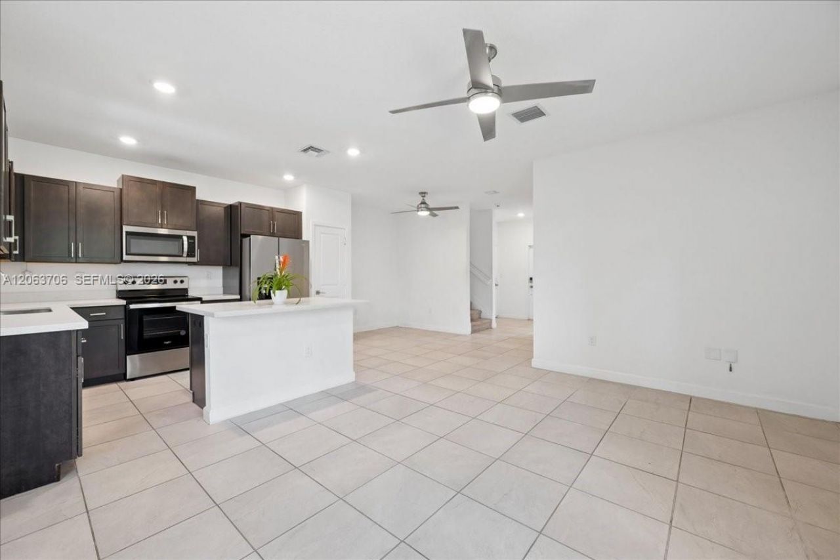
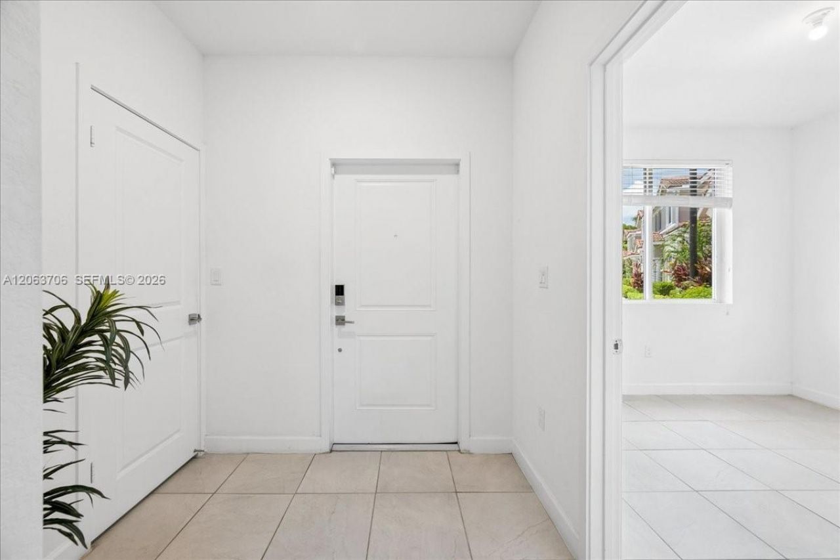
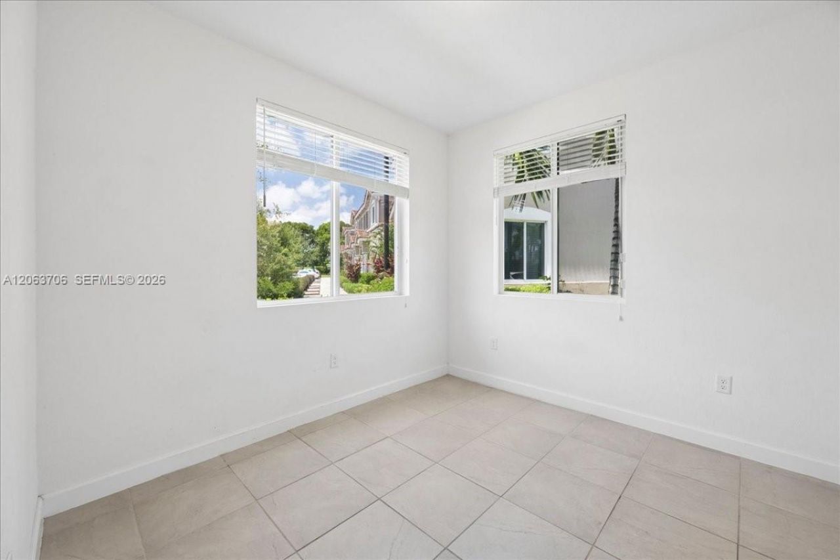
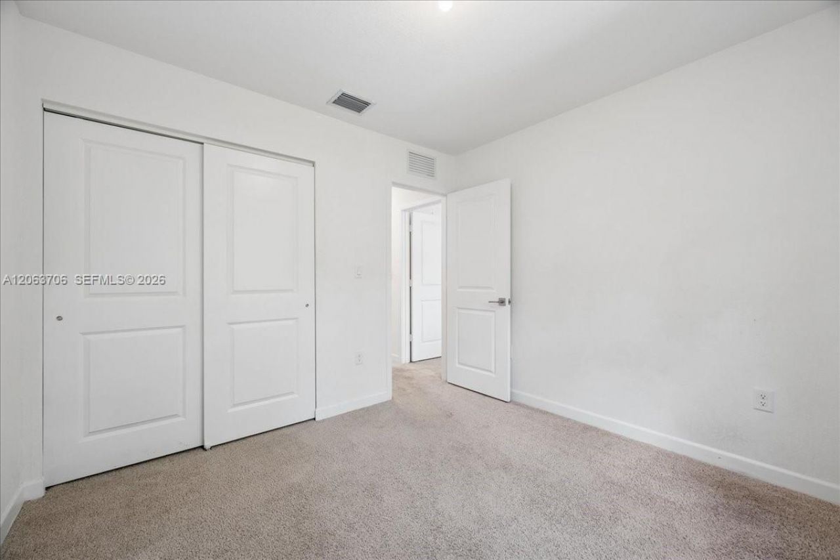
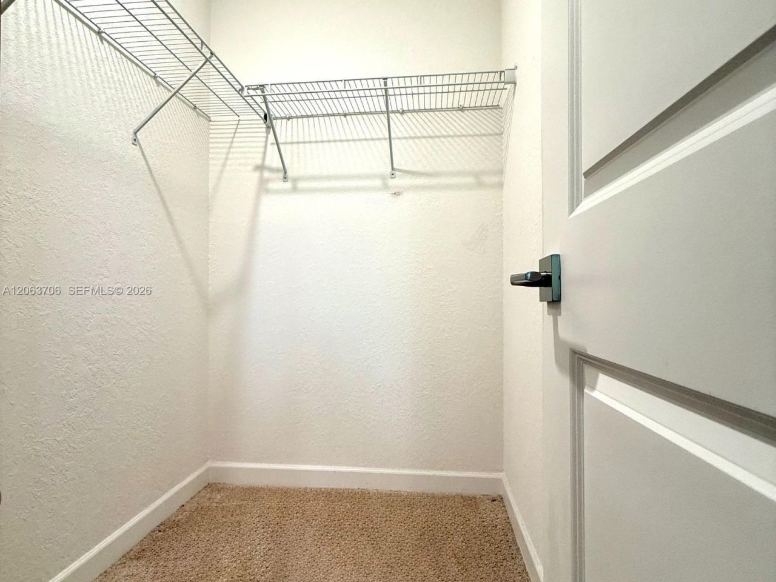
CORNER TOWNHOUSE IN TOWNS AT SEASCAPE ? BUILT IN 2022! Discover this modern 4-bedroom, 3-bathroom home featuring a highly desirable bedroom and full bathroom on the first floor?perfect for guests, family, or a home office. The bright, open-concept living and dining areas flow seamlessly into the kitchen, creating an ideal space for everyday living and entertaining. Enjoy the added privacy and natural light of a corner unit, along with a fenced backyard, covered patio, and convenient side access ...

View More

Property Summary

MLS Number: A12063706
Status: Active
Days on Market: 36
Subdivision: TOWNS AT SEASCAPE
County: Miami-Dade
Bedrooms: 4
Total Square Feet: 1,374
Price Per Sq. Ft.: $264
Style: Corner Unit
New Constuction: No
Waterfront: No
Property Type: Residential - Townhouse
Cooling: Ceiling Fan(s), Central Air
Fenced: Yes
Heating: Electric
Stories: 2.0
Year Built: 2022
Taxes: $7,176
HOA Fee: 410/ Monthly

Featured Amenities

First Floor Entry
Walk-In Closet(s)
Child Play Area
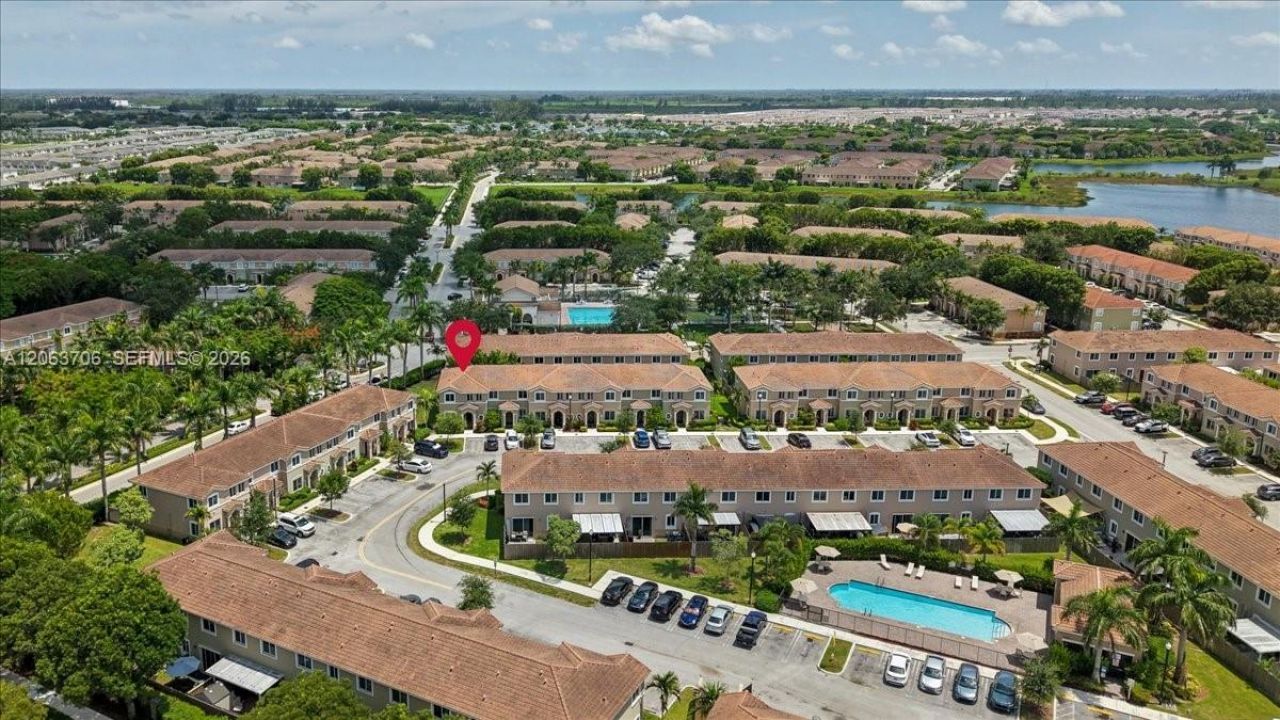
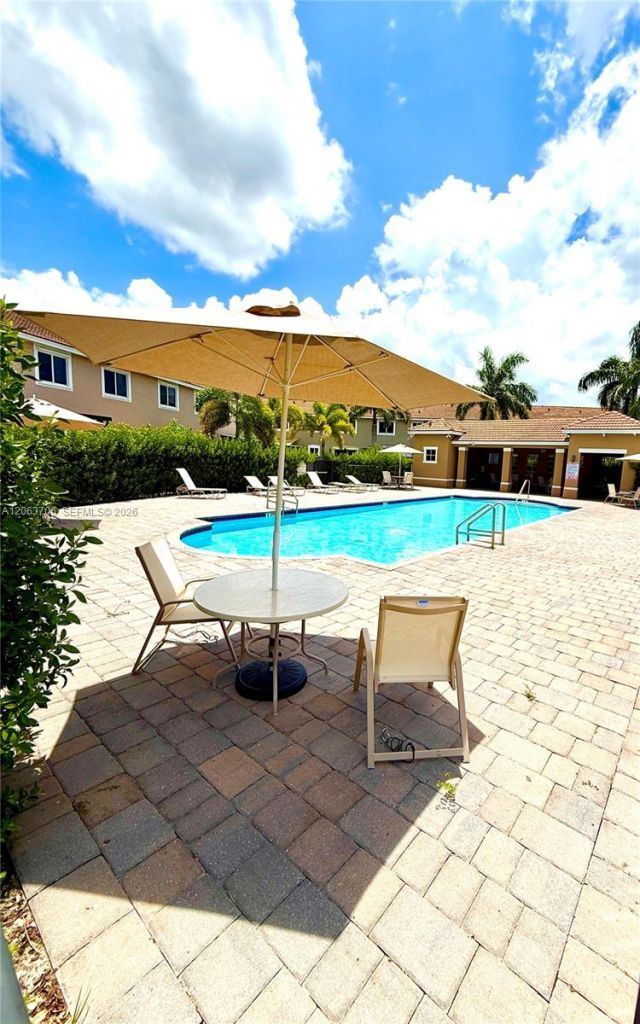
Pool

Property Details

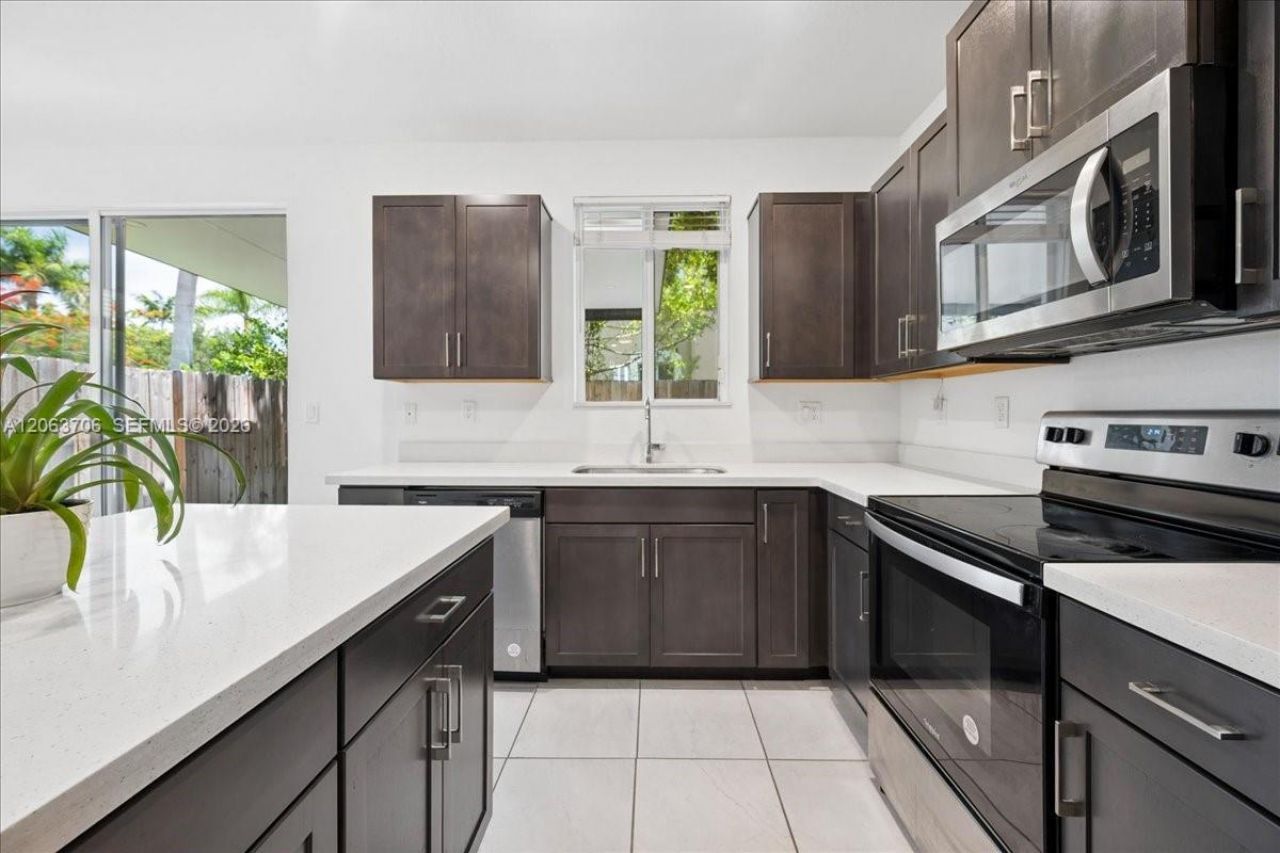
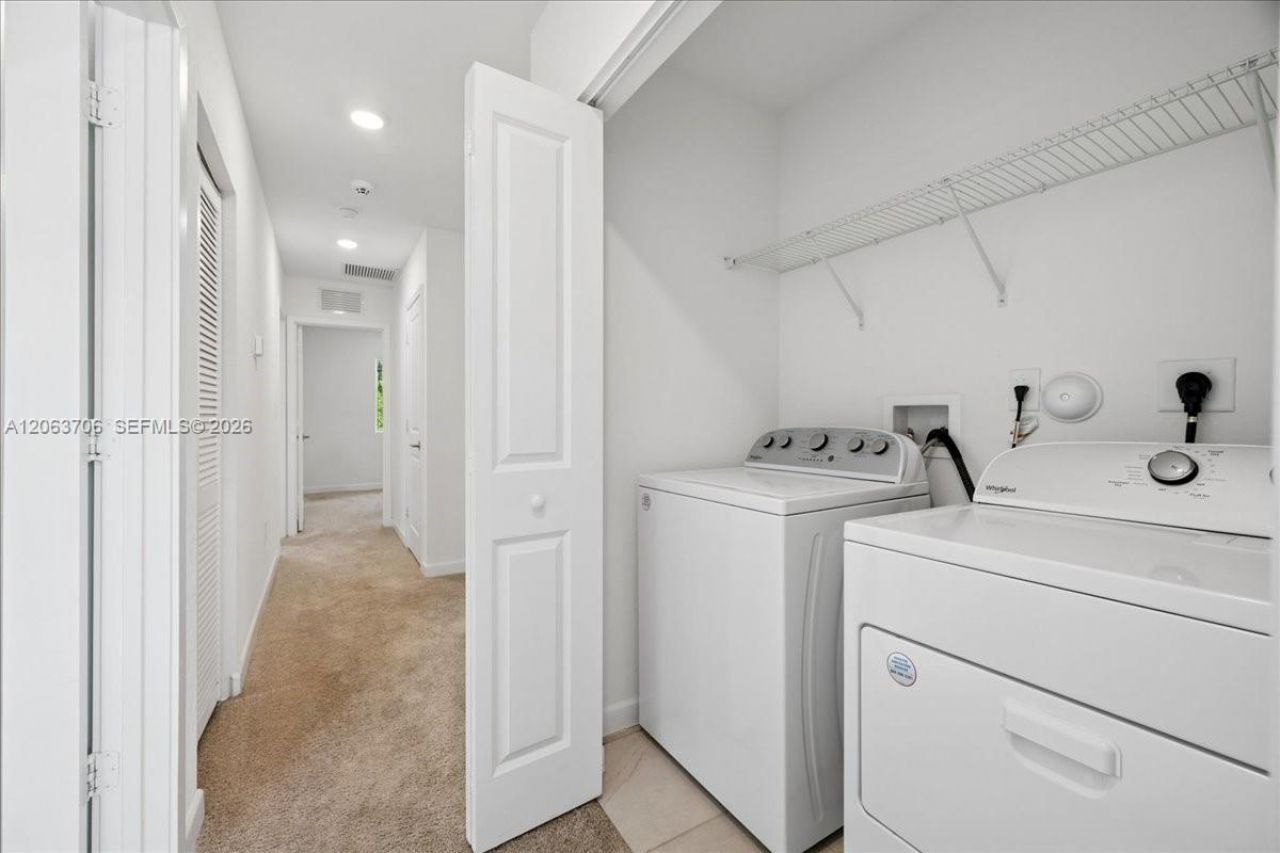
Appliances: Dishwasher, Disposal, Dryer, Microwave, Refrigerator, Washer
Crops Included Y/N: No
Days on Site: 36
Directions: Towns at Seascape community. Florida Turnpike Exit 2. Follow GPS.
Exterior: CBS Construction
Fencing: Fenced
Flooring: Carpet, Other, Tile
Home Style: Corner Unit
Home Warranty Y/N: No
Lease Considered Y/N: No
Listing Terms: All Cash, Conventional, FHA, VA Loan
Parcel#: 10-79-21-029-1010
Parking: Assigned, Guest
Parking Notes: Assigned, Guest
Patio/Porch: Patio
Property Attached Y/N: No
Property Sub-Type: Townhouse
Security: Smoke Detector, Card Entry, Security Patrol
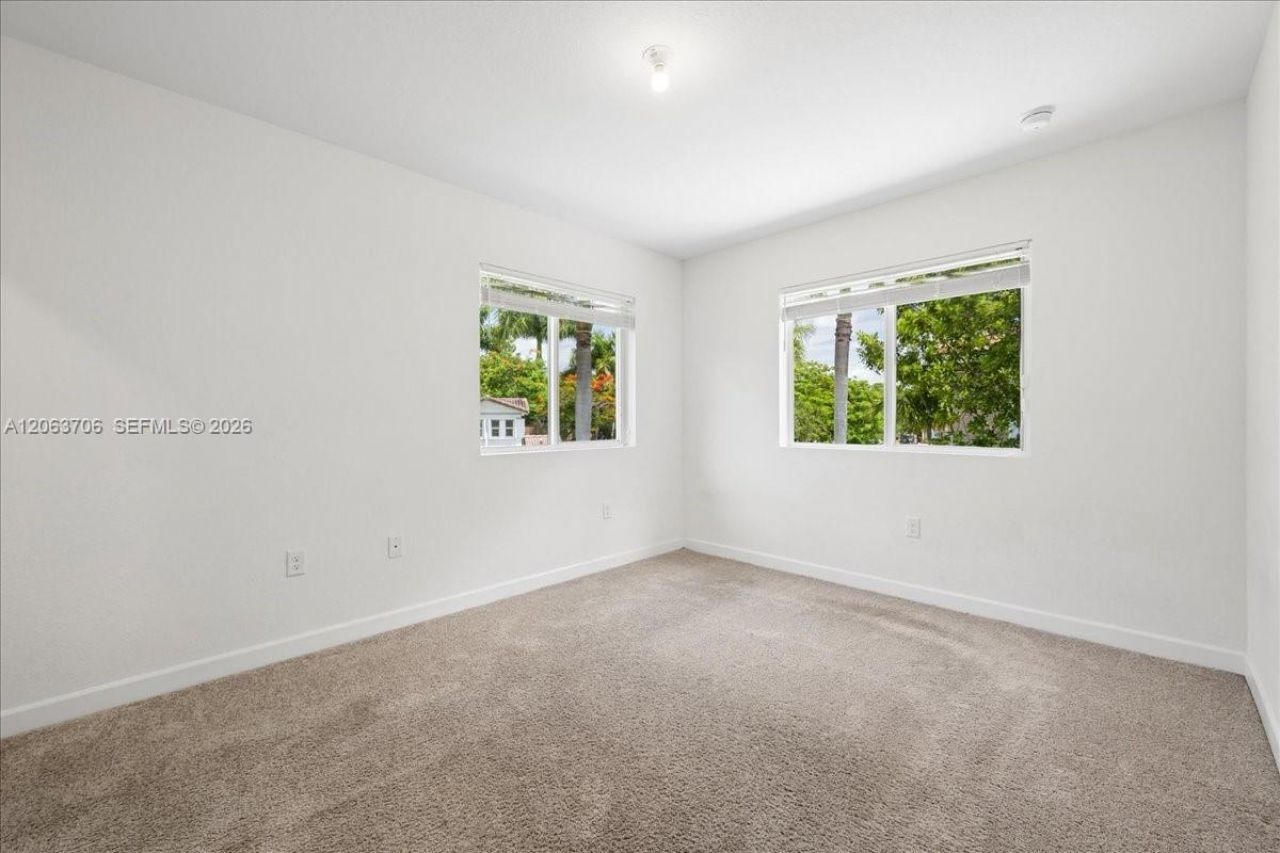
Special View Info: Garden View
Window: Hurricane Shutters, Blinds
Construction: CBS Construction

Neighborhood Information

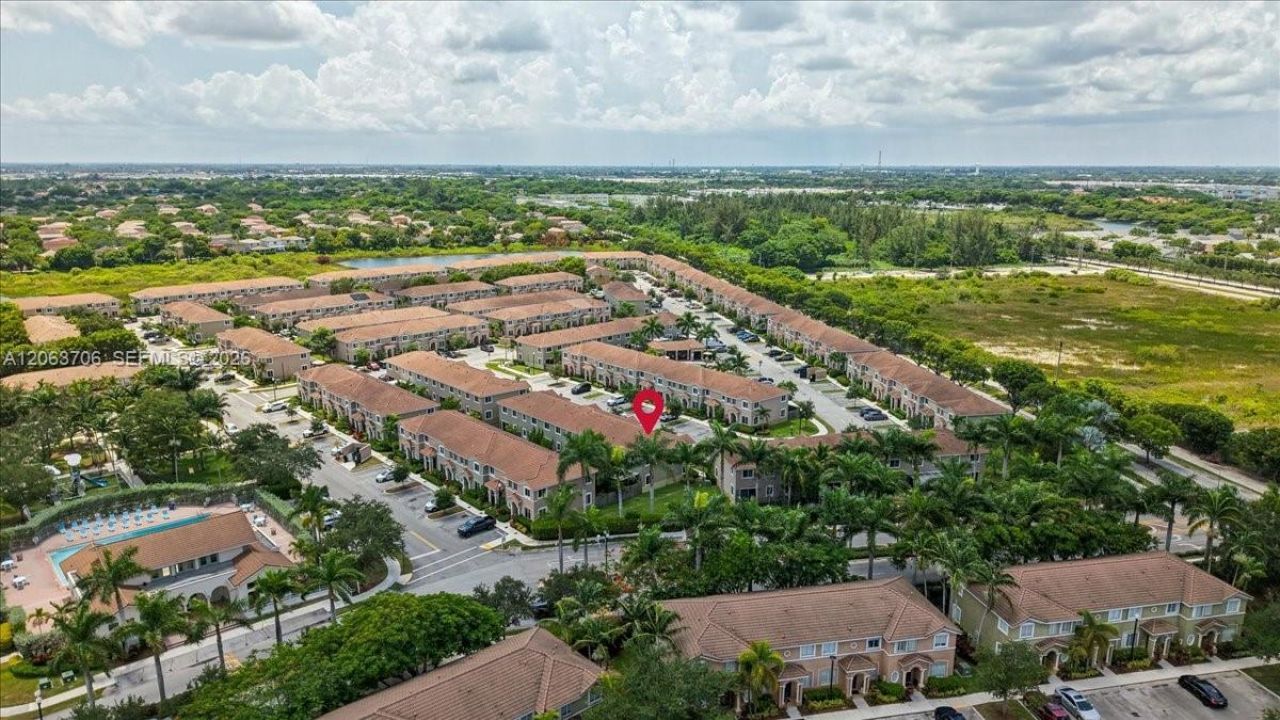
Neighborhood Map

Neighborhood Hero

Neighborhood Highlights

Neighborhood Characteristics

Neighborhood Market Trend

Neighborhood Schools

Courtesy of

Agency Name: Avanti Way Realty LLC
Agent Name: Grecia Gutierrez De Martinez
Agency Phone: 305-229-1146

agent picture

Presented by

Agent Name: Roni Sterin
Agent Phone: 305.942.7446
Agency Title: The Keyes Company
Request Info

IDX logo

Roni Sterin
keyes.com
Agent Cell:
305.942.7446

Mortgage Calculator

%
years/fixed
yearly
yearly (est.)

Estimated Payment

$ 2,486.26 Principal & Interest $1,782.38 Property Tax $598.00 Homeowner's Insurance $105.88
Mortgage Logo

Login to My Keyes Account


