SIGN UP Login/Register
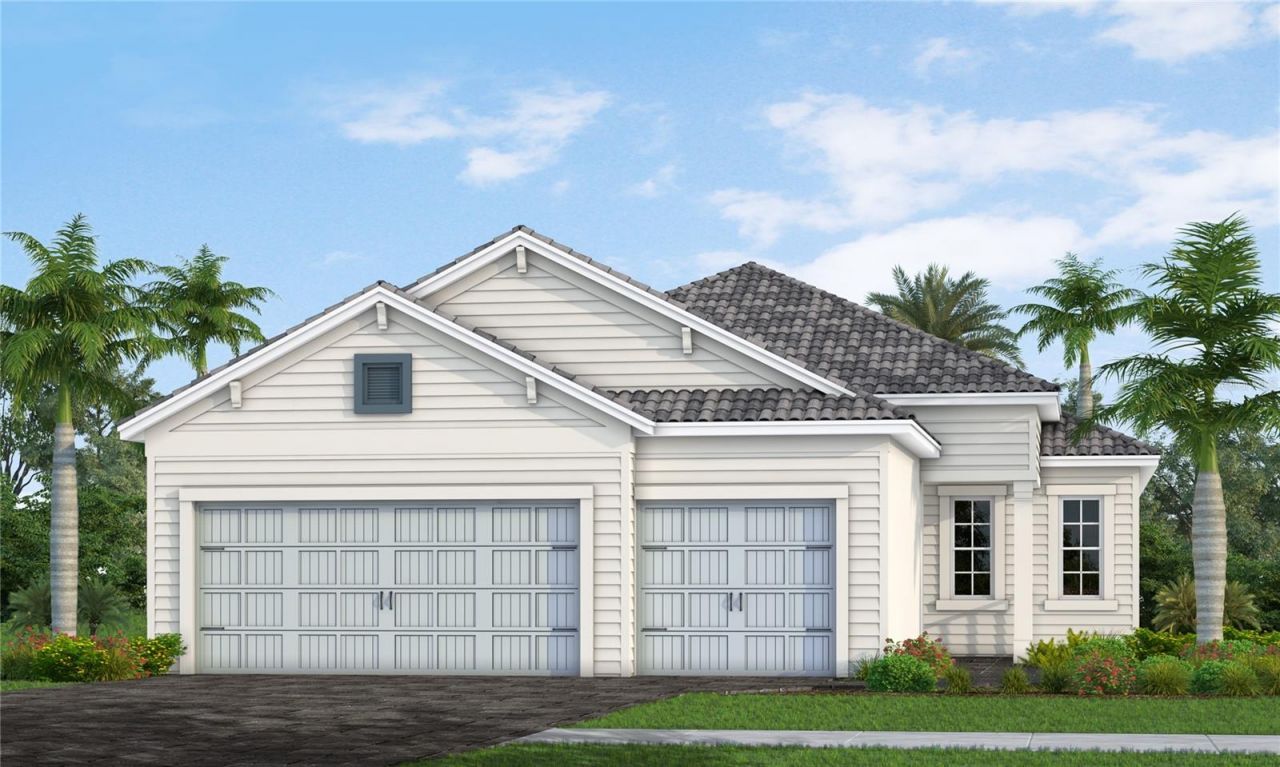
2460 Starapple Way, Sarasota, FL 34240 Photo
Reduced
2460 Starapple Way, Sarasota, FL 34240 Photo
Reduced

1 Photos

2460 Starapple Way Sarasota, FL 34240
$645,990
  • Beds
    3
  • Baths
    2 full 1 partial
  • Total Square Feet
    2,014
  • Lot Size
    0.17 acre(s)

Under Construction. Discover the Meadow Brook in Windward by Neal Communities, where style, comfort, and functionality come together. This spacious home offers 3 bedrooms, a den in place of a dining room, 2 full baths, a powder bath, and a 3-car garage. Impact-resistant windows and doors provide added peace of mind, while the well-appointed kitchen features a large island, corner walk-in pantry, and café area. The great room and primary suite showcase recessed ceilings for added architectural a...

View More

Property Summary

MLS Number: A4706037
Status: Reduced
Days on Market: 46
Subdivision: WINDWARD AT LAKEWOOD RANCH
County: Sarasota
Bedrooms: 3
Total Square Feet: 2,014
Price Per Sq. Ft.: $321
Style: Coastal
New Construction: Yes
Waterfront: No
Property Type: Residential - Single Family
Cooling: Central Air
Garage: 3 car attached
Heating: Central, Electric, Heat Pump
Lot Size: 0.17 Acres
Roof Type: Tile
Stories: 1.0
Year Built: 2026
Taxes: $929
HOA Y/N: Yes

Featured Amenities

Coffered Ceiling(s)
Open Floorplan
Smart Home
Solid Surface Counters
Solid Wood Cabinets
Thermostat
Walk-In Closet(s)
Clubhouse
Fitness Center
Gated
Maintenance
Pickleball Court(s)
Playground
Pool
Recreation Facilities
Spa/Hot Tub
Tennis Court(s)
Trail(s)

Property Details

Appliances: Dishwasher, Disposal, Microwave, Range, Range Hood, Refrigerator
Builder: Neal Communities
Community Features: Deed Restrictions, Fitness Center, Golf Carts OK, Playground, Pool, Sidewalks, Tennis Court(s), Street Lights
Days on Site: 46
Directions: From I-75: Take Exit 210 to Fruitville Road heading East. Travel 4 miles to Lorraine Road and turn left. Head north on Lorraine and Windward will be on the left. Proceed to sales office.
Exterior: Block, Stucco, Frame
Outdoor Features: Rain Gutters, Sidewalk
Flood Zone Code: X
Flooring: Tile
Foundation: Slab
Garage Dimensions: 28x21
Home Style: Coastal
Home Warranty Y/N: Yes
Hot Tub: Yes
Listing Terms: Cash, Conventional, FHA, VA Loan
Lot: Landscaped, Sidewalk, Paved
Lot Dimensions: 0.17
Model: Meadow Brook
Other Equipment: Irrigation Equipment
Ownership: Fee Simple
Pets Allowed: Yes
Pets Restrictions: Reasonable number of domestic pets
Property Attached Y/N: No
Property Sub-Type: Single Family Residence
Sewer: Public Sewer
Showing Instructions: Contact Call Center, ShowingTime
Special Sale Provisions: None
Utilities: Electricity Connected, Natural Gas Connected, Public, Sewer Connected, Underground Utilities, Water Connected
Water: Public
Water Access Y/N: No
Windows: Double Pane Windows, Low-Emissivity Windows, Storm Window(s)
Zoning: VPD
Construction: Block,Stucco,Frame

Room Sizes

Kitchen: 11.1x13.1
Great Room: 12.1x14.1
Primary Bedroom: 12.1x14.1
Bedroom 2: 12.7x10.1
Bedroom 3: 11.4x11.7

Local Schools

High School: Booker High
Middle School: McIntosh Middle
Elementary School: Tatum Ridge Elementary

Neighborhood Information

Neighborhood Map

Neighborhood Hero

Neighborhood Highlights

Neighborhood Characteristics

Neighborhood Market Trend

Neighborhood Schools

Courtesy of

Agency Name: NEAL COMMUNITIES REALTY, INC.
Agency Contact: 941-328-1111
Agent Name: John Neal

agent picture

Presented by

Agent Name: Roni Sterin
Agent Phone: 305.942.7446
Agency Title: The Keyes Company
Request Info

IDX logo

Roni Sterin
keyes.com
Agent Cell:
305.942.7446

Mortgage Calculator

%
years/fixed
yearly
yearly (est.)

Estimated Payment

$ 3,437.73 Principal & Interest $3,171.90 Property Tax $77.42 Homeowner's Insurance $188.41
Mortgage Logo

Login to My Keyes Account


